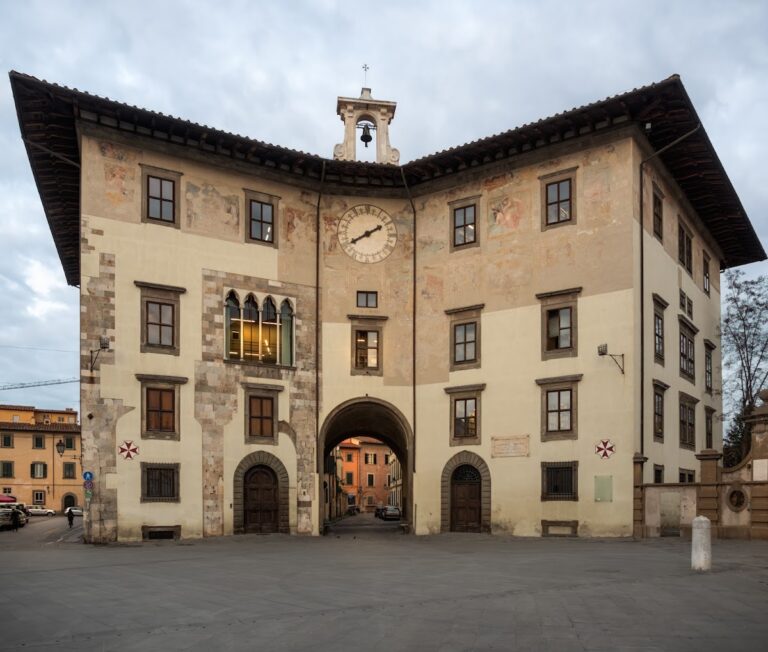
Palazzo Ruschi: A Historic Palace and Cultural Venue in Pisa


Site at a Glance
- Rating
- 4.5
- Popularity
- Medium
- Country
- Italy
- Primary era
- Early Modern
- External website
- Open
- Eras represented
- Early Modern, Modern
- Civilizations
- Grand Duchy of Tuscany
- Site type
- Domestic
- Remains
- Elite Residence
On this page11 sections
History
Palazzo Ruschi is a historic palace in Pisa, Italy, whose architectural character dates mainly from the sixteenth century and whose later development extended over the following three centuries. Built over much older structures, it belonged to the Ruschi family, an ancient Ghibelline noble family associated with imperial authority in medieval Italy. The family continued to inhabit the palace until the 1960s.
Sixteenth- and seventeenth-century development
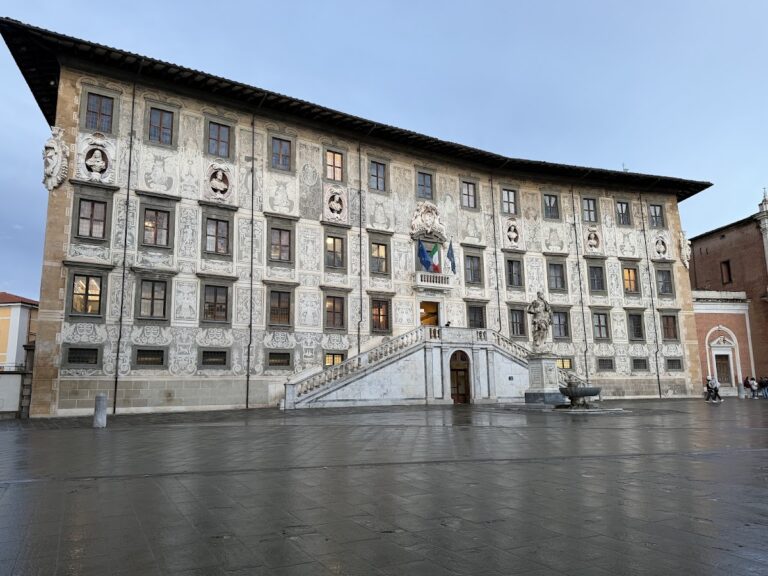
Ranieri Gabrielli and Iacopo Donati participated in the construction of the palace. Later stages gave the complex its seventeenth-century facade and entrance staircase, designed by Ignazio Pellegrini, an architect from Verona. The palace also acquired a private chapel, a garden, and decorated interior rooms as the residence developed within Pisa’s San Francesco district, near the church of San Francesco.
The garden emerged within Pisa’s tradition of enclosed urban gardens, which combined ornamental planting with productive uses. From 1627, paid connections to the grand-ducal aqueduct made it easier to supply private gardens in the district. Maps from 1640 and the late seventeenth century show several buildings on the site and an ordered open area, probably planted, to their north.
Eighteenth-century expansion and decoration
A drawing from 1777 shows the completed residence of Cavaliere Francesco Ruschi alongside a formal, symmetrical garden. The Ruschi family enlarged the property by acquiring further green space and, in 1792, the house and garden on Via Sant’Elisabetta. These areas were reorganized into a larger garden, which was recorded in a survey made by Pietro Fancelli.
Camillo Ruschi patronized the Pisan painter Giovanni Battista Tempesti, who became the principal artist responsible for the palace’s interior decoration. In 1757, Tempesti worked with his father and the Florentine painter Agostino Veracini to fresco allegories of the Four Elements, Earth, Water, Air, and Fire, in the palace’s principal decorative room.
Nineteenth-century enlargement
On 28 June 1823, Francesco Ruschi acquired several small buildings and adjoining land along the palace’s northern boundary. Between 1828 and 1835, the enlarged area was used to construct the neoclassical limonaia, a garden building designed to shelter citrus trees and other plants from cold weather. During the nineteenth century, the structure also accommodated cultivation-related work, including the extraction of essences from camellias and bitter oranges.
Decline, restoration, and adaptive reuse
Financial difficulties affecting the owners caused the garden to deteriorate from the late nineteenth century. During the first quarter of the twentieth century, the limonaia was used only sporadically, while the garden became largely grass-covered and developed spontaneous vegetation. Pisa’s 1931 urban plan called for hygienic and social improvements in the district, as well as the restoration and exposure of buildings obscured within the urban fabric. Despite these aims and the effects of wartime circumstances, the complex fell into disuse and was completely abandoned. An aerial photograph prepared for a new urban plan in the early 1960s shows the garden in a severely deteriorated condition.
The limonaia served exclusively as storage until the first half of the 1980s, when the complex and part of its garden were acquired for conversion into a restaurant. Hewlett-Packard acquired the property in 1990 as the headquarters of its scientific center, and major restoration of the building and garden was carried out in 1993 under the direction of the Pisan architect Alessandro Baldassari. After Hewlett-Packard left because of changing corporate needs, the Province of Pisa acquired the property for exhibitions, conferences, and other cultural activities. The restored complex is also the principal venue of La Limonaia Scienza Viva, whose name derives from the building. Palazzo Ruschi remains in use as a cultural venue.
Remains
Palazzo Ruschi occupies the urban block between Piazza San Francesco, Via San Francesco, and Vicolo Ruschi in Pisa’s historic San Francesco district, northeast of the Arno. The palace covers more than 1,300 square metres over two floors. Its ground-floor rooms contain massive ancient columns, while the complex also includes a private chapel and a garden with fountains, statues, and surviving water basins.
Palace interiors
The first floor, or piano nobile, preserves the principal elements of Tempesti’s interior decoration. These include architectural illusion paintings, decoration on the staircase landing, and the Room of Allegories. In that room, oval and polylobed fresco panels are set within gilded stucco frames. The Four Elements appear as allegorical figures. Tempesti was particularly responsible for Earth and Water, while the central panel probably represents Air as a girl surrounded by flying putti with puffed cheeks. The figures at the sides of the vault are now almost illegible, and the central panel is partly collapsed.
Garden and limonaia
Formal and informal garden layouts
The early garden had a formal arrangement with symmetrical planting. The survey associated with Pietro Fancelli shows rectangular flower beds, two polygonal water basins, tree-lined paths, and a rear “pot shed,” which may have formed the first nucleus of the later limonaia. By 1854, a colored plan by the municipal engineer Pietro Bellini showed that the area directly in front of the palace retained a classical arrangement, while most of the garden had been remodeled in the informal English style. Curving paths converged toward a circular central basin.
Neoclassical limonaia
The limonaia is oriented south toward the palace and measures 28 by 17 metres, covering approximately 476 square metres. It is an example of nineteenth-century neoclassical garden architecture, a movement inspired by the forms and ideals of ancient Greece and Rome. Its single-pitched roof used wooden elements and shutters, while four enormous arched doors opened onto the garden, each measuring 4.5 metres in height. The restored building and its surrounding garden now serve as exhibition spaces, including outdoor exhibitions.
Water basins and surviving planting
Two large water basins remain in the garden. One was installed in the seventeenth century and is decorated with a marble statue of Flora, the Roman goddess associated with flowers and vegetation, supported by a dolphin. The other was built in the nineteenth century by Pietro del Ruschi as a focal point aligned perpendicular to the view from the entrance.
The garden contains more than fourteen varieties of plants, generally tolerant of drought but unable to withstand low temperatures. Two bitter-orange trees survive against the western boundary wall. Laurel and black locust also grew spontaneously during the period when the garden was neglected.