St. Martin’s Church: An Augustinian and Baroque Church in Warsaw


Site at a Glance
- Rating
- 4.7
- Popularity
- Low
- Country
- Poland
- Primary era
- Early Modern
- External website
- Open
- Eras represented
- Medieval, Early Modern, Modern
- Civilizations
- Kingdom of Poland, Polish–Lithuanian Commonwealth
- Site type
- Religious
- Remains
- Church
On this page13 sections
History
St. Martin’s Church is a Baroque church in Warsaw, Poland, whose Augustinian foundation dates to 1353 and whose present form developed from a Gothic building erected around the turn of the fourteenth and fifteenth centuries. The complex was founded by Siemowit III, Duke of Masovia, and his wife Eufemia, together with an Augustinian monastery and the Hospital of the Holy Spirit. The church stands on Piwna Street in Warsaw’s Old Town and remains associated with religious, cultural, and civic life in the city.
Foundation and medieval development
A papal privilege issued by Pope Innocent VI on 5 July 1356 authorized Siemowit III and Eufemia to bring Augustinians to Masovia. Their planned foundations included monasteries in Rawa, Warsaw, and Ciechanów. The date 1353 appears to relate to the establishment of the monastery complex, since the first church was probably built around 1380. Its early dedication included St. Martin and St. Dorothy, while the papal privilege also referred to the Holy Spirit.
The duke endowed the Augustinians with seven villages and the town of Cegłów. The foundation was intended to support twelve priests, and Siemowit gave the church an image of the Virgin Mary for its high altar. The image later became known for miracles. On land donated by Duchess Anna, the Augustinians also built a second Hospital of the Holy Spirit. An agreement from 1442 placed the hospital under their administration and was confirmed by Pope Eugene IV. Anna did not meet her financial obligations, however, and in her 1458 testament she transferred control to the Lazarists. The hospital no longer survives.
Fire, civic assemblies, and Baroque transformation
A fire in 1478 destroyed the church’s interior paintings, ornaments, and marble altars. It also consumed the wooden roof and some Augustinian documents kept in the monastery. The image from the high altar survived. During rebuilding in 1494, the sacristy was moved to the Chapel of All Saints, and the Warsaw burgher Kacper Rzepcha restored the Altar of the Consolation of the Virgin.
In the sixteenth century, the church hosted general and reporting assemblies of the Masovian provincial parliament. Bloodshed during one of these assemblies in 1695 profaned the building, requiring its reconsecration. Fires in the fifteenth and seventeenth centuries brought further rebuilding. During the seventeenth century, the church was converted into a Baroque structure under the Italian architect Giovanni Spinola and was reoriented. The principal entrance was moved to Piwna Street, while the high altar was transferred to the south-western part of the building, toward the town walls.
The Augustinians maintained an orchestra in the church during the seventeenth century. Adam Jarzębski, a musician and composer who worked at the court of the Vasa kings, was buried there. The Vasa dynasty was the royal house that ruled Poland-Lithuania for much of that century.
Eighteenth- and nineteenth-century rebuilding
Major rebuilding and restoration took place in 1631–1636 and again in 1744–1752. In 1744, Karol Antoni Bay designed a new Baroque façade, and the church was reconstructed according to his plans. The building was consecrated that year. Bay’s façade, completed during the later rebuilding, introduced strongly undulating lines associated with the Rococo style of the period. The high altar was redesigned according to Bay’s plan in 1751, with sculptures by Jan Jerzy Plersch.
In 1824–1825, Prior Alipi Niedzielski directed a comprehensive restoration of the church buildings. The high altar and the two adjoining altars were gilded, cleaned, and varnished. The presbytery, the area around the main altar, and the pulpit were restored and gilded; the choir was repainted; and the organ was repaired and redecorated. The sacristy was refurbished, the vault was strengthened, and the roof was whitewashed in preparation for tiling. The monastery had already been repaired inside and out and covered with tiles after the French Revolution.
War damage and later religious life
St. Martin’s Church was destroyed in 1944 during the Second World War and the Warsaw Uprising. It was rebuilt between 1949 and 1959, but much of the interior was redesigned in a modern form by Sister Alma Skrzydlewska. The church, bell tower, and monastery were entered in Poland’s register of historic monuments in 1965. The complex forms part of the Historic Centre of Warsaw, inscribed on the UNESCO World Heritage List in 1980, and of the nationally designated historic monument encompassing Warsaw’s historic city centre, the Royal Route, and Wilanów, designated in 1994.
On 24 May 1977, opposition activists began a week-long hunger strike in the church to demand the release of detained workers and members of the Workers’ Defence Committee. Participants included Stanisław Barańczak, Bohdan Cywiński, Jerzy Geresz, Father Aleksander Hauke-Ligowski, Ozjasz Szechter, Kazimierz Świtoń, and Henryk Wujec. Tadeusz Mazowiecki served as their press spokesman.
The church now serves as the rectorial church of the Franciscan Sisters Servants of the Cross, a congregation known for operating an institution for blind people at Laski. A rectorial church is governed by a rector rather than functioning as the ordinary parish church of its district. St. Martin’s has hosted some of the first Polish groups of the Catholic Charismatic Renewal and traditionally serves ecumenical worship and the pastoral work of Warsaw’s intelligentsia. Its rector is Father Sławomir Opaliński. The church also preserves the remains of Władysław Korniłowicz, a Polish Catholic priest associated with Laski.
Remains
Plan, façade, and architectural form
Built of brick, St. Martin’s Church combines the remains of an earlier Gothic foundation with the Baroque and Rococo character created by later rebuilding. The original church had a cruciform plan, with the Chapel of the Holy Spirit on the Gospel side and the Chapel of St. Dorothy on the other. The Holy Spirit chapel served as a vestibule, with the sacristy beside it. The monastery stood south of the church, while a cemetery extended from the vestibule, through which the church was also entered. A garden lay behind the buildings.
The earlier church had three altars: the high altar of St. Martin and side altars dedicated to the Holy Spirit and St. Dorothy. Its entrance originally faced the town walls rather than Piwna Street. The seventeenth-century reorientation changed that arrangement, placing the principal entrance toward Piwna Street and moving the high altar toward the town walls.
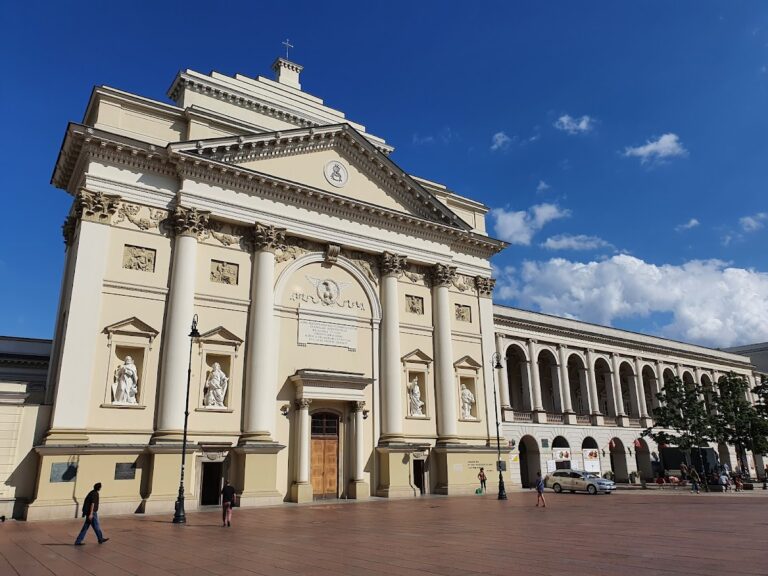
Karol Antoni Bay’s façade was created in 1744 and completed during the rebuilding of 1744–1752. Its strongly undulating composition is associated with the Rococo style sometimes described as resembling melted sugar, and its arrangement resembles Bay’s Church of the Visitation. The façade and the later reconstruction therefore give the church its principal external expression, while the earlier building is associated with a Gothic stone structure.
Chapels and surviving interior elements
Chapel of Our Lady of Consolation
At the end of the right nave, the Chapel of Our Lady of Consolation contains a copy of a fifteenth-century painting. Its dedication recalls the Altar of the Consolation of the Virgin, which Kacper Rzepcha restored after the fire of 1478.
Chapel of Jesus Christ
The Chapel of Jesus Christ occupies the end of the left nave. It forms part of the postwar interior arrangement, which is largely modern after the church’s destruction in 1944 and rebuilding between 1949 and 1959.
Chapel of St. Francis
Beside the sanctuary is the Chapel of St. Francis. Its principal interior feature is a polychrome figure of the Virgin Mary with the Child. A polychrome sculpture is painted or multicolored, allowing the figure’s color and surface treatment to form part of its visual design.
Modern interior and liturgical furnishings
The early Baroque furnishings made by Jan Henel in the 1630s and the Rococo decoration of the 1750s were destroyed in 1944. The present interior is largely modern. A fragment of a seventeenth-century crucifix destroyed in the wartime devastation was incorporated into a new modern-style crucifix on a side pillar of the main nave. A crucifix represents Christ on the cross.
Sister Alma Skrzydlewska made the Stations of the Cross on the side walls using sgraffito, a technique in which contrasting surface layers are scratched through to reveal an underlying layer and create lines or images. The church’s organ has 14 stops and two manuals.
Monastery and associated structures
A bell tower, monastery, and cloister courtyard remain associated with the church complex. The monastery’s position south of the church reflects the arrangement of the original foundation, while the church’s former cemetery and garden belonged to the wider layout described for the medieval complex.