Sant’Agostino, Palermo: An Augustinian Church and Sanctuary


Site at a Glance
- Rating
- 4.7
- Popularity
- Low
- Country
- Italy
- Primary era
- Early Modern
- External website
- Open
- Eras represented
- Medieval, Early Modern
- Civilizations
- Norman
- Site type
- Religious
- Remains
- Monastery
On this page20 sections
History
Sant’Agostino is a Roman Catholic church in Italy, founded as an Augustinian religious complex in Palermo’s historic Capo area. Its origins reach back to a place of worship documented in 1115, while the church and convent developed between the Angevin period and the early fourteenth century, combining a Gothic exterior with a later Sicilian Baroque interior.
Early Worship and the Augustinian Foundation
A primitive church stood on the site by 1115, when it housed the tomb of Niccolò Majda. The tomb was rediscovered during enlargement works in the seventeenth century. The Latin inscription was interpreted as placing the earliest nucleus in the Norman period, and possibly before 1115. The Hauteville period, the era of the Norman dynasty that ruled Sicily, therefore forms part of the church’s early historical setting.
The date of the Augustinian convent remains debated within the period 1244 to 1275. Under the Angevin dynasty, the French rulers of southern Italy and Sicily, the church was dedicated between 1266 and 1285 to Saints Dionysius, Rusticus, and Eleutherius, who represented the French nation. In 1278, the complex was granted to the Order of Saint Augustine, a Catholic religious order following the tradition associated with Saint Augustine of Hippo.
Angevin and Chiaramonte Development
The church was built or substantially developed through the patronage of the Chiaramonte and Sclafani families. Their emblems appear on the Angevin façade, while the principal building is also placed in the early fourteenth century. This phase gave the church its medieval architectural character and connected its development to the leading families who supported it.
In 1306, a chapel originally dedicated to Saint Nicholas was successively rededicated to Saint Martin and then to Our Lady of Succour. Devotion to Our Lady of Succour later spread throughout the Augustinian order. Patronage of the chapel passed from the Majda family to the De Belvis family and eventually to the Landolina family.
Renaissance Additions and Consecration
The apse was rebuilt in 1504 with a marble arch commissioned from Giuliano Mancino in collaboration with Bartolomeo Berrettaro. The work included representations of Our Lady of Succour, episodes from the life of Saint Augustine, God the Father, the Annunciation, and the Cardinal Virtues. It also incorporated the sarcophagus of Giorgio Bracco. The Bracco and Geraci-Ventimiglia families held the chapel’s patronage at this stage.
Ludovico Condruxeyo, Archbishop of Carthage, solemnly consecrated and dedicated the church on 21 September 1512. A second solemn consecration took place on 18 May 1792 under Antonino Colonna. These ceremonies marked later stages in the church’s religious history without replacing its Augustinian foundation.
Fire, Baroque Rebuilding, and Suppression
A fire in 1663 led to restoration and enlargement under Gerardo Astorino, a painter and architect. The church was extensively reworked, and a new major chapel was rebuilt in 1672. Earlier marble furnishings from the apse were dismantled, with surviving fragments placed outside the right-hand side door. Before the fire, the church contained 14 chapels and 21 altars.
The roof was rebuilt in 1677 with the present barrel vault and semicircular window sections known as lunettes, replacing the original timber-beam ceiling. In 1681, Antonio Lombardo and Bernardo Infantolino covered the interior walls with a thick coat of plaster. Giuseppe Musso added two putti, a curtain, and scrollwork between the windows in 1697. Between 1711 and 1729, Giacomo Serpotta, a leading Sicilian Baroque sculptor, created the extensive stucco decoration that remains a defining feature of the interior.
The Italian government suppressed the convent on 7 July 1866 as part of the confiscation of ecclesiastical property. The religious community dispersed, and the building became police headquarters. Part of the convent was demolished in 1935 to open a road. Augustinians returned to possession of the church and convent in 1937 and began restoration that recovered part of the complex’s earlier appearance.
Saint Rita and the Continuing Religious Role
On 16 May 1984, Cardinal Salvatore Pappalardo established Sant’Agostino as the diocesan sanctuary of Saint Rita of Cascia, an Augustinian nun especially associated with devotion to difficult or impossible causes. The church is also called Santa Rita because of the Augustinians’ devotion to her. The feast of Saint Rita, including the rite of the roses, is held on 22 May, and the celebration at Sant’Agostino has taken place since 1922.
The church remains active within the Archdiocese of Palermo. The convent historically contained 74 rooms, a novitiate, a student residence, and a large study hall. Four religious were recorded there in 2003.
Remains
Sant’Agostino is a longitudinal church with a single nave. Its exterior has an Angevin Gothic character within a Romanesque-influenced composition, while the interior reflects the seventeenth-century rebuilding and the later Sicilian Baroque decoration. The complex includes the church, a cloister on its north side, and the former convent spaces.
Façade and Entrances
Main Façade
The main façade has a gabled upper section with niches and a central rose window, a circular window with radiating tracery. The principal Gothic portal is covered with arabesques and two-coloured abstract and plant-like motifs. Its splayed opening is formed by three progressively smaller pointed arches, whose archivolts contain inlays of lava stone. The rose window is made of twelve intersecting semicircles and twelve small columns arranged radially. At its centre, a medallion bears the Agnus Dei, the Lamb of God, a Christian symbol for Christ.
Side Portal and Vestibule
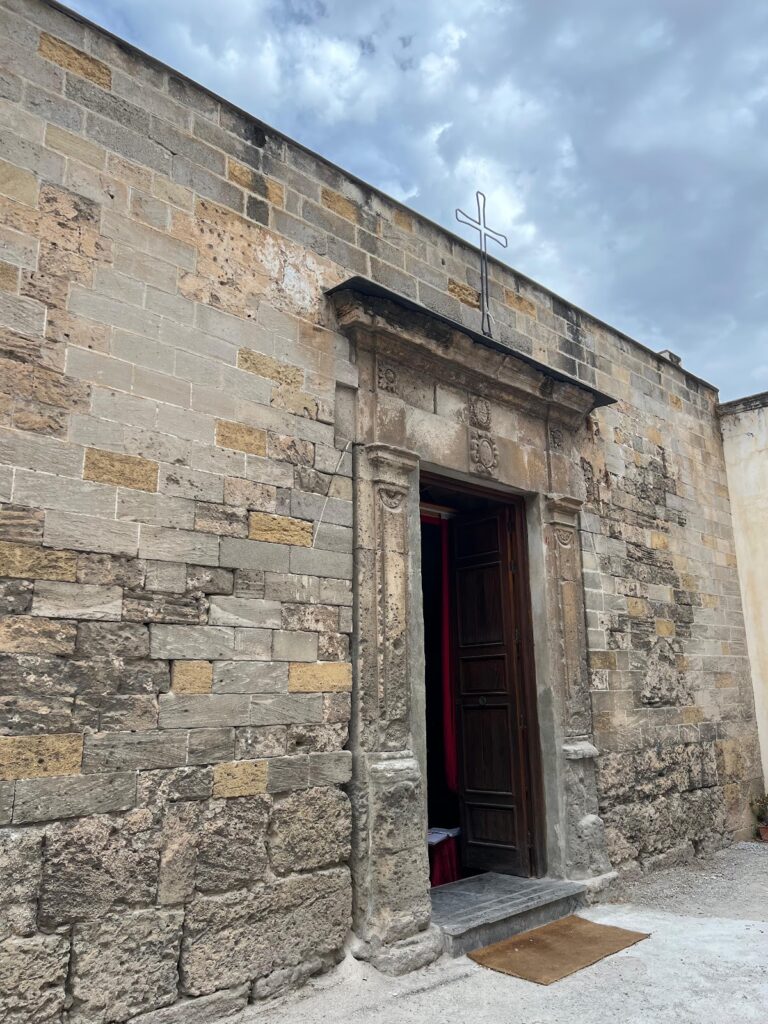
The side portal on Via Sant’Agostino is attributed to Domenico Gagini and belongs to Sicilian Renaissance architecture. Its sixteenth-century lunette represents Our Lady of Succour with angels. Three Augustinian saints decorate the architrave, female saints appear in medallions on the doorjambs, and a bust of the blessing God the Father crowns the portal.
The adjoining vestibule contains a late Roman marble sarcophagus from the fifth or sixth century. Its decoration includes a male portrait supported by two winged figures and two peacocks feeding from a basket of bread, imagery with Christian meaning. A sixteenth-century holy-water stoup stands on a bracket. The bell tower closes the lateral view along Via Sant’Agostino.
Nave and Chapels
Serpotta’s Stucco Decoration
The single nave is enveloped by Giacomo Serpotta’s stucco work, which includes allegorical figures, saints, blessed figures, putti, angels, and halos. Beside the statue of Saint Limbania, a lizard, called a “serpotta” in Sicilian, serves as the artist’s signature. The figures gather around the central chapels of Saint Augustine on the right and Saint Monica on the left.
Pairs of virtues appear on the halos, including Meekness and Charity, and Wisdom and Penance. The sequence of figures includes Blessed Rita of Cascia and Blessed Catherine, Saint Limbania and Blessed Simon of Cascia, Blessed John of Rieti and Blessed Christina, and Blessed Thomas à Kempis and Blessed Clare. Saint Augustine and Saint Monica conclude the sequence in the presbytery, the area surrounding the main altar.
Chapels of Saint William and Saint Augustine
One side of the nave begins with the altar of Saint William, which has Simone de Wobreck’s 1567 painting of the saint and a lunette showing an episode from his life. The next chapel contains the altar of the Holy Family, whose roundel shows Saint Joseph and the Christ Child supported by angels. The altar of Saint Augustine follows, with Vito Carrera’s painting of the bishop writing under the inspiration of the Holy Spirit. Its lunette represents the Holy Spirit descending upon Saint Augustine.
Chapels of Saint Nicholas and Our Lady of Succour
The fourth chapel contains the altar of Saint Nicholas of Tolentino. Antonio Grano’s painting represents Saint Nicholas of Tolentino and the Pietà, while the lunette depicts the Miracle of the Flowers. The fifth chapel contains the altar of Our Lady of Succour. Its altarpiece consists of two paintings attributed to the fourteenth and sixteenth centuries, and its lunette represents God the Father.
Altars of Saint John and Saint Sebastian
On the opposite side, the altar of Saint John has a lunette showing Saint John and the miracle of the well. The altar of Saint Sebastian contains Giuseppe d’Alvino’s painting of Saint Sebastian and the Trinity, along with a marble bust and medallion and a statue of Aesculapius, the Roman god associated with medicine and healing. These works commemorate the physician Francesco Medici and were made by Ignazio Marabitti. The lunette shows women washing the dying Saint Sebastian. A separate painting of Saint Sebastian by Simone de Wobreck, made with Giulio Mosca, is documented from 1587.
Altars of Saint Monica and Saint Thomas of Villanova
The altar of Saint Monica formerly held the statue of Saint Rita of Cascia until 1970. Its lunette depicts the Disputation of Saint Augustine. The altar of Saint Thomas of Villanova contains a painting of the saint by Gaspare Vazzano, known as the Lame Man of Gangi. It stands near an eighteenth-century inlaid wooden pulpit, and its lunette shows an episode from the saint’s life.
Crucifix Altar and Funerary Monument
The altar of the Crucifix contains a wooden Crucifix set on a Baroque-style reliquary, a container or architectural setting for a relic. Its marble aedicule, or small shrine-like frame, dates from the sixteenth century, and the lunette depicts the Sacrifice of Isaac. The church also contains a choir gallery and doors leading to the cloister and sacristy.
A tomb identified by Gioacchino di Marzo as that of Sicilia Aprile, who died in 1495, was attributed stylistically to Francesco Laurana. The tomb is now held by the Regional Gallery of Sicily in Palazzo Abatellis.
Cloister and Congregation Oratory
Cloister
The cloister lies north of the church and is reached from the left side of the nave. Its porticoes are supported by 28 columns, probably made around 1560 under Vincenzo Gagini. The large courtyard contains the Oratory of the Congregation of Our Lady of Succour, and the capitals carry the coats of arms of the aristocratic families who sponsored its construction.
An octagonal fountain stands in the cloister, with a small statue in its basin that probably represents Saint Nympha. At the south-west corner, a substantial pointed-arch portal flanked by two-light windows leads to the former chapter house. Traces of seventeenth-century frescoes survive on its vaults and walls, including a cycle of the life of Saint Augustine and figures of Saint Jerome and Saint Gregory. A small lavabo with a putto riding a griffin and supporting the Augustinian coat of arms bears the date 1775.
Oratory of Our Lady of Succour
The Oratory of the Congregation of Our Lady of Succour opens from the cloister. Its interior has undergone extensive later alteration, while eighteenth-century stucco remains around the windows. The counterfaçade retains part of a fresco of Saint Joseph and the Christ Child. The oratory formerly kept a copy of the miraculous image of Our Lady of Succour, which is now in a chapel inside the church.