Monastery of Piedra: A Former Cistercian Monastery in Spain



Site at a Glance
- Rating
- 4.7
- Popularity
- Very High
- Country
- Spain
- Primary era
- Medieval
- External website
- Open
- Eras represented
- Medieval, Early Modern
- Civilizations
- Crown of Aragon, Spanish
- Site type
- Religious
- Remains
- Fortified Monastery
On this page18 sections
History
The Monastery of Piedra is a former Cistercian monastery in Spain, founded in 1194 by monks and developed through Gothic, Renaissance-Gothic, and Classical-Baroque phases. Dedicated to Saint Mary the White, it stands beside the Piedra River and grew from a foundation connected with Christian repopulation and the expansion of Cistercian monasticism across the Iberian Peninsula.
Foundation beside the Piedra River
In 1186, Alfonso II of Aragon and his wife, Sancha of Castile, donated the castle of Piedra to the monks of Poblet so that they could establish a Cistercian monastery. The foundation is securely placed in 1194. On 10 May of that year, twelve monks left Poblet under Gaufredo de Rocaberti, the first abbot of Piedra. The community is also described as comprising thirteen Cistercian monks from Poblet. Their observance followed the Rule of Saint Benedict, the code governing communal worship, work, discipline, and monastic organization. The donation and the intention to follow the rule were ratified in May 1195.
Construction began in 1203, and the buildings were sufficiently advanced for occupation in 1218. On 16 December 1218, the community moved from Piedra Vieja to Piedra Nueva, and the abbey church was consecrated under Abbot Jimeno Martín. Esparago de la Barca represented James I of Aragon at the ceremony, while Sancho Ahones, bishop of Zaragoza, and Domingo Ruiz de Azagra, bishop of Albarracín, also participated.
Royal protection and monastic authority
The monastery was under royal patronage from its foundation. Papal bulls issued by Pope Innocent III in 1201 and 1212 confirmed its possessions. In 1335, Pedro IV placed the monastery and its vassals under royal protection after disputes between the monks and local residents. The monks later contested merchant caravans, salt exploitation, water use, control over villages, and the collection of tithes.
The monastery also became associated with the claim that chocolate was first prepared in Europe there in 1534. Fray Jerónimo Aguilar, who had accompanied Hernán Cortés in Mexico, is said to have sent the abbot cacao and a recipe for preparing it. The site has additionally been proposed as a possible place of composition for the apocryphal Quixote, published in 1614 under the pseudonym Alonso Fernández de Avellaneda. Jerónimo de Pasamonte has been suggested as its possible author.
War, confiscation, and secular transformation
The community evacuated the monastery in 1808 during the Peninsular War, the conflict in which Spain and its allies fought Napoleon’s forces. During this period, the church’s central vault collapsed and religious images were desecrated. The monks were forced to leave again during the Liberal Triennium of 1820 to 1823, and the complex deteriorated further.
The Ecclesiastical Confiscations of Mendizábal, the nineteenth-century Spanish seizure and sale of church property, ended the Congregation of Piedra and closed the monastery in 1835. Government officials administered the buildings until 1843, when Pablo Muntadas Campeny purchased them at auction for 1,250,000 reales. After the closure, the monastery no longer functioned as a religious community.
From 1844, Pablo Muntadas Campeny’s son, Juan Federico Muntadas, reshaped the former vegetable garden as a landscape park and adapted monastic buildings for use as a hotel and hydrotherapy establishment. He also developed a fish farm, described as the first in Spain. These new functions helped consolidate the buildings and slowed their deterioration. Muntadas altered paths and walkways, planted trees, explored and opened caves, and expanded the site’s spa and fish-farming activities. In 1867 he established the fish farm and naturalized brown trout and Iberian crayfish in the Piedra River. The Fisheries Centre passed to the Spanish government in 1886.
Heritage status and present use
The complex was declared a National Picturesque Site in 1945 and a National Monument on 16 February 1983. It is also an Asset of Cultural Interest in the Monument category and received Historic Garden status in 2010. The former monastery now forms part of a hotel and tourist complex, while its ecclesiastical affiliation remains within the Diocese of Tarazona.
Remains
The complex occupies a mountainous setting beside the Piedra River, near its confluence with the Ortiz River, at about 736 metres above sea level in the Iberian System. It includes the former monastery, the castle site, a hotel, and a landscape park. Construction developed in three principal phases: an early Gothic phase in the thirteenth century, a Renaissance-Gothic phase in the sixteenth century, and a Classical-Baroque phase in the eighteenth century.
Fortified entrance and church
Tower of Homage
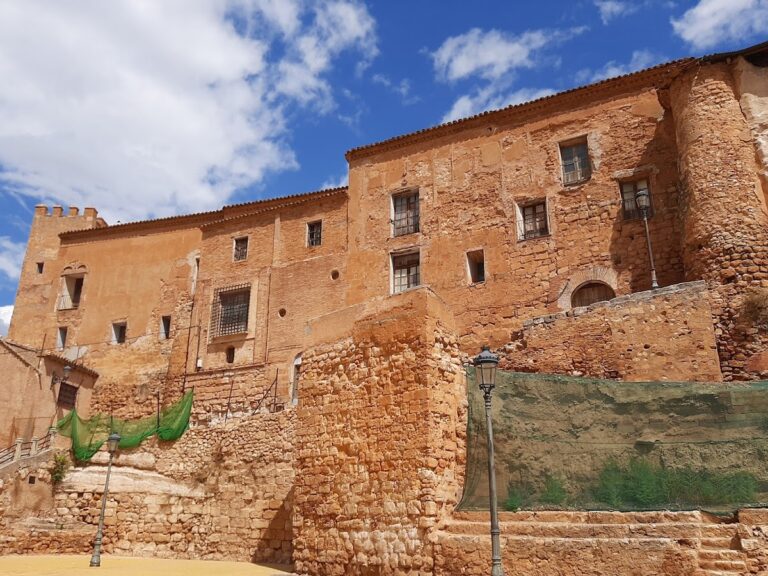
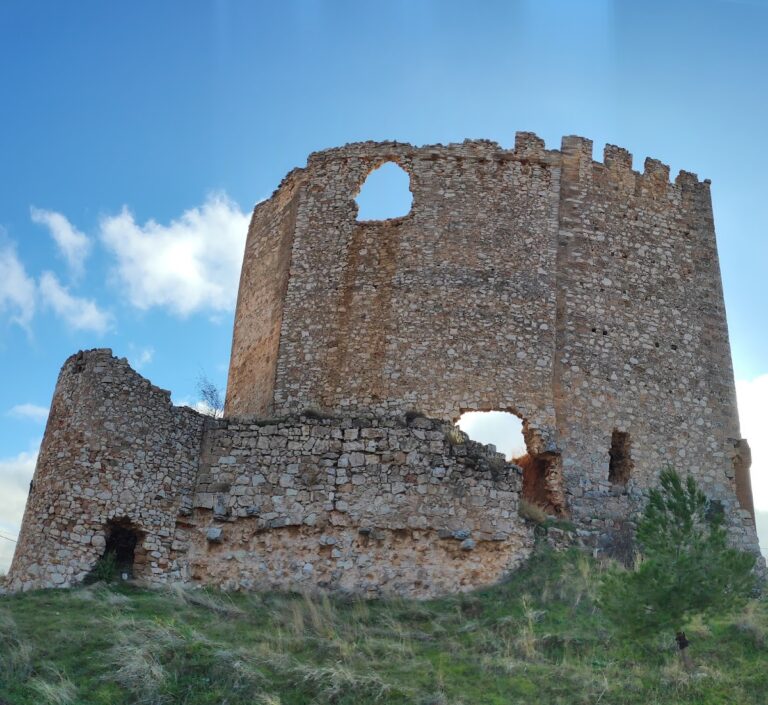
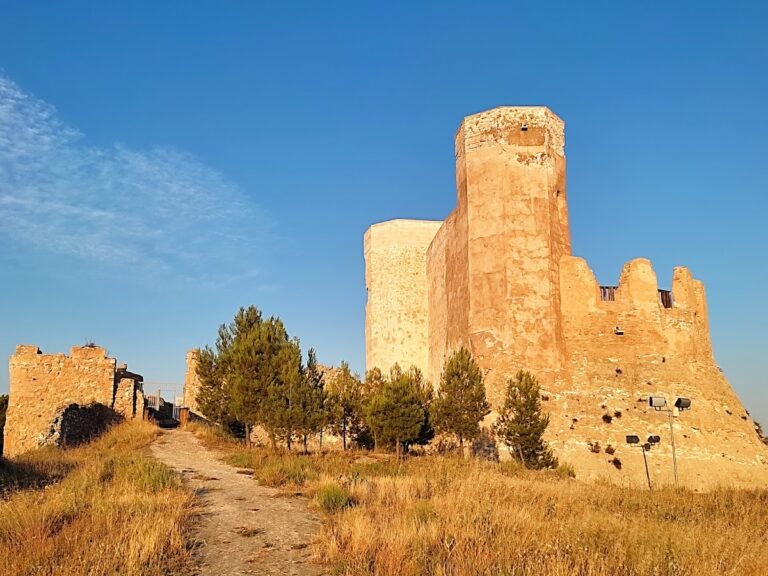
A walled enclosure surrounds the historic complex. Its entrance was controlled from a medieval keep known as the Tower of Homage at the northeastern end of the walls. The tower rises above the entrance arch and has a Mudéjar character when viewed from the cloister.
Former abbey church
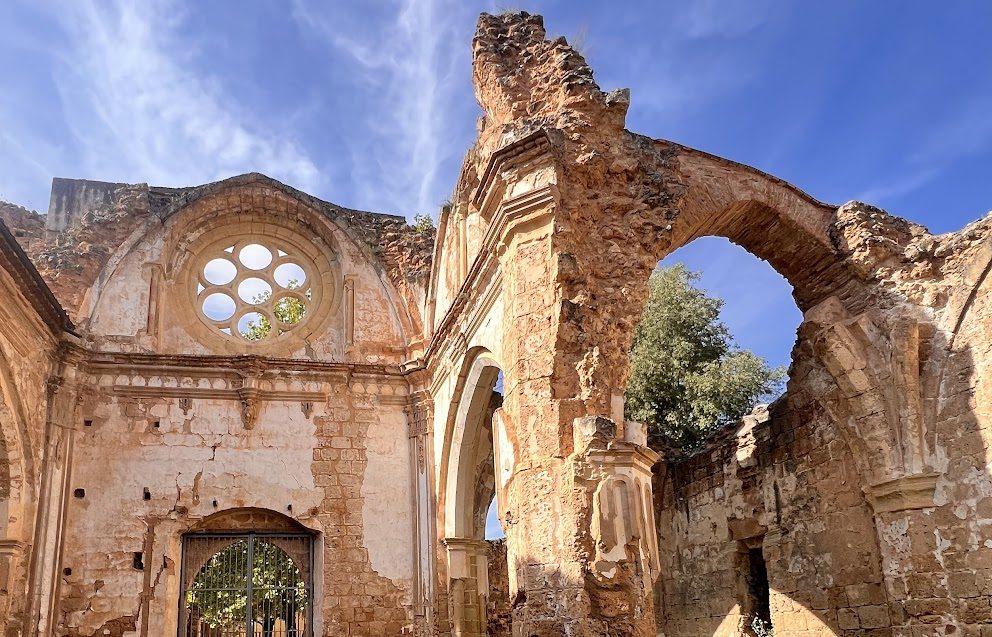
The former abbey church opened onto the cloister and was destroyed during the early nineteenth century. Its late Romanesque Cistercian plan takes the form of a Latin cross, with a long nave crossed by a shorter transept. The church had a central polygonal apse, the terminal part of the sanctuary, reinforced by large pillars, and four lateral apses with flat ends.
The church contained three naves. Each lateral nave had six bays, while the central nave had three. The walls were built from highly porous limestone ashlar and are now considerably deteriorated. The southwest facade retains a late Romanesque portico with a semicircular arch and five splayed archivolts, the successive moulded arch bands around an opening. These rest on columns whose capitals carry vegetal decoration. The western portal remains comparatively well preserved despite the poor condition of the facade, while present access to the church is through the cloister.
Cloister and monastic rooms
Cloister galleries
The cloister is a square covered passage around a central garden, with four galleries containing the principal monastic rooms. Its pointed arches, capitals, and corbels are decorated with foliage, including forms influenced by Byzantine art. The cloister has been restored. The northern gallery, known as the mandatum wing, adjoins the church. The southern service wing contained the kitchen, refectory, and calefactory, a heated room. The western work wing held the cellars and storerooms, while the eastern chapter wing contained the chapter house, where the community met for administration, discipline, and readings from its rule.
Chapter house
The chapter house occupies the eastern cloister gallery and is described as dating from the early twelfth century. Four central, palm-like columns support its vaulting. One keystone depicts a Muslim castle believed to represent Piedra Vieja. The room has a central portal and lateral windows, ribbed vaults, multiple central columns with traces of original paint, brackets, double-lancet arches, and pointed openings with vegetal crocket decoration.
Service and work rooms
The monastic rooms included the sacristy, armarium for book storage, auditorium, scriptorium for manuscript production, refectory, kitchen, cellarer’s parlour, cellar, lay-brothers’ refectory, and a Baroque chapel. A granary was later used as a bar, and mason’s marks remain within the cloister complex. The calefactory was the only heated room and used a gloria, a traditional underfloor or flue-based heating system. The library stood above it. These rooms supported non-routine monastic activities, including the care of sick monks and shaving.
Black Lane and later buildings
The passage called Black Lane, or Lay-Brothers’ Alley, runs parallel to one cloister gallery. It is Romanesque and is believed to belong to the castle that preceded the monastery. Its arrangement allowed lay workers to enter without coming into contact with the monks.
The monks’ cells occupied a seventeenth-century building that is now incorporated into the hotel. Romanesque columns from the former abbot’s palace support the present Neoclassical palace, built in the eighteenth century. Stone enclosures formerly positioned in front of the keep were also converted into hotel rooms and landscaped.
River canyon and landscape park
Waterfalls and caves
The landscape park follows the Piedra River through a canyon containing waterfalls, lagoons, springs, and natural and human-made caves. The Cola del Caballo waterfall is more than 50 metres high. La Caprichosa is linked to a longstanding local legend that it may grant wishes. The park’s waterfalls and rivulets formed through the dissolution of limestone and the later precipitation of minerals as the river’s flow decreases. Successive deposits of calcium carbonate coat the ground and vegetation, creating hard crusts and a karst landscape.
The park includes the Iris Cave, which was discovered, cleared, and opened in 1860, and the Lago Espejo. Its internal paths extend for approximately 5 kilometres. The surrounding landscape includes oak, pine, holm oak, kermes oak, willows, reeds, poplars, tamarisks, elms, vines, wild roses, and other native or cultivated vegetation.
Fish and bird habitats
The Piedra River contains or has supported trout, catfish, nase, carp, rainbow trout, brown trout, and Iberian crayfish. The canyon also provides bird habitats for colonies of vultures, golden eagles, peregrine falcons, hawks, kestrels, and owls. These natural features form part of the landscape that developed around the former monastery and its later park.
La Tranquera Reservoir
A dam built across the Piedra River in 1959 created the approximately 1,300-acre La Tranquera Reservoir. Its waters flooded part of the canyon, farmland, and several villages. Roofs of some submerged houses remain visible when water levels fall. The reservoir supplies domestic water, irrigation, and electrical energy.
Nearby sites