Dolmabahçe Palace: Ottoman Imperial Residence and State Center in Istanbul


Site at a Glance
- Rating
- 4.7
- Popularity
- Very High
- Country
- Turkey
- Primary era
- Modern
- External website
- Open
- Eras represented
- Modern
- Civilizations
- Ottoman
- Site type
- Civic
- Remains
- Palace
On this page26 sections
History
Dolmabahçe Palace in Turkey stands on the European shore of the Bosporus in Beşiktaş, Istanbul. Commissioned by Ottoman Sultan Abdülmecid I and built principally between 1843 and 1855, it replaced the older Beşiktaş palace complex with a European-style imperial residence for court life, state business, summer use, and official receptions.
From waterfront bay to imperial garden
The site was once a bay where the Ottoman fleet anchored and maritime ceremonies took place. As the bay became marshy, it was gradually filled during the seventeenth century and converted into an imperial private garden. The name Dolmabahçe means “filled garden,” referring to this reclaimed ground. The garden lay between the Beşiktaş imperial garden and the Karabali garden at Kabataş, while the palace and earlier waterfront pavilions were collectively known for many years as the Beşiktaş Waterfront Palace.
Successive sultans added coastal residences and retreats to the reclaimed area. Buildings or residences were associated with Selim II, Ahmed I, Mehmed IV, Ahmed III, and Mahmud I. A residence connected with Mehmed IV collapsed around 1680 after disuse and moisture damaged its timber. Later structures were repaired, rebuilt in stone, or absorbed into newer palace complexes. A fire damaged buildings at Dolmabahçe in 1775.
Western-style palace construction
Under Selim III, Western-style construction was introduced more decisively at the Bosporus. This included a pavilion at Beşiktaş Palace designed by Antoine Ignace Melling, a European architect who worked for the Ottoman court. Mahmud II later used the palaces and pavilions at Beşiktaş, Çırağan, Beylerbeyi, and Dolmabahçe as seasonal residences.
Abdülmecid I decided to replace the older Beşiktaş complex with a new palace suited to the changing needs of the nineteenth-century Ottoman court. The old palace was still standing in 1842, and construction of the new building probably began after that date. Surrounding fields and cemeteries were acquired to enlarge the site. Garabet Amira Balyan and his son Nigoğos Balyan, members of an Armenian Ottoman family of court architects, carried out the commission.
Work continued through the middle of the century. At the end of 1853, a French visitor noted that decoration was still under way and that furniture had not yet been installed. Dolmabahçe was officially opened in June 1856, after the Treaty of Paris had been signed on 30 March 1856. The palace cost approximately five million gold pieces, while about three million purses of gold were transferred as a charge to the state treasury. This expenditure placed severe pressure on Ottoman finances.
Administrative center of the sultanate
From 1856 until the abolition of the sultanate in 1922, Dolmabahçe served as the principal administrative center of the Ottoman state. Its use declined at times when rulers preferred Yıldız Palace. Abdülhamid II moved there after becoming suspicious of assassination and spent only 236 days at Dolmabahçe, although the palace continued to host annual religious festival ceremonies in the Great Ceremonial Hall during his reign.
On 30 May 1876, Sultan Murad V was taken from his apartment at Dolmabahçe for his accession ceremony. He later received a second ceremony in the upper-floor dining room of the Mabeyn, the official men’s section of an Ottoman palace. When Abdülhamid II succeeded him, he was working on the constitutional text in a single illuminated room at Dolmabahçe.
During the reign of Mehmed V, the palace staff was reduced and the buildings were restored for renewed administrative use after a long period of neglect. The palace hosted a banquet on 9 March 1910, ceremonies connected with the visit of King Peter of Serbia later that month, a visit by Crown Prince Max of Mexico, and banquets for Emperor Karl and Empress Zita of Austria.
From the last caliphate to the Turkish Republic
After the Ottoman sultanate ended, Abdülmecid Efendi was proclaimed caliph, the holder of the office regarded as the political and religious successor to the Prophet Muhammad in the Islamic world. He received the delegation from the Grand National Assembly in the upper hall of the Mabeyn after receiving a telegram signed by Gazi Mustafa Kemal. Following the abolition of the caliphate, Abdülmecid Efendi and his household left Dolmabahçe in 1924.
Mustafa Kemal Atatürk, founder and first president of the Turkish Republic, did not initially visit the palace for three years. He later used it as a presidential residence during visits to Istanbul and received foreign leaders there, including Mohammad Reza Pahlavi, Shah of Iran, King Faisal of Iraq, King Abdullah of Jordan, King Amanullah of Afghanistan, King Edward VIII of the United Kingdom, and King Alexander of Yugoslavia.
The First Turkish History Congress opened in the Ceremonial Hall in 1932, and the First and Second Turkish Language Congresses met there in 1934. Atatürk died at Dolmabahçe on 10 November 1938 in Room 71. His body was placed on a raised funeral structure in the Ceremonial Hall for a final public farewell. İsmet İnönü, his successor as president, later used the palace during visits to Istanbul, and the building hosted receptions for foreign statesmen.
Dolmabahçe opened to the public one day a week in 1952 and underwent several openings and closures between 1964 and 1981 under the administration of the national parliament. It has functioned as a museum since 1984 and is managed by the Directorate of National Palaces, which is responsible to the Grand National Assembly of Turkey. Its gardens and ceremonial spaces are also used for national and international receptions, museum units, and cultural and artistic activities.
Remains
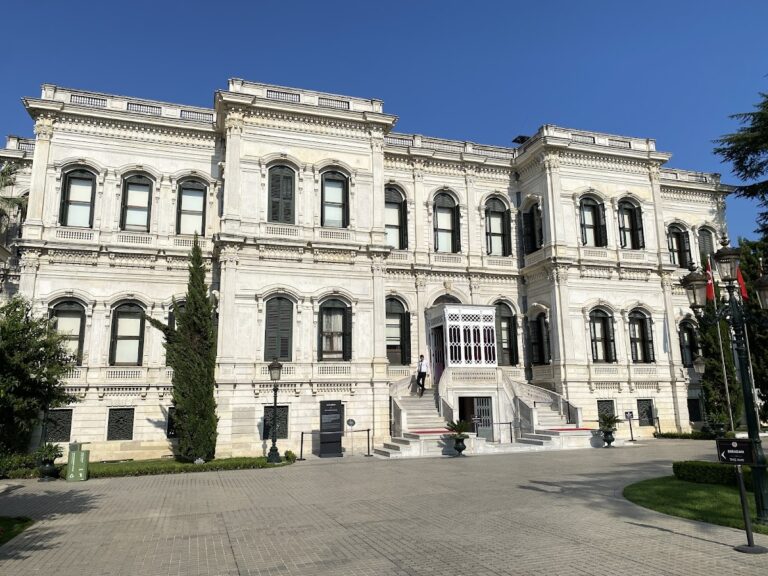
Dolmabahçe occupies approximately 250,000 square metres between Dolmabahçe Avenue and the Bosporus. The seaward facade extends about 600 metres along a marble quay. The principal palace is a symmetrical, three-storey building with 285 rooms and 43 halls. Its southern Mabeyn, or Selamlık, wing served official and male ceremonial functions, its northern Imperial Harem housed the sultan and his family, and the Ceremonial Hall occupies the central position between them.
Palace structure and ceremonial rooms
Mabeyn and official rooms
The Mabeyn contains state and reception rooms arranged around an entrance hall, the Crystal Staircase, the Ambassadors’ Hall, the Red Room, an upper corridor with views on both sides, offices, dining rooms, private rooms, and a library containing books associated with Abdülmecid I. The upper galleries of the Great Hall were assigned to orchestras and diplomats. The wing expresses the palace’s administrative purpose through its concentration of formal rooms and working spaces.
Ceremonial Hall
The Ceremonial, or Muayede, Hall forms the central link between the Mabeyn and Harem. Its reception hall has 56 columns and a dome rising approximately 36 metres. A crystal chandelier weighing 4.5 tons contains 750 lamps. The hall hosted religious festival ceremonies, political meetings, receptions, and balls, and its scale made it the principal ceremonial interior of the palace.
Imperial Harem
The Imperial Harem connects to the Ceremonial Hall by a corridor and follows an L-shaped plan along the shore. It contains the sultan’s bedroom, the Valide Sultan’s apartments, quarters for women and servants, kitchens, storage rooms, a school for women, and an upper-floor music room. As the private household and residential section of the palace, it was structurally isolated from the outside world.
Associated residences and palace buildings
Crown Prince’s apartments
The Crown Prince’s apartments form an independent building that appears to extend the main palace. The complex has Mabeyn, Selamlık, and Harem sections above a basement and two upper floors. Its first section reflects the period of Abdülmecid I, while an addition under Abdülaziz uses more elaborate Imperial and Baroque elements. By an order of Atatürk in 1937, the building was transferred for use by Turkey’s Museum of Painting and Sculpture.
Musahiban Apartments
The Musahiban Apartments have a rectangular plan, a private garden, and a seaward facade. They housed the musahib, court companions selected from people of learning and the arts to entertain the sultan through conversation. Behind these apartments stands the two-storey building for Harem attendants and slaves, which has a large internal courtyard, rectangular windows, and restrained architectural treatment.
Treasury and furnishings buildings
The two-storey Treasury-in-Trust building beside the Treasury Gate covers approximately 1,250 square metres. It originally managed expenses for the sultan’s women and children and paid palace employees, then served the administration of the national palaces. The old Furnishings building covers approximately 900 square metres over two storeys. It administered the sultan’s expenses, the wider Ottoman household’s expenses, and payments to palace employees before becoming a cultural center connected with the national-palaces administration.
The wider complex included the Imperial Gate, the Treasury Gate, the Valide Gate, the Couch or Koltuk Gate, the Long Road, the Glass Kiosk, the Aviary and Aviary Tower, the Bird Hospital, the Princes’ apartments, the Circumcision building, the greenhouse, the Imperial Kitchen, the Axemen’s building, the Harem attendants’ building, the imperial stables, the palace theatre, the Serasker Palace, the campaign building, and restoration and gift buildings.
Waterfront structures and gardens
Clock Tower
The Clock Tower stands between the Imperial Gate and the Valide Sultan Mosque. Ordered by Abdülhamid II and designed by Sarkis Balyan, it was built between 1890 and 1894. The tower measures approximately 12 by 12 metres and rises through four storeys in a tapering square form influenced by Baroque and Imperial styles. It bears Abdülhamid II’s tughra, an elaborate calligraphic monogram, and four external barometers. Its clocks were made in France by Jean-Paul Garnier and installed by Johann Mayer. The electronic clock mechanism was changed in 1979.
Gates and Glass Kiosk
The Treasury Gate stands between the Treasury-in-Trust and Furnishings buildings. It has a round arch, a barrel-vaulted section, iron doors, paired columns on high bases, and Abdülmecid I’s tughra. An inscription dated 1855 to 1856 was written by the poet Ziver and calligraphed by Kazasker Mustafa Izzet Efendi. Cartouches, garlands, pearls, egg-shaped moldings, and shell motifs enrich its decoration. The Imperial Gate stands between two high walls and has iron doors, columns, medallions, internal and external towers, and another tughra of Abdülmecid I. Five seaward gates have iron leaves, crowned forms, medallions, plant motifs, and connected railings.
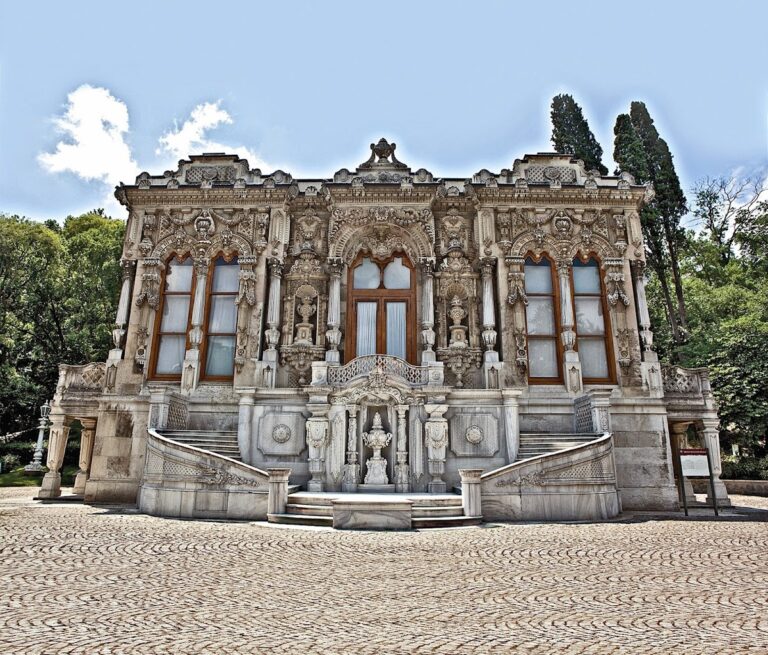
The Glass Kiosk consists of two halls joined by a passage and a greenhouse enclosed in glass. A fountain with a crystal basin occupies its central section. Exhibitions have been held in the passage connecting the kiosk with the main building. The Aviary, or Kuşluk, contains cages and perches for thousands of birds, together with a bird hospital, tower, and garden. It served recreational, educational, and research purposes connected with birds.
Gardens
High walls enclose the landward side of the palace. The grounds include the Hasbahçe, or Mabeyn Garden, the Kuşluk Garden, the Harem Garden, and gardens along the shore. Hasbahçe contains a large European-style pool, while the Harem Garden has oval pools and geometrically arranged beds. Each bed beside the Great Waterfront Gate contains a pool. Lanterns, vases, statues, and Asian and European plants contribute to the Western-influenced garden design.
Mosque and service buildings
Valide Sultan Mosque
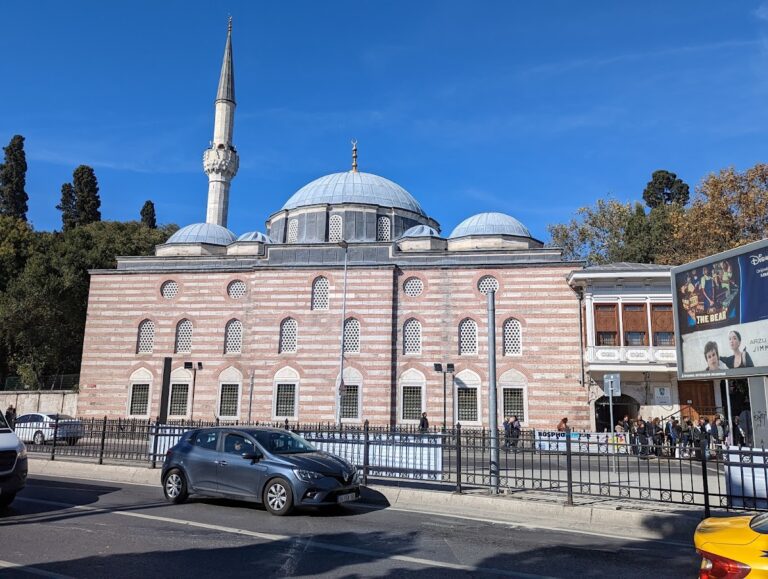
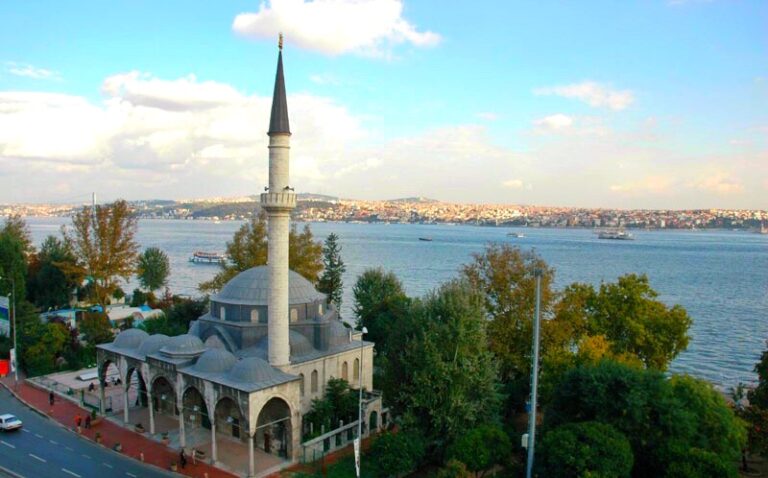
The Valide Sultan Mosque, also called the Dolmabahçe Mosque, stands south of the palace on the waterfront beside the Clock Tower entrance. Bezm-i Alem Valide Sultan, the mother of Abdülmecid I, commissioned it. After her death in 1853, Abdülmecid completed the building, which opened for worship in March 1855. Nigoğos Balyan constructed the mosque in a nineteenth-century Ottoman synthesis of Baroque, Imperial, and Rococo influences.
The mosque has a square plan, two slender minarets with separate balconies, and a large dome carried by four arches. European-influenced decoration, painted inscriptions, a mihrab marking the direction of prayer, and a minbar, the stepped pulpit for the Friday sermon, occupy the interior. A four-line inscription in clear Thuluth script appears on the courtyard gate near the Clock Tower.
Imperial Kitchen
The Imperial Kitchen contains a large kitchen and a smaller kitchen. The larger one prepared food for palace personnel, council-day banquets, and ceremonies, while the smaller one prepared meals specifically for the sultan. Separate kitchens served the Valide Sultan, senior Harem officials, gate officials, and the chief steward of provisions, and the complex also contained a confectionery section.
The large kitchen was described as able to prepare food for approximately 54,000 people and to feed between 10,000 and 15,000 soldiers on salary-distribution days. It prepared baklava for 10,000 soldiers on the fifteenth night of Ramadan and approximately 600,000 portions of soup, rice, and zerde for a council day.
Axemen’s and attendants’ buildings
The Axemen’s building stands beside the Harem attendants’ building near Beşiktaş. It has three storeys, an Imperial-style design, and sandstone windows. The axemen housed there guarded the palace. The building later became associated with the International Conservatory of Mimar Sinan Fine Arts University.
Construction, decoration, and technology
Foundations and materials
The palace foundations rest on reclaimed ground. Oak piles 35 to 40 centimetres in diameter were set approximately 40 to 45 centimetres apart and joined by horizontal timber beams above a reinforced foundation bed 100 to 120 centimetres thick. The piles are approximately 7 to 27 metres long, while the rectangular beams measure about 20 by 25 to 20 by 30 centimetres. Repaired foundation beds from demolished older palaces were reused.
The foundation and exterior walls are solid stone, the partition walls are brick, and the floors, ceilings, roofs, doors, and window joinery are largely wooden. Iron ties reinforce the walls. Stone came from Haznedar, Safraköy, Şile, and Sarıyer. Pine was brought from Romania, oak posts and beams from Demirköy and Kilyos, and some timber for doors, paneling, and parquet from Africa and India.
Brick walls were faced with stucco marble and finished with somaki marble panels or fine wooden paneling. Oak was used for window frames, while mahogany, walnut, and other valuable woods were used for doors. Marmara marble appears in the domed Turkish-style baths, and Egyptian alabaster was used in the sultan’s bath. Special glazing was installed to block ultraviolet rays. Roof gutters and channels carried rain and snow into a drainage network, while wastewater was treated and discharged into the sea at four points.
Interior decoration and collections
The palace combines French Baroque, German Rococo, English Neoclassical, Italian Renaissance, and Ottoman elements in an eclectic composition. Its Bosporus facade follows a European two-wing arrangement, while the garden side is enclosed by high walls and divided into separate units associated with traditional Ottoman palace planning. Baroque, Rococo, and Imperial motifs appear in the interior and exterior decoration, alongside Marmara Islands marble, alabaster, crystal, porphyry, and other costly stones.
Italian and French artists produced wall and ceiling decoration, with extensive use of gold dust. Paintings on plaster and stucco use perspective-based architectural compositions. A major furnishing and decoration campaign was carried out by the foreign artist Séchan. Documents dated 1857 record an Ottoman decoration for him and a payment of three million francs for his work.
Approximately 4,500 square metres of parquet flooring are covered by 141 carpets and 115 prayer rugs, many made at the Hereke Imperial Factory. The palace contains 36 Bohemian, Baccarat, and Beykoz chandeliers, 581 crystal and silver candlesticks, 280 vases, 158 clocks, and approximately 600 paintings by Turkish and foreign artists. The collection includes 19 paintings by Fausto Zonaro and 28 by Ivan Aivazovsky.
Furniture combines Turkish and Ottoman forms with Baroque, Regence, Louis XV, Neoclassical, Louis XVI, Vienna-Thonet, and Art Nouveau styles. Turkish furnishings include lecterns, Quran chests, jewelry and document chests, funerary coffins, carved ceiling furnishings, a minbar, and a mihrab. The entrance-hall table is made of balm wood, bears Abdülmecid’s tughra, and is decorated with gilt bronze.
Baths, lighting, and heating
The baths include a somaki-marble bath in the Selamlık, a tiled bath in the Harem, and a lower-floor bath used by Atatürk. The Selamlık bath has seaward windows, somaki-marble basins, Baroque decoration, a massage room, and a tiled stove. The Harem bath contains Kütahya tiles made with an underglaze technique, floral ceramics, bronze fittings, three basins, and ceiling glasswork known as elephant-eye windows.
Atatürk’s bath is entered through an antechamber and contains a bathtub, tap, toilet, leaded-glass window, medicine cabinet, table, sofa, and resting room. Its bathing area has three basins and overhead glazing. The palace was originally lit and heated by the Dolmabahçe gasworks, located where İnönü Stadium now stands. During Mehmed V’s reign, gas lighting was converted to electricity while the lamps retained their original appearance, and central heating replaced fireplaces, tiled stoves, and braziers. Electricity and heating systems were installed between 1910 and 1912. The Ceremonial Hall was heated by warm air rising from the basement through porous column bases, a system that could bring the hall to approximately 20 degrees Celsius.
Nearby sites