San Placido: A Late-Baroque Church and Former Benedictine Nunnery in Catania
Site at a Glance
- Rating
- 4.5
- Popularity
- Low
- Country
- Italy
- Primary era
- Early Modern
- External website
- Open
- Eras represented
- Medieval, Early Modern, Modern
- Civilizations
- Habsburg, Kingdom of Sicily, Kingdom of the Two Sicilies
- Site type
- Religious
- Remains
- Church
On this page11 sections
History
San Placido is a Roman Catholic church in Catania, Italy, dedicated to Saint Placid of Subiaco and belonging to the Archdiocese of Catania. The late-Baroque church forms part of a former Benedictine nunnery in the Civita district. Its site was occupied in the Roman period by a pagan temple dedicated to Bacchus, the god associated with wine, ecstatic worship, and cultivated vegetation. Catanian tradition also identified the location with the house where Saint Agatha was born.
Foundation and Benedictine expansion
The monastery’s traditional foundation dates to 1409, when Queen Blanche of Navarre, wife of King Martin I of Sicily and vicar of the Kingdom of Sicily, donated valuable sacred furnishings to a Benedictine nuns’ monastery that had not yet been constructed. During the fifteenth century, Ximene and Paola di Lerida provided financial support for its building. The foundation act of 4 December 1420, however, names the widowed Paola as the sole initiator of the religious house. The monastery and church were inaugurated in 1420.
In 1549, the aristocratic women Beatrice and Costanza Ventimiglia supplied substantial endowments. The religious complex also incorporated the former Palazzo Platamone, a noble palace of the Platamone family, extending the monastery’s buildings beyond its original foundation.
Earthquake, reconstruction, and later use
The Val di Noto earthquake of 1693, a major earthquake that devastated southeastern Sicily and prompted extensive rebuilding, almost destroyed San Placido and its monastery. Most of the nuns died. The three survivors began the reconstruction, which was entrusted to Stefano Ittar. The rebuilt church was consecrated in 1723.
By the mid-nineteenth century, the monastery had recovered substantial income from lands throughout the province. This allowed the community to acquire new altarpieces and paintings. The monastery was suppressed in 1873 and thereafter ceased to function as a Benedictine nunnery.
Serious structural-stability problems led to the church’s closure for worship in 1976. About three years of consolidation work preceded its reopening in 1979. Part of the former convent now serves as the Palazzo della Cultura for cultural activities and exhibitions, while the former Monastero di San Placido also houses the State Archives of Catania. The complex is recognized as an Italian cultural asset.
Remains
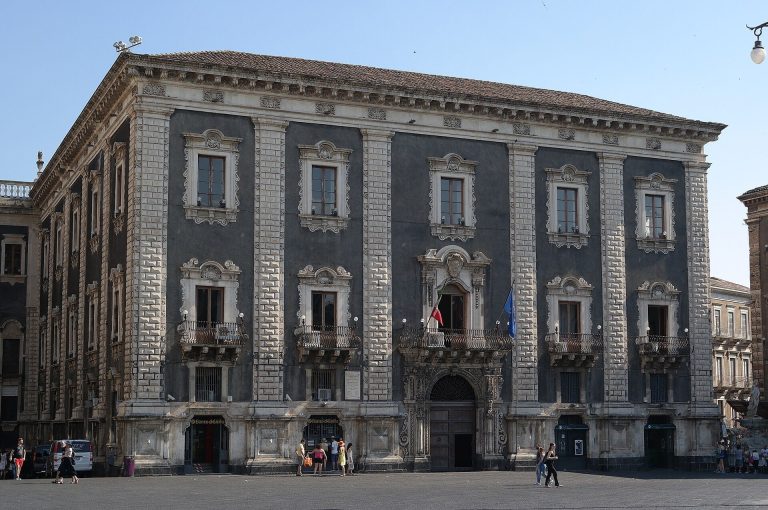
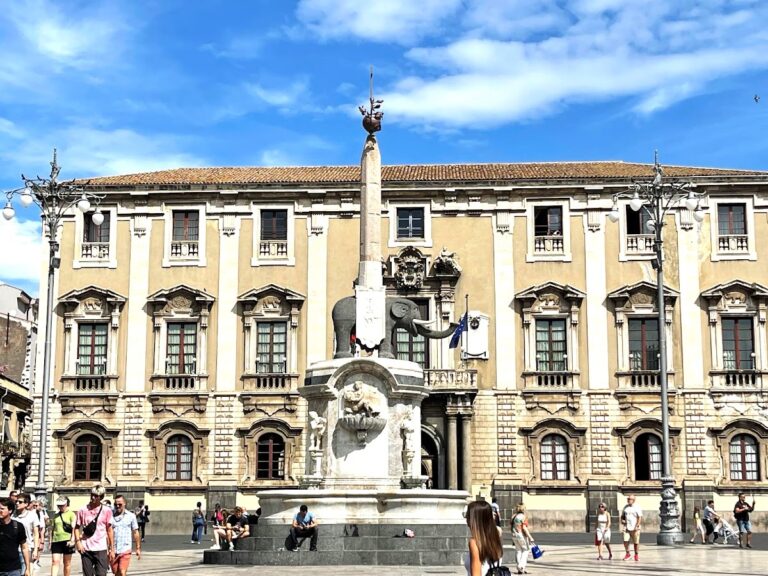
San Placido stands on Piazza San Placido near Palazzo Biscari and the cathedral of Sant’Agata. The former monastery occupies a polygonal block bounded by Via Vittorio Emanuele II, Via Landolina, Via Museo Biscari, Piazza San Placido, and Via Porticello. The church and monastic structures together preserve the religious complex’s later Baroque form and elements of the earlier Platamone palace.
The church
Facade and entrance
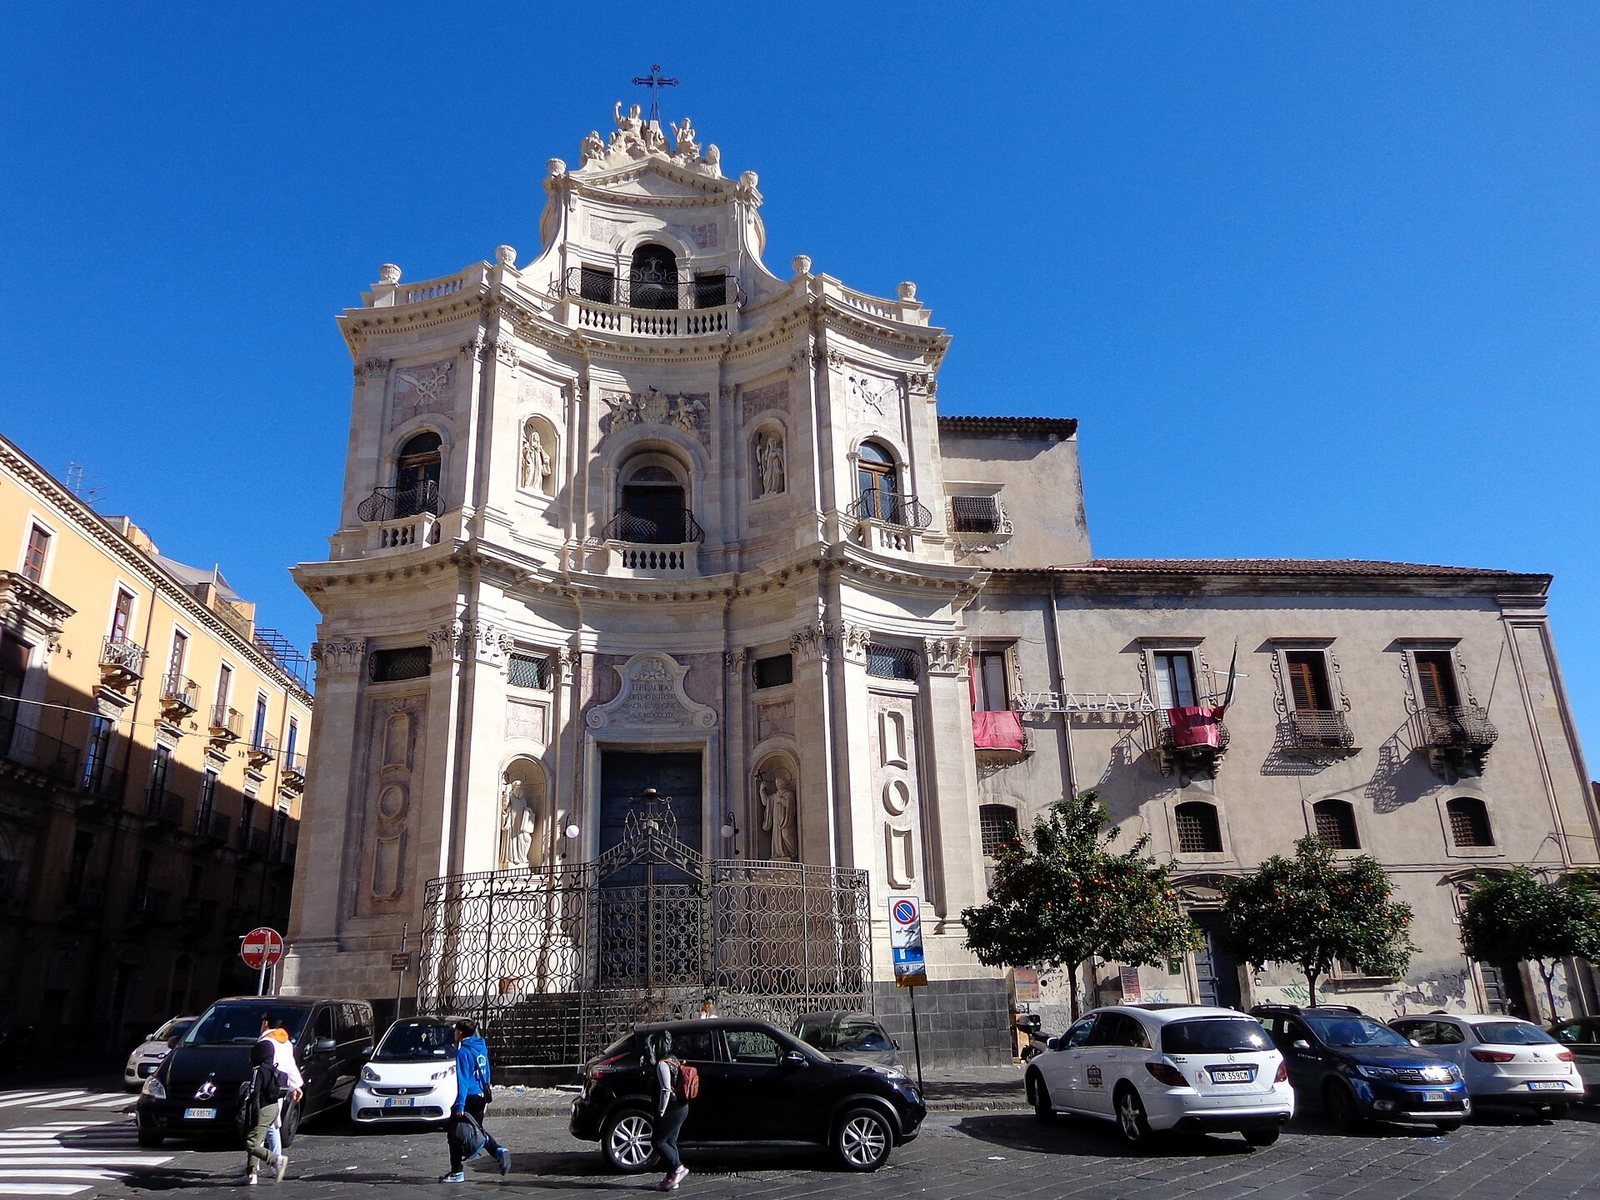
Designed by Stefano Ittar and rebuilt with stone from Taormina and Syracuse, the late-Baroque facade is faced in white Taormina stone. Its center curves outward between projecting lateral sections, which end in pointed forms. Pilasters, second-story balconies with balustrades and iron grilles, sculptures, bas-reliefs, and barred windows organize the elevation.
The sole entrance is flanked by statues of Saint Placid and Saint Benedict, whose Rule governed the Benedictine nunnery. Smaller statues of Saint Scholastica and Saint Gertrude occupy niches in the central facade. The four statues are attributed to Carmelo Distefano of Chiaramonte Gulfi and date from the first half of the nineteenth century. A convex wrought-iron fence encloses the facade, with the emblem of Saint Benedict at its center, while a bell tower above the facade contains three bells.
Interior and chapels
The interior has a single nave with fluted semicolumns along the side walls. Marble and gilded stucco decorate the walls, and four side altars carry marble bas-reliefs and large paintings associated with Michele Rapisardi and Giuseppe Napoli. On the interior face of the entrance facade, an organ stands above a choir loft concealed by a gilded grille. A marble plaque in the marble field above the portal carried a dedication to Saint Placid as the principal patron of the sacred virgins.
The Chapel of Saint Benedict contains Michele De Napoli’s 1859 painting Saint Benedict Resurrecting a Peasant. The Chapel of the Immaculate Conception has Michele Rapisardi’s altarpiece of the Immaculate Conception. In the Chapel of Gideon, Rapisardi’s painting The Sacrifice of Gideon, dating from approximately 1858, is displayed, while the Chapel of the Holy Crucifix contains a crucifix. Other paintings include Rapisardi’s Supper at Emmaus, also dating from approximately 1858, and an eighteenth-century painting of the Evangelists attributed to Giovan Battista Piparo.
High altar
The high altar is made of polychrome marble and supported by marble putti, decorative figures of children often used in European art and architecture. Two large paintings by Michele Rapisardi occupy the side walls of the apse, the rounded or polygonal termination around the main altar. Two paintings by Tullio Allegra are positioned behind the altar.
Monastic buildings and cloister
Cloister
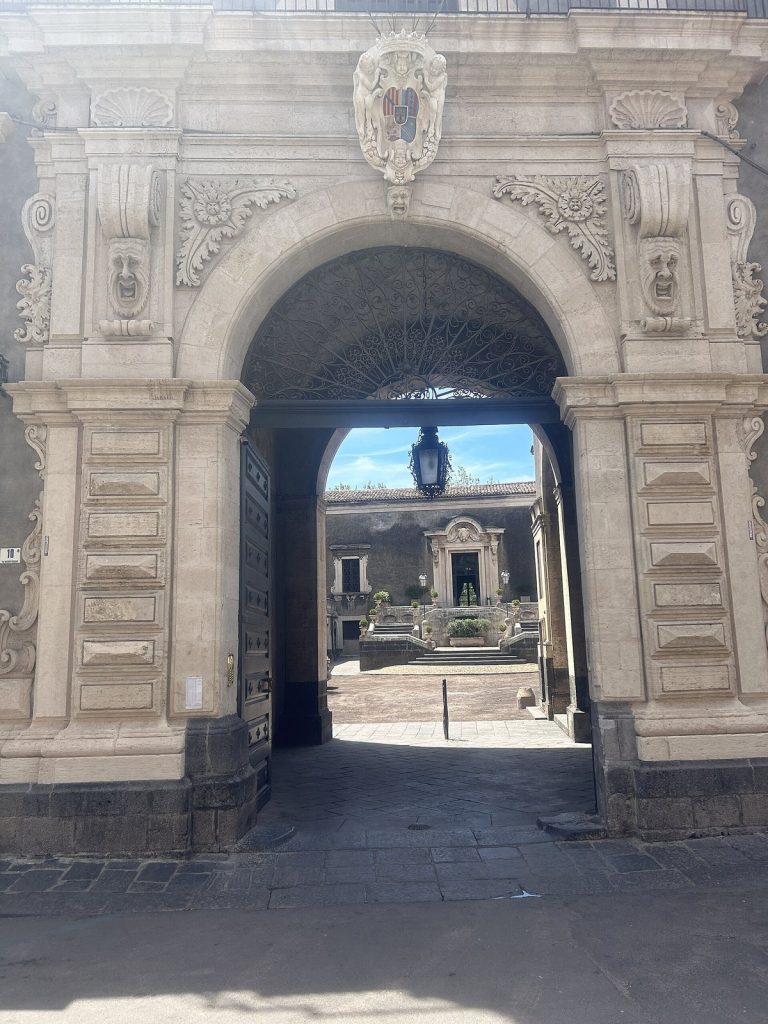
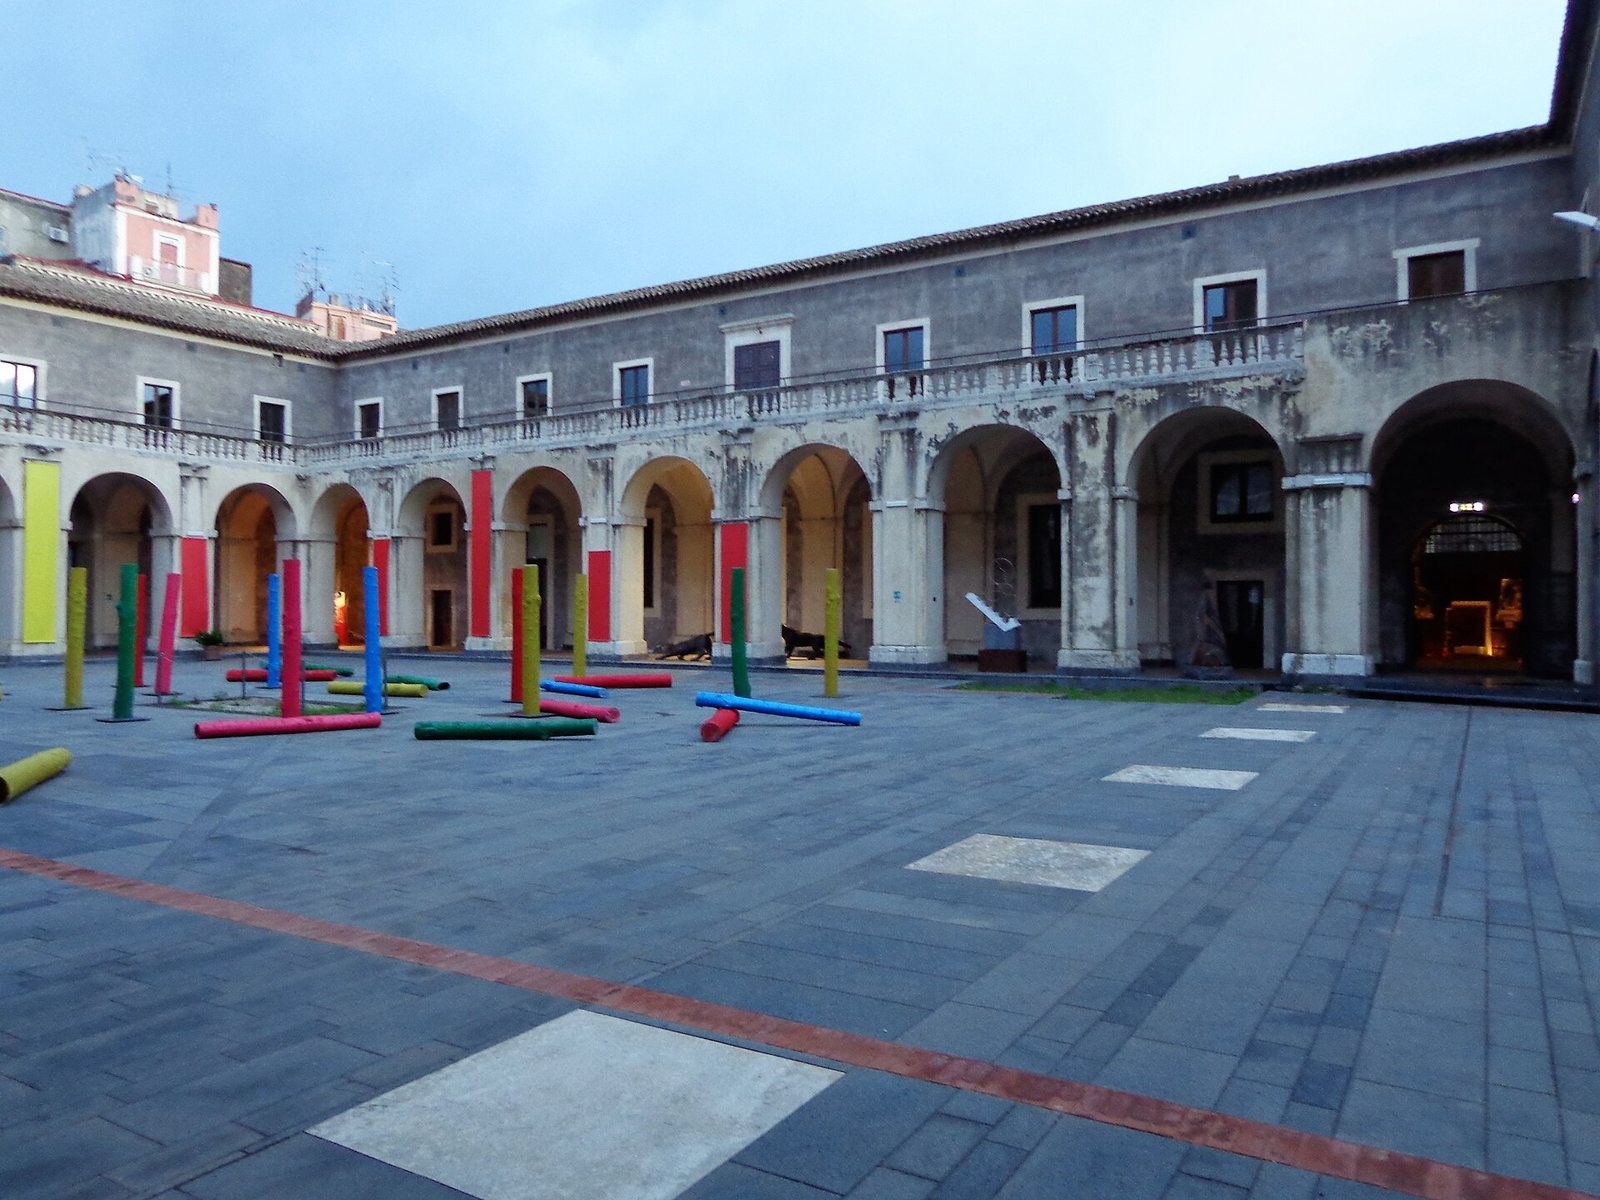
The monastery structures extend between present-day Via Vittorio Emanuele II and Via Museo Biscari and incorporate remains of the former Platamone palace. A large cloister adjoins the church’s right wall. Its longer axis runs east-west, and its covered porticoes surround the courtyard with pillars arranged in eight by six bays, each bay being a distinct structural section.
Former convent spaces
Along Via Vittorio Emanuele II, the convent has an upper portico with three arches. A large room with a paved courtyard is used for cultural events and exhibitions as the Palazzo della Cultura. The nearby Casa di Sant’Agata alla Civita is also associated with the complex.