Palazzo del Seminario dei Chierici: A Seminary Palace in Catania
Site at a Glance
- Rating
- 4.3
- Popularity
- Very Low
- Country
- Italy
- Primary era
- Early Modern
- External website
- Open
- Eras represented
- Early Modern, Modern
- Civilizations
- Italian, Kingdom of Sicily, Spanish
- Site type
- Religious
On this page7 sections
History
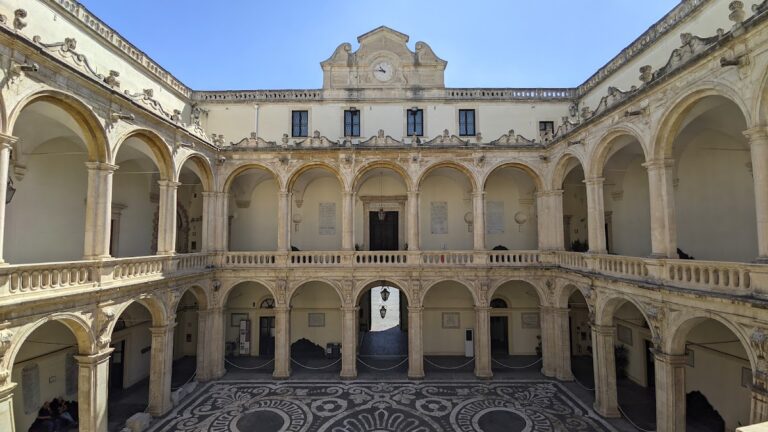
Palazzo del Seminario dei Chierici is a Sicilian Baroque palace in Catania, Italy, developed as the home of the Seminary of the Clerics from the seventeenth century and rebuilt after the 1693 Val di Noto earthquake. The seminary was an institution for educating and training clergy, and the building became closely connected with the cathedral and the civic centre of Catania.
Before the Present Seminary
From the eleventh to the sixteenth century, part of the site was occupied by a basic palace belonging either to the bishop or to a Benedictine abbot. It stood near the monastery of the Benedictine canons, between the southern wall of the church and Catania’s city walls. A Benedictine monastery was a religious community following the Rule of Saint Benedict.
In 1572, Bishop Antonio Faraone formally established the Seminary of the Clerics. The new institution received rooms previously used by the monastic canons, together with income from several properties. From 1614, Bonaventura Secusio placed the seminary in a building on the present site, facing the Senatorial Loggia. The complex incorporated Porta Uzeda, a monumental city gate, and was partly constructed over the Walls of Charles V, the sixteenth-century fortifications associated with the Habsburg emperor and Spanish monarch. This building work continued despite an explicit prohibition from Giuseppe Lanza, Duke of Camastra, who supervised Catania’s reconstruction and sought to preserve the city walls under Church control.
Damage and Eighteenth-Century Reconstruction
The palace was damaged during Catania’s revolt of 29 May 1647, a local expression of the wider anti-Spanish revolt. Its intellectual resources later increased when the library of the university professor Giovanni Battista de Grossis passed to the seminary through his nephew, Santoro Oliva.
The 1693 earthquake completely destroyed the palace. Reconstruction began under Alonzo di Benedetto, and Francesco Battaglia enlarged the building in 1757. That same year, Salvatore Ventimiglia, Prince of Belmonte and vicar general in Palermo, endowed the seminary with teaching chairs in Italian, Latin, Greek, sacred eloquence, algebra, theology, philosophy, geometry, and the natural sciences. He also provided a modern printing press. A vicar general was a senior ecclesiastical deputy exercising authority on behalf of a bishop or archbishop.
Changing Uses in the Modern Era
During the second half of the nineteenth century, sections of the complex became a military barracks, restricting the seminary to one wing. In 1866, Mario Di Stefano enlarged the structure by adding another upper floor. The central balcony also became a setting for public appearances. Cardinal Giuseppe Benedetto Dusmet, the Catholic archbishop of Catania, blessed the city from it in 1888, while Benito Mussolini, head of Italy’s Fascist regime from 1922 to 1943, addressed Catania’s citizens from the balcony during his visit in 1937.
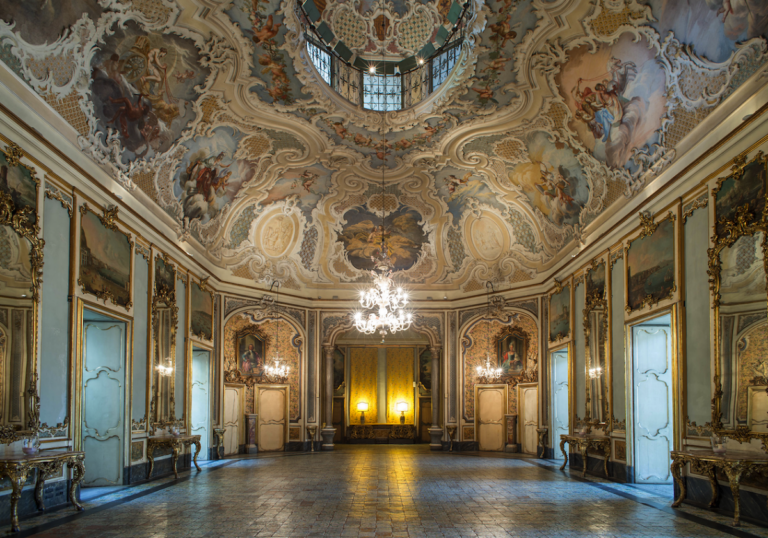
Bombardments during the Second World War led the seminarians to leave the building in 1943. They first moved to the summer seminary at San Giovanni la Punta and later to a new seminary inaugurated on 15 August 1951. After a fire damaged the Palazzo degli Elefanti in 1944, the municipality acquired the former seminary. From 1945 to 1953, it housed the offices of the mayor, the council, the assessors, and the municipal police. The palace now contains the Diocesan Museum and municipal financial offices.
Remains
Urban Setting and Connections
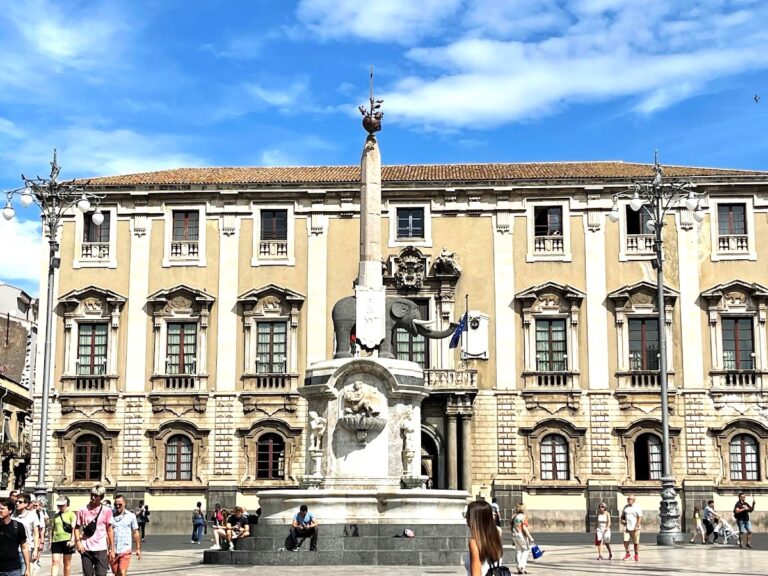
The Palazzo del Seminario dei Chierici occupies the southern side of Piazza del Duomo, beside the Cathedral of Sant’Agata and opposite the Palazzo degli Elefanti. The Monument of the Elephant and its obelisk stand between the two palaces. The building has a complex form linked to the cathedral by an arch above Porta Uzeda. The gate forms part of the palace complex and was incorporated into the former Walls of Charles V, joining the surviving architecture to Catania’s earlier fortifications.
Sicilian Baroque Facade
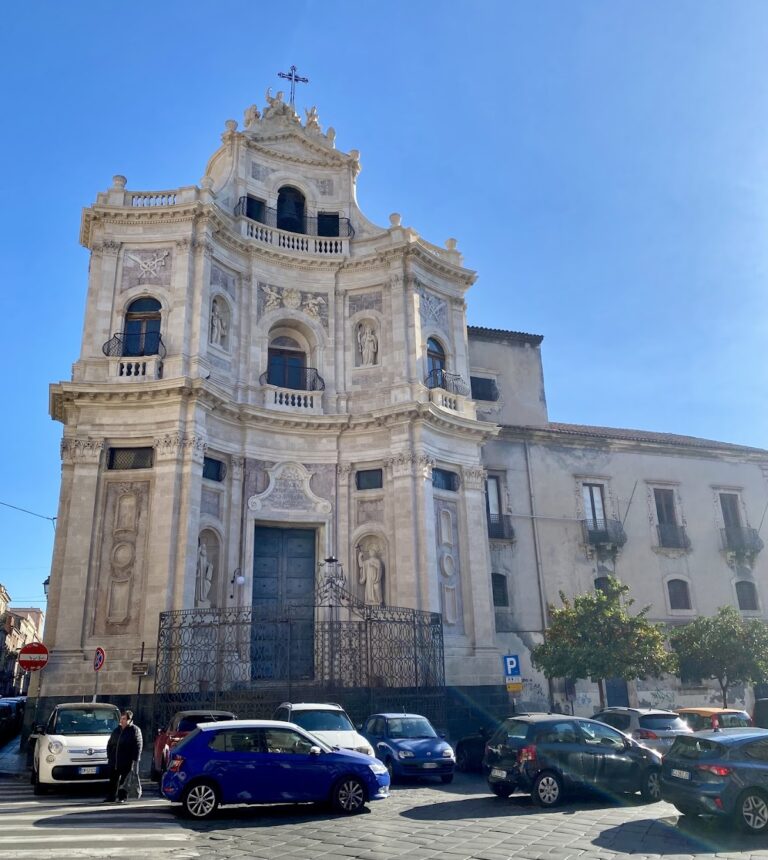
The palace displays Sicilian Baroque architecture through the contrast between white Ispica stone and dark plaster made with volcanic sand. The stone appears in cut-block inserts across the facade. Large windows are crowned by omega-shaped pediments and surrounded by elaborate decorative frames. On the first floor, prominent brackets support the balconies, giving the facade a strong sculptural emphasis. These elements belong to the building’s reconstructed and enlarged form after the destruction of 1693 and the eighteenth-century expansion.
Nearby sites