Palazzo Biscari: Catania’s Monumental Private Palace


Site at a Glance
- Rating
- 4.6
- Popularity
- Medium
- Country
- Italy
- Primary era
- Early Modern
- External website
- Open
- Eras represented
- Early Modern
- Civilizations
- Kingdom of Sicily, Spanish
- Site type
- Domestic
- Remains
- Elite Residence
On this page13 sections
History
Palazzo Biscari is a monumental private palace in Catania, Italy, built by the Paternò Castello family, Princes of Biscari, from the late seventeenth through the eighteenth century. It stands in the historic Civita district and is regarded as Catania’s most important private palace and one of Sicily’s largest. Its construction followed the earthquake of 11 January 1693 and incorporated sections of the city’s sixteenth-century defensive walls, built during the rule of Charles V, the Habsburg emperor associated with the construction of Catania’s fortifications.
Construction after the 1693 earthquake
After the earthquake, Ignazio Paternò Castello, the 3rd Prince of Biscari, obtained royal permission to build on parts of the damaged walls that had survived. The Biscari family was among the few aristocratic families allowed to use the former fortifications in this way. The earliest part of the palace was commissioned from the architect Alonzo Di Benedetto by Ignazio III.
Ignazio III died in 1699, and his son Vincenzo Paternò Castello, who succeeded him that year and lived from 1685 to 1749, continued the project. Vincenzo commissioned the Messinese sculptor Antonino Amato to decorate the seven windows facing the sea. This work helped establish the palace’s distinctive relationship with the surviving walls and the coastline.
Expansion and completion
The building was later extended eastward for Ignazio Paternò Castello, the 5th Prince of Biscari, who lived from 1714 to 1786. Giuseppe Palazzotto first designed the enlargement, and Francesco Battaglia subsequently continued the work. Giovanni Battista Piparo contributed some of the frescoes. The palace’s construction and decoration continued through the eighteenth century, and the completed building was inaugurated during lavish celebrations in 1763.
Ignazio V also created museum rooms for his extensive archaeological and numismatic collection. Numismatics is the study of coins and currency as historical objects. Since 1927, part of this collection has been housed in Catania’s Museo Civico at Castello Ursino, where most of the material is now kept.
The palace and its eighteenth-century visitors
Palazzo Biscari received several notable visitors during the eighteenth century, including Patrick Brydone in 1770, Dominique Vivant Denon in 1778, and the Count of Borch in 1782. On 3 May 1787, shortly after the death of Ignazio V, Johann Wolfgang Goethe was received by the Prince of Biscari. Goethe described the exuberant stucco and fresco decoration of the palace.
The palace remains privately owned by the Moncada Paternò Castello family and continues to function as a private residence. It is also associated with the family descendant Ruggero Moncada Paternò Castello and is used for social and cultural events.
Remains
Palazzo Biscari is built against the partially surviving former city walls and extends toward the sea. Its principal entrance opens onto Via Museo Biscari, while the seven large second-storey windows decorated by Antonino Amato face southwest toward the seaside along Via Cardinale Dusmet. The exterior combines dark Mount Etna basalt with pale limestone sculpture, while the interiors preserve extensive Rococo frescoes, stucco, mirrors, and architectural ornament.
Facade, entrance, and courtyard
Seaside facade
The facade presents allegorical groups associated with abundance, prosperity, fertility, and wisdom. Its large windows are framed by limestone cherubs, whose light surface contrasts with the dark volcanic basalt of the walls. The palace’s position above the former fortifications once opened a view toward the coastline; that view is now partly obscured by the railway line running along the shore.
Portal and ceremonial courtyard
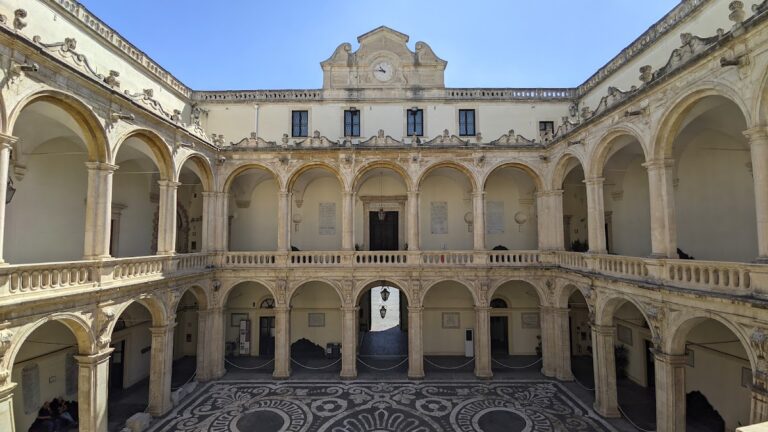
A large stone portal on Via Museo Biscari carries facial cartouches, brackets, and the Biscari coat of arms. It leads into a central ceremonial courtyard containing a monumental outdoor staircase with two ramps. The courtyard and staircase form the principal approach to the palace’s decorated interior spaces.
Interior rooms and collections
Entrance and gallery rooms
The entrance vestibule, also called the Fief Room, contains large paintings representing the numerous fiefs and territories held by the Biscari princes. A fief was a territory or estate held through a feudal relationship. The room connects directly with a terrace overlooking the former walls and the coastline. Other principal interiors include a picture gallery, the Family Portrait Room, the Birds Gallery, the Porcelain Gallery, and the Don Quixote Room.
Princess Apartments
Ignazio V created the Princess Apartments for his wife, Anna Maria Morso e Bonanno, of the Princes of Poggioreale. Their decoration includes inlaid wooden paneling and floors made from ancient Roman marble, combining aristocratic domestic design with antique materials.
Rococo ballroom
The Rococo ballroom, also known as the central or festival hall, is an octagonal room decorated with elaborate mirrors, stucco, frescoes, and a majolica-tile floor. Its frescoes were painted by Matteo Desiderato, Sebastiano Lo Monaco, and Luigi Mayer. A small central dome rises above the room, and its recessed balcony was designed to hold an orchestra. The dome’s fresco celebrates the glory of the Paternò Castello di Biscari family.
Orchestra staircase and museum area
The orchestra balcony is reached by a stucco-decorated staircase inside the gallery facing the sea. Ignazio V called its unusual undulating form an “arc of cloud.” The palace also retains a museum area that formerly housed his archaeological and numismatic collections, although most of those collections are now kept at Castello Ursino. The facade on Via Museo Biscari is described as somewhat dilapidated, while the interiors preserve the palace’s extensive eighteenth-century decorative scheme.