Church of St Stanislaus the Bishop and St Thomas the Apostle in Piotrawin
Site at a Glance
- Rating
- 4.7
- Popularity
- Very Low
- Country
- Poland
- Primary era
- Medieval
- External website
- Open
- Eras represented
- Medieval, Early Modern, Modern
- Civilizations
- Habsburg, Kingdom of Poland, Polish–Lithuanian Commonwealth, Russian
- Site type
- Religious
- Remains
- Church
On this page7 sections
History
The Church of St Stanislaus the Bishop and St Thomas the Apostle is a Roman Catholic parish church in Piotrawin, Poland, built in 1440–1441 in the Polish Gothic style. Founded by Cardinal Zbigniew Oleśnicki beside an earlier church, it became part of the local cult of St Stanislaus of Szczepanów, the eleventh-century bishop of Kraków who became one of Poland’s principal saints and national patron.
Medieval foundations
The parish is mentioned in 1326 and again in 1354–1355. Local tradition places the construction of an earlier wooden church in 1076. Cardinal Oleśnicki commissioned the present masonry building as a thanksgiving offering for his accession to the Kraków bishopric. He had a strong devotion to St Stanislaus and viewed himself as the saint’s imitator and political successor.
The earlier wooden church was moved to Biskupice. A brick chapel was then erected on its former site, creating the two-part religious complex that survives in Piotrawin.
Repairs and alterations
The church was repaired around 1595, followed by further work between 1603 and 1611. The chapel underwent repairs between 1620 and 1640, although the church had again fallen into poor condition before 1650. During the eighteenth century, Bishop Kajetan Ignacy Sołtyk initiated plans either to enlarge the church or replace it with a new building. Neither scheme was completed, and architectural elements assembled for the proposals are now kept in the church gardens.
The church roof was altered in 1791, when a western porch was also added. The chapel roof was changed in 1798, and some church buttresses were rebuilt in the same year. The porch was completely reconstructed in 1869. Restoration took place in 1858, 1866, and 1867, with general repairs following in 1869 and 1899. The interior was renewed in 1918 and 1930.
War damage and protection
Fighting in 1944 damaged both the church and the chapel during the Second World War. The church was rebuilt in 1945. The complex is protected as a historic monument under registration numbers A/119, dated 26 May 1956 and 10 December 1966.
Remains
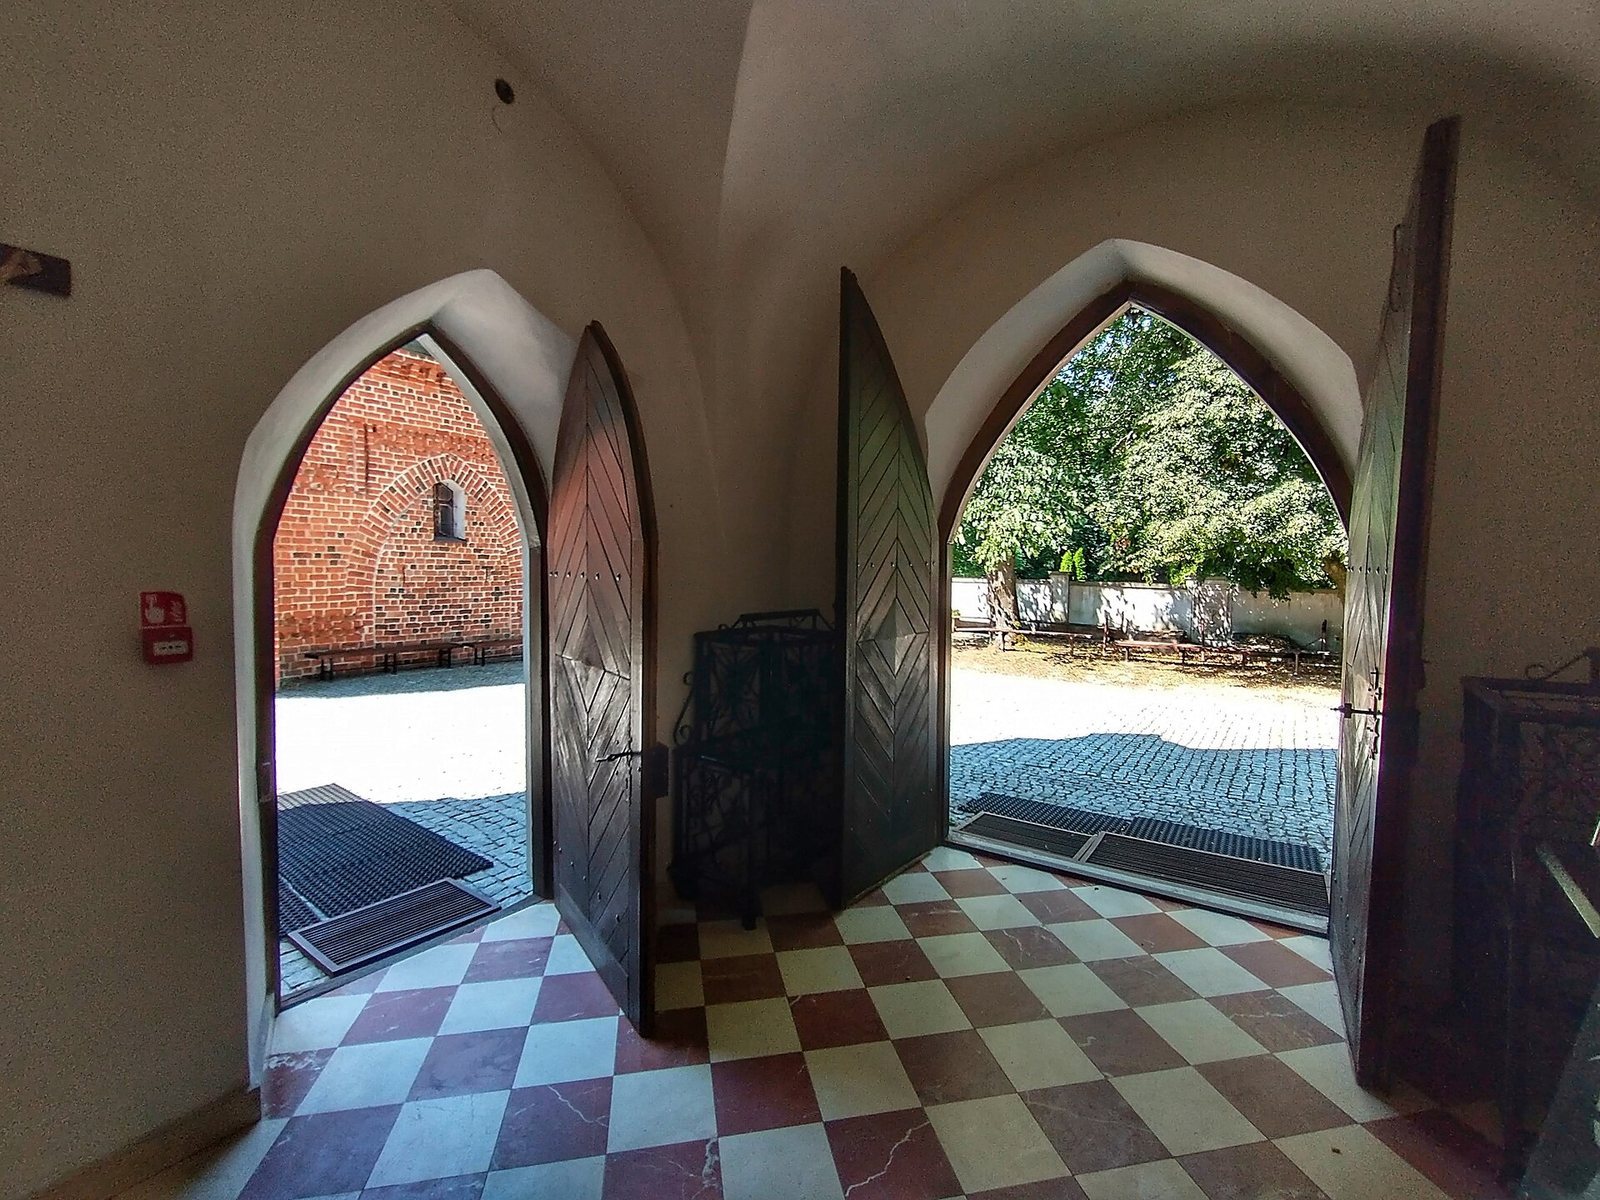
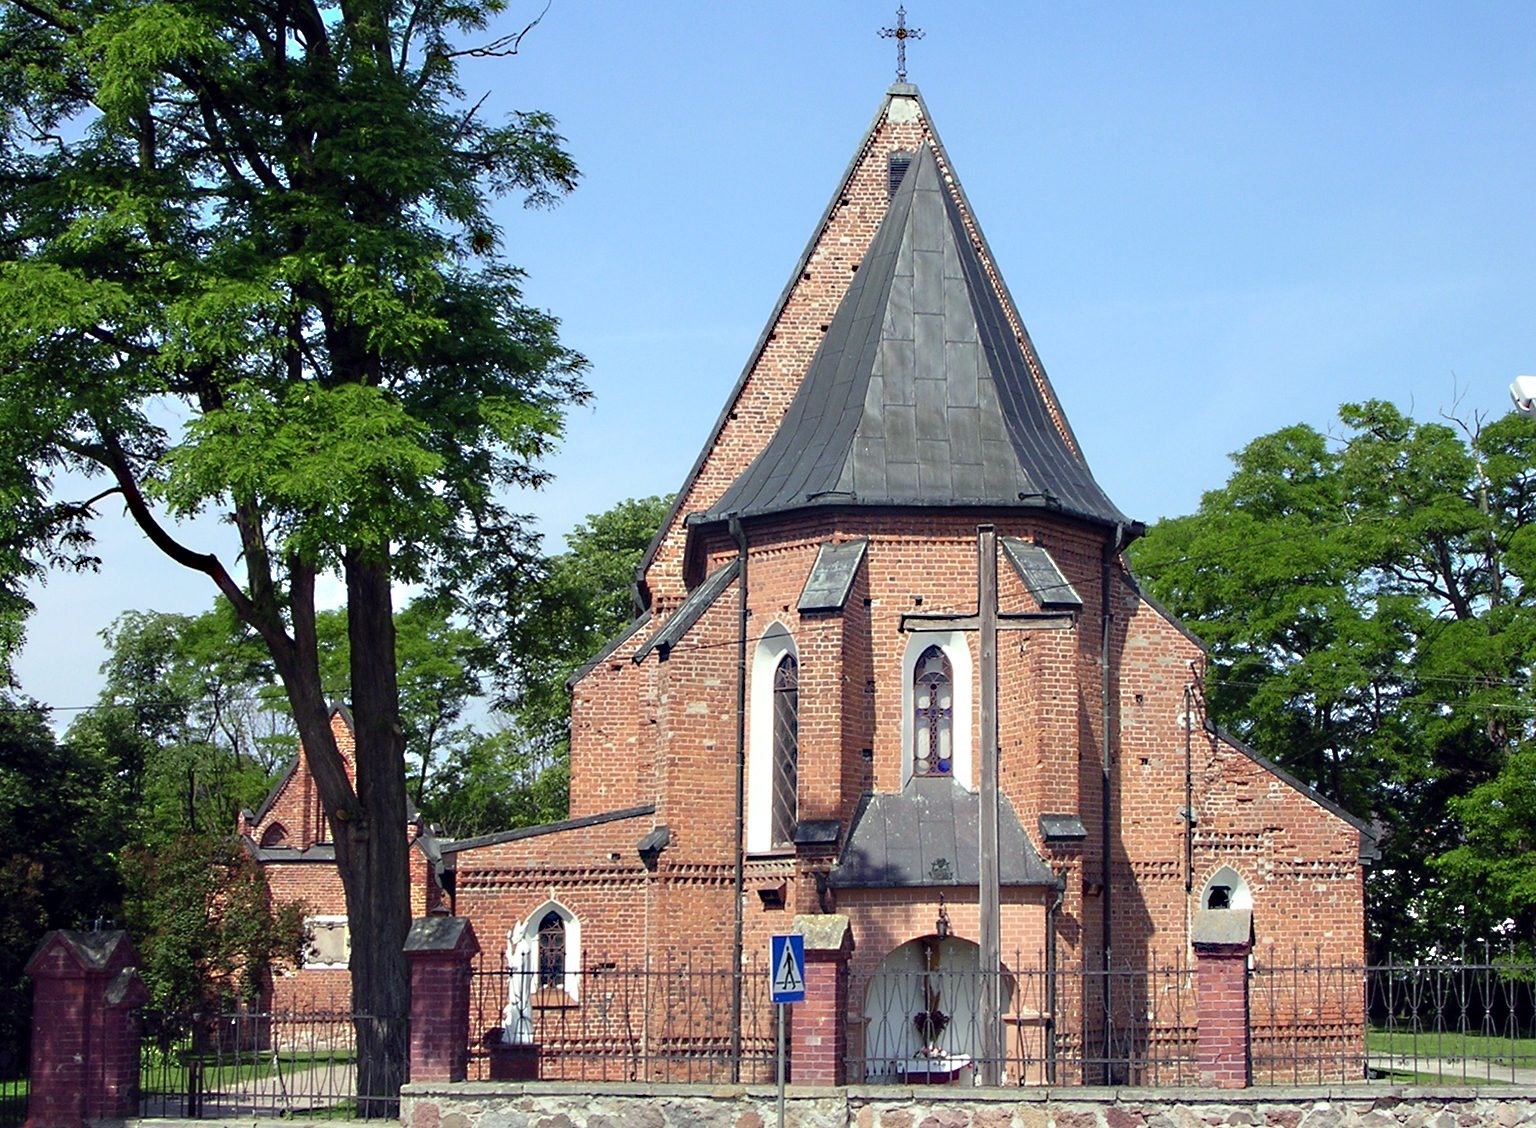
The church stands at the centre of a cemetery and is arranged on an east-west axis. It is a single-nave, three-bay brick building with buttresses, constructed in a Polish brick bond that incorporates vitrified bricks. A narrower and lower presbytery, the part of a church surrounding the high altar, closes the nave. An older barrel-vaulted sacristy adjoins the presbytery on the south, while a newer sacristy on the north is used as a chapel. The nave and presbytery have net vaults secured by bosses bearing the Dębno coat of arms, associated with Oleśnicki’s family.
Church structure and decoration
The facades combine decorative brickwork with buttresses, some rebuilt in 1798. Bands of frieze made from bricks set on edge run across the walls beneath the cornice. On the western facade, a pointed-arch portal stands beside a former window opening. That opening was first pointed-arched, later blocked, and eventually crowned with a segmental arch. The eastern gable is triangular and has a window on its central axis.
Gable roofs covered with beaver-tail clay tiles shelter the church. A roof turret had been removed before 1650, while a bell tower dating from 1798 accompanies the building. The church’s rib arrangement, western gable, and wall decoration display features characteristic of fifteenth-century Gothic architecture in Poland.
Chapel of St Stanislaus
The Chapel of St Stanislaus occupies the south-western corner of the church complex and has a rectangular plan. It was originally covered by a bulbous dome, which was replaced by a hipped roof in 1798. The earlier cornices were retained, the walls were raised in 1858, and the roof was later transformed into its present form. Two bands of brick frieze, corresponding to those on the church, run around the chapel’s exterior.
A Gothic tombstone slab of Piotr Strzemieńczyk, also known as Piotrowin, is set into the chapel’s northern wall. It commemorates the man whom St Stanislaus was said to have raised from the dead. A central slab dated 1640 was funded by Szymon Koludzki, the local rector.
The chapel facade bears a foundation plaque showing Zbigniew Oleśnicki kneeling before the enthroned Madonna holding the Child, with St Thomas the Apostle beside her. Oleśnicki presents the Madonna with a model of the church. Other elements gathered for the unfinished eighteenth-century enlargement or rebuilding proposals are displayed in the church gardens.