Roman Amphitheater of Catania: A Roman Imperial Arena in Sicily
Site at a Glance
- Rating
- 4.3
- Popularity
- Medium
- Country
- Italy
- Primary era
- Classical
- External website
- Open
- Eras represented
- Classical, Medieval
- Civilizations
- Crown of Aragon, Roman
- Site type
- Entertainment
- Remains
- Amphitheatre
On this page11 sections
History
The Roman Amphitheater of Catania is a second-century AD Roman Imperial arena in Catania, Italy, built at the foot of Montevergine Hill on the northern edge of the ancient city. Its exact construction date is uncertain, although its architectural form places it broadly between the reigns of Hadrian and Antoninus Pius, Roman emperors who ruled during the second century AD. The building later became the largest and structurally most complex Roman amphitheater in Sicily.
Construction and enlargement
The amphitheater was built on land previously occupied by a necropolis. During the third century, it was substantially enlarged, apparently reaching three times its original dimensions. Investigations carried out between 1904 and 1906 identified a broad passage interpreted as part of this later extension. The passage reduced the size of the arena and may have supported an additional level of seating.
A long-standing tradition connects the amphitheater with the eruption of Mount Etna in AD 252. According to the story, lava reached the building without destroying it. This tradition developed from the hagiographic Life of Saint Agatha, the Christian patron saint associated with Catania, and was strengthened by the belief that the amphitheater stood near the ancient city gates. Stratigraphic and dating studies instead place the lava at Monpeloso, through the Nicolosi area, and at Mascalucia, where it solidified at about 450 metres above sea level. It did not reach Catania.
Abandonment and reuse
By the fifth century, the amphitheater had been abandoned. Cassiodorus states that Theodoric, the Ostrogothic king who ruled Italy in the late fifth and early sixth centuries, allowed Catania’s inhabitants to quarry the monument for building material. Some later interpretations connect further removal of its stone in the eleventh century with Roger II of Sicily, the Norman king who ruled Sicily during the twelfth century. The grey granite columns and some cut stone of Catania Cathedral may have come from the amphitheater, possibly together with material used for Castello Ursino.
Tradition also associates the entranceways with the arrival of Angevin forces during the Sicilian Vespers, the thirteenth-century revolt against Angevin rule in Sicily. In the following century, the entrances were blocked and the ruins were incorporated into Aragonese fortifications constructed in 1302. In 1505, the civic senate gave Giovanni Gioeni permission to take stone from the monument for houses and to turn the arena into a garden.
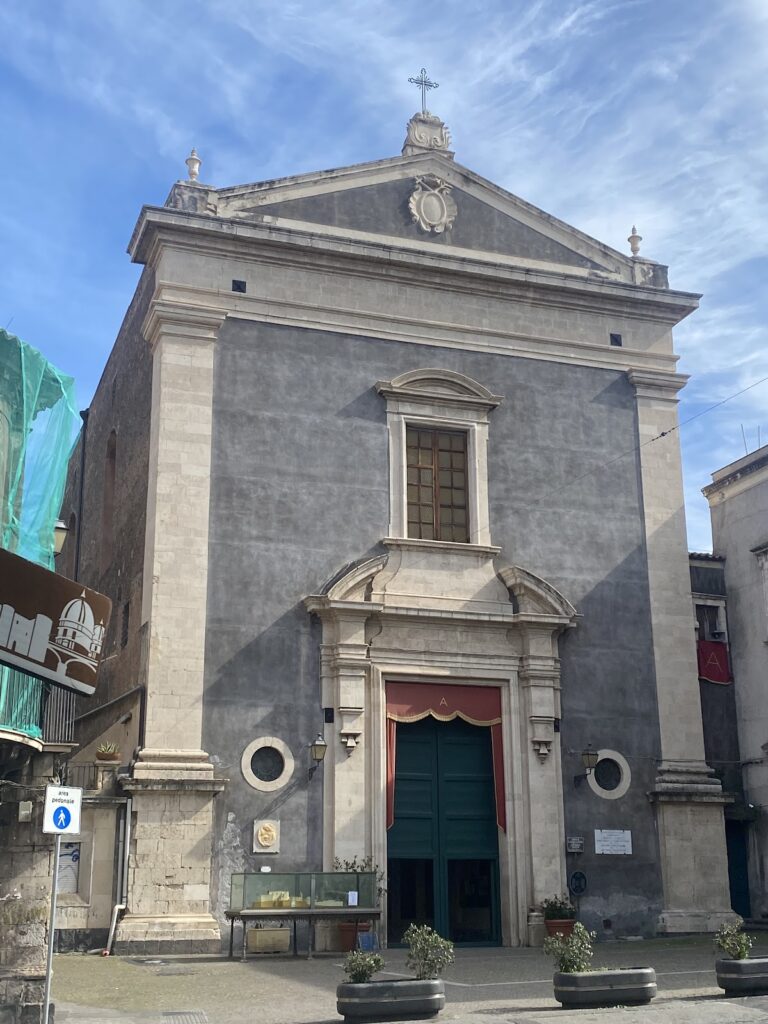
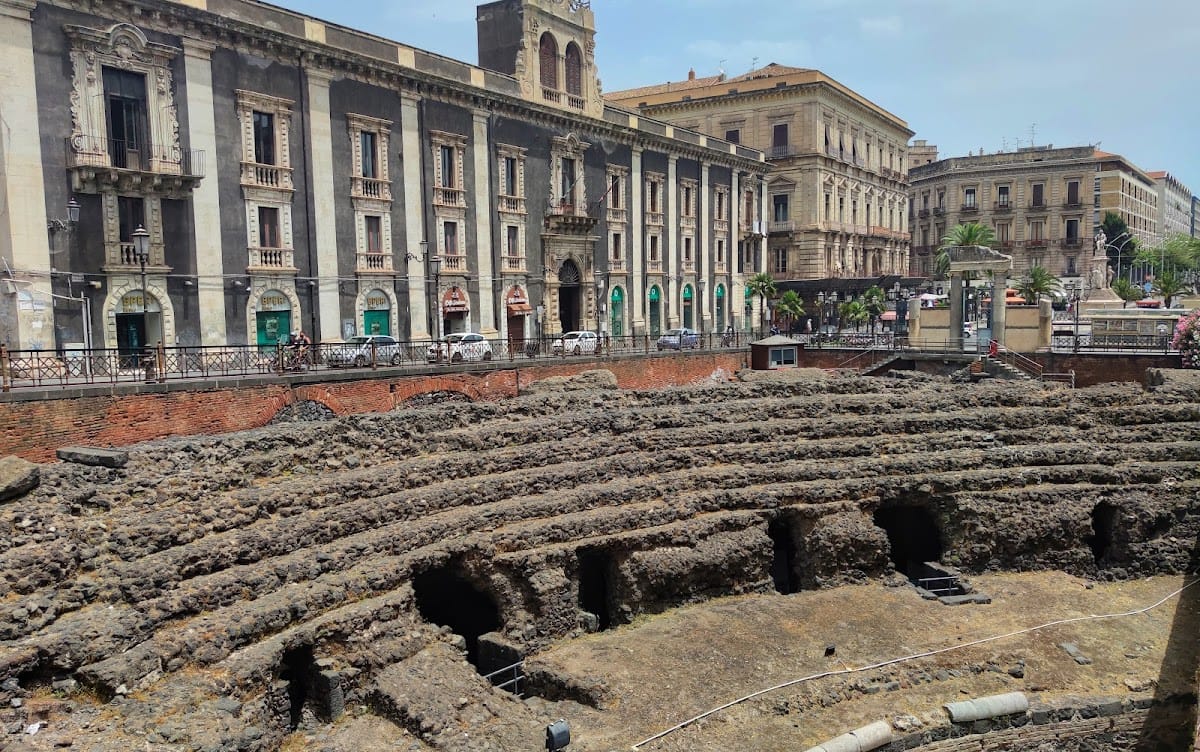

When new city fortifications were built around 1550, the first and second stories were demolished and the galleries were filled with the resulting rubble. After the 1693 Sicily earthquake, the amphitheater was finally buried and the area became a parade ground. The surviving galleries were later used as foundations for houses and for the Neoclassical facade of the Church of San Biagio.
Early identification and excavation
Tommaso Fazello was the first modern scholar to identify a Roman amphitheater at Catania and establish its dimensions. Ottavio D’Arcangelo and Giovanni Battista Grossi later produced imaginative reconstructions that nevertheless incorporated some of the earliest surveys of the building.
During the second half of the eighteenth century, Ignazio Paternò Castello, Prince of Biscari, financed excavations to demonstrate the amphitheater’s existence after some foreign visitors had denied it. Over two years, the work exposed a complete corridor and four large arches of the external gallery. These excavated spaces were not preserved. Their openings were walled up and reused as cesspits for buildings in the reconstructed city.
The excavations remained accessible from Via del Colosseo during the nineteenth century and became associated with local legends, including a story that a school group entered the structure and never emerged. In 1904, during the administration of Mayor Giuseppe De Felice Giuffrida, work began under the architect Filadelfo Fichera to uncover the monument during the redevelopment of Piazza Stesicoro. The project was completed in 1906, and an opening ceremony took place in 1907 in the presence of King Victor Emmanuel III.
Modern deterioration and protection
After the First World War, the amphitheater again fell into neglect. Buildings constructed above it reused its passages and seating areas as sewer infrastructure, a practice that appears to have contributed to the weakening of the structure. During the Allied bombing of Catania in 1943, the internal circulation passage and former cesspit areas served as an air-raid shelter. The underground passages were later closed repeatedly because of safety concerns and accidents linked to unauthorized exploration.
The monument was renovated in 1997 and opened during that summer, but wastewater from neighbouring houses entered the structure. It reopened after partial remediation in July 1999 and was closed again soon afterward as structural deterioration worsened. Technical surveys between late 2007 and early 2008 assessed the external pillars and confirmed a later renovation and enlargement phase. Further investigation produced a virtual reconstruction regarded as more accurate than earlier speculative versions.
In 2014, the amphitheater was reported to be at risk of collapse, with the former use of its passages as sewers cited as a possible cause of weakening. An expert technical committee was established on 24 April 2014 to plan its recovery and protect the neighbourhood built above the buried remains. The monument now forms part of the Archaeological Park of Greco-Roman Catania. Approximately one-tenth of the amphitheater is currently accessible.
Remains
Layout and construction
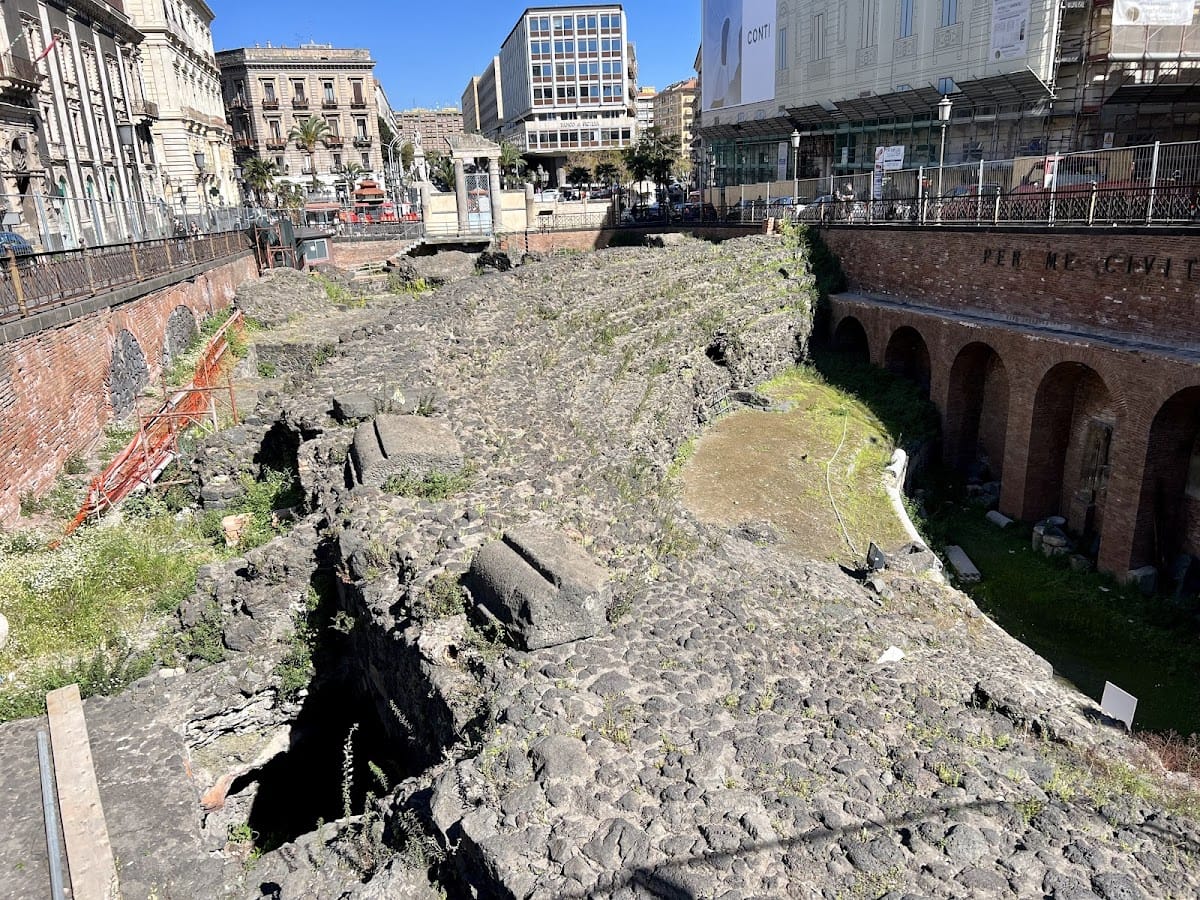
The amphitheater had an elliptical plan organized around a central arena. The arena measured 70 metres along its major axis and about 50 metres along its minor axis, with a circumference of 192 metres. The outer structure measured 125 by 105 metres and had an external circumference of 309 metres. Radial walls and vaults supported the cavea, the spectator seating area, while a peripheral distribution gallery carried the external facade instead of allowing it to rest directly on the radial walls.
The seating area contained 32 rows and 14 steps. The building held approximately 15,000 seated spectators and could accommodate nearly twice that number when wooden bleachers were added for standing spectators. Large awnings probably protected the seating from strong sunlight and rain. A tradition also claims that staged naval battles, known as naumachiae, could be presented by flooding the arena through Catania’s ancient aqueduct, but this proposed use remains unconfirmed.
Materials and structural features
Etna lava formed the principal building material, while marble covered the surfaces of the podium and supplied decorative elements, including herms beside the main arena entrance. The seating was probably limestone, contrasting with the darker stairways. Small, regularly arranged masonry blocks, known as opus vittatum, were used inside the building. Larger squared blocks laid in courses, called opus quadratum, appeared on the exterior, and the ends of the piers combined this technique with small lava blocks.
The masonry shows uneven workmanship. Many exterior blocks are irregularly cut and appear to have been reused. By contrast, the external arches consist of large, regularly cut rectangular bricks bonded with good-quality mortar. The internal arches were made from Roman concrete with large radial slabs. The dark volcanic walls and red brick arch rings created a strong contrast, while the pale seating would have contrasted with the dark stairways.
A corridor of large arches and vaults separated the amphitheater from Montevergine Hill and supported the adjoining seating. Part of the vaulting system connecting the building with the hill, probably the ancient acropolis, remains visible within Villa Cerami.
Excavated and buried sections
Western entrance
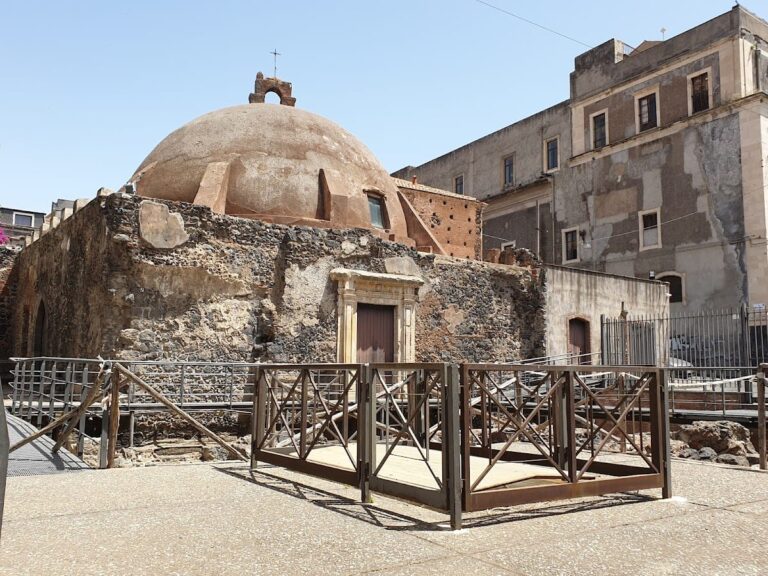
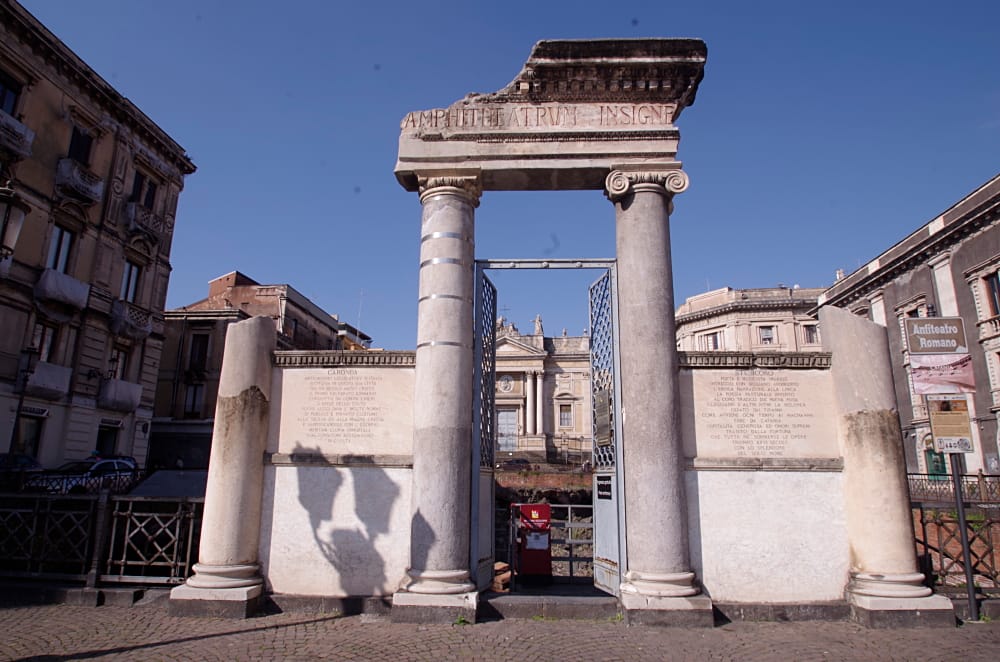
The excavated remains lie below ground level north of Piazza Stesicoro. The visible western section is accessible from Piazza Stesicoro and Vico Anfiteatro, where the structure survives up to part of its third story. The entrance is marked by an iron gate with pierced arches in its upper register and a plain lower register.
Fragments recovered in 1906 include marble columns probably belonging to the upper loggia, two fragmentary Ionic capitals, and part of an architrave inscribed AMPHITHEATRVM INSIGNE. The entrance composition places the metal gate between columns whose capitals supported the architrave. Two further columns stand at the sides. Stone panels between the columns carry symbolic epitaphs to Charondas, an ancient Greek lawgiver associated with communities in Sicily and southern Italy, and Stesichorus, an ancient Greek lyric poet associated with Sicily. The poet Mario Rapisardi composed the epitaphs, while tradition places the two figures’ tombs somewhere near the amphitheater.
Subterranean remains
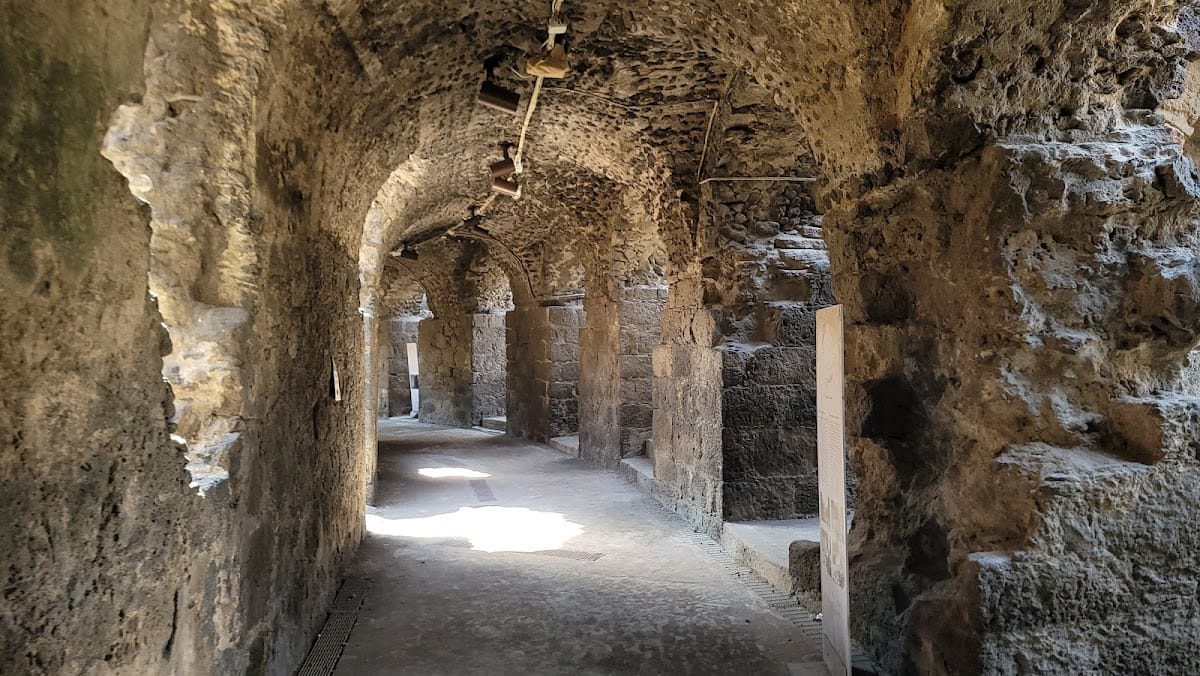
Part of the second story remained visible from Via del Colosseo until 2007, when the new terrace of Villa Cerami covered it. Other sections remain buried beneath Via Neve, Via Manzoni, and Via Penninello. The excavated spaces include the internal ambulatory, a circulation passage, together with galleries and vaulted corridors forming part of the building’s distribution system.
A projection of lava adjoins one of the vaulted openings. Core drilling through the internal ambulatory in the twentieth century released large quantities of liquid, showing that the space behind the wall was empty. This evidence suggests that the volcanic fragment was probably fill used to support the foundations of the facade of the Church of San Biagio.