Greek-Roman Theatre of Catania: A Roman Theatre on Montevergine

Site at a Glance
- Rating
- 4.4
- Popularity
- Medium
- Country
- Italy
- Primary era
- Classical
- Eras represented
- Iron Age, Classical
- Civilizations
- Ancient Greek, Roman
- Site type
- Entertainment
- Remains
- Theatre
On this page18 sections
History
The Greek-Roman Theatre of Catania is an ancient theatre in Italy, built into the slope of Montevergine above the historic center of Catania. Its visible form belongs chiefly to the Roman Antonine period, while archaeological evidence beneath it points to an earlier Greek or Hellenistic structure. The monument and the adjoining Roman Odeon form part of the Archaeological Park of Catania.
Before the Theatre
The area was occupied long before the ancient city. Excavations have identified Middle and Late Neolithic activity, including incised pottery, followed by an early Copper Age village. Short wall sections, burnt-clay coatings, animal remains, decorated pottery, and tools made from stone and bone belong to these early phases.
Later evidence relates the hill to the Greek colony of Katane, the ancient name of Catania. A polygonal wall at Casa dell’Androne dates from the second half of the seventh to the first quarter of the sixth century BC. Its masonry has been interpreted as part of the colony’s acropolis fortifications and is comparable with walls found elsewhere on Montevergine. Another archaic polygonal wall farther uphill enclosed a substantial area later occupied by the theatre’s third circulation corridor.
Greek and Hellenistic Phases
Classical references mention a theatre at Catania during the Peloponnesian War, the conflict between Athens and Sparta and their allies. In 415 BC, the Athenian politician and commander Alcibiades reportedly addressed the civic assembly of Katane there while seeking support for Athens against Syracuse. The ancient accounts do not identify the building’s location, so the traditional association between that theatre and the present monument remains uncertain.
The site’s position at the foot of a hill, with the auditorium facing toward the sea, has supported the identification because those features are compatible with Greek theatre design. Other interpretations have questioned whether Catania possessed a Greek theatre or whether the ancient reference was translated correctly.
Archaeological evidence does, however, indicate an earlier Greek or Hellenistic structure beneath the Roman building. Large sandstone blocks, some marked with Greek letters and the abbreviation KAT, have been interpreted as references to Katane. The structure had a rectangular plan, which is more characteristic of Hellenistic than Latin theatre architecture. It was once assigned to the fifth century BC but is now dated more cautiously to the fourth century BC. The possibility that it was the place where Alcibiades spoke remains an interpretation rather than a certainty.
Parts of the earlier complex may have occupied a sacred area associated with a sanctuary of Demeter and Kore, goddesses linked with agriculture and the cycle of life. The proposed sanctuary lay around present-day Piazza San Francesco and Via Crociferi. Hellenistic remains and objects connected with ritual activity, including material comparable to votive deposits, support a possible relationship between this sacred area and the theatre’s predecessor.
Roman Rebuilding and Monumentalization
The earlier theatre was restored during the first century AD, probably after Augustus, the first Roman emperor, made Catania a Roman colony. The rebuilding included a quadrangular wall, the replacement of missing sandstone blocks with squared lava stone, the addition of a stage building, and the construction of the earliest surviving seating.
During the second century AD, the theatre developed into a larger and more elaborate Roman monument. This progressive monumentalization may have benefited from funding associated with the emperor Hadrian, whose reign was marked by extensive civic building. The auditorium acquired a semicircular plan, the stage front received a marble-faced architectural treatment, and the stage building was enlarged. Two massive side towers contained stairways serving the different seating levels. This work formed part of a broader development of Catania that also affected nearby baths and the amphitheatre.
A monumental plinth now preserved in the Civic Museum of Castello Ursino carries imagery of Victory crowning a trophy on one side and enslaved barbarians on the other. It may commemorate a Roman victory over Germanic peoples under Marcus Aurelius or Commodus, both second-century Roman emperors, but that attribution remains uncertain.
Abandonment and Urban Reuse
The theatre declined and was abandoned between the fifth and seventh centuries. Its materials and spaces were gradually absorbed into modest houses and other buildings. The orchestra became a cattle butcher’s shop, while parts of the monument were cut into or excavated to create new structures.
From the sixteenth century, small streets were driven through the ancient building. The earthquake that struck Val di Noto in 1693 damaged houses constructed over the auditorium, and their rubble was reused in the foundations of replacement buildings. In the eighteenth century, Via Grotte crossed the theatre from south to north, linking Via Vittorio Emanuele with the area behind the monument. Smaller lanes and a small square were later formed over the auditorium between the eighteenth and nineteenth centuries.
Many architectural marbles and decorative elements were removed or reused in later buildings from the sixteenth century onward. Some entered Catania’s Baroque architecture, including the Cathedral of Sant’Agata, where surviving examples are said to include capitals, columns, and other marble elements. The later houses within the monument remain important evidence of how the ancient structure was incorporated into the growing city.
Excavation and Conservation
Ignazio Paternò Castello, Prince of Biscari, carried out the first substantial archaeological investigation in the eighteenth century. He used trenches and refilled one excavation with its spoil, leaving identifiable traces for possible future work. His investigations exposed a Roman pavement and the eastern access stair. Sebastiano Ittar later documented a monumental arch associated with the area.
In the late nineteenth century, the demolition of the last arch of the adjoining Odeon was proposed to enlarge the palace of Baron Sigona di Villermosa. The regional antiquities authority, then directed by Paolo Orsi, responded by beginning the expropriation and clearance of houses built over the two theatres. The process was never completed. Early work focused mainly on the Odeon, while large-scale investigation of the theatre resumed in the 1950s after earlier operations had been interrupted in the 1910s.
Investigations in 1884 identified a sandstone wall interpreted as part of a Greek theatre. Excavations in 1919 and 1920 found additional blocks marked KAT, strengthening the association between the remains and ancient Katane. Work directed by Guido Libertini in the 1950s exposed much of the auditorium, beginning in the east, and recovered large quantities of decorative marble. Adolf Holm had earlier estimated a capacity of about 7,000 spectators by comparing the theatre’s projected dimensions with other ancient theatres, but that estimate was not later verified.
Excavations resumed in the eastern sector and parts of the auditorium from 1979 or 1980. Work also concentrated on the orchestra, where rubble and collapse material associated with the 1693 earthquake were removed. A fragment of a statue head of Marcus Aurelius was found there and later joined by a second fragment discovered during excavations about twenty years afterward.
A new phase of excavation, clearance, adaptation, and restoration began in 1998 under Maria Grazia Branciforti. It exposed large areas of the western sector, clarified the theatre’s changing relationship with the city, and established the fourth-century BC date of some early structures. The work also helped reconstruct the extent of the first theatre and identify its possible sacred area. Selected later buildings were retained as evidence of the monument’s post-antique history, while a visitor route was created through the complex.
The regional Antiquarium of the Roman Theatre was established in Casa Pandolfo and Casa Liberti, incorporating later buildings that preserve evidence of urban reuse. Final excavation campaigns in 2014 and 2015, directed by Fabrizio Nicoletti, cleared the eastern atrium and its entrance facade on Piazza San Francesco, restored the auditorium, and exposed Neolithic and Copper Age layers along the northern exterior. The theatre was used for summer performances from the 1970s until 1998, when those events moved to the amphitheatre at the Ciminiere exhibition center.
Remains
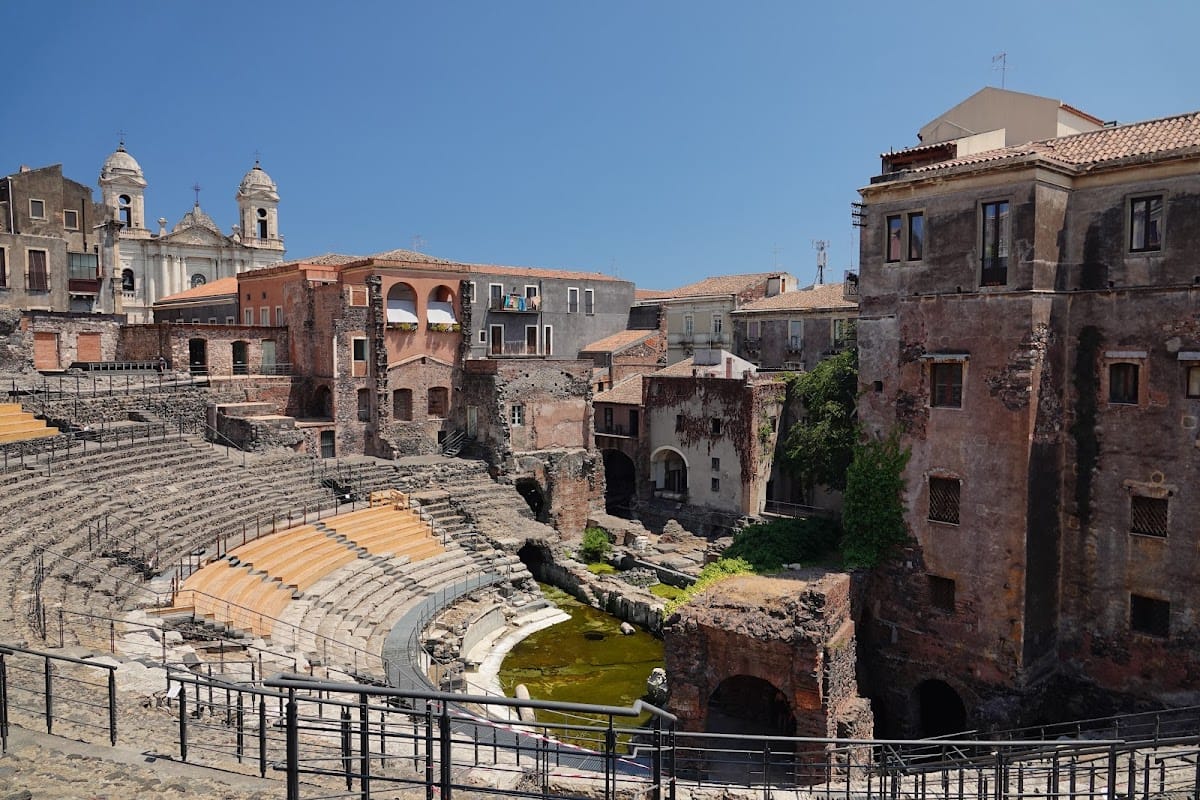
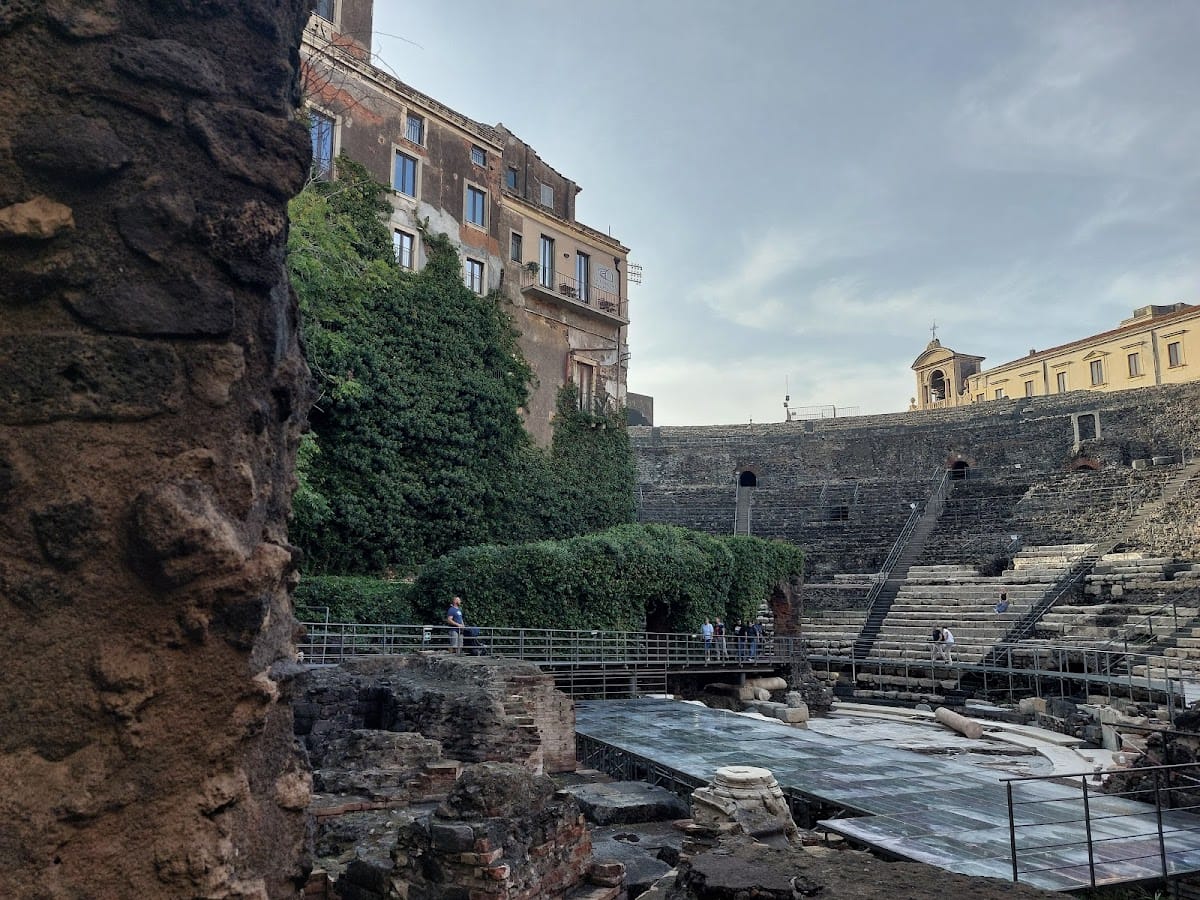
The surviving monument is a large open-air Roman theatre set into the slope of Montevergine. Its auditorium faces south toward the sea, and the smaller semicircular Roman Odeon borders its eastern side. The theatre combines a cavea, or auditorium, with a central orchestra, side passageways, a stage complex, exterior entrances, and substantial built supports. Later houses and streets remain integrated into parts of the ancient structure.
Auditorium and Circulation
The Cavea
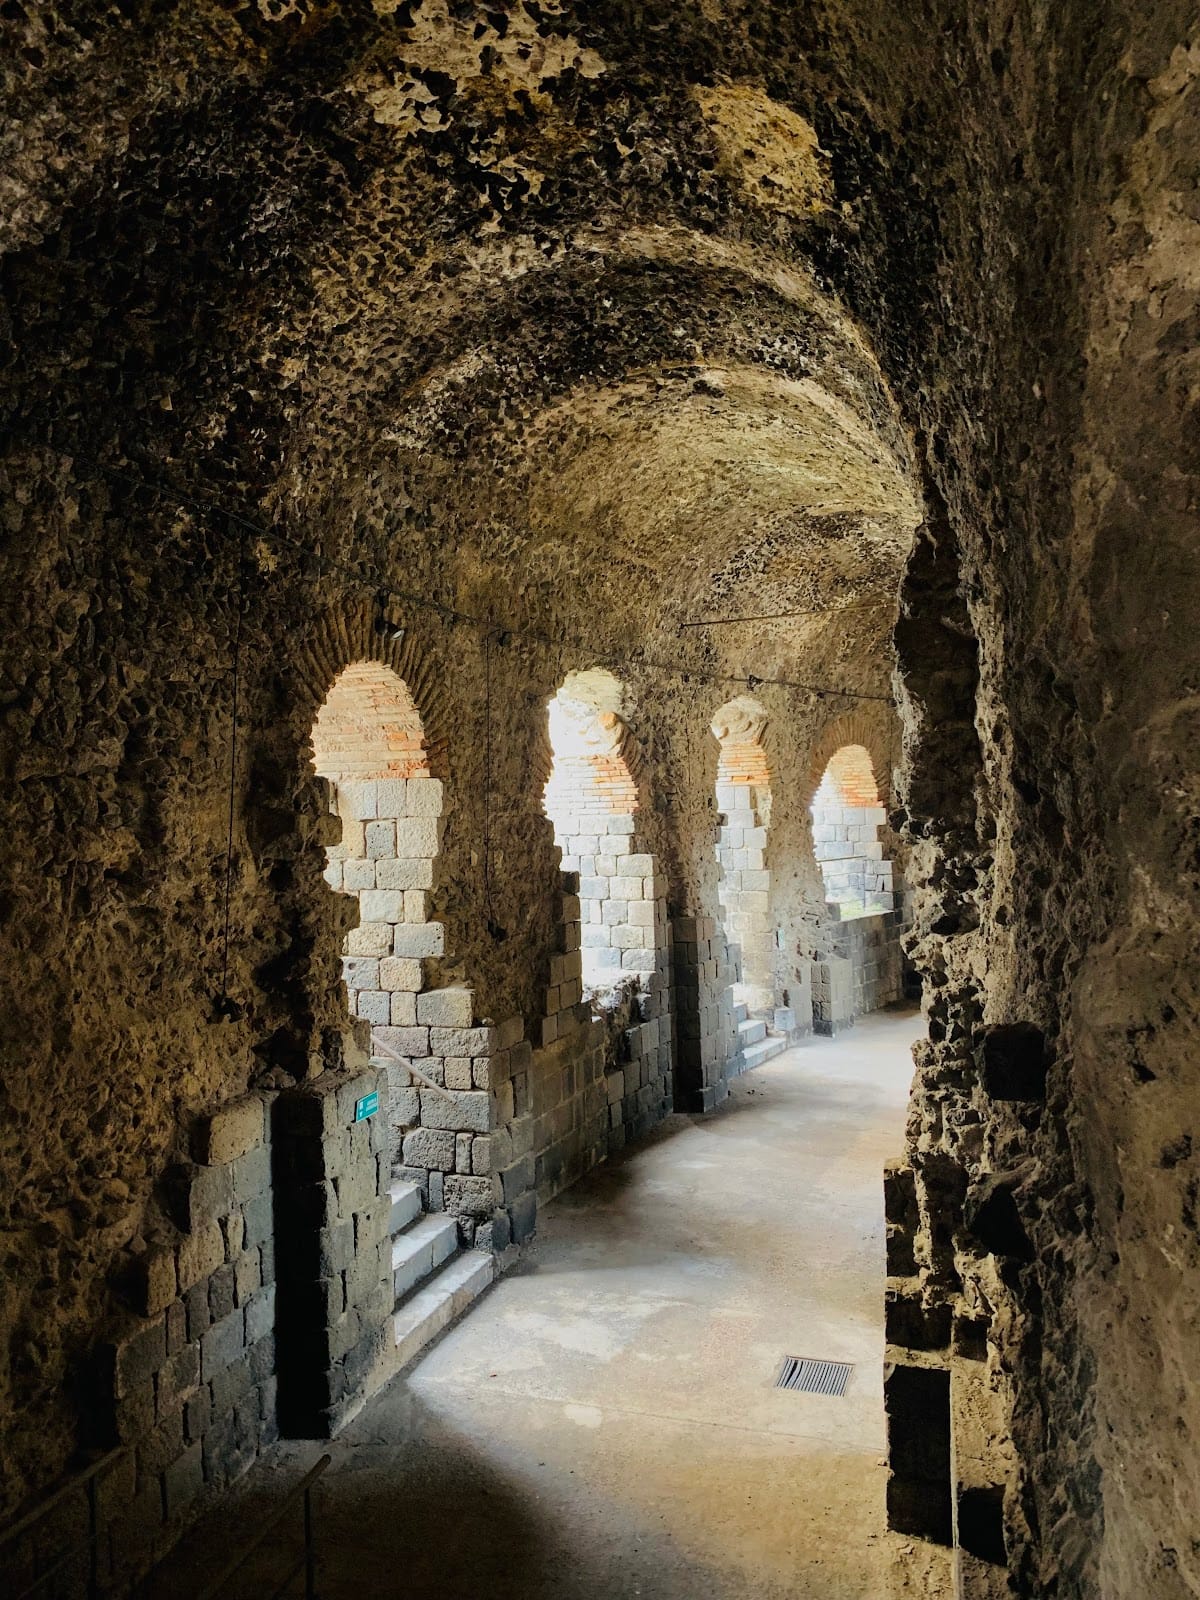
The cavea measures approximately 98 meters across and preserves 21 rows of seats. Two horizontal passages divide it into lower, middle, and upper seating levels. Nine wedge-shaped sections are separated by eight stairways. The lower seating rests directly against the Montevergine slope, while the middle and upper levels were supported by built structures connected by circulation corridors, stairs, and passageways opening toward the exterior.
The seats of the lower level were made from sandstone. The middle and upper seating used Roman concrete supports and originally carried white-marble coverings, which contrasted with the black lava stone of the eight stairways. Large sections of the middle seating were removed in later centuries to create level floors. Houses still occupy parts of the upper auditorium and the side service areas, including Palazzo Gravina Cruyllas on the eastern side.
The Orchestra
The orchestra is approximately 22 meters in diameter. It was originally paved with opus sectile, a technique that fitted cut pieces of stone or marble into geometric designs, here forming circles within squares. Repeated damage affected the pavement, which received its last poor restoration in the fourth century.
A spring beneath the site frequently floods the orchestra. It was formerly identified with the Amenano River, but that identification belongs to popular tradition rather than an established conclusion. The orchestra also retains the arches of the former eighteenth-century Via Grotte, showing how the street once passed through the ancient building.
Entrances and Side Passages
The two side passageways, or parodoi, were heavily altered by later interventions, including inserted rooms and wastewater drains. One of the carceres, the side access areas associated with the stage complex, was converted into a private house during the eighteenth century.
The eastern actors’ entrance, uncovered in 1981, consists of a small stairway and an entrance built from large lava-stone blocks supporting a horizontal structure. The eastern access lies beside the former excavation trench between the properties of the Princes of Valsavoja and the Gravina family. The western access borders the Odeon. Numerous exterior entrances remain visible, although many cannot be used because their stairways have disappeared.
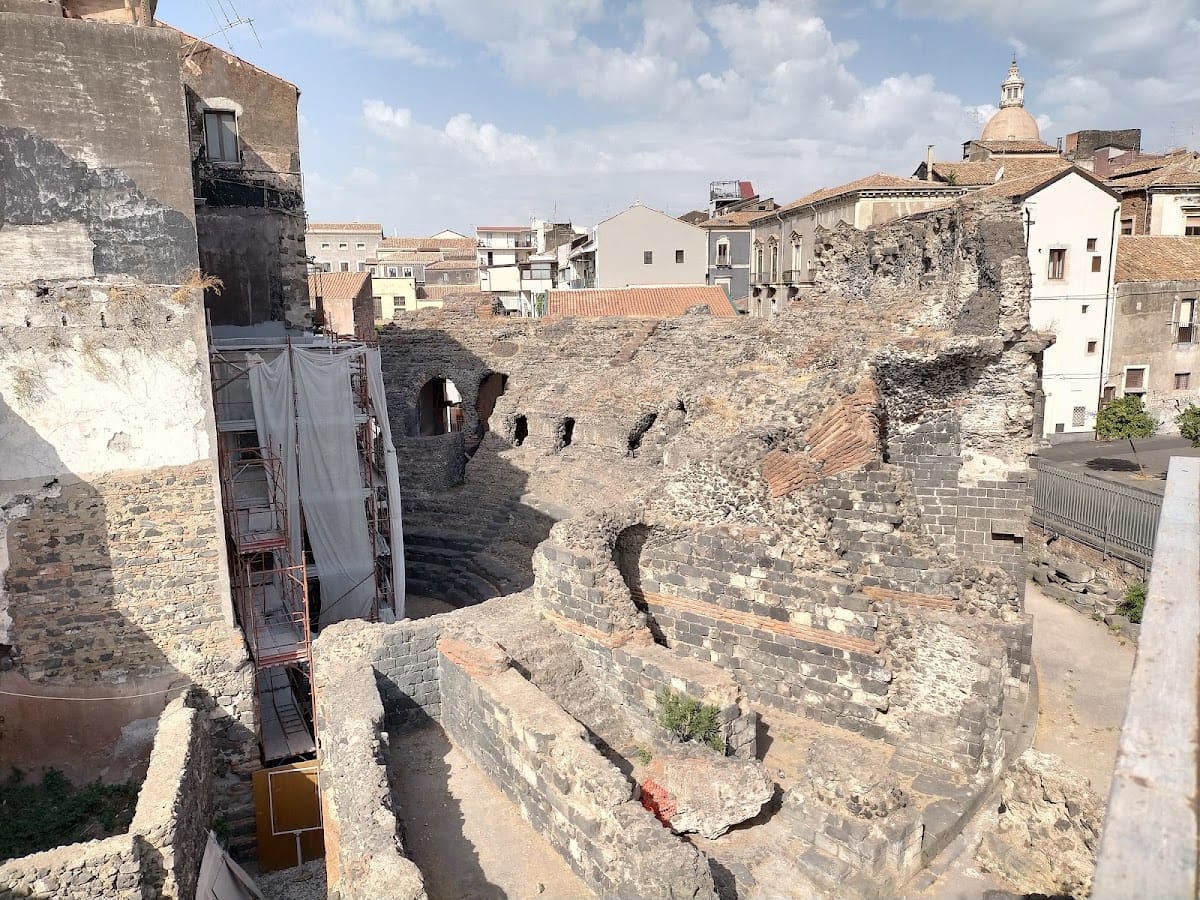
Pilasters beside the entrances created strong contrasts between light and shadow on the facade. Four large projections in the curved outer wall contained niches that probably held statues of deities. The original arrangement of the upper auditorium is less certain. Sebastiano Ittar proposed that the many columns formed a covered gallery at the top, comparable to the ancient theatre at Taormina, but this reconstruction is interpretive rather than a fully preserved feature.
Stage and Decoration
Stage Building
The stage complex included an elaborate stage front, originally decorated with marble columns. Later niches and painted or carved architectural settings created an illusion of greater depth. The richly structured stage platform was faced and decorated with marble, while the stage areas carried colonnades, statues, and reliefs. Their imagery included mythological subjects and commemorations of public events or individuals.
The sculptural group of Leda and the Swan is a Roman copy of a statue attributed to Timotheos and dated to about 360 BC. A white-marble slab showing a dolphin may have formed the armrest of an honor seat. Because photographs from the 1930s show at least two other identical dolphins, it is more likely that the slabs marked seating reserved for high-status spectators.
Architectural Fragments and Sculpture
Excavations and restoration have recovered numerous marble fragments, including columns, capitals, friezes, statues, and reliefs. A fragmentary head of Marcus Aurelius found in the orchestra was completed by a second piece discovered farther north during the early twenty-first-century campaign. The monumental plinth depicting Victory and enslaved barbarians is preserved in the Civic Museum of Castello Ursino rather than in its original setting.
Later Buildings and Archaeological Layers
Medieval and Early Modern Structures
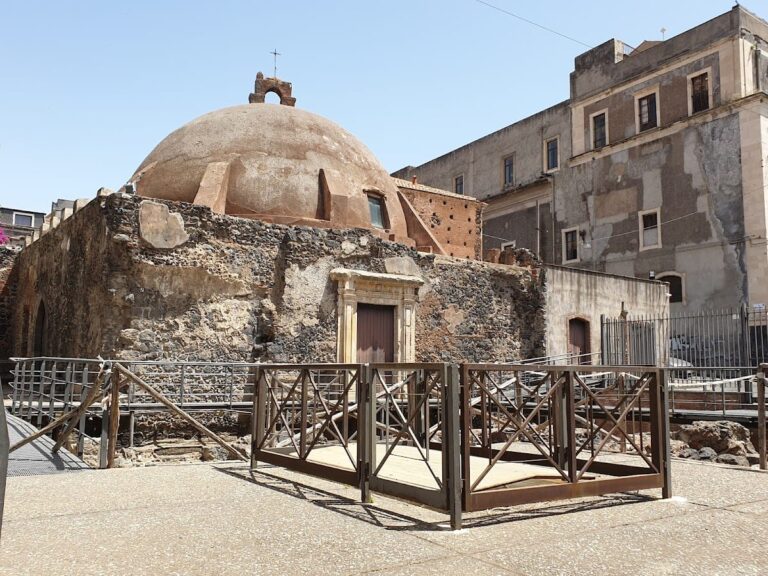
The stage remains partly occupied by eighteenth-century buildings. A one-storey entrance building preserves medieval remains, including a stairway and a column reused to support its wooden eighteenth-century ceiling. It houses the Antiquarium, where architectural fragments from the theatre and later buildings, dating from the first to the seventeenth century, are displayed.
The same building contains remains of a sixteenth-century settlement whose orientation differs from that of the theatre. This change in alignment indicates that the original organization of the Roman monument had become difficult to read. Casa Pandolfo, an eighteenth-century building, and Casa Liberti, a nineteenth-century building constructed over a sixteenth-century structure, also form part of the later built environment within the complex. Casa Liberti retains two elegant portals and is used for exhibitions and conferences.
Houses over the Theatre
Casa dell’Androne and other later houses preserve further evidence of reuse. Casa del Terremoto, in the area of the upper auditorium, retains the abandoned contents of a house on 11 January 1693. Debris from the earthquake later blocked the building and served as foundations for an eighteenth-century structure.
A sacred enclosure, or temenos, was found inside a room of Casa dell’Androne in the northeastern sector. It may be connected with the votive deposit from Piazza San Francesco and therefore with a sanctuary dedicated to Demeter or Persephone, but this identification remains hypothetical.
Prehistoric and Greek Remains
Along the northern exterior, excavations exposed prehistoric layers belonging to the Neolithic and Copper Age occupations. Beneath the Roman theatre, large sandstone blocks marked KAT, an enclosed room built from the same material, and the rectangular plan provide the principal physical evidence for the earlier Greek or Hellenistic phase. These remains preserve the long sequence of occupation that preceded the Roman monument.