San Giovanni degli Eremiti: A Norman Benedictine Monastery in Palermo



Site at a Glance
- Rating
- 4.2
- Popularity
- Medium
- Country
- Italy
- Primary era
- Medieval
- Eras represented
- Medieval, Early Modern
- Civilizations
- Kingdom of Sicily, Norman
- Site type
- Religious
- Remains
- Monastery
On this page11 sections
History
San Giovanni degli Eremiti is a former Benedictine monastery and monastic church in Palermo, Italy, built under the Norman king Roger II during the 1130s and 1140s in the Arab-Norman architectural tradition. Established near the royal palace, the complex formed part of Roger II’s program of religious and royal construction in the Sicilian kingdom.
Traditions before the Norman foundation
Local tradition places a pagan temple dedicated to Mercury or Hermes on the site before the fourth century. Another tradition associates the location with a monastery founded by Pope Gregory I, also known as Gregory the Great, in the late sixth century, possibly in 581. That monastery was dedicated to the apostle Hermes, a figure distinct from the pagan Greek god. The site may later have been converted into a mosque after the Arab conquest of Sicily, but this proposed sequence remains uncertain.
The monastery under Roger II
The securely documented history of the present complex begins in the 1130s, when Roger II ordered and financed a new Benedictine monastery beside the royal palace. He established it for hermits associated with Montevergine, a Benedictine religious center linked to the tradition of Saint William of Vercelli. The institution is also described as having been granted to Benedictine monks of Saint William. Its church was dedicated to Saint John the Evangelist. The name Eremiti, meaning “hermits,” may refer to the monks, although it may also preserve a corruption of the earlier dedication to Hermes.
A charter issued in 1148 confirmed the monastery’s privileged position. Its abbot held episcopal rank, served as the king’s confessor, and possessed the honorary right to celebrate services in the Palatine Chapel. Roger II also intended the monastery to include a burial place for uncrowned members of his family and for royal associates. This funerary plan was apparently not carried out.
Decline and later administration
The monastery probably began to decline after Roger II’s death. In 1464, Cardinal Giovanni Nicola Ursino sought permission to repopulate it with Benedictines from San Martino delle Scale. The church was later granted to the Benedictines of Monreale in 1524. Charles V, the Habsburg emperor and king of Spain, provided funds for restoration in 1535.
The monastery was secularized in 1866, during the wider suppression of Italian monasteries. Its buildings now house a museum, while the surviving complex remains part of Palermo’s Arab-Norman heritage. In 2015, San Giovanni degli Eremiti was inscribed within the UNESCO World Heritage property “Arab-Norman Palermo and the Cathedral Churches of Cefalù and Monreale,” under criteria ii and iv.
The nineteenth-century restoration
Extensive restoration directed by Giuseppe Patricolo, a Sicilian architect and monument-restoration director, took place in the late nineteenth century and is documented for 1877 to 1882. The work sought to recover the medieval appearance of the complex by removing post-medieval buildings, exposing the apse and north facade, and stripping away later stucco. Patricolo also identified fragments of red plaster on the domes and consequently painted all of them red. A temporary roof over the cloister galleries, identified during this restoration, was destroyed by Allied bombing in 1943.
Remains
The church
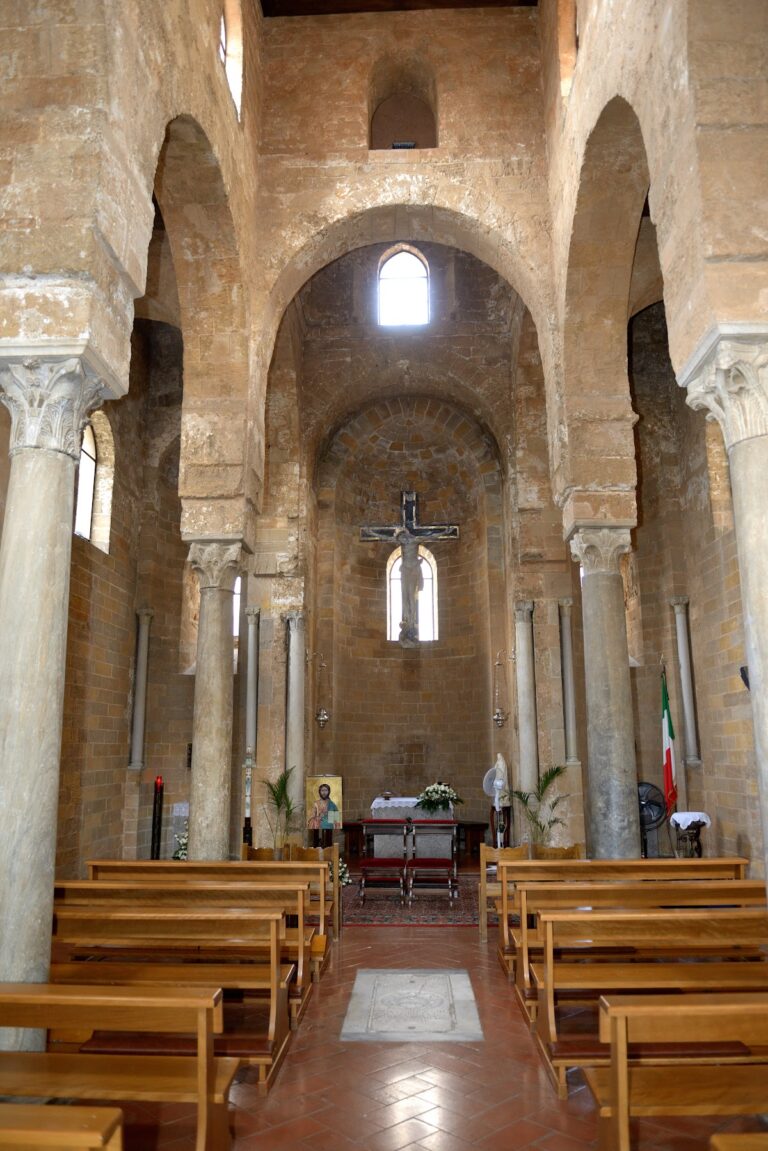
The church combines Arab-Norman, Romanesque, and Byzantine-influenced features in a Latin-cross plan. Its west-to-east body is intersected by a shorter north-to-south transept, and three apses complete the plan. Arches divide the longitudinal body into three equal sections, corresponding to a nave and two side aisles. The main axis follows the west-east orientation customary in Byzantine churches. The central apse projects beyond the building to form the presbytery, while the two lateral apses occupy the arms of the transept and are largely concealed within the thickness of the outer walls. The interior is austere, with the church’s present appearance emphasizing its structure rather than surviving surface decoration.
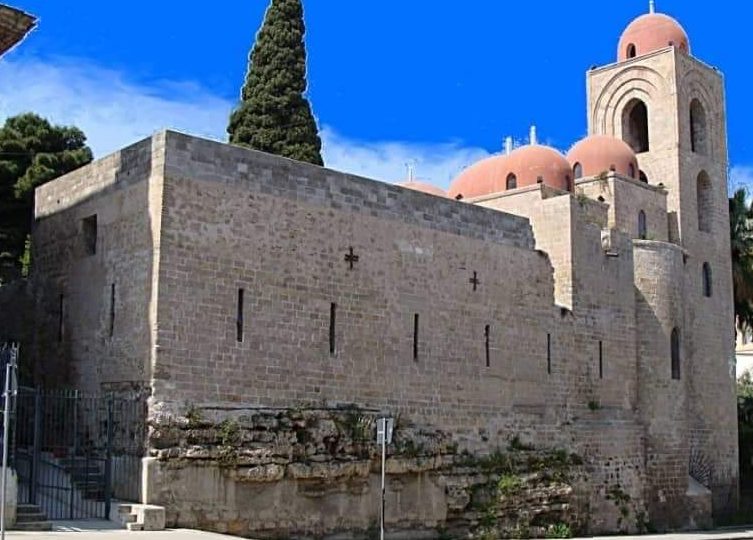
Five brilliant red hemispherical domes rise on cylindrical drums that are largely concealed from the exterior. Two domes over the longitudinal body are equal in size and height, while the others vary in both dimensions and elevation. The transept contains three domes in its central axial sections and another over the southern arm, while a further dome crowns the bell tower. The red finish is a restoration treatment rather than an original feature, based on the fragments of red plaster found by Patricolo.
The transept and bell tower
The four-tiered bell tower is incorporated into the northern arm of the transept. Its upper openings consist of elongated pointed-arched windows framed by blind triangular arches. The transept also has a raised central section and a projecting central apse, which reinforce the cross-shaped organization of the church.
A crypt beneath the transept was discovered by Patricolo in 1882. It served as a monastic burial place and provides the securely identified burial area associated with the complex.
The former refectory
A long, narrow rectangular building adjoins the southern, or right-hand, side of the transept. It is generally identified as the monastery’s refectory, or communal dining hall. An earlier interpretation treated it as an Arab mosque dating from the ninth to eleventh centuries, but that identification is not secure, and the masonry appears later than the church. Another interpretation connects the building with Roger II’s unrealized funerary project.
The hall is built from large stone blocks and has narrow slit-like windows. Five former arches remain visible along its eastern wall, while the other walls preserve five arches along each long side and two along each short side. Each arch contains a narrow opening. Four pillars survive in the floor, whose present form dates from the seventeenth or eighteenth century. The original arrangement probably supported cross vaults resting on the arches and pillars. The building remained roofless for a long period before receiving vaults at a higher level, and it is uncertain whether its twelfth-century vaults collapsed or were never completed.
Fragments of columns and vaults preserve traces of an earlier architectural arrangement. The later ceiling is supported by three cross vaults, and pointed-arched windows were mostly blocked with brick, leaving narrow openings. The long period without a roof caused most of the wall paintings to disappear, while surviving traces include geometric designs, inscriptions, and three anonymous twelfth-century figures. The lower part of the central figure is usually interpreted as the Virgin Hodegetria, a representation of Mary presenting Christ as the guide to salvation. The two facing male figures are traditionally associated with Hermes and John the Evangelist.
The cloister
The cloister adjoins the church at its northwestern corner rather than running along one of its walls. It consists of a rectangular courtyard surrounded by a double colonnade, with twelve arches on each long side and eight on each short side. Paired columns support the arcades, whose decorated capitals carry vegetal motifs and whose openings are pointed arches. The courtyard includes a richly planted garden and the remains of a cistern in the Arab style.
The cloister is dated either to the thirteenth century or to a remodeling carried out during that century. It is regarded as the best-preserved part of the former monastery. The galleries lack a surviving roof, although rectangular sockets in the western section may have held beams for a wooden covering. Whether the galleries were roofed in the twelfth century remains unresolved. Their unusual corner position has prompted the hypothesis that the complex was intended to contain a second, symmetrical cloister.
Proposed earlier structures
One reconstruction proposes an earlier Islamic complex with a walled rectangular courtyard, a northern colonnade, and an eastern hall measuring about 6 by 18 metres. Five square pillars would have divided the hall into two aisles covered by twelve cross vaults. In this interpretation, the present transept occupied part of the earlier hall, while another section was reused as a sacristy. Four arches with slit windows and traces of pillars on the southern side of the church have also been connected with a projected or destroyed second cloister. These reconstructions, including the proposed association with royal and aristocratic sarcophagi, remain hypothetical.
Nearby sites