Church of Dimitry Prilutsky on Navolok: An Orthodox Church Complex in Vologda


Site at a Glance
- Rating
- 4.9
- Popularity
- Very Low
- Country
- Russia
- Primary era
- Early Modern
- Eras represented
- Early Modern
- Civilizations
- Russian
- Site type
- Religious
- Remains
- Church
On this page14 sections
History
The Church of Dimitry Prilutsky on Navolok is an Orthodox church complex in Vologda, Russia, built and developed through the Russian Orthodox tradition. Its principal stone church dates from 1651 and reflects the architectural culture of the mid-seventeenth century. The complex is dedicated to Dimitry Prilutsky, a fourteenth-century monk and abbot revered as a saint and wonderworker, meaning a saint traditionally credited with miraculous interventions. It belongs to the Vologda and Veliky Ustyug Diocese.
Origins and the wooden churches
Local tradition links the site with Dimitry Prilutsky’s stay in a house at Navolok during the summer of 1371, or possibly 1378. The householder is said to have built a wooden chapel beside his home in memory of the visit. After Dimitry’s canonization in the fifteenth century, that chapel was replaced by a wooden church dedicated to him.
The wooden church burned during the devastation of Vologda in 1612. Its earliest recorded mention comes from the 1618 account book of the Vologda archbishop’s household. A second church, dedicated to Theodore the Black and his sons David and Constantine, medieval Yaroslavl princely saints venerated together in Orthodox tradition, formed part of the complex by the early seventeenth century. It appears in Vologda’s 1627 cadastral register, while the 1646 inventory describes the Dimitry church as a five-domed building and lists the church of Theodore and his sons separately.
The stone complex
In 1651, the Yaroslavl architects Boris Nazarov and Pankrat Timofeev directed the construction of the stone, unheated Church of Dimitry Prilutsky. It was probably the first stone church built in Vologda after the Cathedral of Saint Sophia, constructed in 1568–1570, and is regarded as one of the city’s earliest stone churches. The building continued the architectural and decorative traditions associated with the Yaroslavl school of the mid-seventeenth century.
A heated chapel dedicated to Theodore and his sons David and Constantine was probably added on the north side of the Dimitry church in 1710–1711. A bell tower was built on its northwestern side at the same time. In 1750, the chapel was dismantled and replaced by a separate heated church funded by the merchant Afanasy Alekseyevich Rybnikov. Its main altar was dedicated to All Saints, and the new church was connected to the bell tower.
Later additions and religious associations
In 1781, or possibly 1779, the merchant Maksim Ivanovich Rybnikov funded several additions to the Dimitry church. These included a western vestibule, a chapel dedicated to Maxim the Confessor, a sacristy, and a staircase leading into the building. Maxim the Confessor was a seventh-century Christian theologian and monastic writer honored as a saint. The Rybnikov merchants and salt producers were important benefactors of the church, and the Vologda branch was related to the Kolmogorov family, which lived in the parish during the eighteenth century.
The complex acquired a particular devotional association during the cholera epidemic in Vologda in 1830–1831. An icon of the Dormition of the Mother of God from the Semigorye Hermitage and an icon of the Mother of God of the Passion with Seven Arrows from the Church of Saint John the Theologian in Toshna were brought to the Dimitry churches and remained there for some time. Copies were made to commemorate deliverance from the epidemic, and the All Saints altar was reconsecrated in honor of the Semigorye Dormition icon.
Closure and return to worship
The church was closed in 1930 and used as a warehouse. It was returned to worshippers in 1999 and now functions as a bishop’s metochion, a church or dependency attached to a larger ecclesiastical institution. The Church of Dimitry Prilutsky is recognized as a federally significant cultural-heritage monument of the Russian Federation.
Remains
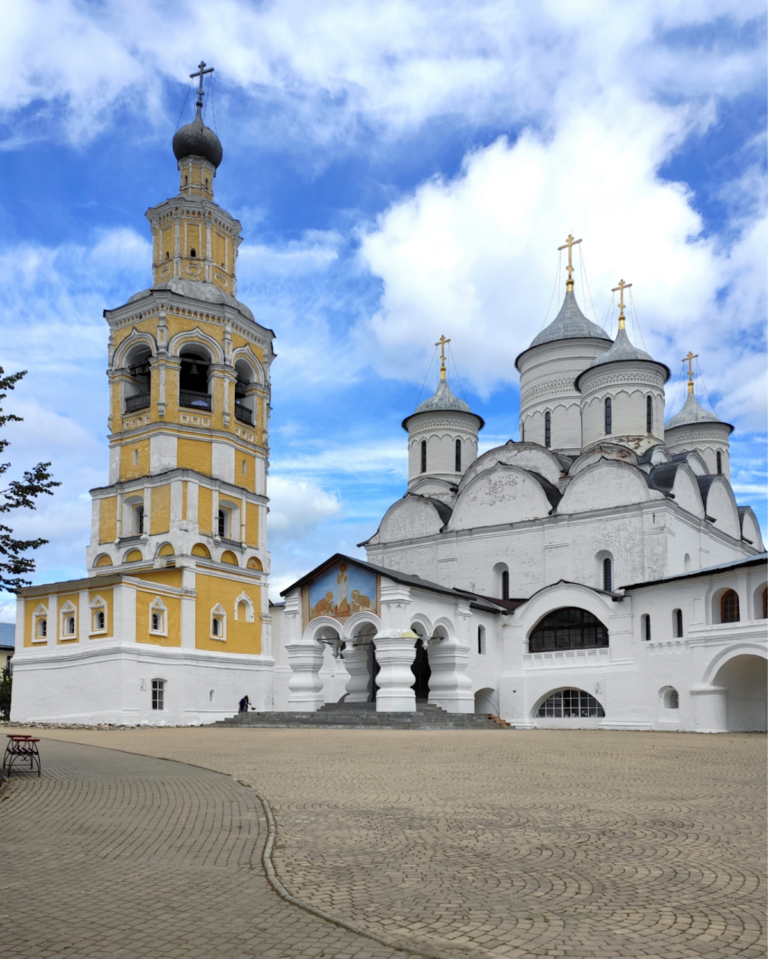
The complex stands beside the low bank of the Vologda River at Navolok. Its two principal buildings are the five-domed, unheated Church of Dimitry Prilutsky and the single-domed heated Dormition Church, which is joined to the bell tower. The first was intended mainly for worship in warmer seasons, while the second served as a winter church.
The Church of Dimitry Prilutsky
Exterior and structure
The cold church is a four-pillar structure raised over a podklet, a lower or basement-like level supporting a traditional Russian church. Its small cupolas are set widely apart. Corner pilasters frame the facades, which carry a decorative belt of circular niches and chirinkas, small recessed or patterned masonry elements. Curved zakomars, or gable-like roof forms, crown the walls, while arcades decorate the drums beneath the cupolas. The church does not have the surrounding gallery found in some comparable Yaroslavl churches.
Frescoes and interior furnishings
Frescoes were added in 1721. Their program draws on the Old and New Testaments and includes scenes from the life of Dimitry Prilutsky in the middle register. The paintings reflect Yaroslavl mural traditions, an illustrated Bible associated with Claes Jansz Visscher, and the Baroque style. The artel may have been led by Fyodor Fyodorov or, under another attribution, Fyodor Ignatiev, who was associated with mural painting at the Church of the Annunciation in Yaroslavl.
The western wall contains a distinctive Last Judgment composition. It includes a serpent emerging from the mouth of the apocalyptic beast, a devil holding Judas by his disheveled hair, and scenes of the torments of prostitutes. Vivid red hellfire and other color choices distinguish this treatment from Yaroslavl painting. Paintings on the dome and vaults generally repeat compositions from the Church of Saint John the Baptist in Rochtchene, while also including Susanna and the Elders, the Trial of Christ, and the Mother of God as the Life-Giving Spring. The expressive figures bend sharply, and the scenes include realistic details of landscapes and buildings.
The church retains a Baroque iconostasis, the decorated screen separating the sanctuary from the main worship space in an Orthodox church. Its canopy survives without the icons. The elaborate carving and what the art historian Georgy Lukomsky called its “pure forms” were noted in the early twentieth century.
Icons
Eleven menaion icons from the church date from the late sixteenth century. Menaion icons are liturgical images associated with a month of the ecclesiastical calendar and commonly depict saints commemorated during that month. These works are notable for the number of northern saints they represent and for the quality of their execution, which has been described as having no known equivalent.
Dormition Church and bell tower
Dormition Church
The heated Dormition Church is a low, strongly elongated rectangle, a form characteristic of northern winter churches. It retains its original two-tiered cupola and two apses, formed by the altars of the main church and its chapel. Simple pilasters and cornices with dentils decorate the facades. The iconostasis of the chapel of Maxim the Confessor was painted by Alexei Vasilyev Kolmogorov, a prominent eighteenth-century icon painter from Veliky Ustyug who lived approximately from 1743 to 1780.
Bell tower
The bell tower adjoins the heated church on the west. Its square lower section serves as a vestibule, above which rise two octagonal tiers and a cupola. Paired flat pilasters, dentil cornices, and window surrounds with eyebrow-like projections decorate the structure. These details are characteristic of the first third of the eighteenth century. A perspective portal and large chirinkas beneath the belfry arches recall older traditions of Russian architecture.
Later icons
An icon showing Theodore, David, and Constantine together with Maxim the Confessor dates from the last third of the eighteenth century. It is held by the Vologda State Museum-Reserve of History, Architecture, and Art.