Palazzo dei Normanni: The Norman Royal Palace in Palermo
Site at a Glance
- Rating
- 4.5
- Popularity
- Very High
- Country
- Italy
- Primary era
- Medieval
- External website
- Open
- Eras represented
- Classical, Medieval, Early Modern, Modern
- Civilizations
- Carthaginian, Kingdom of Sicily, Kingdom of the Two Sicilies, Norman, Phoenician, Spanish
- Site type
- Domestic
- Remains
- Palace
On this page37 sections
History
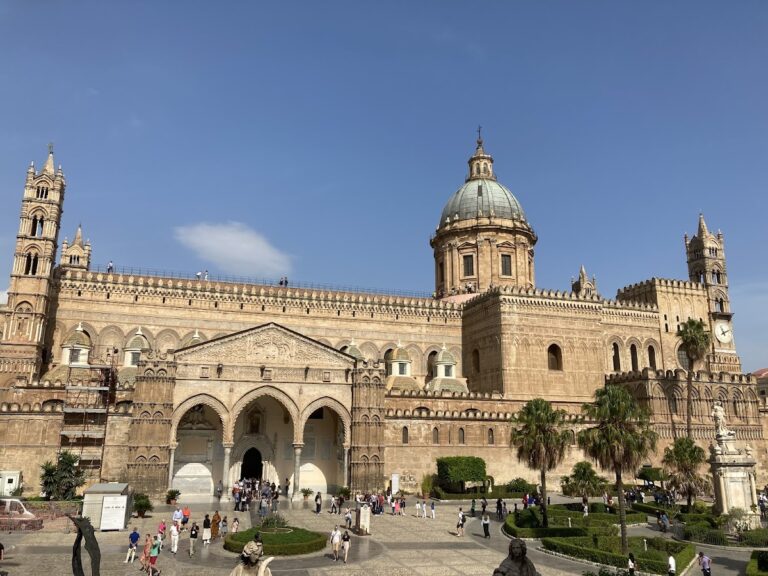
Palazzo dei Normanni is a royal palace in Palermo, Italy, whose central Norman phase began in 1132 under Roger II of Sicily. The complex combines Arab-Norman, Byzantine, Romanesque, Renaissance, Baroque, and later architectural traditions, and it remains the seat of the Sicilian Regional Assembly.
Phoenician-Punic, Roman, and Byzantine foundations
The palace incorporates fortified settlement layers dating from the eighth to the fifth centuries BC. These belonged to the political and social core of the ancient paleopolis, meaning the older city center, which stood opposite a sacred area associated with pagan worship and burial near the Papireto River. Around the fifth century BC, the settlement was protected by substantial walls and a controlled secondary entrance.
Roman forces captured the fortress, or castrum, in 254 BC. The Byzantine general Flavius Belisarius took Palermo and its fortification in 535. Under the emperor Constantine IX Monomachos, the Byzantine kastron, a fortified settlement or stronghold, acquired the status of a palace. The prefect George Maniakes enlarged and embellished it with building works and war booty.
The Islamic and early Norman stronghold
During the Islamic period, the site became a royal residence known as al-Qasr or Kasr, the residence of the emirs. After the Arab conquest in 831, it was also known as Castelnuovo and formed part of a fortified urban system that included the Qasr, the Kalsa, and three satellite districts.
A popular revolt against the Fatimid governor Salim ibn Rashid al-Kutami in autumn 937 led to a change in the city’s defensive organization. The governor’s seat moved from the more vulnerable upper city to a stronger citadel near the harbor and arsenal, where the sea offered additional protection.
The Norman rulers distinguished the hilltop Castrum superius, or upper fortress, also called the Palatium novum, from the lower Castrum inferius, or Palatium vetus. During the Norman conquest of Palermo, their forces established a base near the older Arab power center before attacking the Kalsa and the fortified Cassaro. Robert Guiscard enlarged the hilltop complex and added the Chapel of Jerusalem. Count Roger I added the Greek Tower and quarters for workshops and soldiers. The Norman court first occupied the Favara residence before moving to the new palace.
The Norman royal palace
In 1132 Roger II constructed the central section of the palace. This work included the large apartment later known as the Rogerian Apartment, the Palatine Chapel, and the Joharia Tower. Dedicated to Saint Peter, the chapel replaced an earlier mosque built over the palace prisons and underground rooms. William I and William II expanded the complex with service quarters, apartments for court women and servants, a harem, a slave enclosure, and further towers. They also created the protected Via Coperta, a covered route through the Guilla district that linked the palace with the archiepiscopal palace and cathedral.
The Norman palace became a major center of European culture and art during the twelfth and thirteenth centuries. Its rulers received scholars, poets, musicians, and painters. Workshops for textiles, goldsmiths, and coin production operated within or beside the royal complex, while a tiraz, a court-controlled workshop for luxury fabrics, produced fine cloth. The adjacent royal district called the Galca contained further buildings serving the palace.
The complex also experienced violence. During the baronial revolt of 1160 and 1161, associated with the conspiracy of Matteo Bonello, the palace halls were looted and burned. A substantial library and artistic collection were destroyed. The twelfth-century palace and its activities were described by Muhammad al-Idrisi, Ibn Jubayr, and Hugh Falcandus.
Hohenstaufen rule and decline
In 1194 Henry VI of Swabia plundered the palace, using one hundred mules to carry away gold and valuables. Under the Hohenstaufen rulers, however, the complex remained a center of government, administration, and chancery activity, as well as a setting for scientific and literary life. Under Frederick II and his son Manfred, literary activity shifted to the Favara residence, where the Sicilian poetic school developed as a thirteenth-century court literary movement.
The palace entered a period of decline from 1269. The loss of military equipment left it vulnerable during the Sicilian Vespers, the 1282 uprising that ended Angevin rule in Sicily. In that year the people of Palermo captured and looted the palace. Peter III of Aragon resided there for only three years. By 1340, damage from a major collapse had been recorded, and the palace was progressively depopulated for logistical and security reasons in favor of Castellammare. From the early fifteenth century, the palace and neighboring structures were increasingly quarried for building material.
Despite severe damage and the reduction or demolition of several towers, the complex remained occupied as the seat of the Tribunal of the Holy Inquisition from 1513 to 1553. In 1549 Tommaso Fazello described a ruinous palace through which the Palatine Chapel could be seen.
Spanish viceregal and parliamentary transformations
The Spanish viceroys restored the palace’s political importance during the second half of the sixteenth century, choosing it as their residence instead of the Chiaramonte-Steri palace. A viceroy governed Sicily for a monarch who generally lived elsewhere, and this role required new ceremonial, administrative, and residential spaces. The Inquisition moved to Castellammare.
Major works included stronger city defenses, the demolition of the Red Tower around 1550, the construction of the Parliament Hall from 1560, the renovation of royal apartments and stables, and a covered passage to Porta Nuova. The Fountain Courtyard was created in 1581 to 1584 on the site of the former Chirimbi Tower. The Regia Magna Curia, the ordinary judicial administration, moved into the palace in 1598, and the Maqueda Courtyard was built from 1598 to 1601 for the Deputation of the Kingdom. In 1616 the viceroy of Villena completed the central portion of the east wing with a Renaissance facade and inner courtyard.
Urban and defensive works altered the surrounding religious and military structures. Santa Maria dell’Itria, known as La Pinta, was ordered to be demolished in 1620. In 1637 a former ammunition depot became a summer audience hall for the Sicilian Parliament and received frescoes. In 1648 La Pinta, Santa Barbara la Soprana, and San Giovanni la Calca were demolished to make room for two large defensive bastions. Further artillery bastions were added after disturbances against Spanish rule in 1649 and improved in 1650. The covered passage to Porta Nuova was roofed in 1696.
Savoyard and Bourbon residence
The palace was prepared for the coronation entry of Victor Amadeus II of Savoy and Anne Marie of Bourbon-Orléans on 24 December 1713. The work included restoration in the Hall of the Winds. In 1735, for the arrival and coronation of Charles III of Bourbon, the royal apartments were remodeled and the monumental Red Staircase was built near the Maqueda Courtyard.
As the palace’s defensive function declined, parts of the eastern bastions were reduced or demolished. Some areas became hanging gardens, while carriage routes, stables, entrances, and royal apartments were created or enlarged. Extensive renovations continued under Ferdinand III during the Bourbon court’s residence in Palermo after its flight from Naples in 1806. The court remained in Palermo until 1815. The Parliament Hall displayed the Capodimonte picture collection and was redecorated, including Giuseppe Velasco’s Apotheosis of Hercules.
The palace was looted during the revolution of 1848. The Santa Maria and San Michele bastions were demolished, much furniture was destroyed, and replacements were later acquired.
From national property to the Sicilian Regional Assembly
After Italian unification, Palazzo dei Normanni became part of the property of the army corps command. The royal apartments were refurnished for the National Exhibition of 1891 and 1892. The government acquired the property in 1921. From 1923, it housed monument-superintendency offices, university institutes, the Royal Academy of Sciences, Letters and Arts, the Philosophical Library, the Giuseppe Pitre Sicilian Ethnographic Museum, the National Museum, and the prefect’s residence. Some apartments remained reserved for the royal household.
Restoration campaigns directed by Francesco Valenti in the 1930s and continued by Mario Guiotto brought several Norman structures to light. Allied troops requisitioned the palace in August 1943. Archaeological investigations began in 1946 to examine settlement layers and structures predating the Norman palace. In 1947, the other institutions moved elsewhere, the building was formally known as Palazzo dei Normanni, and in April it became the seat of the Sicilian Regional Assembly.
Several floors were transformed between 1976 and 1981 under Rosario La Duca. The earthquake of 2002 damaged parts of the interiors and led to restoration of the frescoes in the Hall of Hercules. The Palatine Chapel was also restored after earthquake damage, with the work completed in July 2008. The palace now houses the Sicilian Regional Assembly and the parish of Saint Peter the Apostle and the Palatine Chapel. It also contains the Palermo Astronomical Observatory, while the west wing and the section connecting it with Porta Nuova are assigned to the Italian Army. Since 2015, the palace has formed part of the UNESCO World Heritage serial property “Arab-Norman Palermo and the Cathedral Churches of Cefalu and Monreale.”
Remains
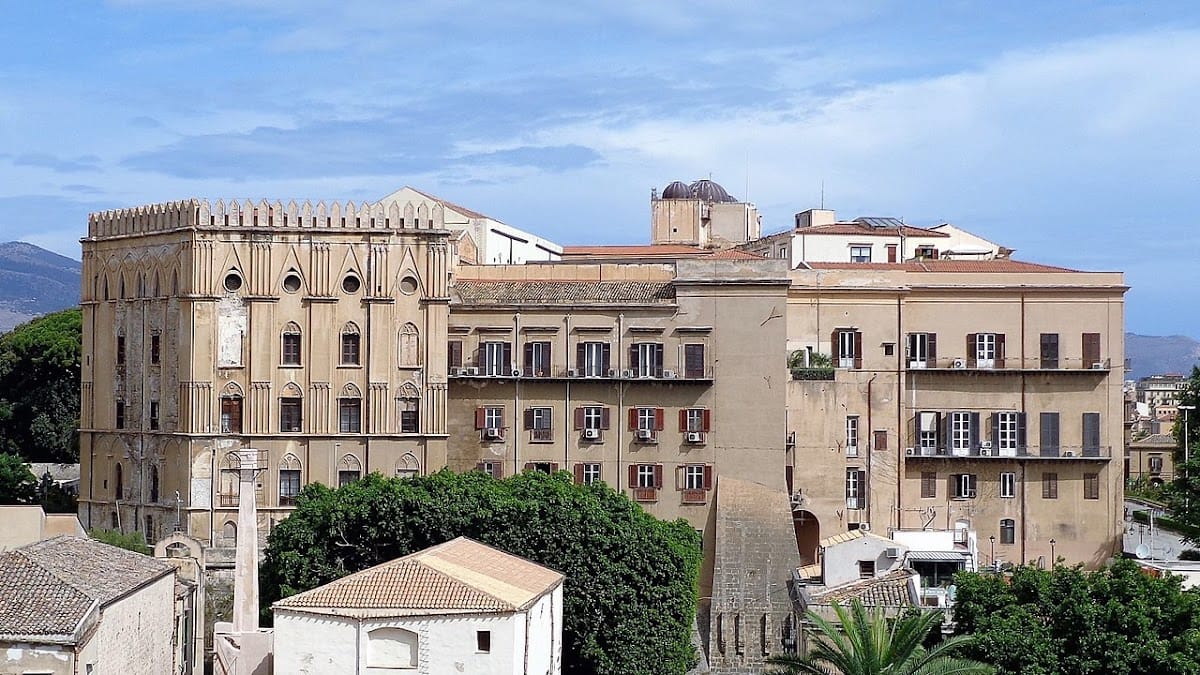
Palazzo dei Normanni is an irregular complex whose overall plan has been described as an inverted fork. Two southern arms intersect the Palatine Chapel and form two large internal courtyards. The surviving fabric combines Romanesque, Byzantine, Arab-Norman, Chiaramonte, Renaissance, Baroque, and Gothic Revival elements. Blind and pointed arches, arcades, oculi, reliefs, rustication, battlements, moldings, lava inlays, and local tufa occur across the complex.
Courtyards, facades, and circulation
Maqueda Courtyard
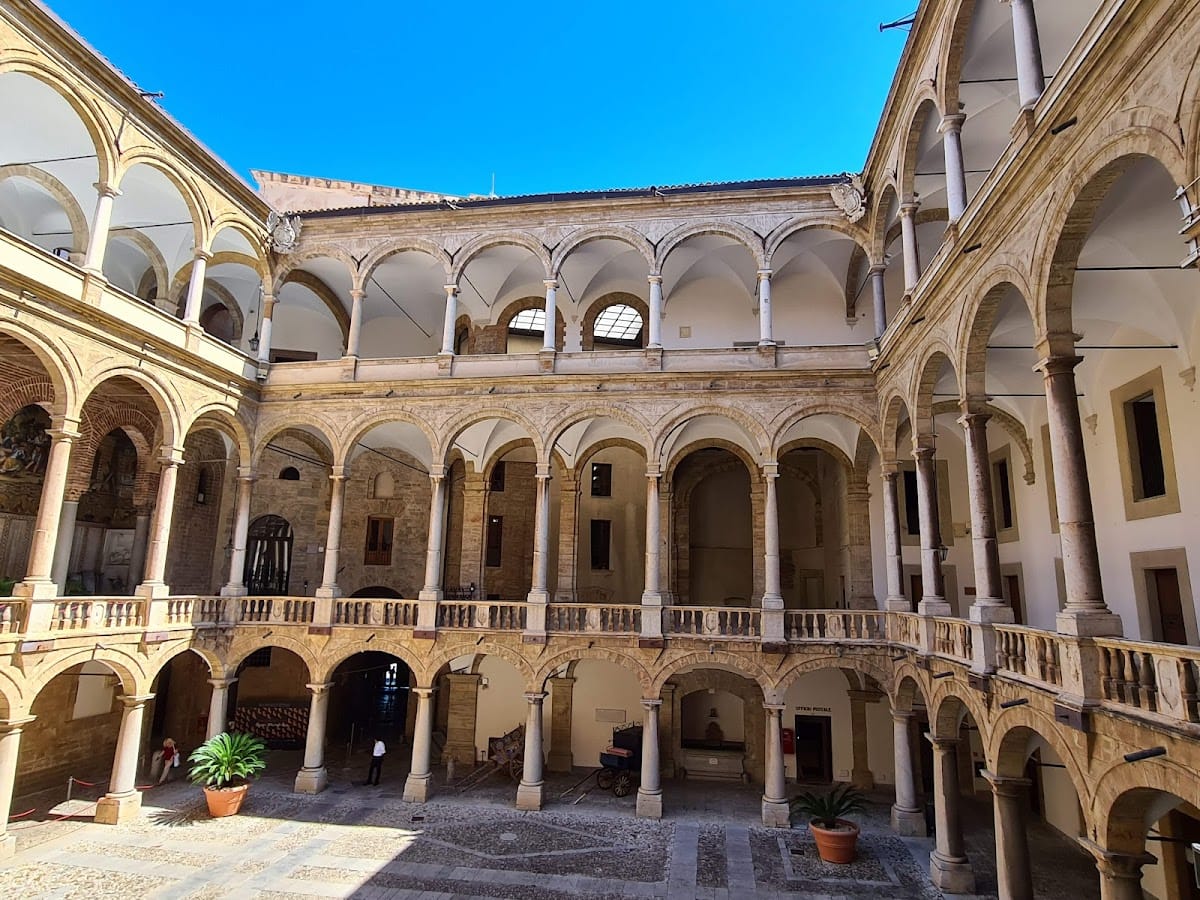
The fully porticoed Maqueda Courtyard has two levels of Renaissance loggias and serves as the main crossroads of the palace. Its underground level contains the Montalto Halls and access to the excavations. The ground level gives access to Santa Maria delle Grazie and the ceremonial staircase. The first-level loggia leads to the Palatine Chapel and Fountain Courtyard, while the second-level loggia leads to the former general Parliament rooms.
Fountain Courtyard
The Fountain Courtyard stands higher than the Maqueda Courtyard and is connected to it by monumental staircases. Camillo Camilliani built it between 1581 and 1584 on the site of the demolished Chirimbi Tower.
Outer elevations and entrances
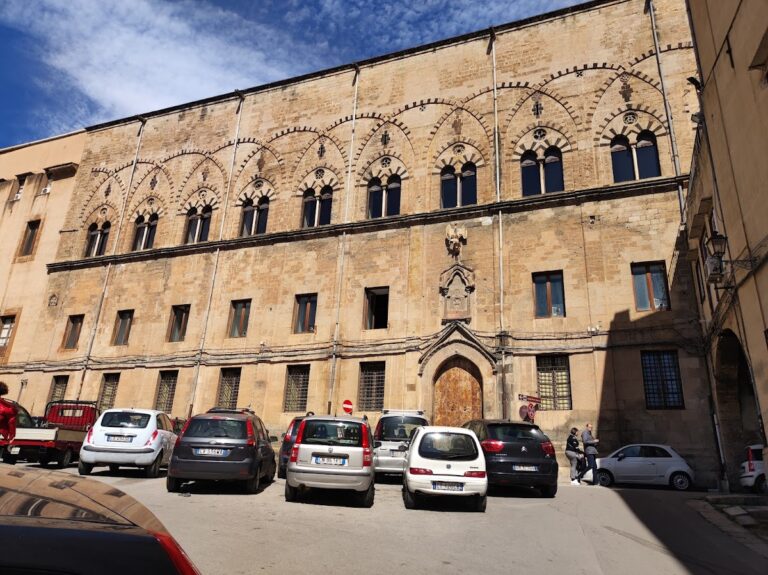
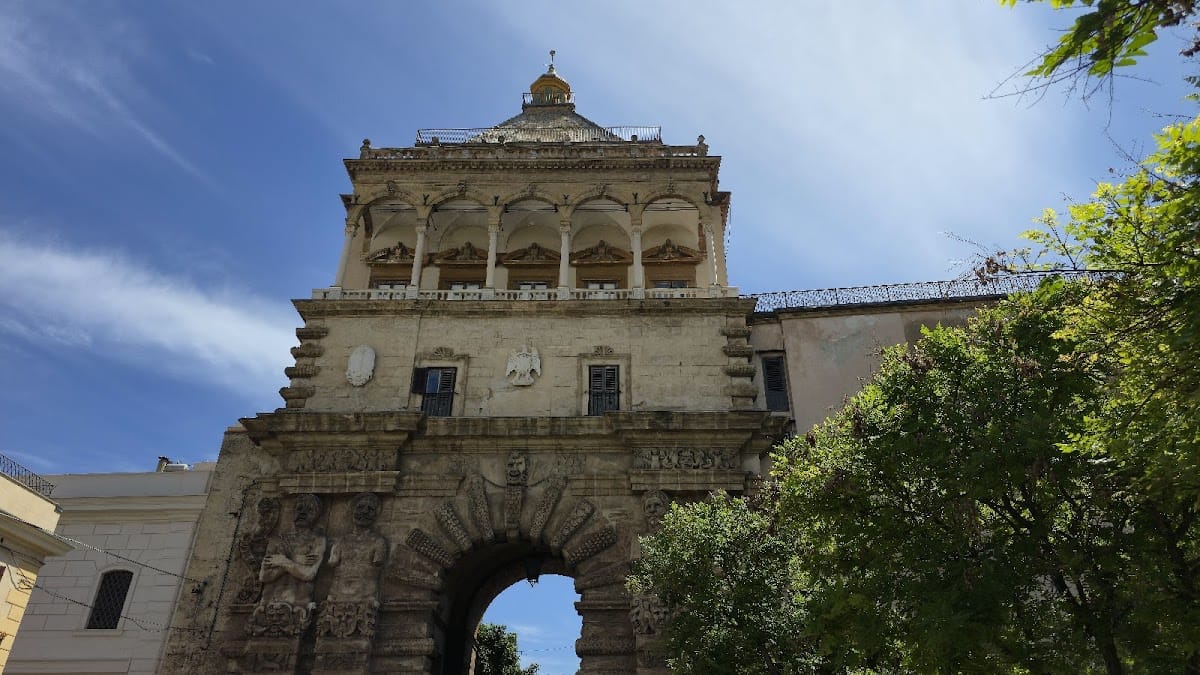
The east facade combines Norman fabric around the Pisana Tower with a large Renaissance section and central entrance portal. The Norman portion is decorated with splayed and blind arcades. The Renaissance wing contains the Hall of the Armigers below and the parliamentary floor above. Porta Nuova bounds the north side. Built under Charles V, it replaced an earlier garden gate. The south and west sides rise on massive foundations above Via del Bastione and Piazza Indipendenza.
The west side opens toward Piazza Indipendenza and contains the carriage entrance opposite the Orléans Palace. The former royal district and surrounding squares developed from the earlier palace plain, now represented by Piazza del Parlamento, Piazza Vittoria, and the area of Villa Bonanno.
Norman towers and royal rooms
Pisana Tower
The Pisana, or Santa Ninfa, Tower is also called the keep. Built under William II to safeguard the royal treasures, it contained the Treasury Room, entered through a double doorway, and covered patrol walks with monumental vaults. Four jars set into the floor were intended, or are traditionally believed, to have held large quantities of gold coins.
Nicolò Puglia restored the eastern facade in a Neo-Gothic form in 1835 and designed Neo-Gothic decoration for the western elevations around 1842. The tower contains the Hall of Frederick, the Hall of China, and the Pompeian Hall, rooms associated with the nineteenth-century private apartments of Queen Maria Carolina of Bourbon. It also contains the Hall of the Winds and communicates eastward with the Rogerian Hall. An astronomical observatory was established here in 1790, with Giuseppe Piazzi associated with its creation. A 1951 bas-relief by Silvestre Cuffaro, dedicated to the poets of the Sicilian poetic school, stands at the tower’s base.
Joharia Tower
The Joharia, or Joaria, Tower was erected by Roger II. Its name derives from an Arabic term meaning “jeweled,” and it was also known as the Treasury Tower. Its lower level contains the Hall of the Armigers, while the Hall of the Winds occupies the upper level and gives access to the Rogerian Hall.
Demolished Norman towers
The original Norman towers were the Greek or Red Tower, the Chirimbi Tower, the Pisana or Santa Ninfa Tower, and the Joharia or Joaria Tower. The Pisana and Joharia towers survive as quadrangular structures contemporary with the Palatine Chapel. The Chirimbi Tower was demolished for the Fountain Courtyard, and the Greek or Red Tower, also called the Kemonia Tower, was demolished in 1550 during the restoration directed by the viceroy Juan de Vega. Built of brick by Greek craftsmen under Count Roger, it took its name from that association.
Chapel and Norman ceremonial spaces
Palatine Chapel
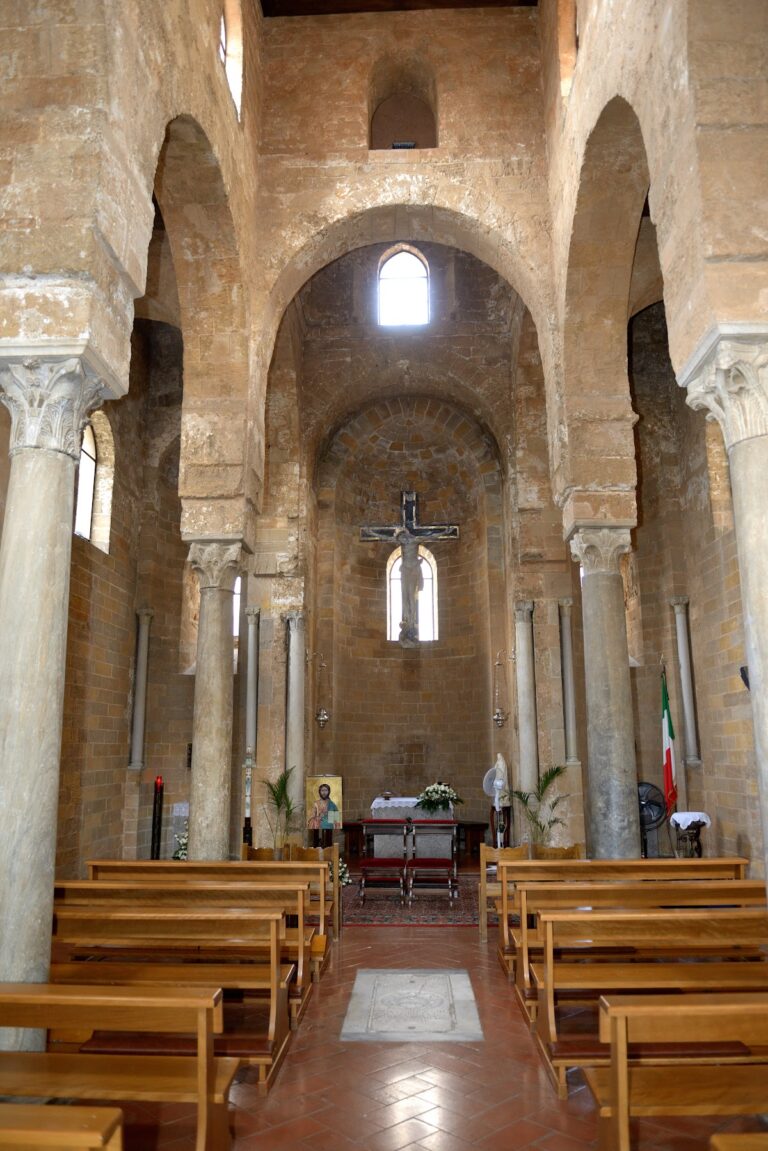
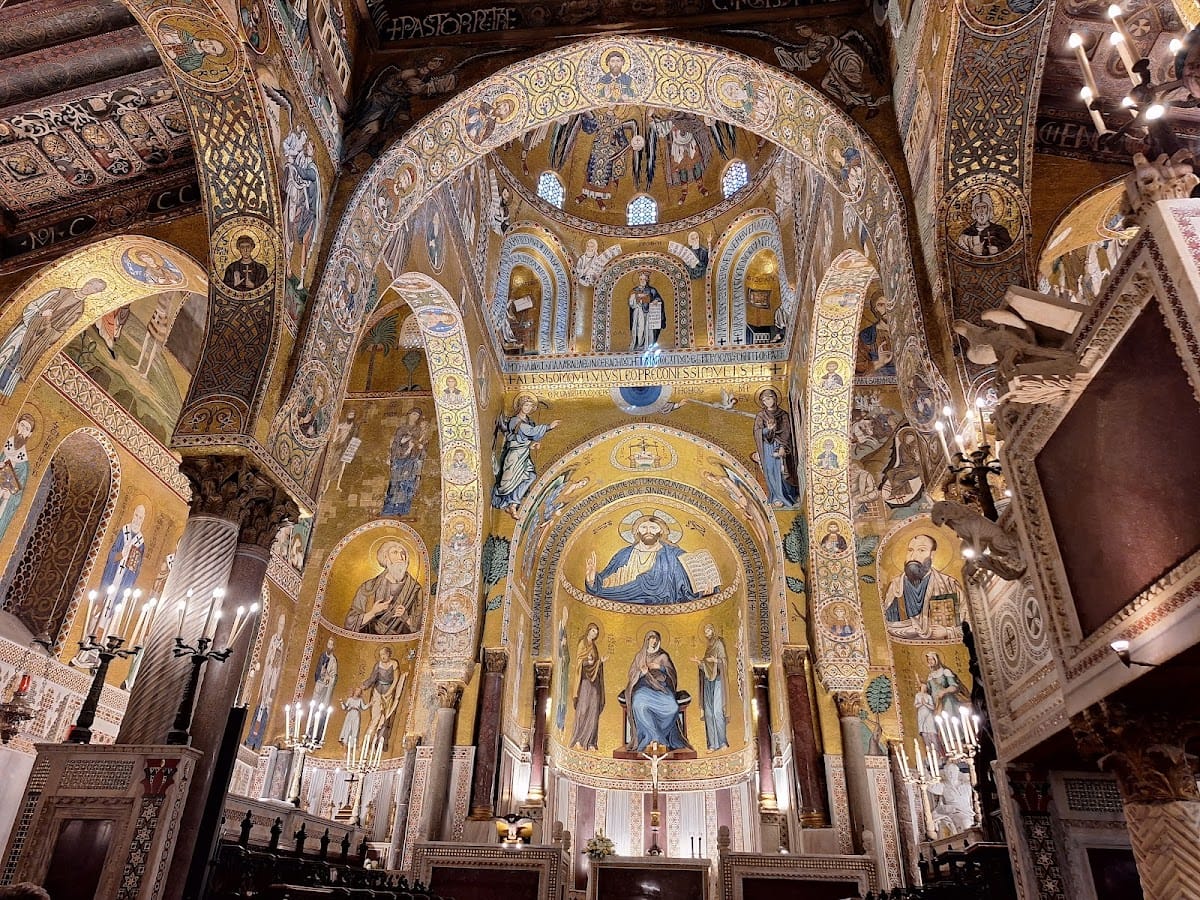
The Palatine Chapel is a three-aisled basilica dedicated to Saints Peter and Paul. Roger II commissioned it as the private chapel of the royal family, and it was consecrated on 28 April 1140. The oldest mosaics, in the dome, date from the original construction around 1143. They include Christ Pantocrator, the Byzantine image of Christ as universal ruler, together with angels, archangels, prophets, saints, and the Evangelists.
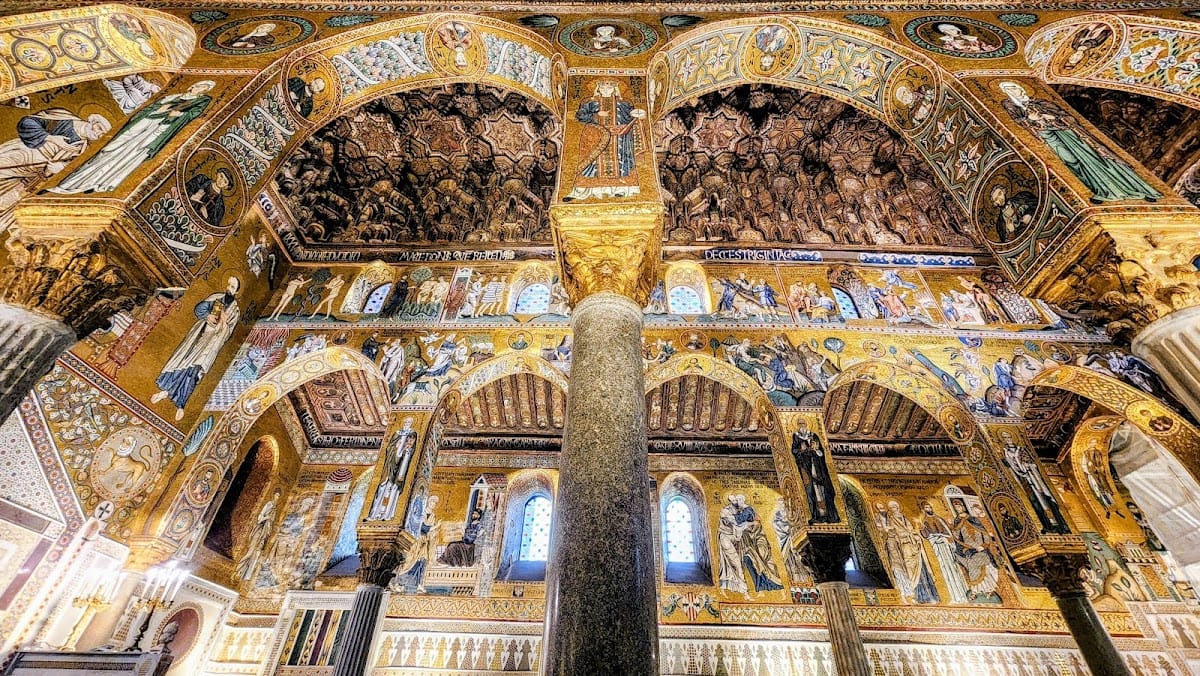
Further Byzantine mosaics fill the transept and apses, including scenes of the Annunciation, the Presentation in the Temple, and Christ blessing. Mosaics in the central nave carry Latin inscriptions and depict scenes from the Old Testament. They date approximately from 1154 to 1166. Later mosaics in the side aisles show episodes from the lives of Saints Peter and Paul.
The chapel contains a mosaic-covered royal throne, a richly decorated mosaic pulpit supported by fluted columns, and a four-and-a-half-meter-high Easter candelabrum carved with acanthus leaves, figures, and animals. These twelfth-century works combine Romanesque, Arab, and Byzantine elements.
The central nave’s wooden ceiling and the roof trusses of the smaller aisles display Arab-style carving and painting. Their coffers and muqarnas, three-dimensional tiered forms used to model ceilings and vaults, include Kufic inscriptions, stars, animals, dancers, and scenes of courtly life. The chapel was damaged by the September 2002 earthquake and restored by July 2008.
Lower church and underground rooms
The crypt, or lower church of Santa Maria delle Grazie, was built by the Normans beneath the Palatine Chapel and is reached by two symmetrical stairways. It includes a burial chamber intended for the sarcophagus of William I.
The underground rooms known as the dungeons or political prisons lie at the same level as the lower church and extend below the Fountain Courtyard. One large rectangular chamber contains graffiti of ships in a Viking style.
Rogerian Hall
The Rogerian Hall is incorporated into the Joharia Tower and is traditionally associated with Roger II, although its decoration belongs to the reign of his son William I. High marble revetments cover the lower walls. Above them, extensive gold mosaics depict palms, banana and citrus trees, hunting scenes, archers, deer, peacocks, swans, centaurs, griffins, leopards, tigers, and other animals.
Symmetrical pairs, arabesques, and vegetal and animal patterns combine Greek-Byzantine and Persian influences. The ceiling includes the Swabian eagle, placing that part of the decoration in the later period of Frederick II.
Hall of the Winds
The Hall of the Winds, also incorporated into the Joharia Tower, began as an open atrium. It has a square plan, doors on all four sides, columns, pointed arches, and a cross vault. Marble and gold mosaics cover the walls, with symmetrical trees and animals, hunting scenes, and fighting centaurs. Much of the decoration was executed around 1160 under William I. The room was restored and redecorated for the Savoyard royal visit of 1713.
Former Chapel of Santa Maria Superiore
Robert Guiscard and Roger I built the former Chapel of Santa Maria Superiore in 1071. It was converted to secular use in 1520. Its Hall of the Four Columns received colored glass decoration by Simone de Wobreck in the sixteenth century. Under Victor Amadeus II, the roof was removed and a wind rose was installed at the center of the wooden ceiling. During the Bourbon period, the building included the Marble Apartment and the apartment of the heir apparent.
Parliamentary and viceregal interiors
Hall of Hercules and parliamentary rooms
The Sala d’Ercole, or Hall of Hercules, occupies the parliamentary floor and was formerly the Bourbon banqueting hall. Giuseppe Velasco decorated its walls in tempera in 1799 with scenes from the Labors of Hercules, including the hero’s birth and death and his apotheosis. Benedetto Codardi painted the Neoclassical Pompeian grotesques and candelabra. Since 1947, the hall has served as the meeting room of the Sicilian Regional Assembly.
The Hall of Archimedes, named after its bronze statue, serves as an antechamber to the Hall of Hercules. It occupies medieval rooms that once connected the ceremonial staircase with the sixteenth-century Parliament Hall. The parliamentary floor also includes the Mattarella Corridor, the Hall of the Viceroys or Transatlantic, the Former Presidents’ Hall, the Gregorietti Hall, the Chinese Hall, the Savoy Drawing Room, the Monetario Drawing Room, the President’s Drawing Room, the Hall of Prayer, the Sicilian Landscapes Hall, the White Hall or Press Room, the Red Hall, the Yellow Hall or Ballroom, and the Green Hall.
Hall of the Viceroys
The Hall of the Viceroys contains portraits of viceroys, lieutenants, and presidents of the Kingdom of Sicily and the Two Sicilies. Its arrangement began during the viceregal period, when an earlier series included thirty-seven viceroys. Pietro Novelli’s frescoes were later transferred to canvas and are held in the Regional Gallery of Palazzo Abatellis. Guglielmo Borremans renewed the present gallery cycle in 1738. Salvatore Gregorietti added the perimeter frieze in 1901, incorporating the Trinacria and the eagle of the Palermo Senate.
Pompeian Hall and Chinese Hall
The Pompeian Hall, also called the Queen’s Hall, was commissioned by Maria Carolina of Austria, queen of Sicily and wife of Ferdinand III. Giuseppe Patania decorated it between 1807 and 1815 in a Neoclassical style influenced by excavations at Herculaneum and Pompeii.
Giuseppe Patricolo decorated the Chinese Hall with an Orientalist design that includes ideograms on the lintels of doors and windows. The room served both representational and private dining functions.
Gregorietti Hall and the Monetario Drawing Room
The Gregorietti Hall is a parliamentary reading room with Salvatore Gregorietti’s ceiling fresco Allegory of Spring. The Monetario Drawing Room contains a large late-seventeenth-century Sicilian ebony coin cabinet with painted glass panels, tortoiseshell inlay, twisted columns, and bronze ornaments. It also contains a painting of the palace plain in 1760 and a watercolor-and-tempera view of the Palermo countryside that includes the future Chinese Palace and the Favorita estate.
Hall of Prayer and Sicilian Landscapes Hall
The Hall of Prayer, adjoining the Rogerian Hall, is a Sicilian Neo-Gothic chapel with white and gold stucco. Its furnishings include Pasquale Sarullo’s nineteenth-century painting of the Madonna with Jesus and Saint John, an ivory Christ on a tortoiseshell cross with a rosewood-veneered base, and two eighteenth-century paintings from the Emilian school showing Tobias with his blind father and Hagar with the angel.
The Sicilian Landscapes Hall formed part of the Norman private royal apartment. It later became an antechamber for the Bourbon apartments and a Savoy drawing room. Its paintings include, or formerly included, views of the ruins of the Temple of Jupiter at Syracuse by Ettore De Maria Bergler and the Phoenician Walls of Erice by Michele Cortegiani. King Umberto I acquired them at the 1891 Palermo National Exhibition.
White, Green, and Yellow Halls
The White Hall contains Giuseppe Velasco’s fresco Allegory of Prosperity and the Arts and serves as a press room. The Green Hall, formerly part of the palace gallery, is first recorded in 1283 as a room near the Gate of San Michele. It may occupy the site of a Roman amphitheater and served as a venue for public performances. It is now used by parliamentary committees.
The Yellow Hall was formerly a viceregal reception room and ballroom, and later a Bourbon and Savoy ballroom. It is also called the Hall of Mirrors because of its yellow damask-covered walls. Its nineteenth-century ceiling paintings represent the peaceful Muslim surrender of the city, the Norman capture of Palermo, and the return of Nicodemus to the episcopal see. Ten plaster reliefs, probably by Nunzio Morello, depict Count Roger’s conquest and victorious entry into Palermo.
Montalto Halls
The Montalto Halls occupy rooms on the ground floor and below the Maqueda Courtyard. Their lower level began as an ammunition depot and was converted in 1637 into the Sicilian Parliament’s summer audience hall by Luigi Moncada, Duke of Montalto. Vincenzo La Barbera, Giuseppe Costantino, Gerardo Astorino, and Pietro Novelli painted its frescoes.
After 1798, Ferdinand of Bourbon converted the area into stables. Fragments of Novelli’s fresco depicting Pietro Moncada and allegorical figures were transferred to canvas, restored, and placed in the Regional Gallery of Palazzo Abatellis. The halls now host art exhibitions.
Archaeological layers and connected routes
Punic Walls
The Punic Walls, dating to around the fifth century BC, were discovered in 1984 and represent the oldest identified stratigraphic section beneath the palace. A well-preserved postern, or small controlled secondary gate, regulated access to the ancient paleopolis. An archaeological route opened in 2021 displays Punic, Islamic, and Norman-Swabian finds from excavations carried out in 1953 and 1984. These include a complete Punic burial assemblage, coins of Caracalla, and a touchstone.
Via Coperta and associated spaces
The covered route known as the Via Coperta, or Norman Ruga Magna Coperta, followed the line of earlier Punic fortifications. It connected the palace with the archiepiscopal palace and cathedral. The complex also includes the San Michele Gate, the Hall of the Armigers, the Treasury Room, the Royal Library, the White Staircase, the Red Staircase, the ceremonial staircase, the rooms of the Porta Nuova Tower, and the Moncada Wing.
Later collections and public institutional use
Mattarella Corridor
The Mattarella Corridor contains Giuseppe Sciuti’s 1901 oil painting Allegory of Agriculture, Industry and Economy. It also holds Benedetto Civiletti’s bronze statue of Archimedes, commissioned by King Umberto I and completed in 1893, and Cesare Biseo’s 1887 painting Battle of Dogali, acquired at the 1891 Palermo National Exhibition.
Regional Assembly collection
Since 1947, the Regional Assembly has periodically acquired artworks for the palace offices. In 2010, a conservation and restoration body known as a fabbriceria was established to catalogue, conserve, and restore the collection. It includes nineteenth-century paintings by Francesco Lojacono, Antonino Leto, and Ettore De Maria Bergler, twentieth-century lithographs by Joan Miro and Henri Matisse, and paintings by Renato Guttuso, Croce Taravella, and Bruno Caruso.