Cappella Palatina: The Norman Royal Chapel in Palermo


Site at a Glance
- Rating
- 4.7
- Popularity
- High
- Country
- Italy
- Primary era
- Medieval
- External website
- Open
- Eras represented
- Medieval, Early Modern
- Civilizations
- Byzantine, Crown of Aragon, Kingdom of Sicily, Norman, Spanish
- Site type
- Religious
- Remains
- Chapel
On this page19 sections
History
The Cappella Palatina is a royal chapel in Palermo, Italy, built by the Norman king Roger II in the early 1130s as part of the Norman Palace. Dedicated to Saint Peter, it served as the private chapel of the kings and viceroys of Sicily. Its architecture and decoration brought together Norman, Byzantine, Fatimid, Arab, and local Sicilian traditions, creating a religious and dynastic setting within the royal residence.
Founding and consecration
An earlier underground sanctuary occupied the site before the present chapel. Its date is uncertain, with proposed dates around 1080 or 1117. It was associated with the predecessor church of Santa Maria of Jerusalem, represented today by the underground complex and crypt.
Roger II began the present chapel in the early 1130s and personally directed its construction. He conceived it as a votive church after receiving his royal title from Antipope Anacletus II and being crowned. The dedication to Saint Peter expressed the papacy’s claimed lordship over Sicily, giving the building a political meaning as well as a religious one.
The chapel was consecrated to Saint Peter on 28 April 1140, during the feast of the Entry of Christ into Jerusalem. In the same year, Roger issued a charter regulating the chapel’s privileges, liturgy, and clergy. The charter granted the abbot of the nearby monastery of San Giovanni degli Eremiti episcopal rank and responsibility for worship. The surviving document is preserved in the crypt, while a Greek inscription at the base of the dome also records the consecration date.
The building was completed in 1143, although parts of its mosaic decoration were still unfinished. During Roger II’s reign, Greek or Byzantine craftsmen created the dome, triumphal arch, transept, and earliest mosaic work. Arab craftsmen produced the carved wooden ceiling, which was already mentioned around 1140 in a sermon by the Greek monk Philagathus of Cerami.
Royal chapel and palatine institution
The Cappella Palatina was a palatine church, meaning that it belonged directly to the royal household and was exempt from the ordinary ecclesiastical jurisdiction of the Archdiocese of Palermo. Its privileges and possessions were later confirmed or expanded under William I, William II, Henry VI, Frederick II, Manfred, Charles of Anjou, Frederick III of Aragon, Martin the Younger, and Alfonso V of Aragon.
The chapel also hosted royal ceremonies. William II of Sicily married Joan of England there on 13 February 1177. Later ceremonies included the marriage of Maria Cristina of Bourbon to Charles Felix of Savoy in 1807, the marriage of Maria Amalia of Bourbon-Two Sicilies to Louis Philippe, Duke of Orléans, in 1809, and the baptism of the future Ferdinand II of the Two Sicilies in 1810. In 1929, Prince Christopher of Greece and Denmark married Françoise d’Orléans in the chapel.
Expansion of the mosaic decoration
The chronology of the later mosaics remains debated. One reconstruction places the Genesis cycle in the reign of William I, from 1154 to 1166, and the side-aisle cycles in the reign of William II, from 1166 to 1189. Another interpretation places the central- and side-aisle mosaics within a continuous campaign by the same craftsmen during the 1160s and 1170s.
The Genesis scenes in the central nave were made by local Sicilian craftsmen working from Byzantine models. Sicilian craftsmen also produced the cycles of Saints Peter and Paul during William II’s reign. Their relationship in design and technique to the mosaics of Monreale Cathedral has prompted the proposal of a shared workshop or artistic program.
The large mosaic above the western royal seat has a similarly uncertain date. It has been assigned to the twelfth century, the thirteenth-century Hohenstaufen period, or the Aragonese period. The royal seat and western wall were reconstructed under the Aragonese, with an inscription recording the completion of work in 1460 during the reign of John II of Aragon. The western section was reconstructed again in the early eighteenth century under Philip V of Bourbon.
The date and original position of the royal seat are also uncertain. Its location may reflect Roger II’s original conception of royal authority, although the arrangement of the transept mosaics has been used to suggest that Roger worshipped from a royal balcony on the north wall. That balcony may have been added under the viceroys after Sicily joined the Aragonese crown. Another possibility is that Roger’s first throne stood in the presbytery.
Aragonese, Bourbon, and modern interventions
Aragonese maintenance included roof repairs ordered by John II in 1458, work on mosaics, arabesques, marble furnishings, and inlays during the 1460s, and further restoration of painted decoration in 1482. Additional mosaics were made on the southern exterior wall in 1506.
The Norman Palace and chapel fell into serious disrepair by the sixteenth century. Improvements undertaken after the Sicilian viceroys moved their residence into the palace also affected the chapel. In 1682, a damaged arch and a limited area of mosaic were reconstructed.
Major Bourbon restoration took place in 1716 and during the 1750s. This work included the recovery and creation of mosaics, alterations to the high altar, and the installation of a marble statue of Saint Peter. Further extensive changes occurred in the late eighteenth century during the reign of Ferdinand III. The former north-wall balcony was removed, several Genesis scenes were remade in that area, and new mosaics were installed in all three apses. Their style contrasts strongly with the twelfth-century Byzantine decoration.
The exterior mosaic cycle produced in the late eighteenth century reflects the political crisis of the Neapolitan and Sicilian kingdoms. Its subjects relate to the invasion by French Revolutionary forces, the royal family’s flight from Naples to Palermo, the Neapolitan Republic, the war between the republican government and the Sanfedists, and the Bourbon restoration.
An earthquake in September 2002 damaged the chapel. Restoration was completed in July 2008 under the design of Guido Meli and the technical direction of Mario Li Castri, working through the Sicilian regional restoration authorities. The Cappella Palatina forms part of the UNESCO World Heritage property “Arab-Norman Palermo and the Cathedral Churches of Cefalù and Monreale,” inscribed in 2015. It remains both a functioning religious institution and a museum, with regular Mass celebrated alongside its museum use.
The chapel has also attracted detailed historical and artistic study. The Russian architect Alexander Pomerantsev produced drawings of 172 mosaic scenes and extensive documentation of the carved and painted wooden ceiling in work that earned him the title of academician of architecture in 1887. Guy de Maupassant visited the chapel and praised it in his travel writing.
Remains
Plan and architectural structure
The Cappella Palatina is a small three-aisled basilica with three apses, approximately 33 metres long and 13 metres wide. Its east-west arrangement places the sanctuary and apses at the eastern end and the royal seat at the western end. The sanctuary is raised in relation to the nave floor, while the western royal area is also reached by five steps. The two raised zones are visually connected by repeated images of Christ Pantokrator, Christ as “Ruler of All.”
The building combines a Byzantine sanctuary, a Western basilica nave, Norman architectural forms, Arab pointed arches and decorative motifs, and a Fatimid or Islamic ceiling design. It was originally separate from the palace but was progressively enclosed within the enlarged Norman Palace. Three of its four former exterior walls now lie within the palace, while the southern side faces the Cortile Maqueda and forms the courtyard’s northern boundary.
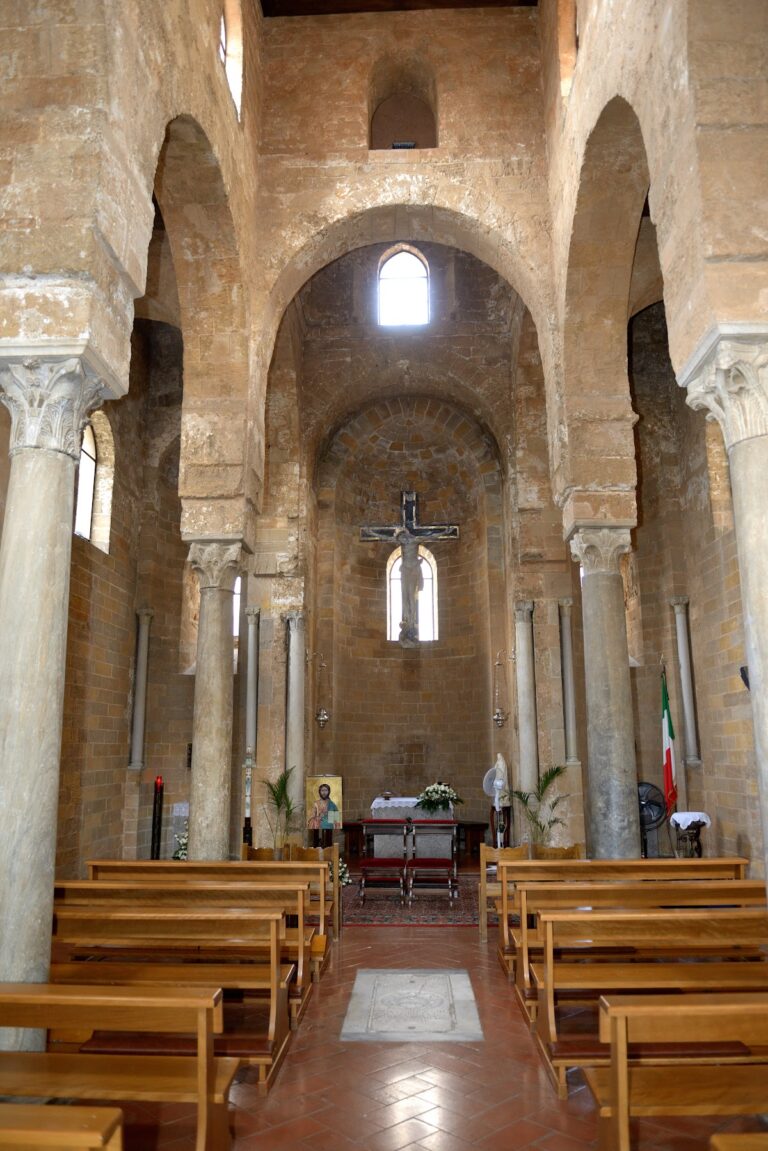
Columns of Egyptian granite and green marble separate the aisles from the broad central nave. They are generally arranged as five columns on each side and carry gilded Corinthian or composite capitals. Broad pointed arches rest on the columns. The spacing of the supports, the horizontal wall line, and the strong cornice balance the upward movement of the interior.
Floor, walls, and mosaics
Marble floor and lower wall decoration
The floor uses marble, granite, and porphyry in Cosmatesque-style opus sectile, a geometric technique made from cut pieces of coloured marble and stone. Local Arab motifs enrich the patterns, and the floor is among the best-preserved twelfth-century examples of this type. In the presbytery, porphyry disks and complex geometric designs are joined by two lions associated with the entrance to the altar screen and two serpents beside the altar.
Bronze doors carry acanthus decoration and have handles shaped as lions’ heads. Mosaics cover the apses, the upper wall zones of the side aisles, the spaces above the arches between the columns, and the western wall. The lower wall zones are decorated with elaborate marble inlays.
Dome and central apse
The Byzantine mosaic in the dome presents Christ Pantokrator at the centre. Christ blesses with his right hand and holds a closed Gospel in his left. His halo forms a Greek cross, and his clothing recalls the ceremonial dress of Byzantine emperors. Four archangels and eight angels surround him, while eight windows at the base of the dome illuminate the composition.
The dome also contains four principal prophets, eight additional prophets, and the four Evangelists in the corner niches. The prophets hold scrolls with Greek quotations referring to Christ. The Evangelists hold scrolls bearing the Latin opening words of their Gospels.
A second Christ Pantokrator occupies the central apse. He holds an open Gospel bearing the words “I am the light of the world” in Greek and Latin. Below him, the Virgin enthroned is flanked by Peter, Mary Magdalene, John the Baptist, and James. The Pantokrator is an original twelfth-century work, while the Virgin and saints below were remade in the late eighteenth century in a more Baroque manner.
Transepts and side apses
The triumphal arch facing the nave shows the Annunciation, with Gabriel on the left and the Virgin on the right. The opposite side depicts the Presentation of Christ, with Mary and the child facing Simeon and the Temple of Jerusalem. Greek craftsmen created these scenes under Roger II. Other arch mosaics, including images of Michael, Gabriel, Pope Sylvester, and Gregory the Great, show evidence of late-eighteenth-century restoration.
The southern transept and part of the southern apse contain an early Gospel cycle made by Greek craftsmen under Roger II. It includes the Nativity, Joseph’s dream, the Flight into Egypt, the Baptism of Christ, the Transfiguration, the Raising of Lazarus, the Entry into Jerusalem, and the Descent of the Holy Spirit upon the Apostles. The scenes use Byzantine conventions, including static figures, Greek inscriptions, and deliberately limited perspective. The Jordan appears more like a waterfall than a river, while Lazarus emerges from a sarcophagus in a mausoleum rather than from a cave. Peter receives unusual prominence in the Entry into Jerusalem and Raising of Lazarus.
The upper mosaics of the northern transept have not survived, leaving the continuation of the Gospel cycle uncertain. The surviving Ascension mosaic in the vault has encouraged the possibility that scenes of the Passion and Resurrection once followed. The lower register contains the Eastern Church Fathers John Chrysostom, Basil the Great, Gregory the Theologian, Gregory of Nyssa, and Nicholas of Myra. Above the arch leading to the north aisle are the Sicilian patron martyrs Agatha and Lucy, with Catherine of Alexandria between them in the dress of a Byzantine empress.
Saint Andrew occupies the conch of the north apse, replacing an earlier image of Saint Peter that was changed in the sixteenth century. The lower register shows Joseph with the child Jesus, Barnabas, and the protomartyr Stephen, with these images affected by late-eighteenth-century restoration. Above the conch are the Virgin and Child and John the Baptist; their apparent displacement from the centre changes when viewed through the large north window.
Saint Paul appears in the conch of the south apse. Below him are Saint Anne with the young Mary, Philip, and the martyr Sebastian. These lower-register mosaics were remade in the late eighteenth century. A marble statue of Saint Peter by Giovanni Battista Ragusa, made in 1726, stands at the base of the right apse.
Nave and apostolic cycles
The central nave contains a complete Genesis cycle made by local craftsmen under William I. The southern wall begins with the Creation, the making of Adam and Eve, Adam’s command concerning the tree of knowledge, and God’s rest on the seventh day. The northern wall continues with the Fall, the expulsion from Eden, Adam and Eve’s labour, the sacrifices of Cain and Abel, Cain’s murder of Abel, the apocryphal story of Lamech, the translation of Enoch, Noah and his three sons, and the construction of the Ark.
The lower southern register shows Noah releasing the dove, emerging from the Ark, and receiving the covenant, followed by the drunkenness of Noah and the sin of Ham, the Tower of Babel, Abraham’s hospitality to the Trinity, and Lot’s protection of the angels. The lower northern register depicts the destruction of Sodom, Abraham’s attempted sacrifice of Isaac, the meeting of Abraham’s servant and Rebecca at the well, Rebecca’s journey toward Isaac, Jacob’s ladder at Bethel, and Jacob’s struggle with the Angel and assumption of the name Israel.
The side aisles contain cycles of the lives of Peter and Paul, drawing on the Acts of the Apostles and legendary apostolic lives. The southern aisle shows Saul persecuting Christians, Christ appearing to Saul on the road to Damascus, Saul’s baptism by Ananias, his preaching in Damascus, his escape from the city wall in a basket, and an angel releasing Peter from prison.
The northern aisle shows Peter healing the lame man in the Jerusalem Temple, healing Aeneas, raising Tabitha, meeting Paul in Rome, confronting Simon Magus before Nero, and Simon Magus’s downfall through the prayers of Peter and Paul.
Royal area and western wall
Royal seat
The royal seat occupies the centre of the western wall and is large enough to resemble a royal platform. Its width corresponds to that of the central nave, and its height reaches the level of the nave colonnades. The floor, steps, back, and armrests carry marble inlay and mosaics that combine Cosmatesque patterns with Arab geometric and vegetal motifs.
The throne faces the main altar directly and stands at the same height as the presbytery. Its decoration includes the combined arms of Aragon and Sicily and two lions. Above it is a major image of Christ Pantokrator, accompanied by the apostles Peter and Paul and the archangels Michael and Gabriel. The western wall and seat incorporate Norman, Aragonese, and later Bourbon interventions, including the work completed in 1460 under John II of Aragon and the restoration under Philip V in the early eighteenth century.
Wooden ceiling
The carved wooden ceiling of the central nave is a rare European example of muqarnas, a system of stepped, honeycomb-like cells that creates geometric transitions between ceilings, domes, and walls. Its origin remains uncertain. Fatimid Egypt, North Africa, Syria, Persia, and local Sicily have all been proposed in connection with its design.
The ceiling consists of small wooden elements fitted together and strengthened with fibre bindings and animal glue. It has five horizontal tiers, a central field with a star-and-cross pattern, twenty large eight-pointed stars within octagons, smaller octagonal stars, rhomboidal bosses, and geometric transitions between the ceiling and walls. Suspended beneath the exterior roof, the structure is not load-bearing.
Painted decoration covers the ceiling with Kufic inscriptions, vegetal and animal ornaments, birds, fantastic creatures, human figures, and scenes of banquets, hunting, warfare, music, dancing, love, and chess. More than 3,300 individual figurative motifs have been counted. Some scenes show rulers or dignitaries in eastern dress, and the cycle forms an unusually extensive surviving example of Islamic princely or courtly imagery.
Approximately 75 inscriptions invoke royal power, prosperity, health, goodness, and blessing. The geometric arrangement of the stars also creates Christian cross forms, joining Islamic and Christian visual languages within the same ceiling.
Crypt and underground complex
Crypt beneath the presbytery
The square crypt beneath the presbytery is entered from both sides of the main altar. It was originally Roger II’s private oratory and is architecturally associated with the development of the chapel. A twelfth-century Byzantine fresco of the Virgin and Child survives there, together with a large wooden cross transferred from the Palazzo Chiaramonte and Roger II’s authentic charter of 1140.
The crypt and underground church contain burials associated with members of the Sicilian ruling and viceregal elite. They include William I before his transfer to Monreale Cathedral, Emanuele Filiberto of Savoy, Pedro Téllez-Girón, Aniello Guzman, Teresa Aliponzoni Fogliani de Aragona, and other canons, benefactors, nobles, and prelates.
Santa Maria delle Grazie
The underground complex also includes the Romanesque church of Santa Maria delle Grazie. A narthex, or entrance hall, precedes it, and the church is associated with a small funerary chapel and ambulatory spaces. Its contents include a seventeenth-century icon of the Virgin and Child, later altered, a crucifix transferred from the Inquisition chapel at the Steri, a cross with a Byzantine inscription, early mosaic-like images of Saint Vincent and Saint Nicetas, and a transferred image of the Virgin Hodegetria, a Byzantine type in which the Virgin points toward or presents the Christ Child.
Southern loggia and exterior decoration
The southern exterior is formed by a six-column loggia dating from the sixteenth century. Its arches rest on carved Corinthian capitals. Five columns are made of Egyptian granite, while the sixth is green marble.
The loggia preserves two twelfth-century features. One is a mosaic of Roger II presenting a papal bull to the cantor Simon. The other is a stone plaque commemorating Roger’s installation of a water clock in 1142. The clock no longer survives, but the plaque carries Greek, Latin, and Arabic inscriptions.
Six late-eighteenth-century mosaics decorate the loggia. Four were made by Santi Cardini of Arezzo and two by Pietro Casamassima, and they depict episodes from the story of David and Absalom. Another mosaic above the vestibule door personifies Palermo as a crowned, armoured old man holding a medallion with Ferdinand III and Maria Carolina.
The exterior decoration also includes allegorical figures associated with loyalty, the invader, and civic liberty. A baptismal font in the narthex is associated with the baptism of members of the Bourbon family during their enforced residence in Palermo.
Nearby sites