San Giovanni Battista a Mensano: A Romanesque Parish Church in Tuscany
Site at a Glance
- Popularity
- Low
- Country
- Italy
- Primary era
- Medieval
- Eras represented
- Medieval, Early Modern
- Civilizations
- Grand Duchy of Tuscany, Italian, Republic of Siena
- Site type
- Religious
- Remains
- Church
On this page17 sections
History
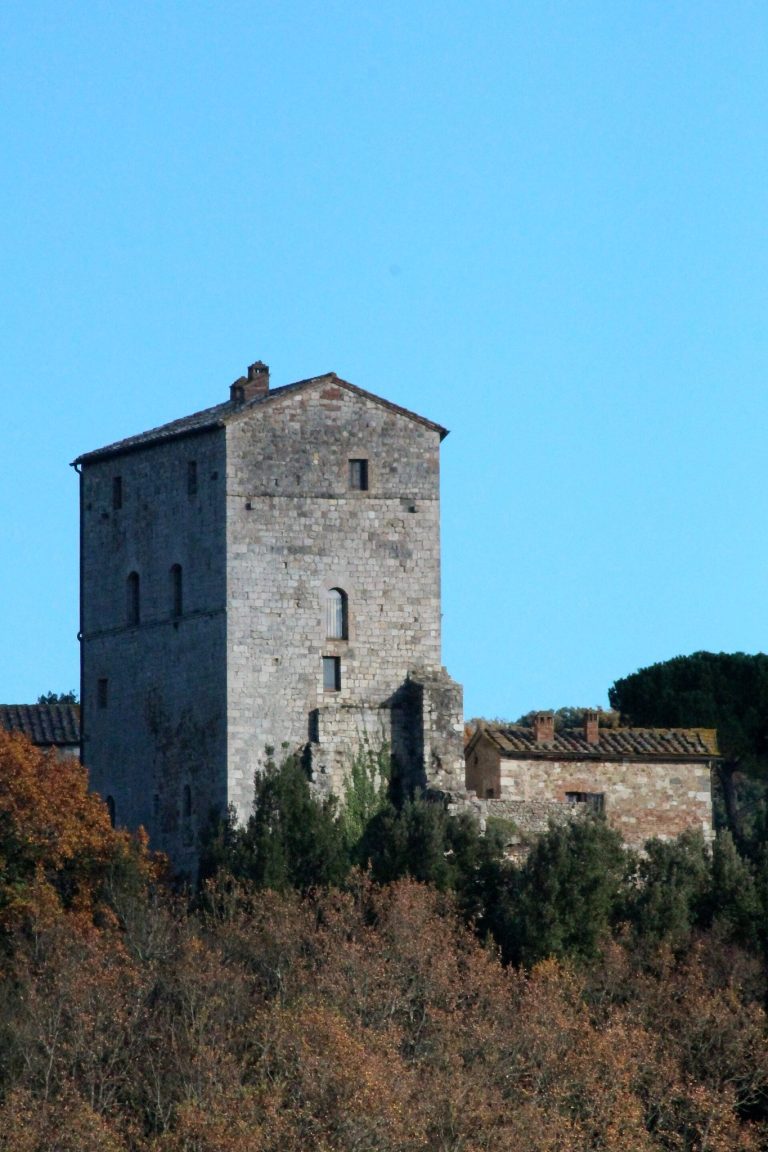
San Giovanni Battista a Mensano is a Roman Catholic rural parish church in Mensano, within Casole d’Elsa, Tuscany, Italy. Dedicated to John the Baptist, it is a Romanesque building whose completion is dated to the mid-10th century. During the 13th century, it served both as a religious institution and as a civic meeting place for the local community.
Medieval records and civic life
The first documentary record is a decree issued by Pope Alexander III on 29 December 1171. It confirmed the bishop of Volterra’s possession of the church and its dependent religious sites. The bishop had owned Mensano Castle from the 10th century until the late 12th century.
Church grounds also hosted civic business. Acts signed there on 4 April 1222 and 8 August 1227 record the castle’s men submitting to the Republic of Siena, the medieval state centered on Siena. The change brought the castle’s political independence to an end, but the parish rector retained considerable religious authority and autonomy. On 17 February 1233, Pope Gregory IX assigned him duties. A community of secular canons, clergy who lived together without following a monastic rule, was based by the church. Monaldo, a cleric who owed the church money in 1237, later became its rector on 19 November 1254.
The parish district was small and included six dependent institutions: San Biagio in Mensano, San Tommaso in Querceto, Sant’Andrea di Selva, Sant’Andrea in Sermena, Santa Lucia in Vespri, and the Hospital of Sant’Antonio in Mensano. Despite its limited territory, the parish was prosperous in the 13th and 14th centuries. In 1356 it collected 173 lire in taxes.
Later changes
A chapel dedicated to Santa Maria was added to the church, and a confraternity built another chapel on its south side during the 14th century. The church’s patrons changed several times in the 15th and 16th centuries. From 1502, a church administrative body governed according to the municipal statute managed it.
In the 18th century, the interior was plastered and altered to suit Baroque taste. By the 19th century, the church had become a provost church, headed by a senior cleric, under royal patronage. It suffered damage during the Second World War and was restored in 1952.
Remains
Plan and masonry
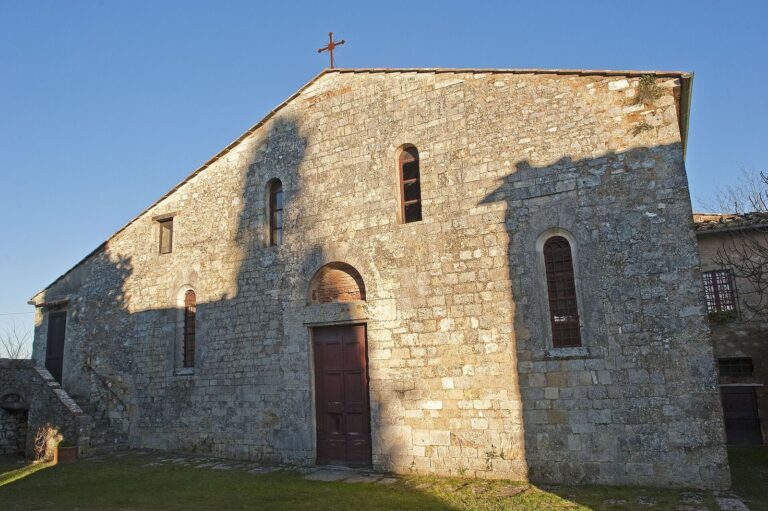
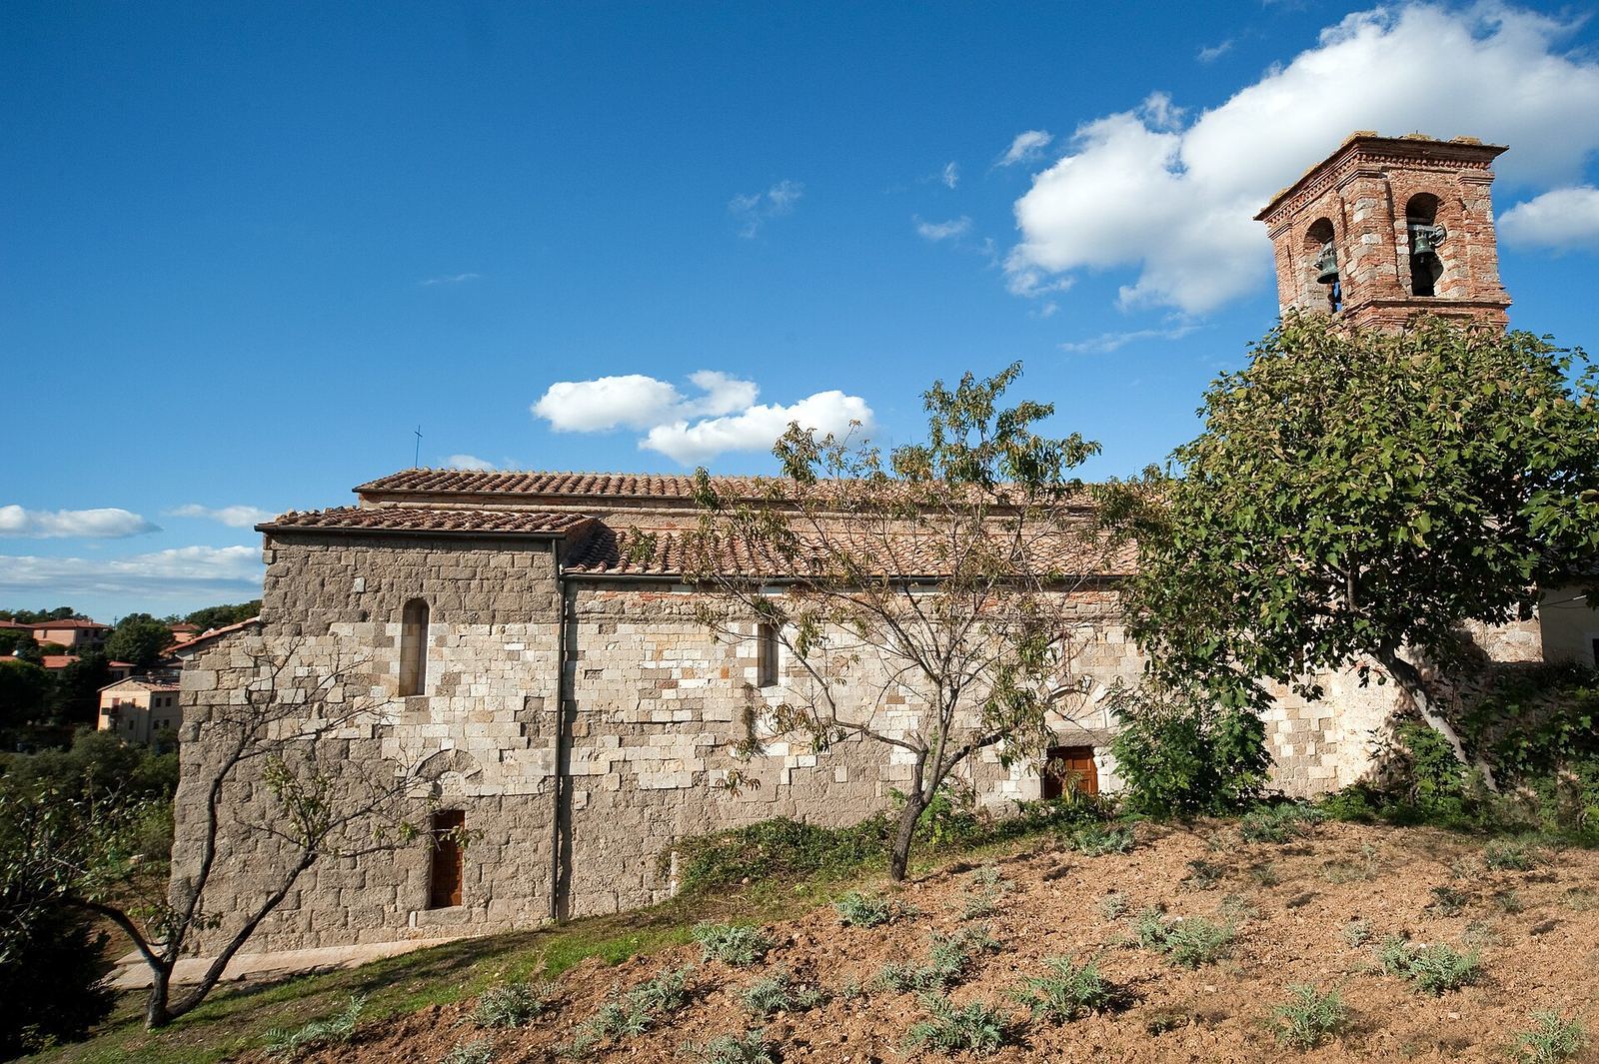
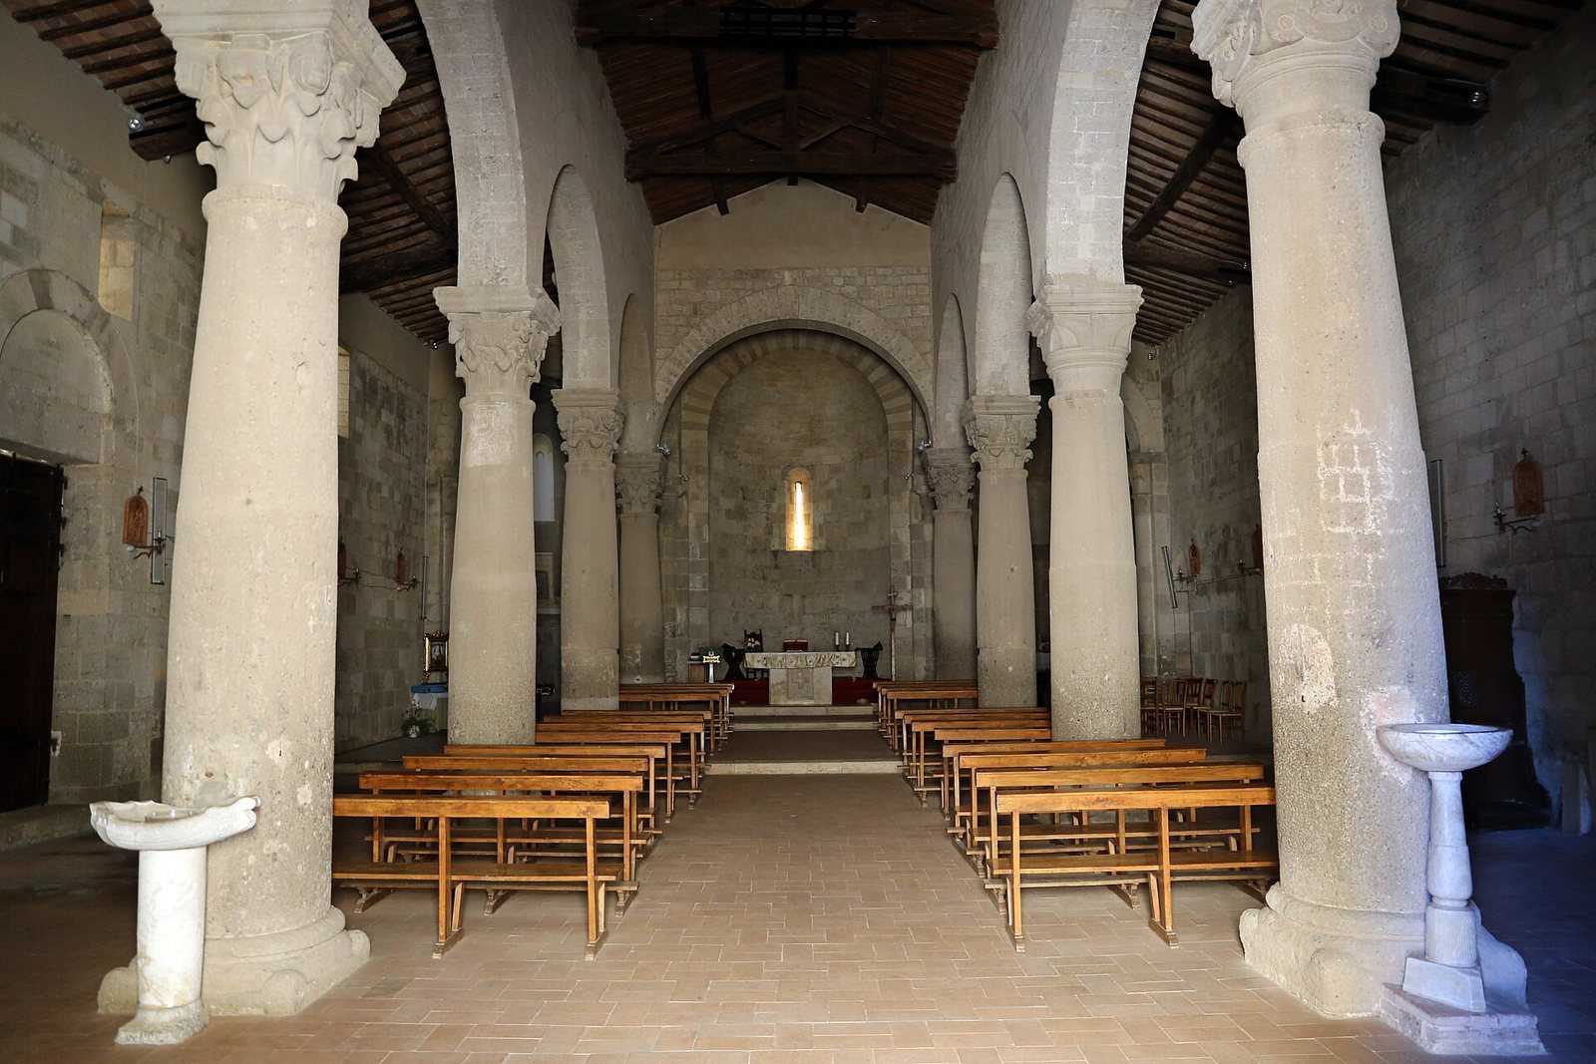
The church is aligned east to west and has a three-aisled basilican plan, with a central nave flanked by two aisles, and three apses, or semicircular altar ends. A timber roof covers the building. Its walls are made of large limestone and conglomerate blocks set in level, parallel courses.
West façade and entrance
The façade has a gabled outline, with stepped rooflines that reflect the lower height of the aisles beside the central nave. Marble and sandstone in its facing give the surface a mottled appearance. At ground level, two half-columns in contrasting stone flank the main doorway; their upper slabs carry shallow carvings. The shallow arch above the entrance alternates light and dark blocks, and a single block of stone forms the semicircular panel above it. That panel rests on a replacement lintel. The doorway’s ring-carved bases are heavily worn, while its brackets bear geometric patterns. Above, a terracotta circular opening and two small windows sit in heavy frames. Rebuilding has altered this upper section, whose masonry differs visibly from the wall below.
Side elevations
South side
Four narrow windows on the south wall widen toward both faces of the wall. Two doorways have lintels and arches edged with alternating stone colors. The more elaborate eastern entrance has half-columns on its sides, with carved capitals showing a lamb trampling a serpent and a knot of serpents. A bell gable, built in the 17th century, stands on this side. The remaining front of the 14th-century confraternity chapel has a gabled top and a circular opening above its doorway.
North side
The north wall is in a notably degraded condition. Its original single-opening windows have arches formed from single blocks of stone, while human figures are carved on the doorway sides. These features belong to a style associated with Pisa and Lucca, also seen at the parish church of Pieve a Scola.
Apse end
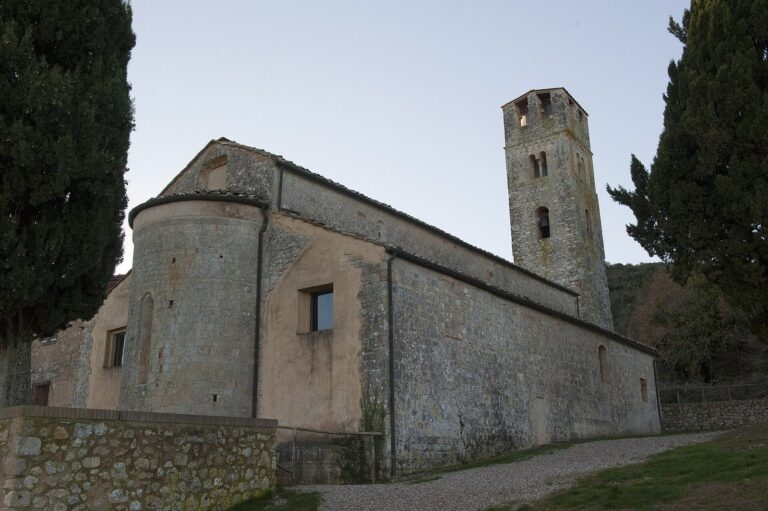
From outside, only the central apse forms a visible semicircular projection; the two side apses are enclosed within the rubble-filled walling. A similar arrangement occurs at Pieve di Conèo and Pieve di Casole. Three windows, each widening toward both faces of the wall, open at the apse end, with one corresponding to each nave.
Interior structure
The interior is divided into five bays, with the final bay forming the presbytery, the area around the altar reserved for clergy. Three crosswise arches separate it from the rest of the church, creating a form reminiscent of a triumphal arch. Half-columns supporting the arches stand on bases with three rings, a detail also found at the Abbey of Isola.
Interior capitals
Attribution and interpretation
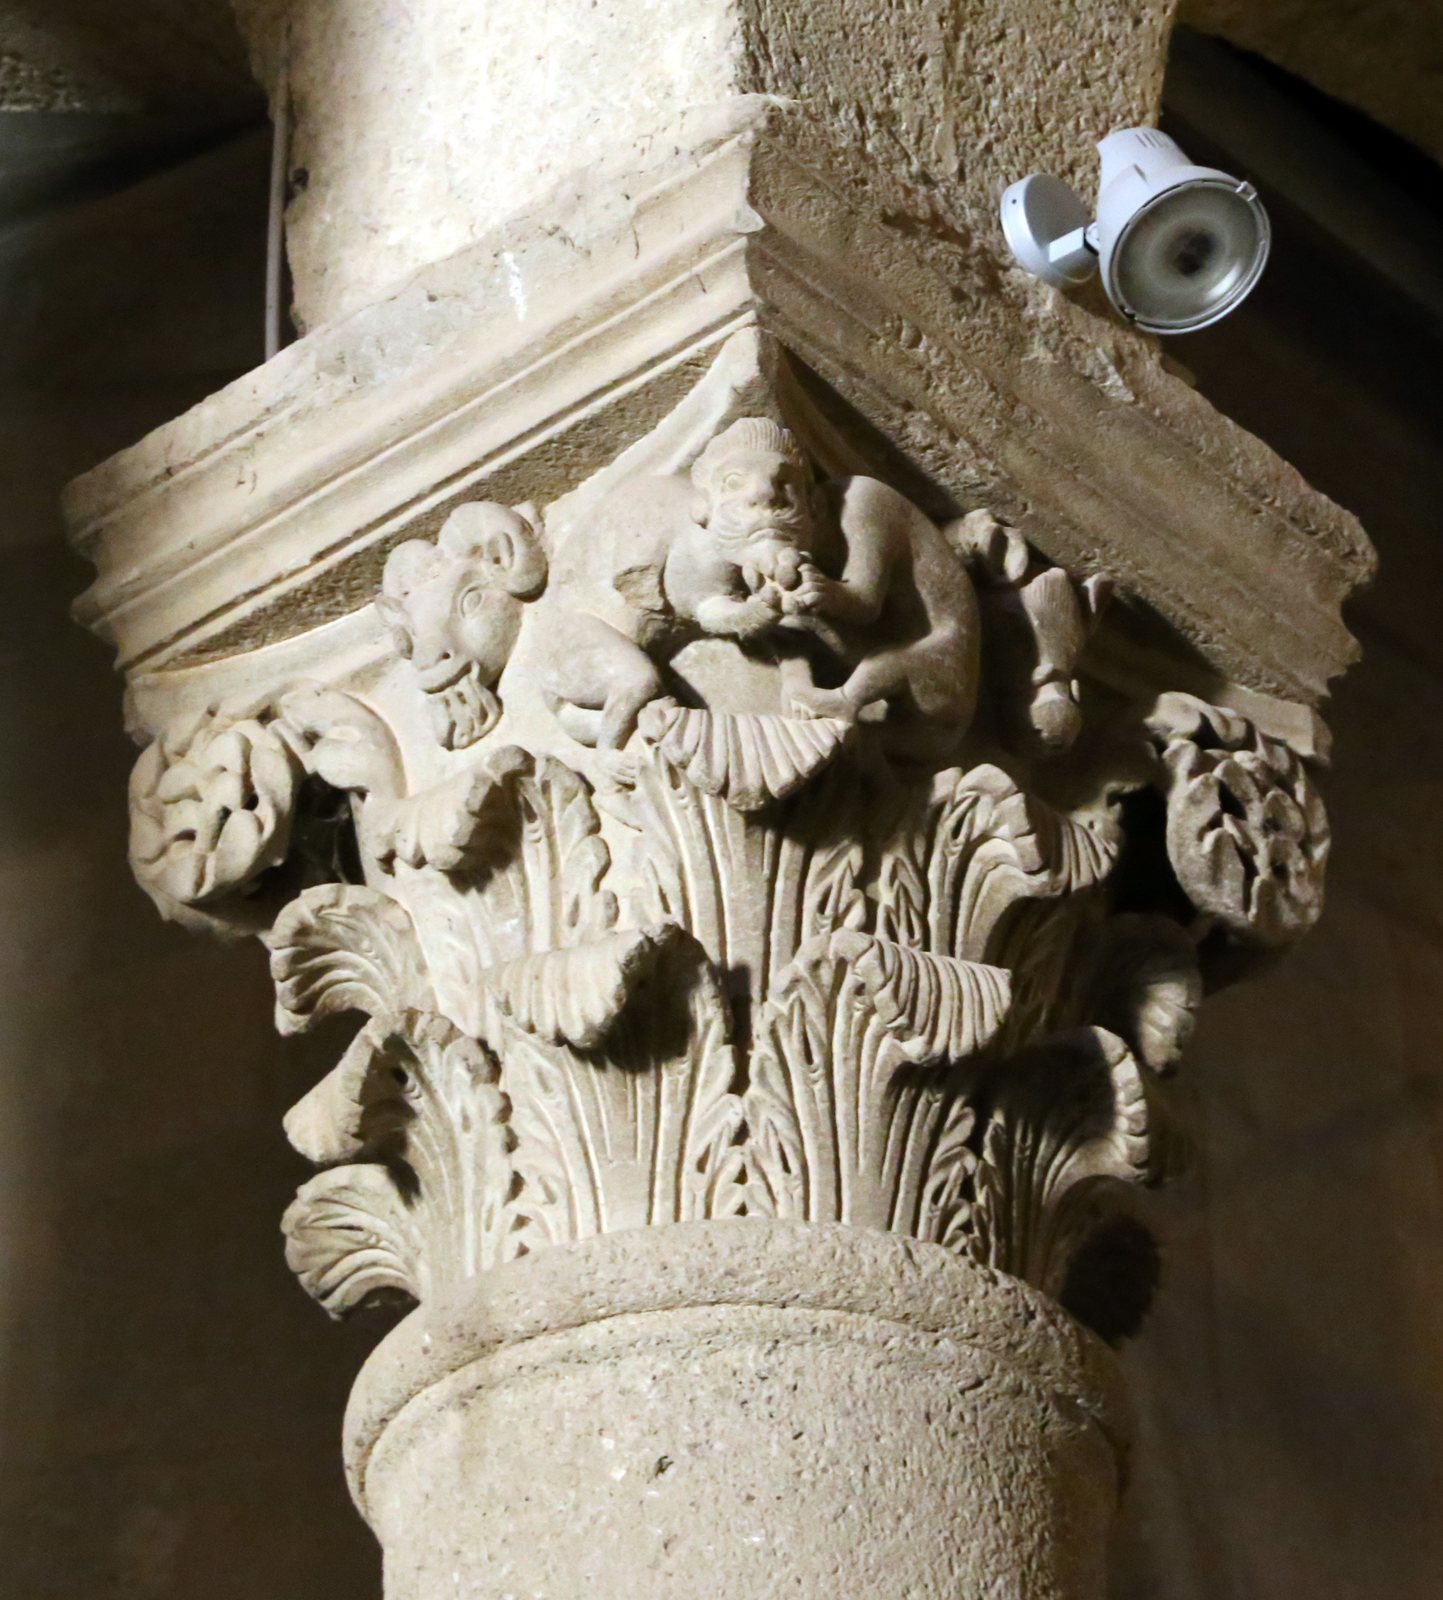
Fourteen carved capitals survive in the church. Some are attributed to Bonamico, a craftsman active at Pisa Cathedral in the third quarter of the 12th century; his work at Mensano may have involved the capitals rather than the direction of a building campaign. Their forms have been compared with two works by him at the Camposanto in Pisa. The inscription naming Bonamico led art historian Mario Salmi to propose that it referred to a pulpit he made for the church, which is now lost.
Aristodemo Senesi proposed reading the capitals as a sequence of Christian teaching about human destiny, although their images do not follow the proposed order consistently. In his reading, the first shows God stretching out heaven; the second, humanity appearing at the earth’s four corners; the third, sin and the death it brings; and the fourth, sin spreading through eastern and western societies. The fifth introduces a scapegoat, an animal bearing communal sin, and the sixth shows it bringing down idolatry. The seventh and eighth make that fall a sign of two hopes; the ninth shows those hopes fulfilled, and the tenth the rise of the Church. The eleventh depicts the Church welcoming a wandering pilgrim; the twelfth shows him sustained by faith, hope, and charity; the thirteenth, restored to health by charity; and the fourteenth, consecrated at life’s end and made worthy of a single reward. Another interpretation of the cemetery capitals links the way to God with passing through death.
Left-side capitals
The first three capitals between the first and third columns on the left have two tiers, with acanthus leaves below. The first pairs four human heads above with grazing deer below. A ram appears on each face of the second. The third has four heads on each face, two shaven and two with long hair, alongside snakes biting their tails. The last capital on this side has plant-shaped croziers at its corners and a partly human figure whose one head gives rise to two busts meeting at right angles.
Capitals at the arch and apse
On the left half-column of the triumphal arch, one figure appears as a bust while another clings to a staff. A shrub between two recurving, pointed leaves on the right half-column gives its capital a hoof-like shape. The two capitals beside the apse are badly worn, perhaps because they were once exposed outdoors. Volterran craftsmen carved their garlands and rosettes; comparable examples occur at parish churches in San Gimignano, Casole, and Chianni.
Right-side capitals
One capital in the right nave bears leaves and flowers. The next has a lion’s head on each face and scenes from Jacob’s life: Jacob dressed as a pilgrim, meeting an angel who clasps his hand, seated on a temple throne, and a serpent coiled around itself and biting its tail. The other capitals on this side have ringed collars and hoof-like ends. The final half-column before the exit shows four intertwined arms and a palm tree.
Font, fresco, and sacristy
The church retains a Romanesque stone baptismal font and traces of 13th-century frescoes. On the left wall, beside the entrance to the former confraternity chapel, a fresco attributed to the school of the 14th-century Sienese painter Ambrogio Lorenzetti depicts a female saint lying in a tomb. A doorway with a lintel connects the presbytery to the sacristy, a room used to store vestments and sacred objects.