San Giorgio: Church of Valle San Giorgio in Italy
Site at a Glance
- Rating
- 4.3
- Popularity
- Very Low
- Country
- Italy
- Primary era
- Medieval
- External website
- Open
- Eras represented
- Medieval, Early Modern, Modern
- Civilizations
- Habsburg, Holy Roman Empire, Italian, Venetian
- Site type
- Religious
- Remains
- Church
On this page9 sections
History
San Giorgio is a Catholic church in Italy, located in Valle San Giorgio, a hamlet of Baone in the Province of Padua. Built around 1000 in the medieval period, it belongs to the Diocese of Padua and was reconsecrated in 1886.
Early dedication and medieval development
Before the locality took its current name, it was known simply as Valle and was divided into Valle di Sopra and Valle di Sotto. The upper settlement was also called Valle dell’Abate because the Abbey of Vangadizza owned property there. The lower settlement, where San Giorgio stands, was known as Valle di Donna Daria, after Countess Donna Daria of the da Baone family. In 1250, she gave burial to her relative Guglielmino da Camposampiero despite the opposition of Ezzelino III da Romano. The name Valle San Giorgio was adopted more recently in honor of the church’s patron.
The church’s construction is dated to around 1000. The existence of a much older church dedicated to Saints Felix and Fortunatus remains a hypothesis, although fragments of early inscriptions are associated with that dedication. Saints Felix and Fortunatus were traditionally linked with Vicenza and believed to have been martyred during the persecutions of Diocletian and Maximian in 303–304.
Medieval records identify at least three churches dedicated to Saint George in the Euganean Hills, including those at Rovolon, Tramonte, and Valle San Giorgio. San Giorgio was first mentioned in an official document of 1293. A papal tithe register from 1297 states that the church of Saints Nazarius and Celsus at Cornoleda depended on it. Early records of pastoral visits referred to the church as San Giorgio of Valle di Sopra or San Giorgio dell’Abate.
Changing patronage and later rebuilding
The change from the dedication to Saints Felix and Fortunatus to that of Saint George may have arisen from confusion in medieval artistic representations. In the Vicentine area, Felix and Fortunatus were shown as horsemen with a medieval appearance, while Saint George was commonly portrayed as a mounted warrior defeating a dragon. This possible iconographic confusion may have encouraged the later substitution of the patron.
In 1448, the building was lengthened as far as the niches of the first two side altars. It was enlarged and restored again in 1616. During a pastoral visit in 1571, Bishop Nicolò Ormaneto found only a few remains of the earlier place of worship visible and ordered the demolition of its walls and the construction of a new sanctuary to protect the site from animals.
At the end of the fifteenth century, Bishop Pietro Barozzi described the church during a pastoral visit. In 1670, Bishop Gregorio Barbarigo recorded that the top of the bell tower had been damaged by a hurricane. Because the tower threatened the church, it was demolished. A replacement bell tower was built in 1854 in the Neo-Gothic style.
Modern restoration and the preservation of early evidence
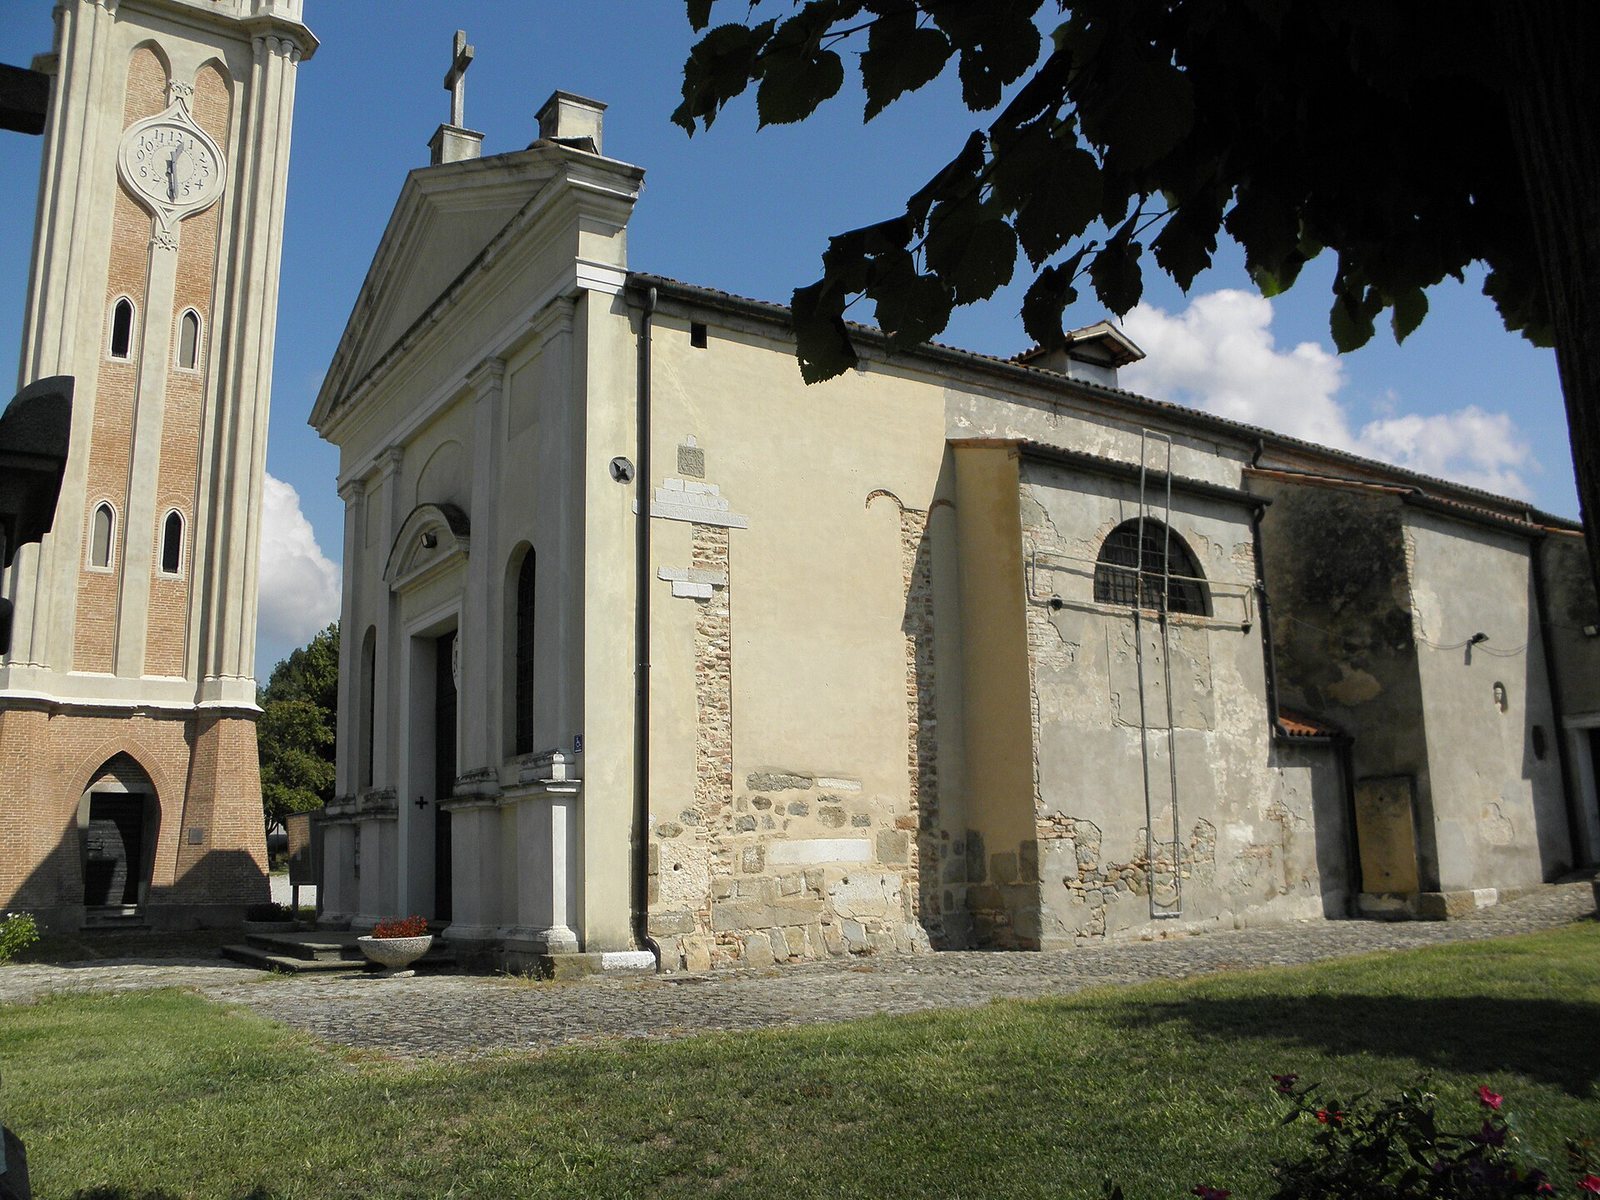
Restoration of the old church began in 1872, and the building was reconsecrated in 1886. A baptistery chapel was added in 1921, followed by further restoration during the 1950s. Around 1922, nine stone-inscription fragments dating from the eighth or ninth centuries were assembled and embedded in the church’s side wall. Two other fragments had been transferred to the National Atestine Museum in the nineteenth century, while many of the remaining pieces stayed in Valle after being dispersed among different places.
Remains
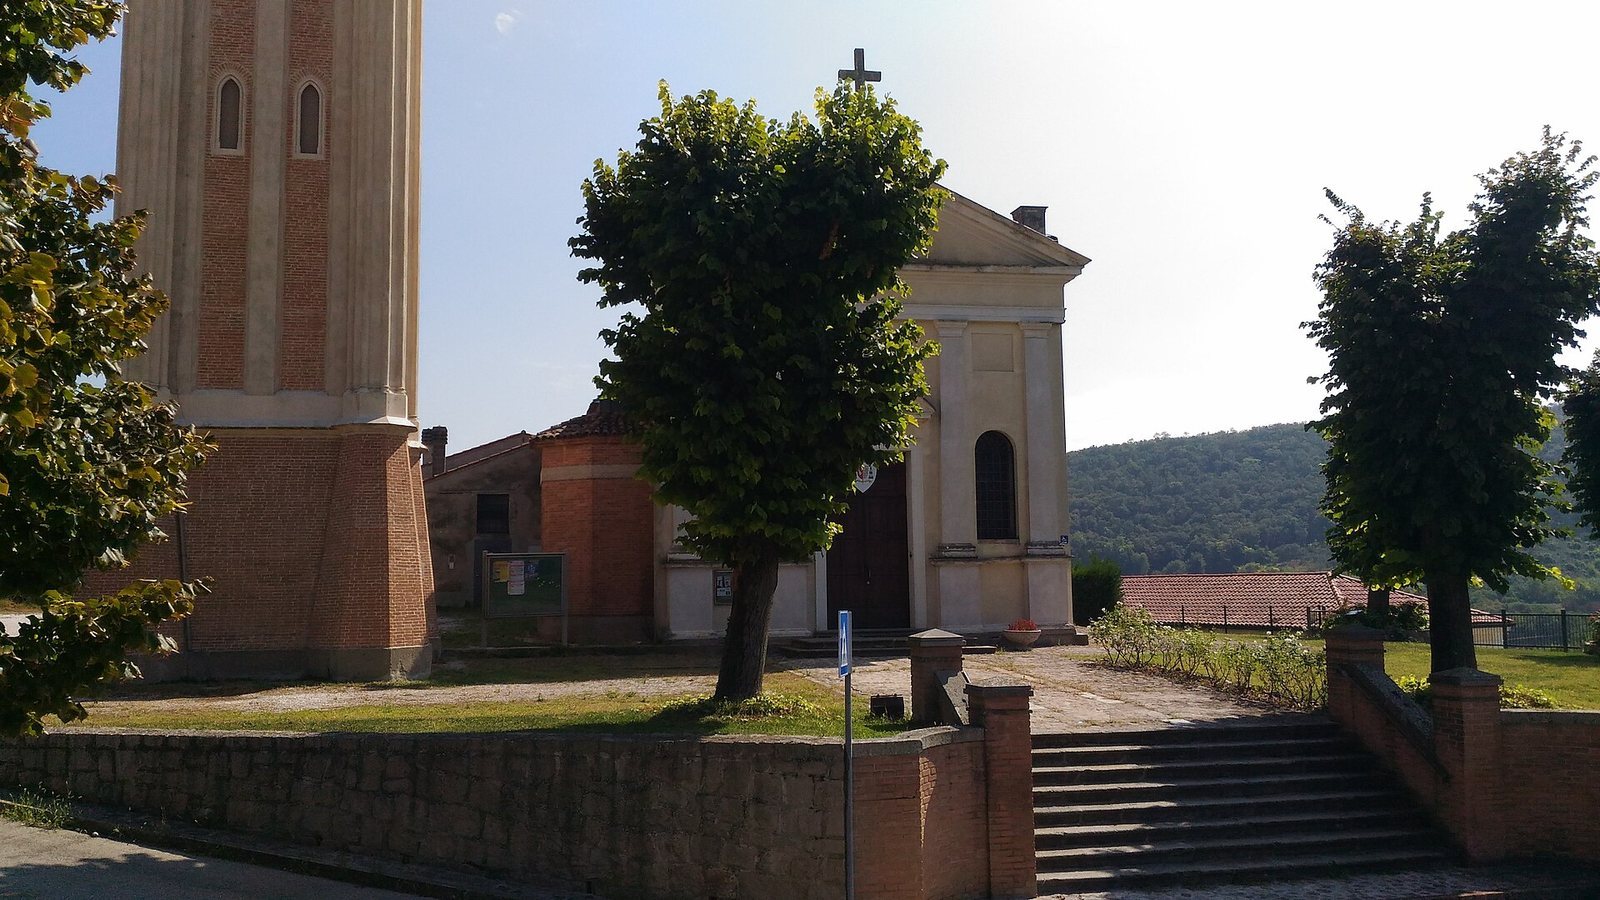
The surviving church combines the medieval building’s later enlargements with a nineteenth-century Neo-Gothic bell tower and a twentieth-century baptistery chapel. Its southern elevation preserves nine early stone fragments, while the church fabric also reflects the lengthening carried out in 1448 and the enlargement and restoration of 1616.
Church fabric and later additions
Church building
The church was lengthened in 1448 as far as the niches of the first two side altars, then enlarged and restored in 1616. Restoration begun in 1872 contributed to the building’s later form, and the church was reconsecrated in 1886. A baptistery chapel was added in 1921, with additional restoration taking place during the 1950s.
Bell tower
The present bell tower dates from 1854 and was built in the Neo-Gothic style. It replaced an earlier tower whose upper part had been damaged by a hurricane and whose condition was considered dangerous to the church.
Early inscriptions and the former place of worship
Nine fragments of eighth- or ninth-century stone inscriptions are set into the church’s southern elevation. The principal text refers to a church dedicated to the martyrs Felix and Fortunatus. The pieces probably belonged to an architectural structure more than 6 metres long that separated the congregation from the presbytery, the part of the church reserved for clergy and principal liturgical functions. This separating structure is interpreted as a pergola, or screen between the congregation and the presbytery, and may have formed part of the earlier place of worship.