Church of St John Aliturgetos: A Medieval Orthodox Monument in Nesebar


Site at a Glance
- Rating
- 4.8
- Popularity
- Low
- Country
- Bulgaria
- Primary era
- Medieval
- Eras represented
- Medieval
- Civilizations
- Second Bulgarian Empire
- Site type
- Religious
- Remains
- Church
On this page7 sections
History
The Church of St John Aliturgetos is a former medieval Orthodox church in Nesebar, Bulgaria, built in the Byzantine architectural tradition during the thirteenth or fourteenth century. It was affiliated with the Bulgarian Orthodox Church, within the Sliven Diocese and Burgas deanery, and represents an important stage in the development of Bulgaria’s pre-Renaissance religious architecture.
Origins and Medieval History
The name Aliturgetos comes from a Greek word meaning “unconsecrated.” Local tradition explains the name through the death of a worker during construction. A related tradition says that canon law prevented a place where someone had died from being used as a church. Despite this association, religious services were reportedly held in the building.
A local legend attributes the church’s destruction in the middle of the fourteenth century to the forces of Amadeus of Savoy, a ruler of the County of Savoy and military leader. The church later became impossible to repair after the Ottoman invasion and the beginning of Ottoman rule in the region late in the same century.
Earthquake and Restoration
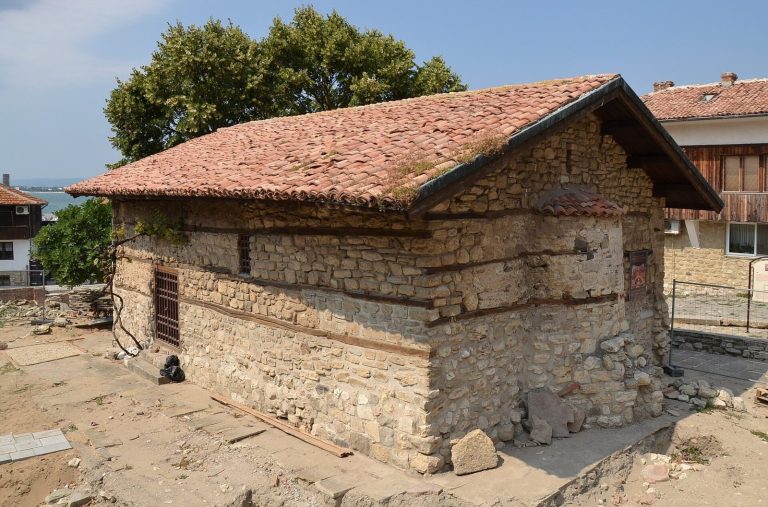
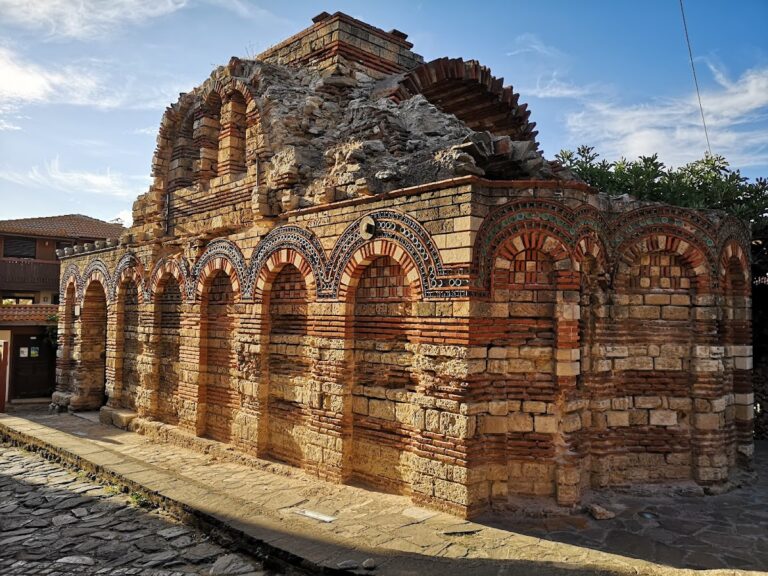
The church was already non-functional before the 1913 earthquake, which severely damaged it. The southern and western parts collapsed during the disaster. Extensive restoration followed in the 1930s and 1970s, with further work carried out between 2015 and 2018. The restored building now functions as a monument and museum object rather than as an active church.
The Church of St John Aliturgetos is a protected cultural monument within Nesebar’s Architectural and Historical Reserve. The reserve forms part of the UNESCO World Heritage site of Nesebar, an international designation for places judged to have outstanding universal value.
Remains
Plan and Setting
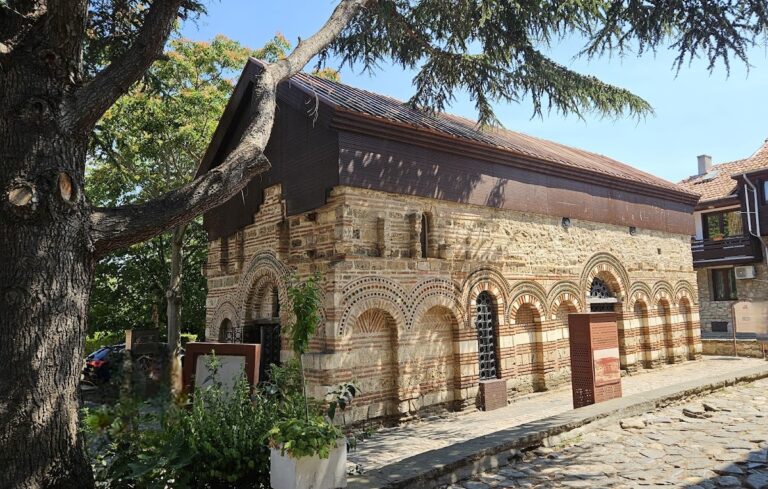
The church stands near the coast at the southeastern edge of Nesebar’s historic centre. It is a Byzantine-style cross-domed building, meaning that its central space was organized beneath a dome within a cross-shaped plan. The structure has a square naos, the principal worship space, a spacious narthex or entrance area, one nave, and one dome. It measures 18.5 metres in length and 10.25 metres in width.
Four columns occupied the centre of the naos and supported a tall, narrow dome. High steps lead to the building, and these steps originally formed part of an ancient theatre. Below them lie the Port Gate, remains of Byzantine fortifications, and an inactive port, placing the church within a dense coastal archaeological setting.
Exterior Architecture
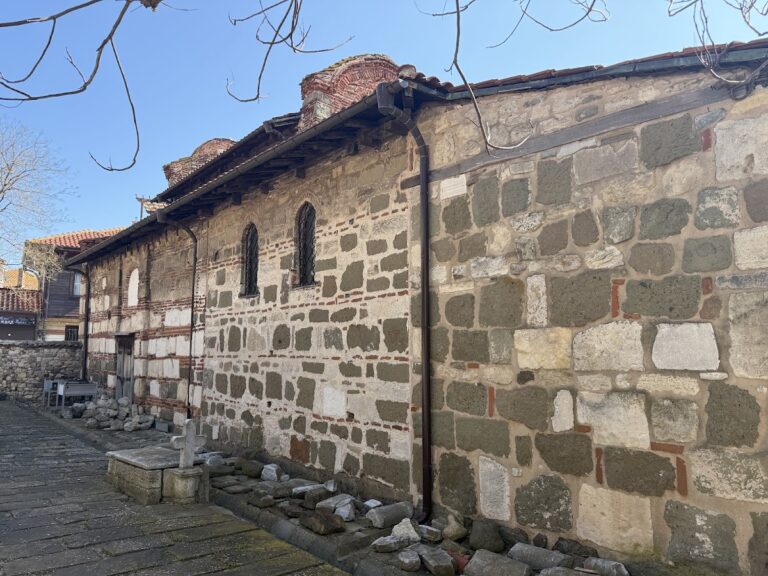
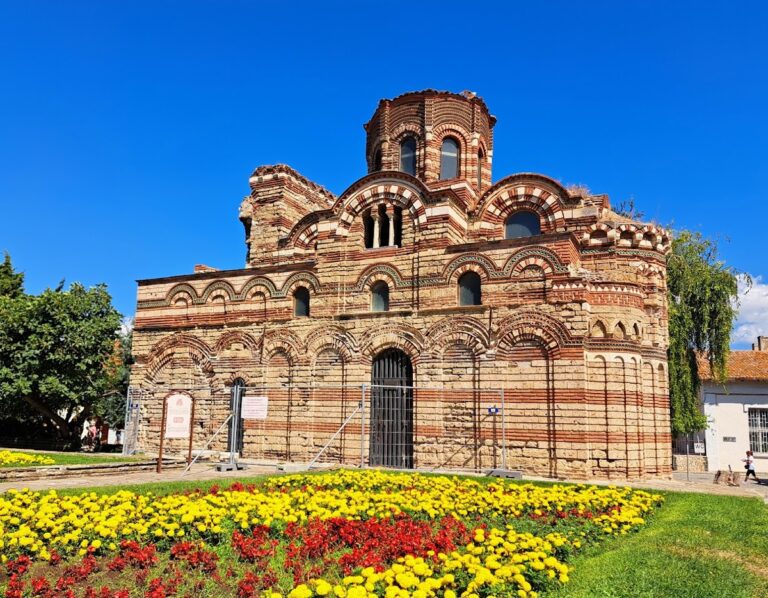
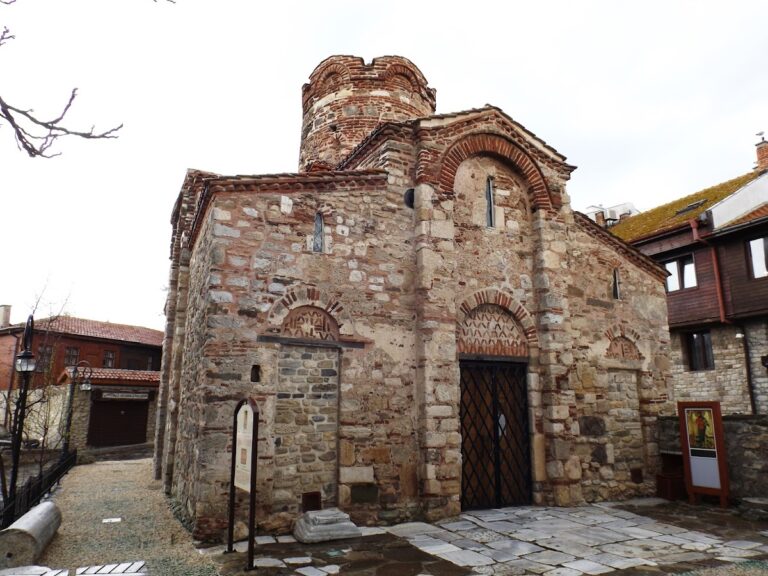
The exterior is built from alternating courses of white stone blocks and red bricks, with ceramic elements added to the decoration. Each facade receives different treatment, and the church is regarded as Nesebar’s clearest example of this patterned construction style. Its decoration includes a Lombard frieze, a band of small arches below a cornice, together with stone corbels, crenellated brick cornices, sun motifs, crosses, and chessboard patterns.
Braided bands containing monograms appear alongside acanthus leaves, birds, lions, and griffins. The ornament has also been described as showing the strongest visible Arab influence among churches built in the territory of present-day Bulgaria during this period. The eastern facade is especially elaborate, with three articulated apses, semicircular or polygonal projections at the church’s eastern end, enriched by slender niches and arcades.
Interior and Archaeological Features
The walls carried frescoes, while the floor was covered by a geometric mosaic made from white, red, and green marble. These interior elements complemented the patterned exterior and formed part of the church’s richly decorated medieval character.
A tomb, probably belonging to the church’s founder, was discovered in the narthex. The surviving walls remain in good condition following the modern restoration campaigns, preserving the building’s plan, masonry, ornamental program, and evidence of its former religious use.