Valbona Castle: A Medieval Fortress in Italy



Site at a Glance
- Rating
- 4.4
- Popularity
- Low
- Country
- Italy
- Primary era
- Medieval
- External website
- Open
- Eras represented
- Medieval
- Civilizations
- Holy Roman Empire
- Site type
- Military
- Remains
- Castle
On this page9 sections
History
Valbona Castle is a medieval defensive stronghold in Italy, at Lozzo Atestino in Veneto, built around the year 1000 and largely defined by military architecture from the thirteenth century. It stands at the foot of Monte Lozzo, where earlier occupation included nearby pile dwellings and traces of an ancient Venetic fortification above the castle. Its position near the borders of Verona and Padua, on the route toward Vicenza, helped control the surrounding plain and commerce along the Bisato Canal, a waterway used for regional transport.
Origins and the Lozzo complex
Valbona originally served as an outwork of the Castle of Lozzo, located on the opposite side of Monte Lozzo. The lords of Lozzo were connected with Padua’s Maltraversi patrician family and received the fief of Lozzo from the Holy Roman Emperor in 983. During the thirteenth century, the Castle of Lozzo became a residential palace for the counts of Lozzo, while Valbona retained its military purpose. The two fortifications formed a strategic complex overlooking routes, waterways, and the plain.
Ezzelino III da Romano, a powerful thirteenth-century lord whose territorial conflicts affected northeastern Italy, destroyed the comital Castle of Lozzo in 1229. The counts soon rebuilt it as their residence. In 1313, Nicolo II da Lozzo, the last count, destroyed the Castle of Lozzo himself to prevent its capture by Padua. He later went into exile in Vicenza, leaving Valbona as the surviving fortress on the opposite side of the hill.
The Carrara restoration
The House of Carrara, the ruling dynasty of medieval Padua, acquired Valbona during the 1330s, probably around 1338. The Carrara rulers restored and enlarged the fortress while also taking control of the fortresses at Pendice, Lozzo, Valbona, and Cinto. Francesco and Enrico, brothers of Nicolo II da Lozzo, attempted to recover the castle, but Ubertino da Carrara, lord of Padua from 1318 to 1345, captured and hanged them. Valbona subsequently displayed Ubertino’s personal emblem above its gates, reflecting its increased status under Carrara control.
Venetian rule and later history
Under Venetian rule, Valbona gradually lost its direct military importance but continued to function as an observation and territorial-control point. During the War of the League of Cambrai, a major conflict in Italy between Venice and a shifting coalition of European and Italian powers from 1509 to 1518, a French garrison temporarily occupied the castle. The fortress later passed among various noble families, while its substantially intact thirteenth-century character preserved evidence of the military pressures and political rivalries that shaped the region.
Until land reclamation works in 1920, the castle corridor provided the only route through the surrounding marshland. Authorities could therefore control and tax travelers passing through the territory. Historical documents also record prisoners held at Valbona, the crimes attributed to them, and capital sentences carried out there. Executions by decapitation continued until 1405, when Venice assumed jurisdiction over serious crimes. Valbona Castle is recognized as Italian national heritage.
Remains
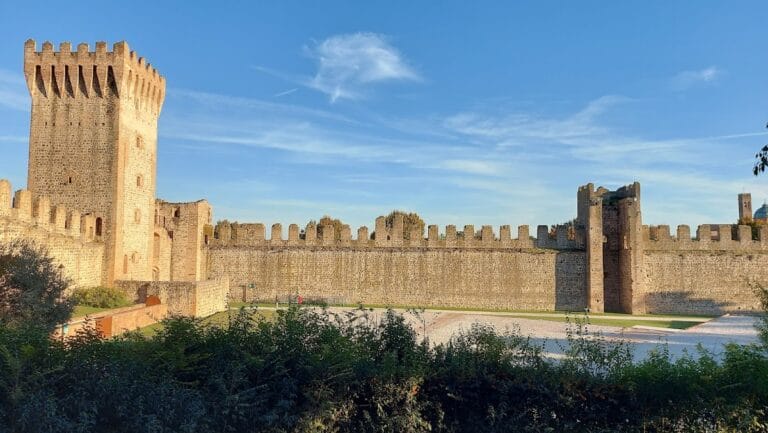
Valbona Castle occupies a rectangular enclosure west of Monte Lozzo, overlooking the plain. Its plan measures approximately 40 by 25 meters. The fortification retains a strongly military appearance, with high walls, projecting towers, two opposing gates, and internal spaces arranged around a raised courtyard. Much of the surviving fabric belongs to the castle’s medieval military phases, although some elements, including the former dungeons, have been reconstructed in a plausible form.
Walls and towers
The enceinte, or enclosing defensive wall, includes six minor towers. Four hexagonal towers stand along the northern and southern sides, while two square towers occupy central positions on the eastern and western sides. The minor towers rise approximately 16.30 meters, and a central master tower, the principal and usually strongest tower of a castle, reaches 22 meters. The walls are about 11 meters high, approximately 1 meter thick at their base, and taper to around 0.50 meters at the top. The unusual hexagonal corner towers required costly construction but strengthened the defenses, reduced the effect of attacks, and enabled defenders to cover several directions.
Gates and defensive systems
The castle has eastern and western gates, each approximately 4 meters high. The western entrance bears Ubertino da Carrara’s emblem in white stone together with the Carrara family arms. Both gates had drawbridges, movable bridges used to cross a defensive ditch. A deep, water-filled ditch formed part of the castle’s defenses and was later filled in. Numerous Istrian-stone balls found during this work were probably projectiles hurled against the walls, especially during the thirteenth and fourteenth centuries.
Angled gutters above the principal gates were designed to pour boiling oil onto attackers. Smaller stone balls in the grounds were used with catapults, mechanical weapons for throwing stones or other projectiles, while larger balls could be rolled along a track to batter a gate. Iron rings remain at the windows. They served as hinges for wooden doors that could be opened quickly so defenders could fire arrows and other projectiles through the openings.
Entrance passage and courtyard
The entrance passage contains two large gates and two smaller side doors for pedestrians. Openings connect it with the arms hall and the inner courtyard. The arms hall was a broad, protected military space where troops were stationed and weapons and horse equipment were stored. Its position allowed rapid access to the former customs area. Near the beginning of the staircase, on the right, a small gabled apse may have housed a votive image.
The inner courtyard lies 4 meters above the canal and contains the castle’s well, described as its only supply of drinking water. Arcades along the western side housed animals, while hay and fodder were kept beneath a shelter near the well. These arrangements brought military storage, animal shelter, and water supply into the protected interior of the fortress.
Dungeons and surviving decoration
The former dungeons occupy the base of the northwestern tower. They have recently been reconstructed in a form considered plausible rather than demonstrably original. The courtyard also displays surviving fragments of decoration from an ancient fireplace. Together with the intact walls, towers, gates, and internal military spaces, these remains give Valbona its austere and strongly fortified character.