Atik Valide Mosque: An Ottoman Imperial Mosque in Üsküdar


Site at a Glance
- Rating
- 4.8
- Popularity
- Medium
- Country
- Turkey
- Primary era
- Early Modern
- External website
- Open
- Eras represented
- Early Modern, Modern
- Civilizations
- Ottoman
- Site type
- Religious
- Remains
- Mosque
On this page8 sections
History
Atik Valide Mosque is a sixteenth-century Ottoman imperial mosque in Üsküdar, Istanbul, Türkiye, built for Nurbanu Sultan in the Ottoman architectural tradition. Also called Atik Valide Camii and Eski Valide Camii, meaning “Old Mother Mosque,” it was distinguished from two later Üsküdar mosques built for sultans’ mothers. The mosque belonged to an extensive religious and charitable complex that shaped the hilltop neighborhood of Toptaşı.
Nurbanu Sultan and the Foundation
Planning began in 1571 for Nurbanu Sultan, the Venetian-born wife of Sultan Selim II and mother of Sultan Murad III. A valide sultan was the mother of the reigning Ottoman ruler and could exercise considerable authority at court, particularly through the imperial harem. Nurbanu was the first valide sultan to wield effective political influence in this way during the period known as the Sultanate of Women.
Construction proceeded in three stages. The first mosque was built between 1571 and 1574, while Mimar Sinan was supervising the Selimiye Mosque in Edirne. During his absence, another imperial architect directed the work. After Murad III succeeded Selim II in 1574, Nurbanu became valide sultan, and the mosque was enlarged between 1577 and 1578 with a second single-galleried minaret and a double portico.
Completion and Endowment
Nurbanu Sultan died in 1583, but work continued. During the final phase, from 1584 to 1586, Sinan supplied the plans and the architect Davud supervised their execution. The mosque was completed in 1586. A foundation established in 1583 provided for its construction and maintenance, with revenues that included taxes from the Kurds of Kilis and from the Reşwan tribe.
The complex became one of the most extensive mosque complexes in Istanbul. It included a madrasa, an Islamic educational institution, as well as a hadith college, a Quran-recitation school, an elementary school, a dervish convent, a hospital, a hospice with guest rooms, a soup kitchen, a double caravanseray for travelers and caravans, and a bathhouse.
Later Alterations and Survival
In the seventeenth century, the waqf administrator Pîr Ali enlarged both ends of the northern frontage by one bay. The eighteenth century brought a new sultan’s gallery, and during the reign of Osman III parts of the mosque were repainted with perspective-based spatial extensions. Repairs followed in the nineteenth century. Severe damage after 1918 led to restoration during the first half of the twentieth century.
The former hospice buildings were raised by additional floors in the nineteenth century and converted into a military hospital and a prison. Their rooms are now used by Fatih Sultan Mehmet Vakıf Üniversitesi. The mosque and its associated complex remain preserved as an Ottoman historical and religious monument.
Remains
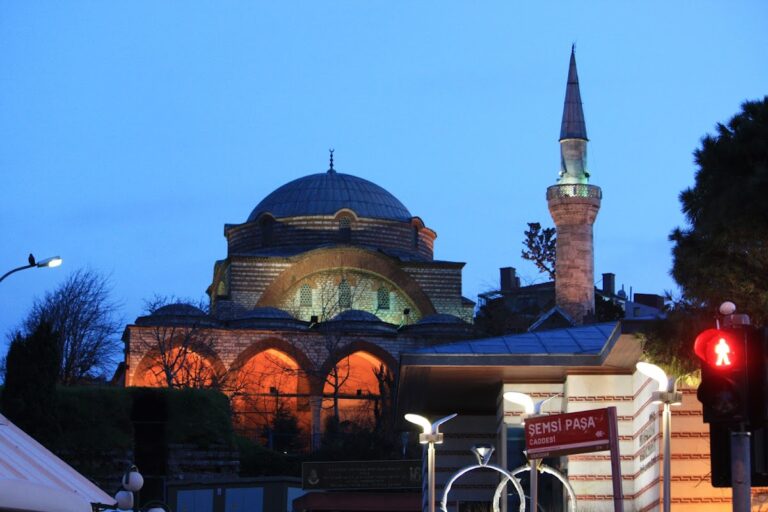
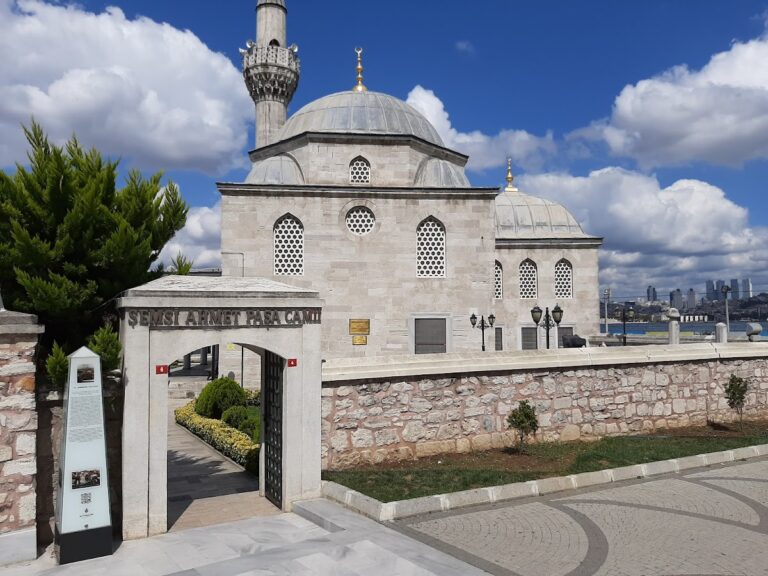
The mosque stands on the summit of a terraced hill above Üsküdar. Built chiefly of granite, marble, and tile, it occupies a block with the mosque, madrasa, and garden separated from surrounding buildings by streets. The madrasa lies northwest of the mosque courtyard, a former dervish convent stood to the north, and a small school lies beyond the enclosure wall behind the mosque.
Prayer Hall and Dome
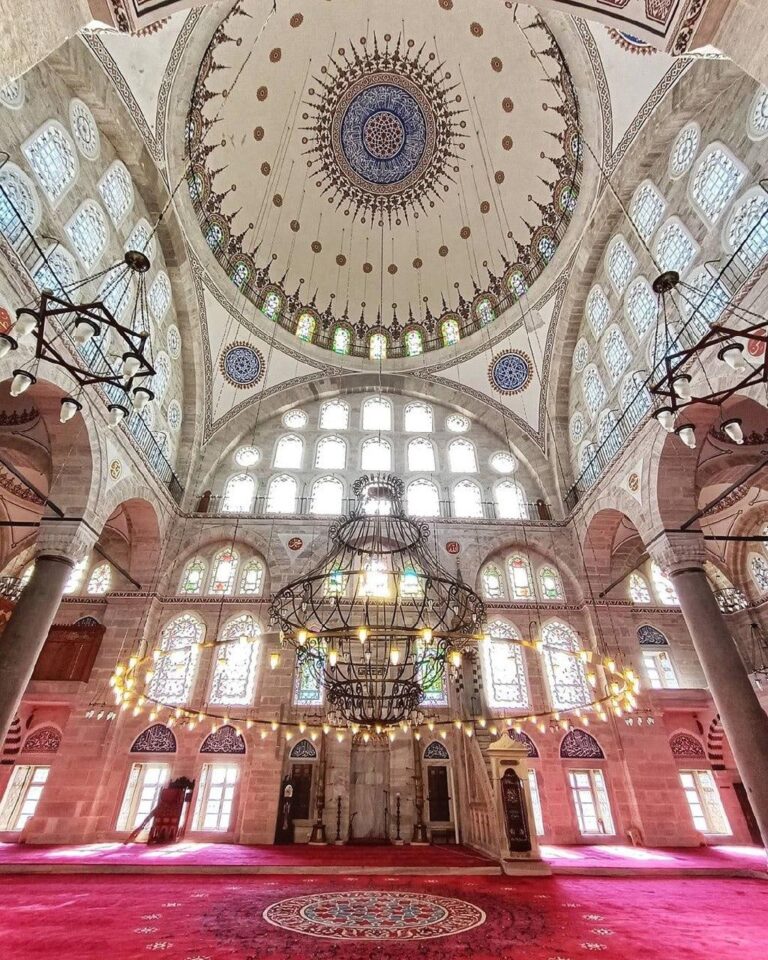
The rectangular prayer hall is covered by a central dome measuring 12.7 metres in diameter. Six arches arranged in a hexagon carry the dome, with the structure supported by two free-standing columns and four wall piers. Five semi-domed recessed spaces, known as exedrae, expand the central interior, and one contains the mihrab, the prayer niche indicating the direction of Mecca. On the north side, the corresponding arch is closed by a flat wall containing the entrance portal.
Galleries extend around three sides of the interior. Two small domes stand on each side of the central dome, while the mosque’s exterior includes a courtyard and a garden behind the building. Two minarets rise from the complex, including the single-galleried minaret added during the later sixteenth-century enlargement. The north façade is fronted by a double portico.
Tiles and Calligraphic Decoration
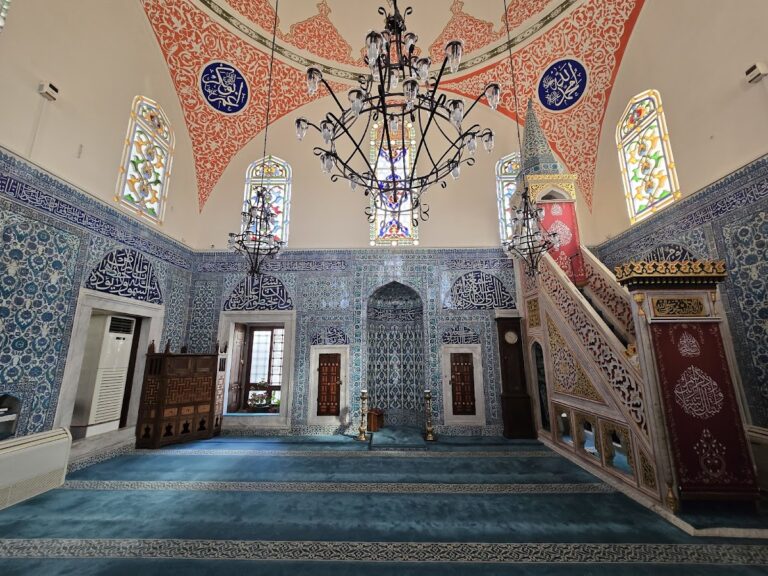
The qibla wall, oriented toward Mecca, and the mihrab recess are decorated with Iznik tiles. These Ottoman glazed ceramic tiles are known for refined floral and calligraphic decoration. Matching arched panels beside the mihrab show spring blossoms and flowers.
Ten rectangular calligraphic tile panels are set above the windows beneath the northern portico. The four panels at the two ends were added when the mosque was extended and contain passages from Quran 48:3–4. The six central panels contain passages from Quran 39:53.
Associated Buildings
The wider complex incorporated educational, devotional, medical, charitable, and lodging facilities around the mosque. The madrasa, courtyard, garden, enclosure wall, former convent site, and school formed part of the organized setting of the religious foundation. The former hospice buildings survive in altered form after their nineteenth-century conversion to a military hospital and prison, and their rooms now serve Fatih Sultan Mehmet Vakıf Üniversitesi.