Castle of Monselice: A Medieval Fortified Complex in Italy



Site at a Glance
- Rating
- 4.6
- Popularity
- Medium
- Country
- Italy
- Primary era
- Medieval
- External website
- Open
- Eras represented
- Medieval, Early Modern
- Civilizations
- Holy Roman Empire, Venetian
- Site type
- Military
- Remains
- Castle
On this page15 sections
History
The Castle of Monselice is a fortified complex in Italy, at Monselice, whose origins are recorded in the tenth century. Its buildings and hilltop Rocca, a fortified stronghold, were constructed or renewed between the eleventh and sixteenth centuries. The complex defended the surrounding territory and preserves the history of Monselice through successive military, civic, and residential uses.
Early fortification and Ezzelino’s works
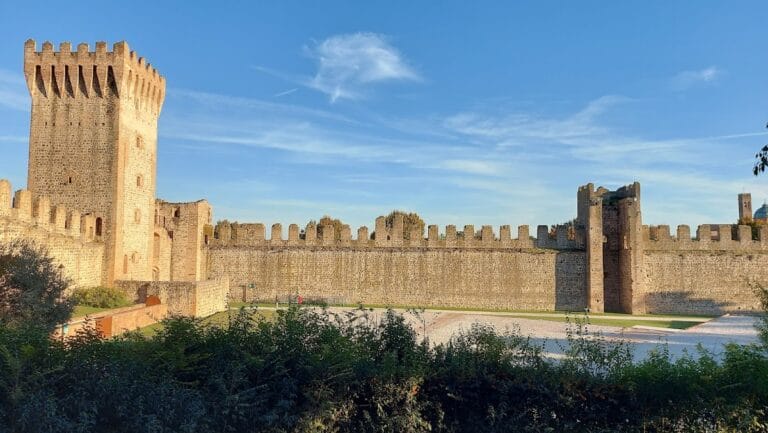
The oldest phases of the castle developed during the medieval strengthening of Monselice. The Rocca on the hilltop was built by Ezzelino III da Romano, a powerful thirteenth-century lord in northern Italy, on the orders of Frederick II, the medieval Holy Roman Emperor. During the thirteenth century, Ezzelino also built the tower associated with his name as part of the reinforcement of the town’s second circuit of walls.
Carrarese and Venetian transformations
Monselice was conquered by the Carraresi, the ruling dynasty of Padua, in the early fourteenth century. Under their control, the large rooms of Ezzelino’s palace were divided into smaller spaces, and some were adapted for civil habitation. The Carraresi also reused the oldest part of the complex by creating a large council hall in the Romanesque House.
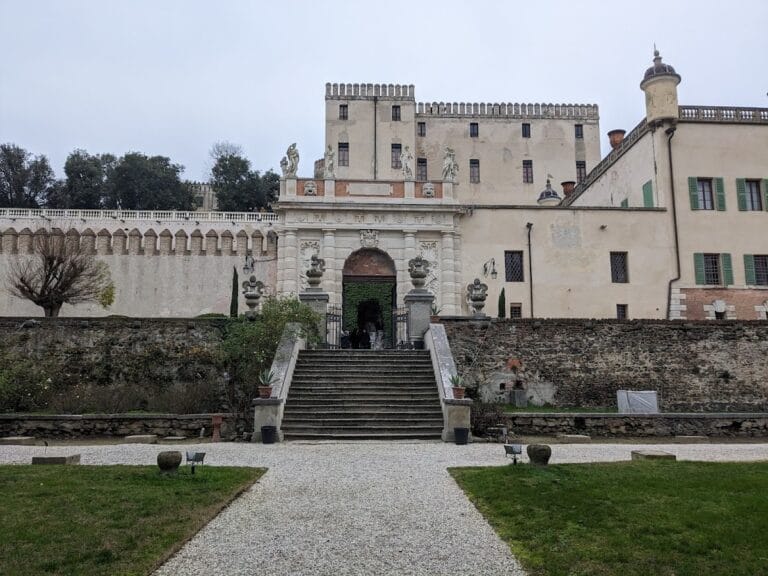
After Venice conquered Monselice in the fifteenth century, ownership passed to the Marcello family, a Venetian noble house. The family completed the castle’s conversion into a civilian residence by building a palace between Ezzelino’s Tower and the Romanesque buildings. The new palace and the earlier structures were used as a private residence, and the castle’s main configuration was almost complete by the end of the fifteenth century.
Later additions included the library, created at the end of the sixteenth century, and the Venetian courtyard, whose arrangement followed the principal fifteenth-century transformation. The family’s private chapel was built in the eighteenth century.
Decline, damage, and restoration
During the early nineteenth century, ownership passed from the Marcello family to other local aristocratic families. A prolonged decline followed, with furniture and interior furnishings removed from the complex. At the end of the nineteenth century, the castle passed to the Giraldi counts and then, through inheritance, to the Cini family.
During the First World War, the Royal Italian Army requisitioned the castle for military purposes. By 1919, the complex had been left completely devastated. Count Vittorio Cini began planning a radical restoration in the 1930s, intending to re-establish the castle as a representative residence. Work began in 1935 under the direction of the architect Nino Barbantini and was completed in 1942.
The restoration repaired the buildings and refurnished their interiors with furniture, objects, and tapestries associated with the periods when the individual structures had been built. Its purpose was not to create a historical museum, but to produce an experience of moving backward through time as the buildings were encountered. In 1954, three criminals entered by climbing over the walls and stole numerous valuable pieces.
The Giorgio Cini Foundation owned the complex from 1978 to 1981. The Veneto Region has owned it since 1981, and the castle is designated as Italian national heritage.
Remains
Layout and construction
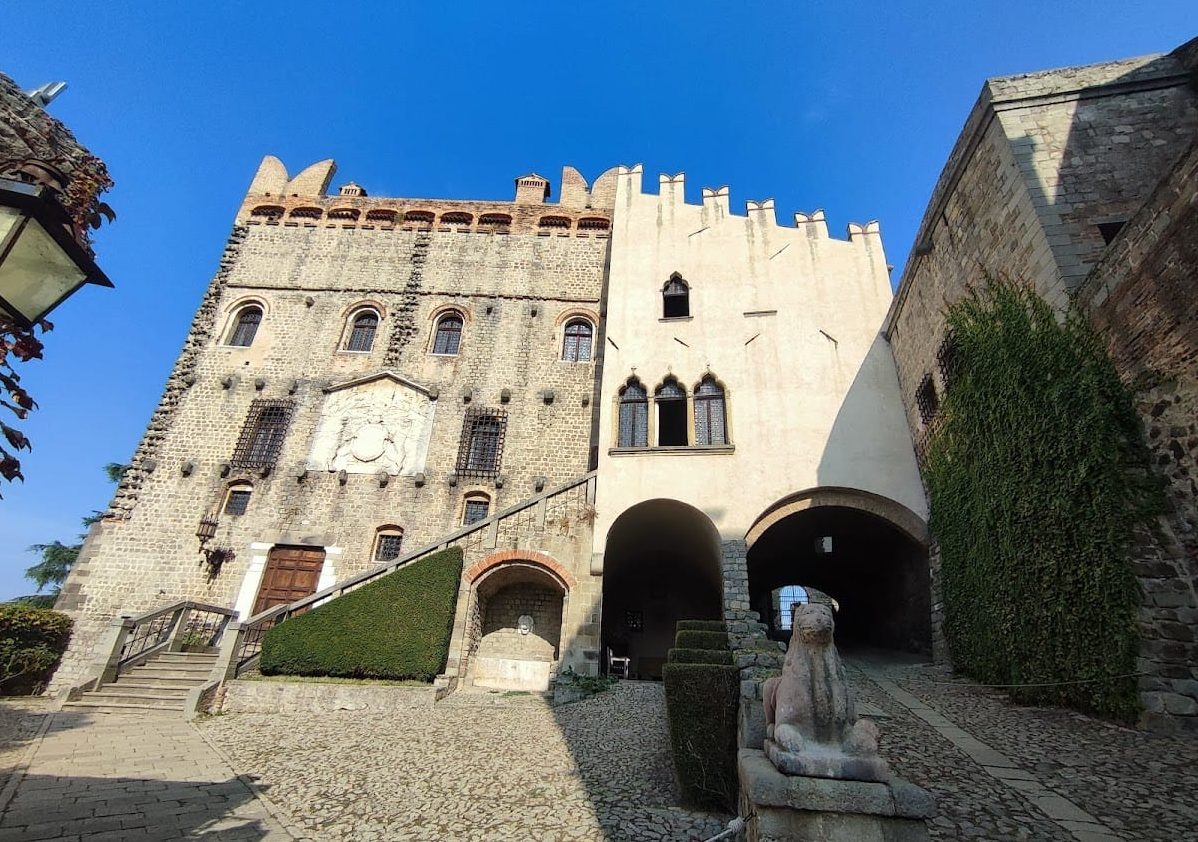
The castle is formed by four principal nuclei together with the hilltop Rocca. Its buildings combine Romanesque architecture, a medieval style known for heavy masonry and rounded forms, with Gothic architecture, a later medieval style associated with pointed arches and more vertically emphasized design. Cobble, trachyte, a fine-grained volcanic stone, and brick are among the recorded construction materials. The Great Courtyard provides the principal internal setting for the oldest buildings, while the broader esplanade in front of Ezzelino’s Tower accommodates the library.
Medieval and Renaissance buildings
Castelletto and Romanesque House
The Castelletto and the adjoining Romanesque House form the oldest part of the complex. They stand on the right after the entrance gate into the Great Courtyard and date from the eleventh or twelfth century. The Romanesque House was later adapted by the Carraresi for civic use, including the creation of a large council hall.
Ezzelino’s Tower
Ezzelino’s Tower stands on the left side of the complex. This massive thirteenth-century structure is associated with the second circuit of Monselice’s walls and with the military strengthening carried out under Ezzelino III da Romano.
Marcello Palace
The Marcello Palace occupies the central position between Ezzelino’s Tower and the Romanesque buildings. Constructed in the fifteenth century in the Gothic style, it was enlarged at the intermediate level of the tower and formed the principal connecting element in the Marcello family’s conversion of the complex into a residence.
Library and Venetian courtyard
The library occupies a pre-existing building on the broad esplanade in front of Ezzelino’s Tower. It was created at the end of the sixteenth century. The internal Venetian courtyard was arranged after the main fifteenth-century transformation and is associated with a loggia, a covered gallery open along one or more sides, and the Marcello family coat of arms.
Rooms, furnishings, and later additions
Interior rooms and fireplaces
The complex contains the Hall of Honor, the Bifora Room, and an armory. The Bifora Room takes its name from a surviving bifora, a window divided into two openings by a central support. Three monumental Venetian fireplaces installed during the Carrarese period remain in the castle. One terracotta fireplace in the Hall of Honor came from the Delizia di Belriguardo.
Chapel and gardens
The family chapel is a private chapel built in the eighteenth century. The gardens include the feature known as the Avalda cat.
Period furnishings and armor
The restored rooms contain furnishings and decorative objects associated with the periods represented in the buildings. These include tables, chairs, paintings, beds, ornaments, kitchen tools, and tapestries. Maximilian armor, a form of fluted plate armor associated with the late medieval and early modern periods, is preserved inside the castle.