Carrarese Castle: A Medieval Fortress in Este, Italy


Site at a Glance
- Rating
- 4.5
- Popularity
- Medium
- Country
- Italy
- Primary era
- Medieval
- External website
- Open
- Eras represented
- Medieval, Early Modern
- Civilizations
- Venetian
- Site type
- Military
- Remains
- Castle
On this page12 sections
History
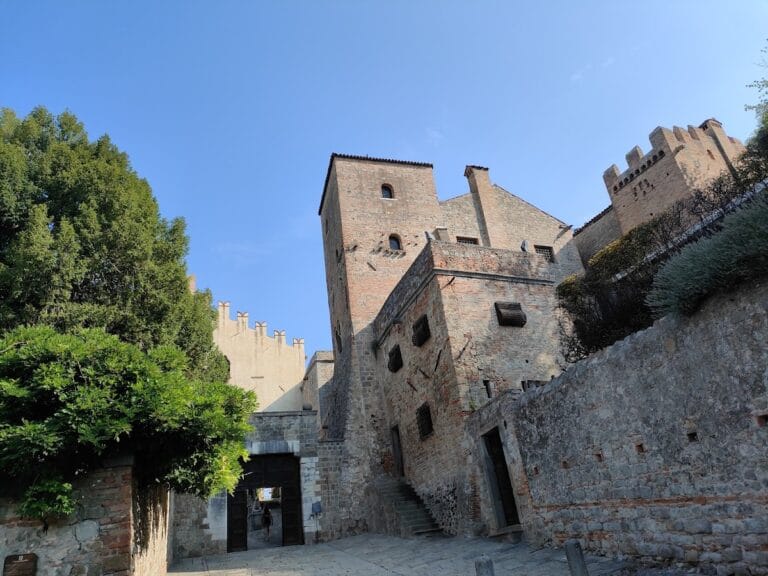
Carrarese Castle is a medieval fortress in Este, Italy, whose earliest fortification is traditionally dated to around 1056. Marquis Alberto Azzo II ordered a fortified residence on the hill above Este, although its beginnings remain partly legendary and the first structure may have been an enclosed aristocratic residence rather than a castle in the later military sense. The complex grew into the marquisal center of Este and, through repeated rebuilding, became the fortified site associated with the Carraresi, the ruling family of Padua.
From Ateste to the Este marquises
Ancient Ateste was destroyed by barbarian invasions and flooding in AD 589. The settlement appears again in the historical record from AD 958, after which it developed around the fortified marquisal center and a separate borough. The two parts were connected by the Sirone River, which also bordered the hill on two sides.
The strengthening of the early residence is tentatively associated with Folco I. Conflicts with his half-brother Guelfo, duke of Bavaria, coincided with the intensifying struggle between the papacy and the Empire, and these pressures were linked to the addition of stronger defenses. Under Marquis Azzo VI, the court became a destination for troubadours, while Este developed into a network of castles surrounding the main citadel.
Attacks, conquest, and Carrarese rebuilding
After Azzo VI died, his son Aldobrandino resisted attacks by Ezzelino II and forces from Padua, Vicenza, and Verona. Without outside assistance, he eventually surrendered and acknowledged Padua’s authority. His brother Azzo VII later recovered the stronghold and secured its reconstruction at the expense of the commune of Padua, with the support of Emperor Frederick II.
The fortress was attacked again in 1238. Its defenders eventually fell, and control changed hands. In 1249, troops commanded by Ezzelino II destroyed the stronghold. Este was recovered after the defeat of the Ezzelini, a powerful medieval family of northeastern Italy, at Cassano d’Adda in 1259. The Este rulers Azzo VII and his nephew Obizzo IV then moved their principal base to Ferrara, after which the city again submitted to Padua.
Cangrande I della Scala attacked the castle in 1317, destroying its walls and towers and beginning Veronese rule over Este. The Scaligeri were the ruling dynasty of Verona. Ubertino da Carrara, a Carrarese lord, later rebuilt the walls and towers that survive today. The principal Carrarese complex was constructed around 1339 and 1340 on the ruins of the earlier fortification.
Venetian rule and public ownership
The castle’s older name was Castello Marchionale, or Marquisal Castle. After the Este marquises moved to Ferrara, the lords of Padua rebuilt the fortress, and it became known as Castello dei Carraresi, or Carrarese Castle. After its transfer to the municipality, it was also commonly called the Castle of Este.
Jacopo da Carrara’s appointment as general initiated Carrarese lordship and brought Este into conflict with the Scaligeri. Venetian intervention in 1388 ended the conflict and left Este under Paduan territory. Galeazzo Visconti of Milan later held the city briefly, but Francesco Novello da Carrara recovered the possessions with Venetian support after marrying Taddea of the Este family.
Under the Republic of Venice, the castle received additional fortifications, partly in response to the War of the League of Cambrai in 1509. This conflict brought a coalition against Venice and created a military threat to Venetian territories. The castle was later converted from a secure military site into a country residence by the Mocenigo family, while the tower was acquired separately by the Magnificent Atestine Community.
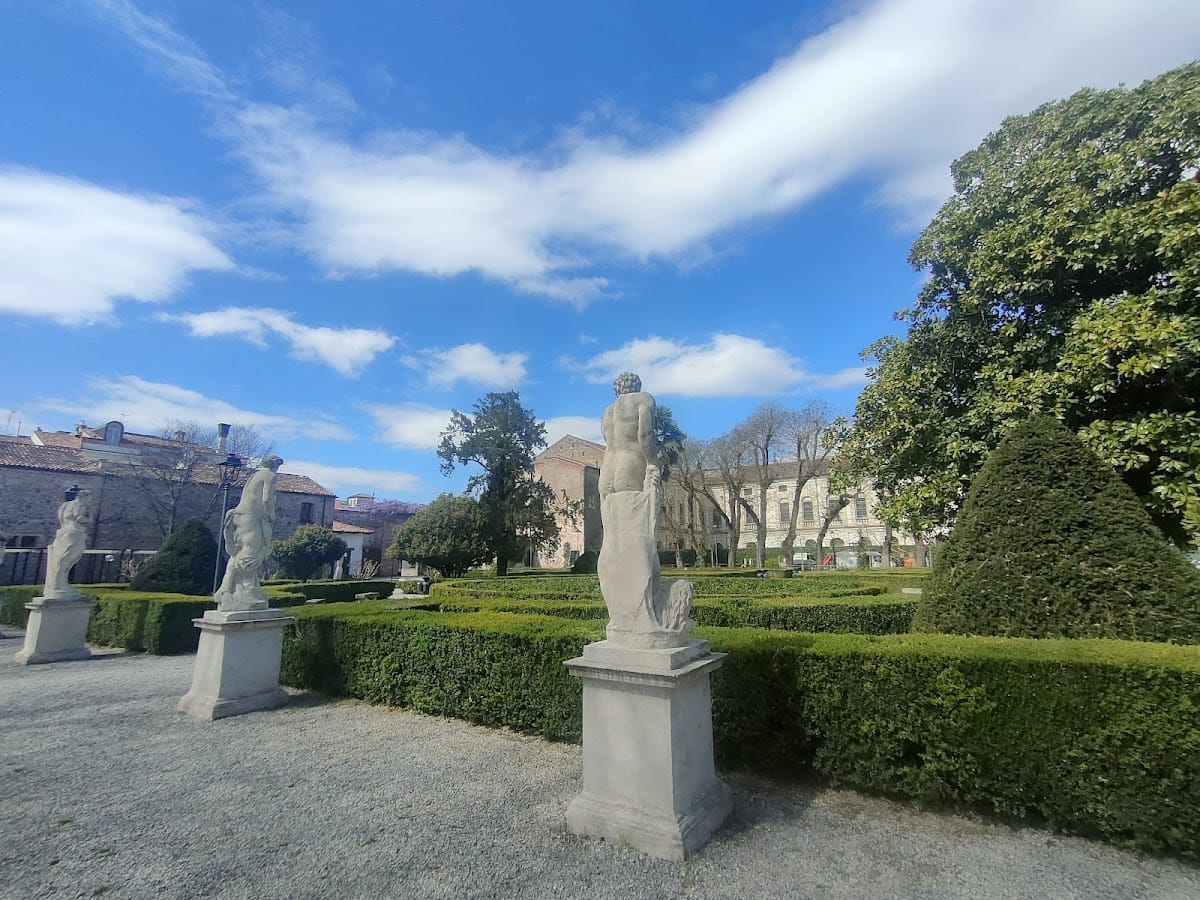
After Venice fell to Napoleon, the castle’s history before the nineteenth century is unclear. Negotiations with the da Zara family began in 1885, and the municipality of Este acquired the entire complex in 1887. This ended its strategic military function and placed the castle in public ownership. The surviving palace wing and the green spaces within the walls were assigned to public use. The gardens opened in 1915, and the palace rooms became the home of the Atestine Archaeological Museum. Carrarese Castle is designated Italian national heritage.
Two traditions remain associated with the castle. One claims that a tunnel connected the main tower with the Rocca di Ponte della Torre, allowing reinforcements and supplies to move during sieges. The distance makes this tradition highly improbable. Another says that Beatrice, daughter of Azzo VI, escaped through a small door behind the keep to the monastery on Colle Salarola. The alleged door cannot relate to that escape, because the passage walls were built in 1339 under Ubertino da Carrara.
Remains
Carrarese Castle occupies about 4.6 hectares on partly level and partly hilly ground, including part of Colle del Principe. Its plan forms an irregular polygon with 18 sides of unequal length, enclosed by a defensive perimeter of approximately one kilometre. The principal surviving elements are the main curtain wall, the lateral walls and towers, the Castelletto del Soccorso, and the upper fortress with its keep. The former course of the Sirone River shaped the site’s defensive setting on two sides of the hill.
Walls and perimeter towers

The castle’s main curtain wall is a defensive wall linking towers. It is about 1.50 metres thick around the central entrance and averages about 1.30 metres elsewhere. From ground level to the wall-walk, the passage along the upper section of a defensive wall, it currently averages 5.40 metres in height.
City-facing towers
On the side facing the city, the main curtain wall ends in two especially robust towers. The western tower, toward the cathedral, marks the beginning of the main curtain. The tower at the opposite corner is known as the Tower of Saint Jerome. Their position and construction give the city-facing side its most strongly defined defensive frontage.
Lateral walls and towers
The remaining lateral towers stand about 180 to 200 metres apart. Fourteen existed originally, and twelve survive. They average 16.5 metres in height, including their crenellations, the raised protective divisions along a battlement. The lateral curtain walls are about 1.50 metres thick at the base and vary in height according to the ground beneath them. Their upper edges retain Guelph-style crenellations, which are square-topped battlements.
An opening made in the south-eastern curtain wall toward the end of the nineteenth century created an additional entrance. Earlier access passed through the main curtain wall. The walls and towers rebuilt under Ubertino da Carrara form the principal surviving defensive enclosure.
Carrarese defensive structures
Castelletto del Soccorso
The Castelletto del Soccorso, commonly rendered as the Support Tower, is a smaller fortified section within the castle complex. It includes one of the two most imposing surviving towers of the Carrarese complex built around 1339 and 1340. The structure consists principally of a lateral tower and a keep, served defensive purposes, and also provided accommodation for troops. The Sirone River bordered it on two sides, strengthening its defensive position.
Upper fortress and keep
The upper fortress occupies the central point of the complex on the hill. It is approached across two open spaces. The first was originally enclosed by a separate wall, while the second leads to the fortress entrance. The gentler side of the hill provides an ascent, and stairways rise along the steeper side.
The keep is the strongest central tower of a medieval fortress and could serve as a defensive refuge, residence, and command point. Four floors survive at Carrarese Castle. Its original entrance is on the northern facade, while the present entrance is on the eastern side. The municipality renovated the interior in 1968 while preserving the historical arrangement as far as possible, and the keep opened to the public in 1969.
Mocenigo Palace and enclosed grounds
The Mocenigo Palace interrupts the main curtain wall. Its central body and two wings form an L-shaped arrangement along the wall. The central body aligns with the upper keep and creates the castle entrance. One wing was destroyed by fire around 1785. The surviving wing houses the Atestine Archaeological Museum, while municipal houses occupy the area formerly covered by the burned wing.
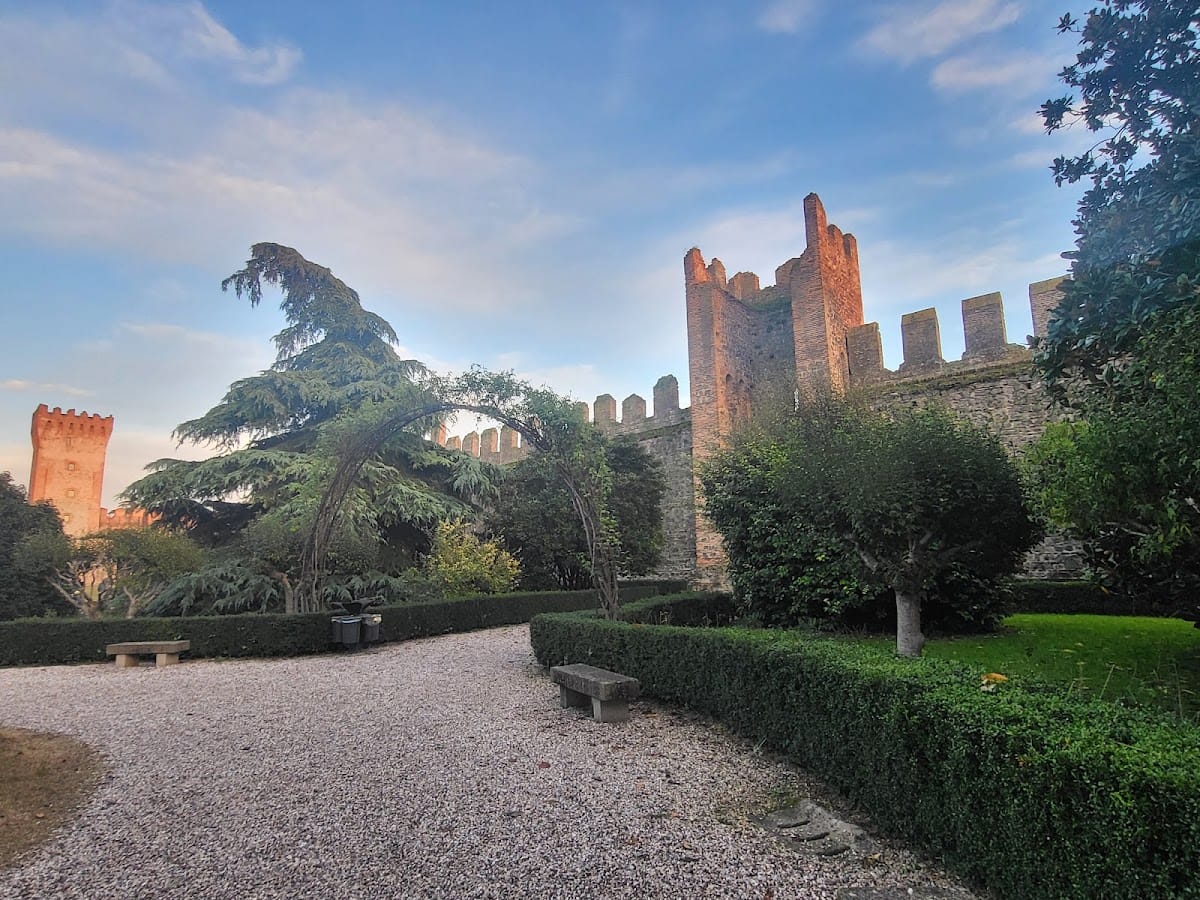
The castle complex retains its surrounding walls, the surviving palace wing, and the keep. Within the enclosure, the palace rooms accommodate the museum and the grounds contain public gardens, combining the surviving military fabric with the later civic use established after municipal acquisition.