Monastery of São Martinho de Tibães: Mother House of the Benedictine Congregation


Site at a Glance
- Rating
- 4.7
- Popularity
- Medium
- Country
- Portugal
- Primary era
- Early Modern
- External website
- Open
- Eras represented
- Medieval, Early Modern
- Civilizations
- Portuguese
- Site type
- Religious
- Remains
- Monastery
On this page16 sections
History
The Monastery of São Martinho de Tibães is a historic Benedictine monastery in Mire de Tibães, Portugal, near Braga. Its origins are associated with an early monastic community linked by tradition to Saint Martin of Braga in the sixth century, while the monastery itself dates to around 1060. Renewed in the eleventh century, it later became the mother house of the Benedictine congregation for Portugal and Brazil and developed into one of northern Portugal’s major religious estates.
Medieval foundation and expansion
The foundation tradition connects the site with Saint Martin of Braga, a sixth-century Christian bishop and missionary associated with the conversion of the Suebi in northwestern Iberia. The monastery was rebuilt or substantially renewed in the eleventh century, first by D. Velasquides and later by Paio Guterres da Silva. Between 1071 and 1078, it was donated to the See of Braga.
In 1110, Henry of Burgundy, Count of Portugal, and Teresa, Countess of Portugal, granted the monastery adjoining lands covering more than 700 hectares. Their charter gave the estate territorial jurisdiction, exempted it from taxes, and allowed it to exercise its own justice. Tibães consequently became a large seigneurial estate, with authority extending beyond its religious functions.
Afonso Henriques, the first king of Portugal, made further donations in 1135 and 1140, including the estates of Donim and Santa Maria da Estela. During the Middle Ages, the monastery accumulated extensive properties across northern Portugal, with lands in Monção, Viana do Castelo, Nóbrega, Ponte da Barca, Amares, Prado, Barcelos, Braga, Guimarães, and Esposende.
Mother house of the Benedictine congregation
The reorganization of religious orders after the Council of Trent led to the creation in 1567 of the Congregation of the Black Monks of Saint Benedict of the Kingdoms of Portugal. The Benedictine Order is a monastic tradition based on the Rule of Saint Benedict. A papal bull issued by Pope Pius V designated Tibães as the congregation’s mother house, meaning the principal monastery from which it was administratively and spiritually organized, for Portugal and Brazil.
Tibães was probably chosen because of its antiquity and its relatively large community, which consisted of 15 monks and five novices. The congregation eventually included 22 monasteries and two smaller houses in Portugal, together with 13 monasteries in the Brazilian Benedictine province. The monastery therefore served as an institutional centre as well as a place of worship and communal life.
Seventeenth- and eighteenth-century renewal
A profound rebuilding campaign during the seventeenth and eighteenth centuries created the principal ensemble that survives today. The construction site included the church, hospice, guest facilities, and other monastic buildings, and it became a centre of training for sculptors and woodcarvers. Their work influenced Baroque and Rococo art in northern Portugal and in the overseas colonies.
The church was built between 1628 and 1661 under the direction of Manuel Álvares and João Turriano, commissioned by Frei Leão de São Tomás. Frei is a Portuguese religious honorific for a member of a religious order. The monastery’s new institutional and residential wings were completed by the beginning of the eighteenth century, providing facilities for the community and its guests.
Between 1757 and 1760, André Soares designed the main altarpiece, the carved decoration of the triumphal arch in the main chapel, the pulpits, and the lateral altarpieces. José de Santo António Vilaça executed much of the gilded woodwork, while many sculptures in the church and sacristy were made by Frei Cipriano da Cruz. Gilded woodwork consists of carved timber covered with gold leaf and was a major feature of Portuguese Baroque and Rococo church interiors.
Looting, suppression, and decline
On 20 March 1809, during the Second French Invasion of Portugal, the monastery was extensively looted. The first attackers were inhabitants of surrounding parishes, followed by French troops. The looting ended after help was requested from the French, and Marshal Jean-de-Dieu Soult ordered a guard to protect the monastery. The church, library, and sacristy survived, along with objects that had been hidden before the attack.
Portugal suppressed its religious orders in 1834, ending Tibães’s role as a male Benedictine monastery and mother house. The lands and buildings were then sold at public auction, although the church, sacristy, and cemetery cloister were excluded from the first sale. The lands were sold in 1838, and the remaining buildings were sold in 1864.
A major fire in 1894 destroyed the refectory cloister, refectory, kitchen complex, novitiate, choir quarters, hospice, workshops, painting house, and the eastern and southern dormitories. The property remained in private hands until 1986, when the Portuguese state acquired it in a severely ruined condition. Restoration and recovery of the monastery and its collections began afterward. The ensemble was assigned to the Portuguese Institute for Cultural Heritage in 1987, and the creation of a museum was decided in 1990.
Modern uses and protection
Since November 2009, one wing has been occupied by Donum Dei, an international Catholic missionary community associated with the Carmelite Order. The Carmelite Order is a Catholic religious order rooted in the Carmelite tradition. The monastery now combines religious use in the church, cultural use as a museum, and educational use as a professional school.
The monastery and its associated buildings were classified as a property of public interest in 1944. A special protection area was established in 1949 and enlarged in 1994. The Tibães Cross had already been classified as a national monument in 1910. In 2024, the protected area was enlarged, the protection zone was altered, and the ensemble was reclassified as a national monument under the name Monastery of São Martinho de Tibães. A maritime pine and two Himalayan cedars in the enclosure were individually classified as trees of public interest in 2010.
Remains
The surviving ensemble combines the monastery, the Church of Tibães, the Tibães Cross, gardens, woodland, agricultural land, service buildings, waterworks, and the ruins of earlier structures. Its dominant architectural and decorative phases are Mannerist and Baroque, with important Rococo and later Neoclassical elements. The estate covers approximately 40 hectares and is enclosed by about 2.7 kilometres of stone wall more than three metres high.
Church and sacred interiors
The seventeenth-century church is built in the Mannerist style, a late Renaissance manner associated with artificial or elongated forms and complex compositions. Its interior presents a sequence of artistic phases. The high choir retains late Mannerist or early Baroque elements and contains an imposing choir stall. The main chapel has a Rococo main altarpiece and carved decoration on its triumphal arch, while Rococo pulpits and lateral altarpieces occupy other parts of the church. Later Neoclassical altarpieces complete the interior’s chronological range. Numerous sculptures are attributed to Cipriano da Cruz.
Monastic buildings and cloisters
Institutional and residential wings
The wings completed by the beginning of the eighteenth century included the gatehouse, dormitory, guest house, chapter house, and library. A cloister is a covered walk surrounding an open courtyard in a monastery. The wider complex also included a hospice, guest facilities, workshops, a painting house, a novitiate, choir quarters, kitchens, and residential dormitories, reflecting the range of activities required by a large Benedictine community.
Cloisters and surviving service spaces
The refectory cloister and cemetery cloister were among the monastery’s principal cloistered areas. The refectory, the communal dining hall, and its associated cloister were destroyed in the fire of 1894. The cemetery cloister was among the parts excluded from the nineteenth-century sale and remains part of the surviving historic complex.
Estate, gardens, and waterworks
Agricultural and woodland enclosure
The enclosing wall contains agricultural land, gardens, woodland, and buildings for animals and agricultural work. These include hay barns, a wine cellar, an olive press, an oil house, a fruit house, a distillery, a henhouse, a rabbit house, cattle keepers’ quarters, pig and sheep shelters, a dog house, a gardener’s house, and a timber house. The agricultural area contains vegetable plots, flax, hops, turnips, potatoes, vineyards, orchards, olive groves, orange groves, pastures, and maize fields.
The woodland contains pines and eucalyptus, together with increasing numbers of native species such as butcher’s broom, holly, oak, laurel, hazel, and strawberry tree. The protected maritime pine and two Himalayan cedars also stand within the enclosure.
Baroque staircase and Chapel of Saint Benedict
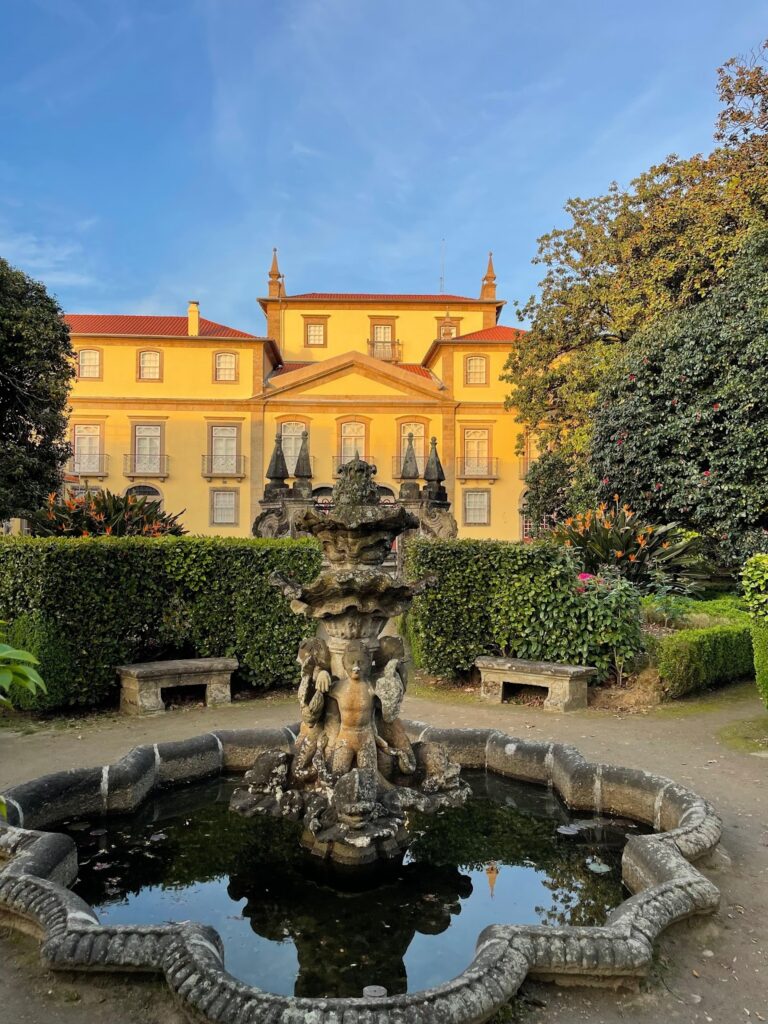
A Baroque staircase built between 1731 and 1734 is a major feature of the gardens. It contains a fountain and seven additional fountains representing the four Cardinal Virtues, Prudence, Justice, Fortitude, and Temperance, and the three Theological Virtues, Faith, Hope, and Charity. The staircase culminates at the Chapel of Saint Benedict.
The chapel was commissioned by Frei Bernardo da Cruz between 1553 and 1565 and rebuilt by Abbot Frei Paulo da Assunção between 1725 and 1727. A nearby tank bears the coat of arms of the Benedictine congregation and supplies the fountains, including the main fountain of the staircase.
Lake and aqueduct
An elliptical late-Baroque lake constructed between 1795 and 1798 was fed by underground water sources. It supplied a wood-sawing installation, two mills, and an oil press, and also served as a reservoir for irrigation and as a place for silence and meditation.
Five underground water sources feed an aqueduct formed by granite-masonry arcades. The aqueduct runs along one side of the vegetable garden and supplied the monastery with water, linking the estate’s natural resources with its domestic and agricultural systems.
Collections and archaeological setting
The museum preserves a fragment of the monastery’s former collections, supplemented by objects connected with Tibães and the Benedictine congregation. The former collection included paintings, sculpture, sacred art, and numismatic material. A catalogue from 1823 listed approximately 10,000 to 12,000 book titles in Portuguese, Latin, French, English, Spanish, and Italian. The library included many eighteenth-century works, sixteenth- and seventeenth-century books, and a considerable number of incunabula, books printed in Europe before approximately 1501. Most of the collection was lost after the property was alienated in 1834.
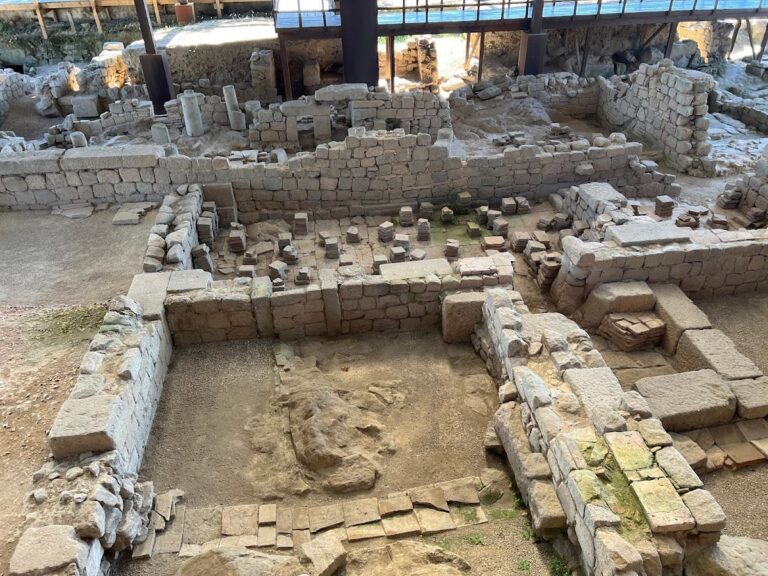
The museum route incorporates the surrounding area, the architecture, ruins of earlier buildings, woodland, and gardens. Together, these elements preserve the monastery’s religious, institutional, agricultural, and artistic dimensions within a single historic estate.
Nearby sites