Saints Francis of Assisi and Peter of Alcantara Church in Namysłów: A Gothic Franciscan Parish Church


Site at a Glance
- Rating
- 4.6
- Popularity
- Low
- Country
- Poland
- Primary era
- Medieval
- External website
- Open
- Eras represented
- Medieval, Early Modern
- Civilizations
- Holy Roman Empire
- Site type
- Religious
- Remains
- Church
On this page12 sections
History
The Saints Francis of Assisi and Peter of Alcantara church in Namysłów, Poland, is a Roman Catholic parish church whose Gothic fabric began with an early fourteenth-century chancel and was expanded during the fifteenth century. Dedicated to Saint Francis of Assisi and Saint Peter of Alcantara, it belongs to the Namysłów West Deanery, a regional administrative subdivision within a diocese, and to the Archdiocese of Wrocław, a diocese headed by an archbishop.
Medieval foundation and Franciscan settlement
Construction probably began at the beginning of the fourteenth century. The first church was small and corresponds to the present chancel. A larger nave was added in the fifteenth century, creating the main form of the building. A Franciscan monastery was established beside the church in 1420. The Friars Minor, the Franciscan religious order founded in the tradition of Saint Francis of Assisi, then formed the religious community associated with the church.
From 1536, after Protestants took over the monastery, its buildings were used as a hospital and for storage. The church itself remained in Franciscan hands. It was known as the “Polish” church, and by the seventeenth century its condition had deteriorated considerably.
Seventeenth-century recovery and rebuilding
Catholics regained the church on 21 February 1654. A decree issued on 30 December 1667 transferred it to the Friars Minor who had arrived from Nysa. A visitation in 1666 described the building as almost completely ruined, with damaged vaults and only one surviving altar, showing the Assumption of the Virgin Mary.
The Franciscans began rebuilding work in 1671. The interior was remodelled in the Baroque style, an early modern architectural and artistic style associated with richly ornamented interiors and theatrical spatial effects. On 18 October 1675, the church received its additional dedication to Peter of Alcantara and was reconsecrated. Saint Peter was a sixteenth-century Spanish Franciscan reformer and mystic, while Saint Francis was the Italian founder of the Franciscan movement.
Secularization, storage, and return to worship
State secularization of monastic property in 1810 brought the Franciscan period to an end. The church was closed, and its last service took place on 2 May 1812. The building was then converted into a military storehouse and later became a granary under municipal administration. During this conversion, some of the windows were blocked.
The church’s furnishings were dispersed. The altar of the Fourteen Holy Helpers, a group of fourteen saints traditionally invoked together in Central European devotion, was moved to Bogacica. Its marble floor was removed and given to the Evangelical church in 1814. The original Baroque high altar is now in Trinity Church in Bogacica, while other altars from the former church are preserved in the Church of Saints Peter and Paul in Namysłów.
The former monastery was used as a brewery and storage facility from 1810 and was partly demolished in 1819. After the Second World War, the church continued to serve as a warehouse for vehicle parts, fertilizer, and beer barrels. Wartime action in 1945 partly destroyed the monastery building, which was subsequently rebuilt.
Protection and restoration
The Franciscan monastery complex, including the church and monastery, was entered in the Opole Voivodeship heritage register in 1963. The church has been under monument protection since that year. On 18 August 1982, the Ministry of Culture and Art transferred the historic church to the parish of Saints Peter and Paul for perpetual use, and renovation work followed.
After adaptation for worship, the building was solemnly blessed on 11 November 1988 by Henryk Gulbinowicz, Archbishop Metropolitan of Wrocław and a cardinal. A sacristy was built between 1990 and 1992, completing the modern adaptation that returned the former warehouse to liturgical use.
Remains
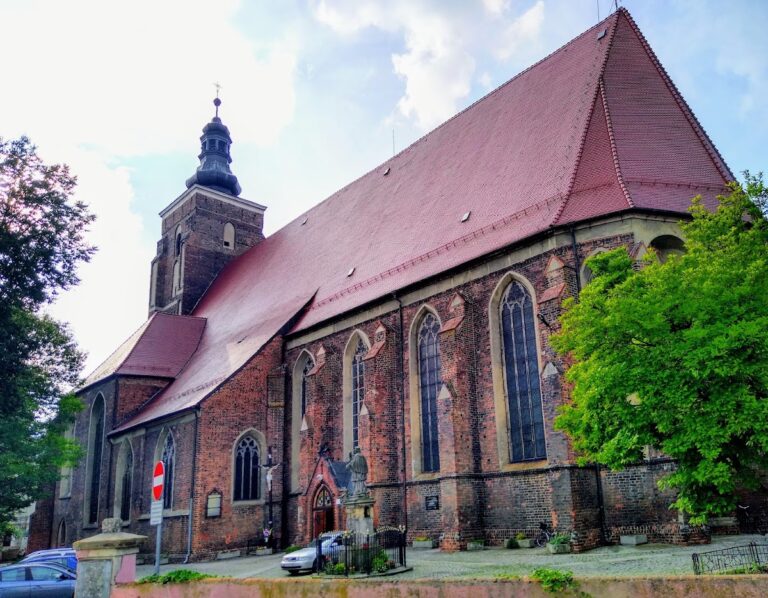
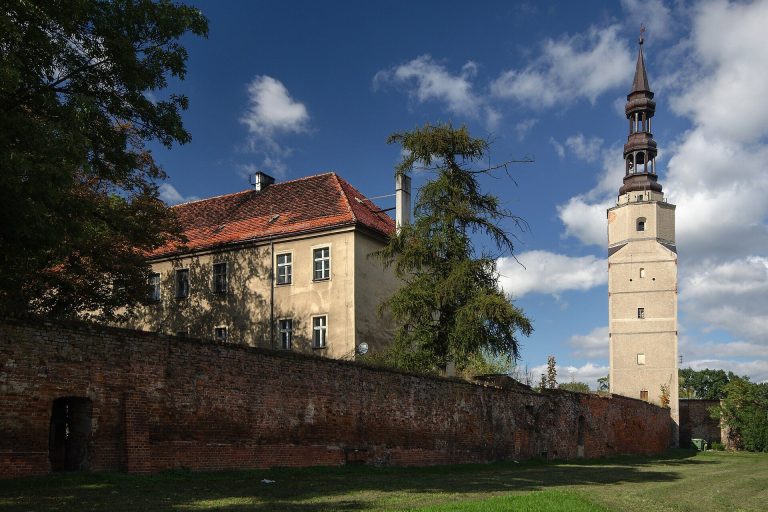
The church is a brick-built Gothic structure formed by an early fourteenth-century chancel and a fifteenth-century three-aisled hall nave. In a hall church, the nave and side aisles are of broadly similar height, producing a unified interior space. The surviving complex also includes one tower, three altars, and the former two-storey monastery with a monastic garden in its courtyard.
Chancel and roof structure
Polygonal chancel
The eastern part of the church is the original early fourteenth-century chancel. It terminates in five sides and is covered by a barrel vault with lunettes, smaller arched sections that cut into the sides of the main vault. Above it is a hipped roof, crowned by an octagonal roof turret. This small tower rises from the roof rather than from the ground and carries an onion dome, a bulb-shaped form associated with Baroque and later Central European architecture. The date of the turret is uncertain. The chancel and the church underwent further remodelling in 1783 and 1784.
Nave and interior arrangement
Three-aisled hall
The fifteenth-century nave has three bays and is organized as a three-aisled hall. The central aisle contains two bays with groin vaults, formed by the intersection of two barrel vaults. The side aisles contain rows of chapels and galleries, while the interior as a whole includes both groin and barrel vaults. This arrangement preserves the spatial character of the medieval expansion while incorporating later changes to the church.
Baroque decoration
The seventeenth-century remodelling left fragments of Baroque decoration inside the church. On the north side, part of a wall painting imitates a canopy with drapery. On the south side, stucco ornament made of acanthus leaves and palmettes surrounds four oval panels painted with scenes from the life of Saint Bonaventure. These surviving elements belong to the period when the rebuilt church received its additional dedication to Peter of Alcantara.
Monastery and surviving furnishings
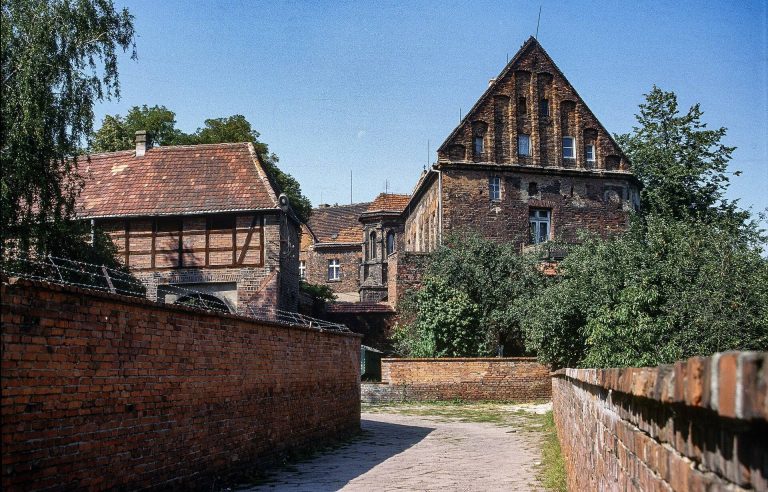
The monastery beside the church is a two-storey building with a garden in its courtyard. Although the complex was altered, partly demolished in the nineteenth century, and partly destroyed in 1945 before being rebuilt, it remains part of the former Franciscan foundation. The church’s three altars belong to its present interior, while furnishings removed during the building’s secular use survive in other churches, including the Baroque high altar in Bogacica and altars in Namysłów’s Church of Saints Peter and Paul.