Bierutów Castle: A Ducal Residence in Poland

Site at a Glance
- Rating
- 4
- Popularity
- Very Low
- Country
- Poland
- Primary era
- Medieval
- External website
- Open
- Eras represented
- Medieval, Early Modern
- Civilizations
- Holy Roman Empire
- Site type
- Military
- Remains
- Castle
On this page12 sections
History
Bierutów Castle is a historic castle in Poland, in the town of Bierutów, first mentioned in 1323. The site initially belonged to the Duchy of Wrocław, a territorial principality in medieval Silesia, and became part of the Duchy of Oels after its sale to Konrad I of Oels. It first served as a seat for administrators before becoming a residence of the Dukes of Bierutów.
Medieval origins and ducal residence
The earliest part of the complex stood beside the present tower. Under the Piast and Württemberg-Oels dukes, Bierutów served as the residence of the second-born son. When the relevant ducal line died out, the estate reverted to Oels. The Württemberg-Oels rulers belonged to the Württemberg ruling house, which held the Duchy of Oels and its associated territories.
The castle was redeveloped as a residence for Duke Henry II of Münsterberg-Oels between 1534 and 1540. Henry II belonged to the Podiebrad dynasty, a noble Bohemian family that held Münsterberg and related Silesian territories. This rebuilding gave the residence its Renaissance character, a style based on the revival of classical architectural forms.
Fire, rebuilding, and Baroque expansion
The successors of Henry II repeatedly mortgaged the castle. The Schindel noble family held it between 1574 and 1604. In 1603, a major fire in the town destroyed the eastern wing and the tower, prompting a substantial reconstruction under Henry Wenceslas of Oels-Bernstadt.
Henry Wenceslas rebuilt and enlarged the damaged residence as a three-storey complex with two wings. Covered arcaded galleries, formed by a series of arches, were added along the southern and eastern wings. Around 1680, during the rule of Duke Christian Ulrich of Württemberg-Oels, both wings received another storey. A western entrance gate and formal gardens were also created.
The residence was restored after the 1686 division of the Duchy of Oels. Its greatest prosperity came under Duke Carl of Württemberg. In 1791, Bierutów and its associated estate passed with the hereditary fief to the House of Brunswick-Wolfenbüttel. A hereditary fief was an estate held under a feudal grant that could pass through a designated family line. The Württemberg-Oels line became extinct in 1792, after which the residence stood empty.
Neglect, administration, and nineteenth-century change
During the eighteenth century, the castle became neglected. From the second half of that century, it served as the seat of a forestry administration and gradually deteriorated. The arcaded galleries collapsed in 1829 and 1852 and were replaced by wooden structures.
In 1884, the property passed to the Prussian Crown and was placed at the disposal of the Prussian Crown Prince, the heir apparent to the monarchy. During the late nineteenth century, the ruined eastern wing was demolished, leaving the tower, while the surviving southern wing underwent major renovation. Von Hahn was responsible for the castle’s administration or supervision during this period.
Around 1894, the castle and estate formed part of the Oels hereditary fief and were administered as the Bernstadt domain. The estate covered approximately 1,725 hectares and included leased property and forests. Its owner was Crown Prince Wilhelm of Prussia, and the Oels estate and its subsidiary properties remained in his possession until 1945.
Twentieth-century use and preservation
After 1945, the castle was used by the forestry administration and also housed a kindergarten. From the 1980s, the former southern wing was adapted for municipal housing, and apartments remain within the complex. A plan made in the early twenty-first century to establish a municipal museum in the castle was not carried out.
The medieval tower required major attention in the early twenty-first century. Its historic cupola was removed in 2005 because the tower was increasingly leaning and faced structural failure. A replacement cupola was constructed from 2006 and installed in 2007. Documents signed by the administrator von Hahn, along with old newspapers and coins, were found inside the sphere at the top of the removed cupola. The sphere installed with the new cupola contains contemporary photographs of Bierutów, coins, copies of the recovered documents, and a record commemorating the tower’s rebuilding.
In 2016, a Podiebrad commemorative plaque was re-exhibited between the castle and the former Namysłów Gate during Bierutów’s 750th-anniversary celebrations. The plaque had previously stood in the castle’s knights’ hall, was later set into the facade, and was removed during a renovation in the second half of the twentieth century before being stored in the basement of a local school.
A local legend set during the Thirty Years’ War, the European conflict fought mainly in Central Europe from 1618 to 1648, tells of three imperial soldiers named Joachim, Friedrich, and Wilhelm. According to the story, the Devil attacked them in the castle after they toasted him, and they later died in battle. The episode belongs to local tradition rather than documented history.
Remains
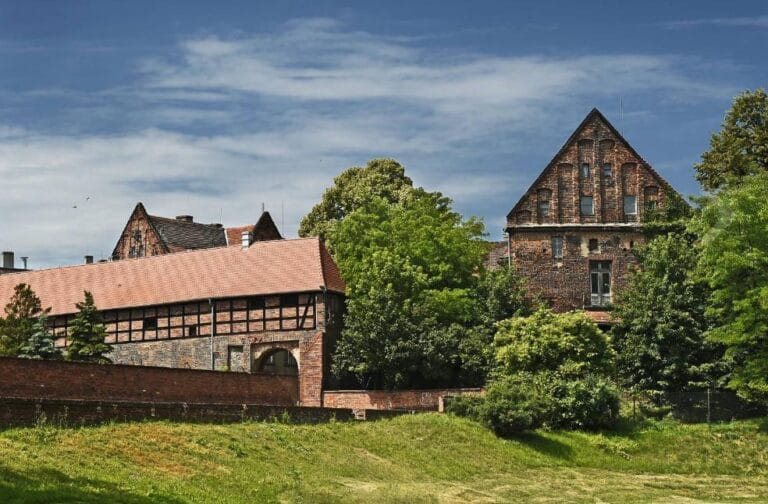
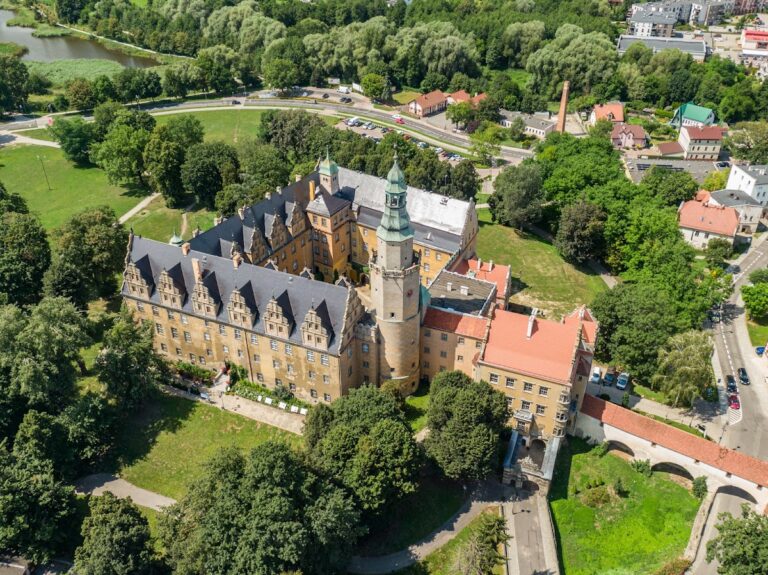
Bierutów Castle stands within the town’s medieval defensive walls, in the eastern part of the old town between Zamkowa Street and the former moat. The surviving complex consists of the southern wing, the medieval tower, a Baroque entrance gate, and a remaining section of defensive wall. The tower is medieval and Gothic in origin, while the surviving wing incorporates Renaissance and Baroque elements. Later adaptations have given the remaining buildings new uses, including forestry administration and municipal housing.
Surviving tower and southern wing
Medieval tower
The tower is the best-preserved part of the former castle. Its lower levels have a square plan, while the upper section is octagonal. A later Baroque cupola crowns the medieval and Gothic structure. A heraldic shield associated with the Podiebrad dynasty is connected with the tower, reflecting the ruling family linked with the sixteenth-century redevelopment of the residence.
Southern wing
Part of the historical southern wing survives as a three-storey building. On its northern side, a central projection was formed by rebuilding the former sixteenth-century tower. The projection has a moulded crowning cornice and partly preserved Renaissance stone surrounds around its windows. Some windows in the western section have been blocked.
The southern wing contains a Baroque portal dating from around 1680. Composite pilasters support its curved, segment-shaped pediment, while an oval heraldic cartouche above the entablature bears the arms of the Dukes of Württemberg-Oels. A ducal mitre, a crown-like emblem of princely rank, surmounts the cartouche.
Near the eastern corner of the wing, a cellar entrance has a segmental arch and a Renaissance rusticated stone surround. Rustication treats masonry to emphasize the joints and texture of individual blocks. Stone door surrounds remain on the ground and first floors, and the ground floor contains barrel vaults, continuous arched ceilings formed over a rectangular space. The southern wing currently contains apartments.
Entrance and grounds
Baroque entrance gate
The Baroque entrance gate stands on the western, town-facing side of the complex and dates from around 1680. It survives together with part of the defensive wall. The castle portal bears a heraldic shield matching the one associated with the tower.
Park
A park of approximately 1.2 hectares extends south of the surviving wing. It was established in the nineteenth century on the site of earlier gardens. Its trees include pedunculate and sessile oaks, pear, plum, and apple trees, as well as small-leaved lime and field maple.
Nearby sites