Namysłów Castle: A Gothic Fortress and Residential Complex in Poland


Site at a Glance
- Rating
- 3.6
- Popularity
- Low
- Country
- Poland
- Primary era
- Medieval
- Eras represented
- Medieval, Early Modern
- Civilizations
- Holy Roman Empire, Kingdom of Bohemia
- Site type
- Military
- Remains
- Castle
On this page7 sections
History
Namysłów Castle is a Gothic fortress and residential complex in Poland, erected on the site of an earlier Piast stronghold during the fourteenth century. Its first recorded mention dates to 1312, when the fortification was probably built of wood and clay. A defensive enclosure may later have occupied the site of an earlier gord, a fortified settlement protected by earthworks, timber, or both, associated with the Piast dukes of the Oleśnica and Legnica-Brzeg lines.
The medieval castle
A reliable record of the castle dates from 1360. Before 1370, Charles IV of Luxembourg, King of Bohemia and Holy Roman Emperor, ordered the construction of a residential complex within the walls. The new building replaced or developed the earlier Piast stronghold. Like Namysłów within its medieval boundaries, the castle was surrounded by a moat, strengthening its defensive position.
Expansion under Wrocław
In 1533, Namysłów Castle passed to the Council of Wrocław. The council strengthened the fortifications, enlarged the outer courtyard, and added residential accommodation. This work included a new wing on the western side of the inner courtyard, changing the complex from a primarily medieval stronghold into a more extensive administrative and residential seat.
The castle was repaired and rebuilt during the seventeenth and eighteenth centuries. A fire in 1658 caused damage that required further work, while Prussian troops damaged the complex in 1741 during the First Silesian War, a conflict over control of Silesia between Prussia and the Habsburg monarchy.
The Teutonic Order and later ownership
Emperor Leopold I, a Habsburg ruler who was Holy Roman Emperor from 1658 to 1705, transferred the castle to the Teutonic Order in 1703. The order, a Catholic military religious institution founded in the medieval period, established a commandery there. This was an administrative and residential centre for the order. The commandery remained part of the Bohemian chamber bailiwick, an administrative district managing the order’s property and institutions, until secularization in 1810.
After the Teutonic Order’s ownership ended in 1810, the castle entered private ownership twenty years later. Its later owners included Hugo von Garnier of Biestrzykowice. In 1895, the Haselbach family acquired the complex. The family owned the local brewery, and Namysłów Brewery has remained the castle’s owner.
Namysłów Castle is legally protected as a registered monument under entries dated 29 March 1949 and 26 May 1964.
Remains
Layout and medieval fabric
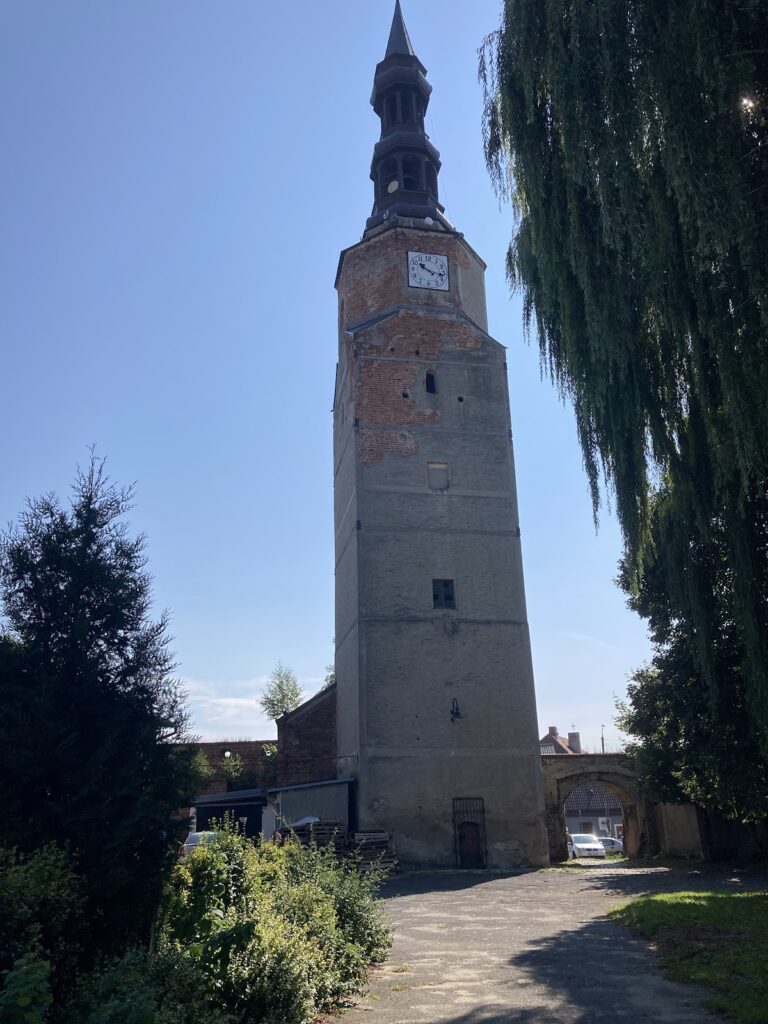
The castle stands on a circular artificial mound and is built of brick on an irregular rectangular plan. It forms part of Namysłów’s town wall, whose line projects around the complex in an irregular three-quarter-circle shape. A strong wall formerly closed the castle toward the town on the eastern side. The western and southern sides probably consisted mainly of defensive wall walks and service buildings during the medieval period.
The principal building, known as the Old Castle, adjoins the northern side of the complex. A projecting two-storey structure served as an entrance hall on the ground floor and as a chapel on the upper floor, combining access and religious use within the castle’s residential arrangement.
Gatehouse and courtyard well
The gatehouse was built in 1534. Its lower part incorporates medieval masonry, while the upper section is an eighteenth-century half-timbered structure, using a timber frame with infill between the timbers. The building therefore preserves fabric from different phases of the castle’s development.
A late-Renaissance well dating to around 1600 stands in the courtyard. It was transferred from the palace park at Bożków and has a circular form with a pedestal and three projections that serve as column bases. Grotesque-mask reliefs decorate the bases, while ornamental foliage covers the columns. The circular canopy has a frieze and relief foliage incorporating lions’ heads.