Saints Peter and Paul church in Namysłów: A Late Gothic Parish Church and Fortified Town Landmark


Site at a Glance
- Rating
- 4.6
- Popularity
- Low
- Country
- Poland
- Primary era
- Medieval
- External website
- Open
- Eras represented
- Medieval, Early Modern, Modern
- Civilizations
- German, Habsburg, Holy Roman Empire
- Site type
- Religious
- Remains
- Fortified Church
On this page15 sections
History
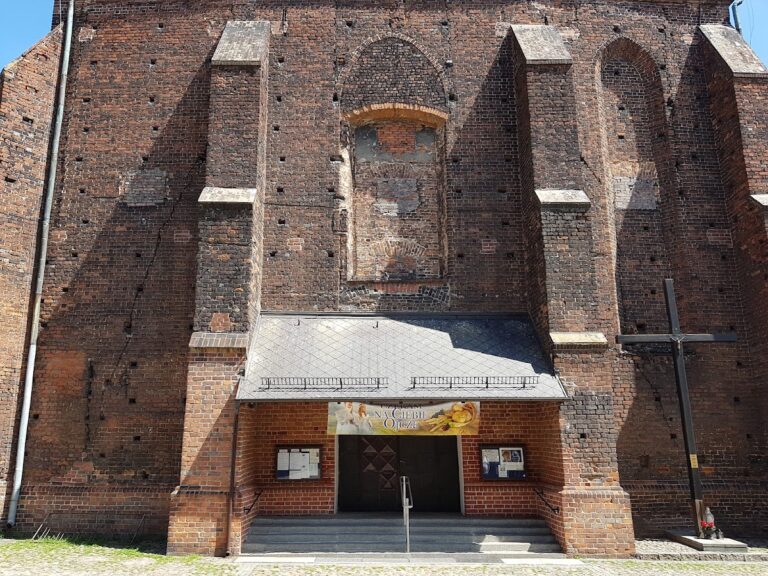
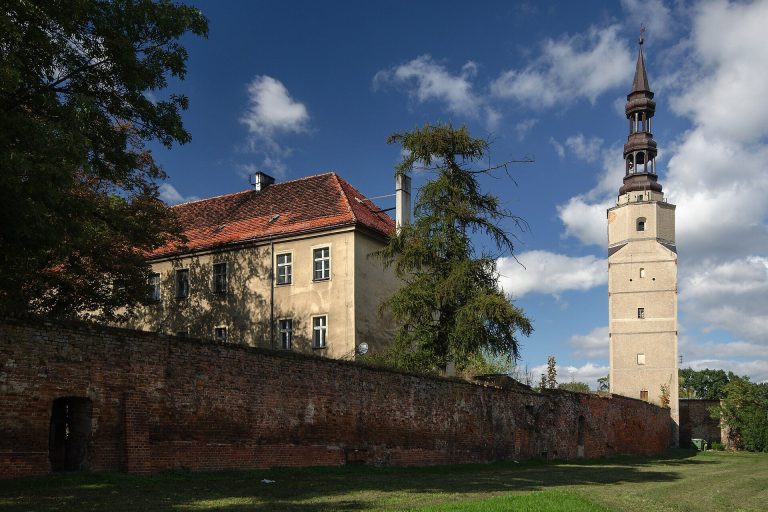
Saints Peter and Paul church in Namysłów, Poland, is a Roman Catholic parish church built by the town’s medieval Christian community in the Late Gothic period. Its present brick structure was constructed between the beginning of the fifteenth century and 1441, within Namysłów’s fortifications, where it formed part of the town’s defensive walls. The church is dedicated jointly to Saints Peter and Paul, the two principal apostles traditionally associated with the foundation and leadership of the early Christian church.
Medieval parish and construction
A wooden church at Namysłów is first recorded in 1278, when its parish priest was Dietriech. In 1321, another parish priest, Jeschco, signed a charter issued by the duke who ruled Namysłów. The town council held the church’s patronage, linking the parish institution to the civic authorities.
Construction of a new brick church began at the beginning of the fifteenth century, although the precise starting date is uncertain. It is dated either to 1401 or 1405. The church and its tower were completed in 1441. Building the church within the fortifications gave it an integral place in the defensive structure of the medieval town.
A fire in 1483 partly destroyed the building. The first rebuilding was provisional, while completion and enlargement continued until the beginning of the sixteenth century. The church was consecrated on 6 November 1492, confirming its renewed religious use during this extended phase of reconstruction.
Reformation and Catholic restoration
During the Reformation, the sixteenth-century movement that led many Central European churches to adopt Protestant forms of worship and administration, Protestants took over the church in 1525. They added the sacristy in 1526. The building returned to Catholic ownership in 1655 and resumed its place within Catholic parish life.
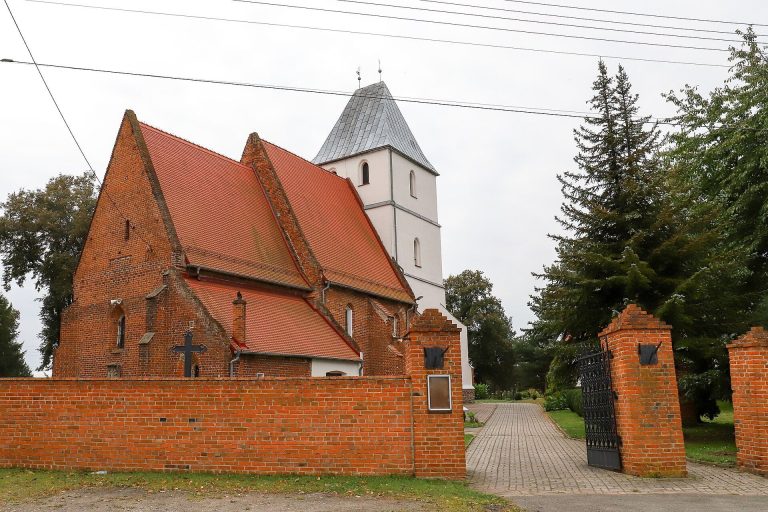
Repairs and renovations continued repeatedly from the seventeenth through the nineteenth centuries. The churchyard, enclosed by a wall dating from 1713, served as a cemetery until the nineteenth century. Its surviving entrance gate and other features preserve elements of this later historic setting.
Nineteenth- and twentieth-century changes
The church was remodelled in the Neo-Gothic style in 1868 and 1869. Neo-Gothic was the nineteenth-century revival of medieval Gothic architecture. This campaign shaped important parts of the interior, including the high altar made in 1869. The church was entered in the register of monuments of the Opole Voivodeship under number 603/59 on 22 October 1959.
The building continues to function as a parish church belonging to the Parish of the Holy Apostles Peter and Paul in Namysłów, in the eastern Namysłów deanery of the Archdiocese of Wrocław. A parish is a local territorial unit served by a parish priest, while a deanery groups several parishes within a larger ecclesiastical jurisdiction. The church’s liturgical dedication is celebrated on 29 June.
Its organ was built in 1928 by Carl Berschdorf. The instrument has 42 stops and three manuals with pedal, and it was repaired in 1995 by the Broszko brothers’ firm.
Remains
Church structure and defensive setting
The surviving building is a three-aisled Late Gothic hall church with six bays and three polygonal eastern closures. In a hall church, the central nave and side aisles are of broadly similar height rather than having a strongly elevated central nave. The central nave is wider than the aisles and extends farther toward the west. The three aisles are covered by one large red-tiled roof, while their eastern ends terminate in apses, or rounded or polygonal ends.
Nave and vaulting
The central nave measures 53.30 metres in length and 7.20 metres in width. The northern and southern aisles are each 25.60 metres long; the northern aisle is 3.60 metres wide and the southern aisle 3.80 metres wide. Twelve massive pillars support the transverse arches of the star vaults, organizing the interior into its six structural bays.
West tower
A square tower stands at the western end of the church. It measures 4.90 by 5.30 metres and has rounded supports and arcade openings at ground level on its northern and southern sides. Its roof is an onion dome with a lantern, added in 1790.
Chapels, sacristy, and furnishings
The northern part of the church contains a three-bay sacristy measuring 14.60 by 4.30 metres, together with three chapels. Four chapels occupy the southern side, which also has a small Neo-Gothic porch. The furnishings bring together Gothic forms and later Renaissance, Rococo, and Neo-Gothic elements.
Altars and devotional sculpture
The Neo-Gothic high altar was made in 1869 by Carl Buhl, a cabinetmaker from Breslau, following designs by Alexis Langer, an architect from Ohlau. It includes Ferdinand Winter’s painting of Saints Peter and Paul. The Neo-Gothic side altars were made in 1890.
A Rococo altar from around 1740 contains a Gothic Madonna and Child figure dating from around 1410. Its upper section represents the adoration of Our Lady of Loreto and Saint Peter of Alcantara, and includes figures of Saints Apollonia and Catherine from around 1720. These figures came from the Franciscan church in Namysłów. Another carved altar, made around 1720, was created by the sculptor Georg Leonhard Weber.
Pulpit and baptismal font
The pulpit dates from around 1620 and was remodelled around 1890. A Rococo baptismal font from the third quarter of the eighteenth century has a lid bearing a group of the Baptism of Christ. Its decoration includes scroll-shaped volutes, ornamental forms shaped like rolled scrolls.
Choir, paintings, and sculpture
Renaissance choir stalls from the second half of the sixteenth century stand beneath the music gallery. Paintings from around 1708 depict Saints Peter and Paul, Saint Hedwig, and the Fourteen Holy Helpers, a group of saints traditionally invoked together in times of illness and danger. Stations of the Cross from the first half of the nineteenth century are also preserved in the church.
Late Gothic works
Surviving Late Gothic sculptures include a former rood crucifix from around 1500. A rood crucifix was traditionally placed above or near the entrance to the choir. The church also contains a figure of Christ at Rest from the first half of the sixteenth century and a Crucifixion group from the end of the fifteenth century, formerly attached to the exterior western wall of the tower.
Church Fathers and epitaphs
Figures of the Church Fathers from the first quarter of the eighteenth century are displayed in the central nave. The choir contains a Mannerist epitaph from the end of the sixteenth century. Mannerism was a late-sixteenth-century artistic style marked by deliberate artificiality and complex forms. The monument’s reliefs represent the Crucifixion, the Last Supper, the Sacrifice of Isaac, and the Brazen Serpent, alongside figures of Prudence, Temperance, Samson with the lion, David and Goliath, and the Risen Christ.
An epitaph for the parish priest Heinrich Sukowsky, who died in 1722, is attached to a pillar. It includes a heraldic cartouche and a relief of the Crucifixion. Medieval grave slabs include a fragmentary slab for the parish priest Wilhelm, who died around 1352, and another for Peter Kunzendorf, the construction manager of the church, who died in 1454.
Churchyard features
The churchyard wall dates from 1713 and retains a Late Baroque main entrance gate in its south-west corner. The gate is crowned by stone sculptures of Saint John of Nepomuk and two angels. Saint John of Nepomuk was a fourteenth-century Bohemian priest and martyr.
A Late Baroque statue of Saint John of Nepomuk, made in 1730, stands beside the southern elevation of the church. The statue stood in Namysłów’s market square until 1939.