Sainte-Chapelle de Châteaudun: A Gothic Princely Chapel
Site at a Glance
- Rating
- 5
- Popularity
- Very Low
- Country
- France
- Primary era
- Medieval
- Eras represented
- Medieval
- Civilizations
- French
- Site type
- Religious
- Remains
- Chapel
On this page13 sections
History
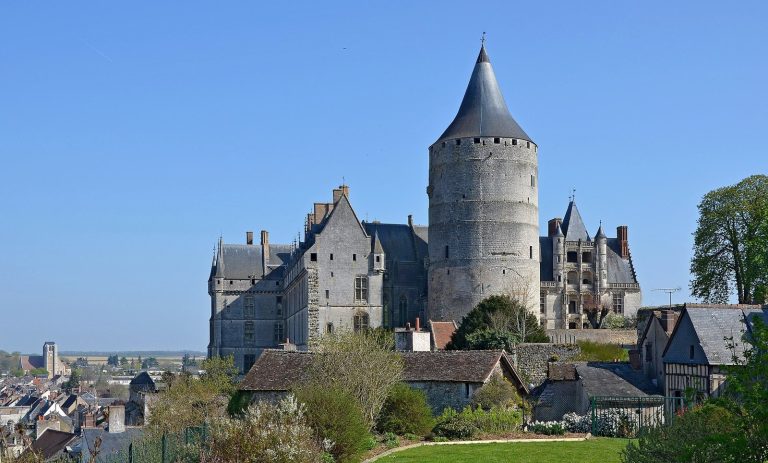
The Sainte-Chapelle de Châteaudun is a Gothic princely chapel founded in 1451 by Jean de Dunois within the castle in France. Of ten princely Sainte-Chapelles established in France apart from Paris, seven survive. A Sainte-Chapelle was associated with royal patronage and special privileges. The chapel served the Diocese of Chartres, with a chapter, or body of church clergy, made up of canons.
Dunois and the foundation
In 1439, Dunois received the county of Dunois and the viscounty of Châteaudun from his half-brother Charles d’Orléans, in recognition of his aid in the war against the English. That year, King Charles VII also appointed him grand chamberlain, a senior officer of the royal household. Though his father had not formally acknowledged him, Dunois was regarded as a prince of the blood, a royal relative ranked in the succession. His descent from Charles V formed the stated basis for his claim to establish a Sainte-Chapelle.
Dunois began rebuilding the castle in 1451 and obtained the Bishop of Chartres’s permission to demolish its old chapel. A Sainte-Chapelle was understood to fall directly under papal authority, a privilege associated with royal blood. The new chapel was dedicated to the Virgin Mary and Saint John the Baptist, patrons of Dunois and his wife, Marie d’Harcourt.
Building campaigns and dynastic use
Construction proceeded in three campaigns. Dunois directed the first, from 1451 to 1454; the second ran from 1460 to 1464 under architect Nicole Duval. The chapel was consecrated in 1465 while still unfinished. That year, as he presided over a royal commission to reform the kingdom at Louis XI’s request, Dunois secured the removal from his coat of arms of the bar that marked his illegitimacy.
In 1467, Dunois stated that the foundation was intended to secure prayers for the souls of his ancestor Charles V, his cousin Charles VII, his father Louis d’Orléans, his half-brother Charles d’Orléans, himself, and his wife. In 1492, Charles VIII obtained from Pope Alexander VI the same privileges for the castle chapel as those enjoyed by a Sainte-Chapelle. A third building campaign began in 1493 under Agnès de Savoie, widow of François I d’Orléans-Longueville, with work by the mason Colas Picault. The later oratories were dedicated to the patron saints of François and Agnès and consecrated in 1494.
The chapel also served the family’s dynastic commemoration. Members of the Dunois family, later known as the Orléans-Longueville, were buried at Notre-Dame de Cléry, while their hearts were placed in the chapel’s vault.
Later history
From 20 August 1495 to 24 June 1496, the chapel’s canons and Benedictine nuns of Saint-Avit-les-Guêpières reached an agreement concerning inheritances at Genêt, in the parish of Saint-Denis-lès-Châteaudun. The chapel’s chapter was suppressed in 1792. Prussian forces destroyed its stained-glass windows in 1815.
The chapel was listed as a historic monument by decree on 6 July 1918. The French state acquired the castle in 1938 and entrusted its care to the Centre des monuments nationaux.
Remains
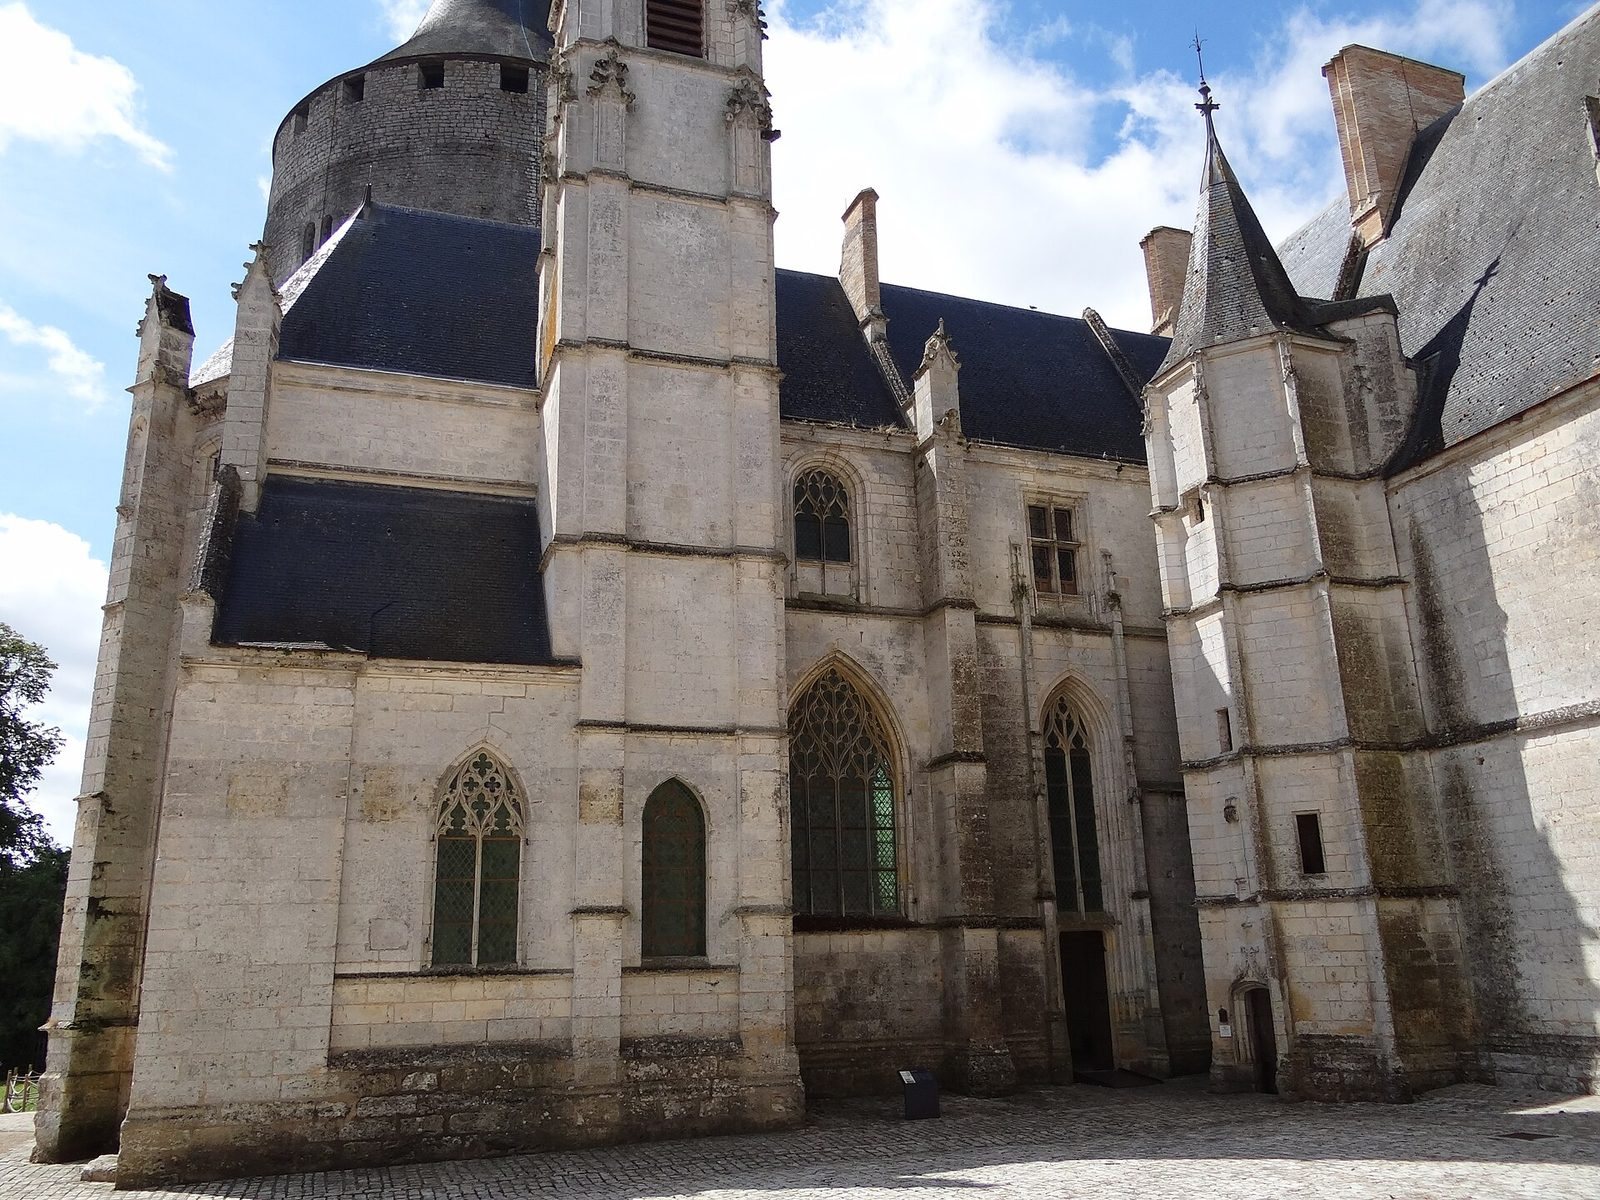
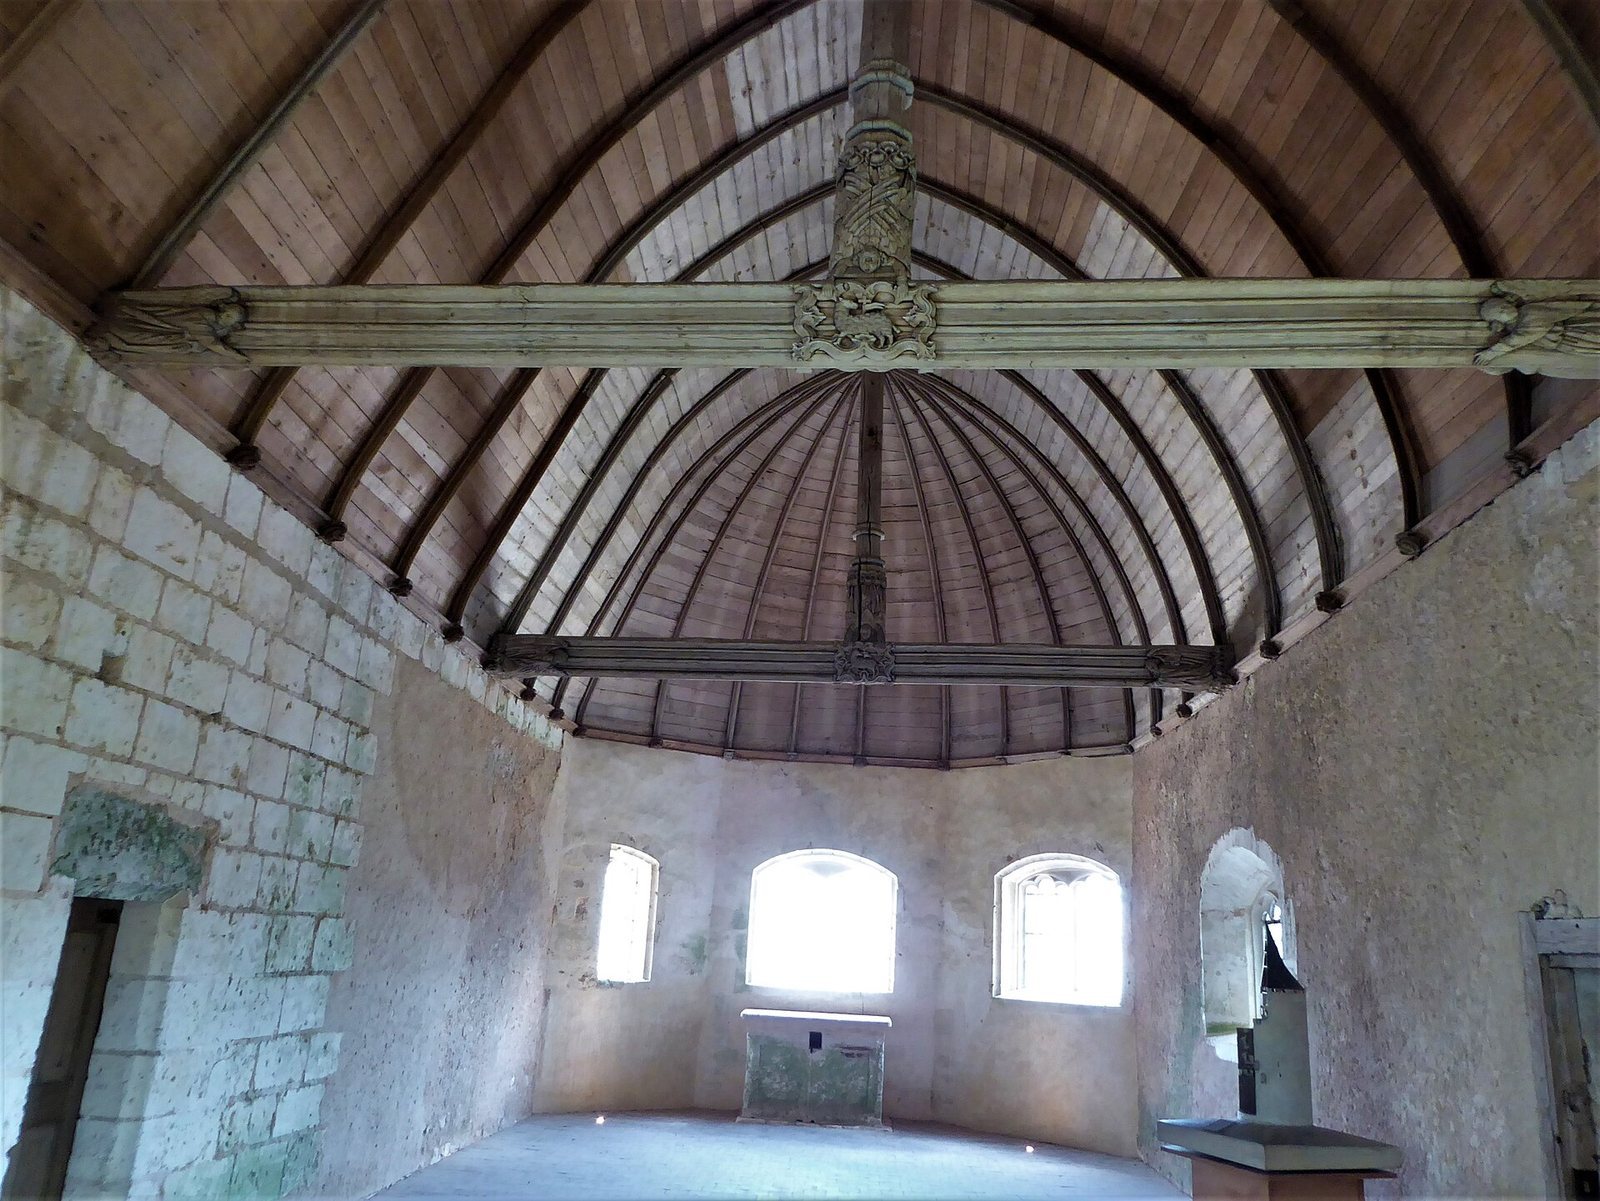
The Gothic chapel stands within the castle enclosure and has two levels, with a smaller upper chapel above the lower one. Its layout brings together worship spaces and supporting rooms in a compact building.
Plan and construction
Two-level arrangement
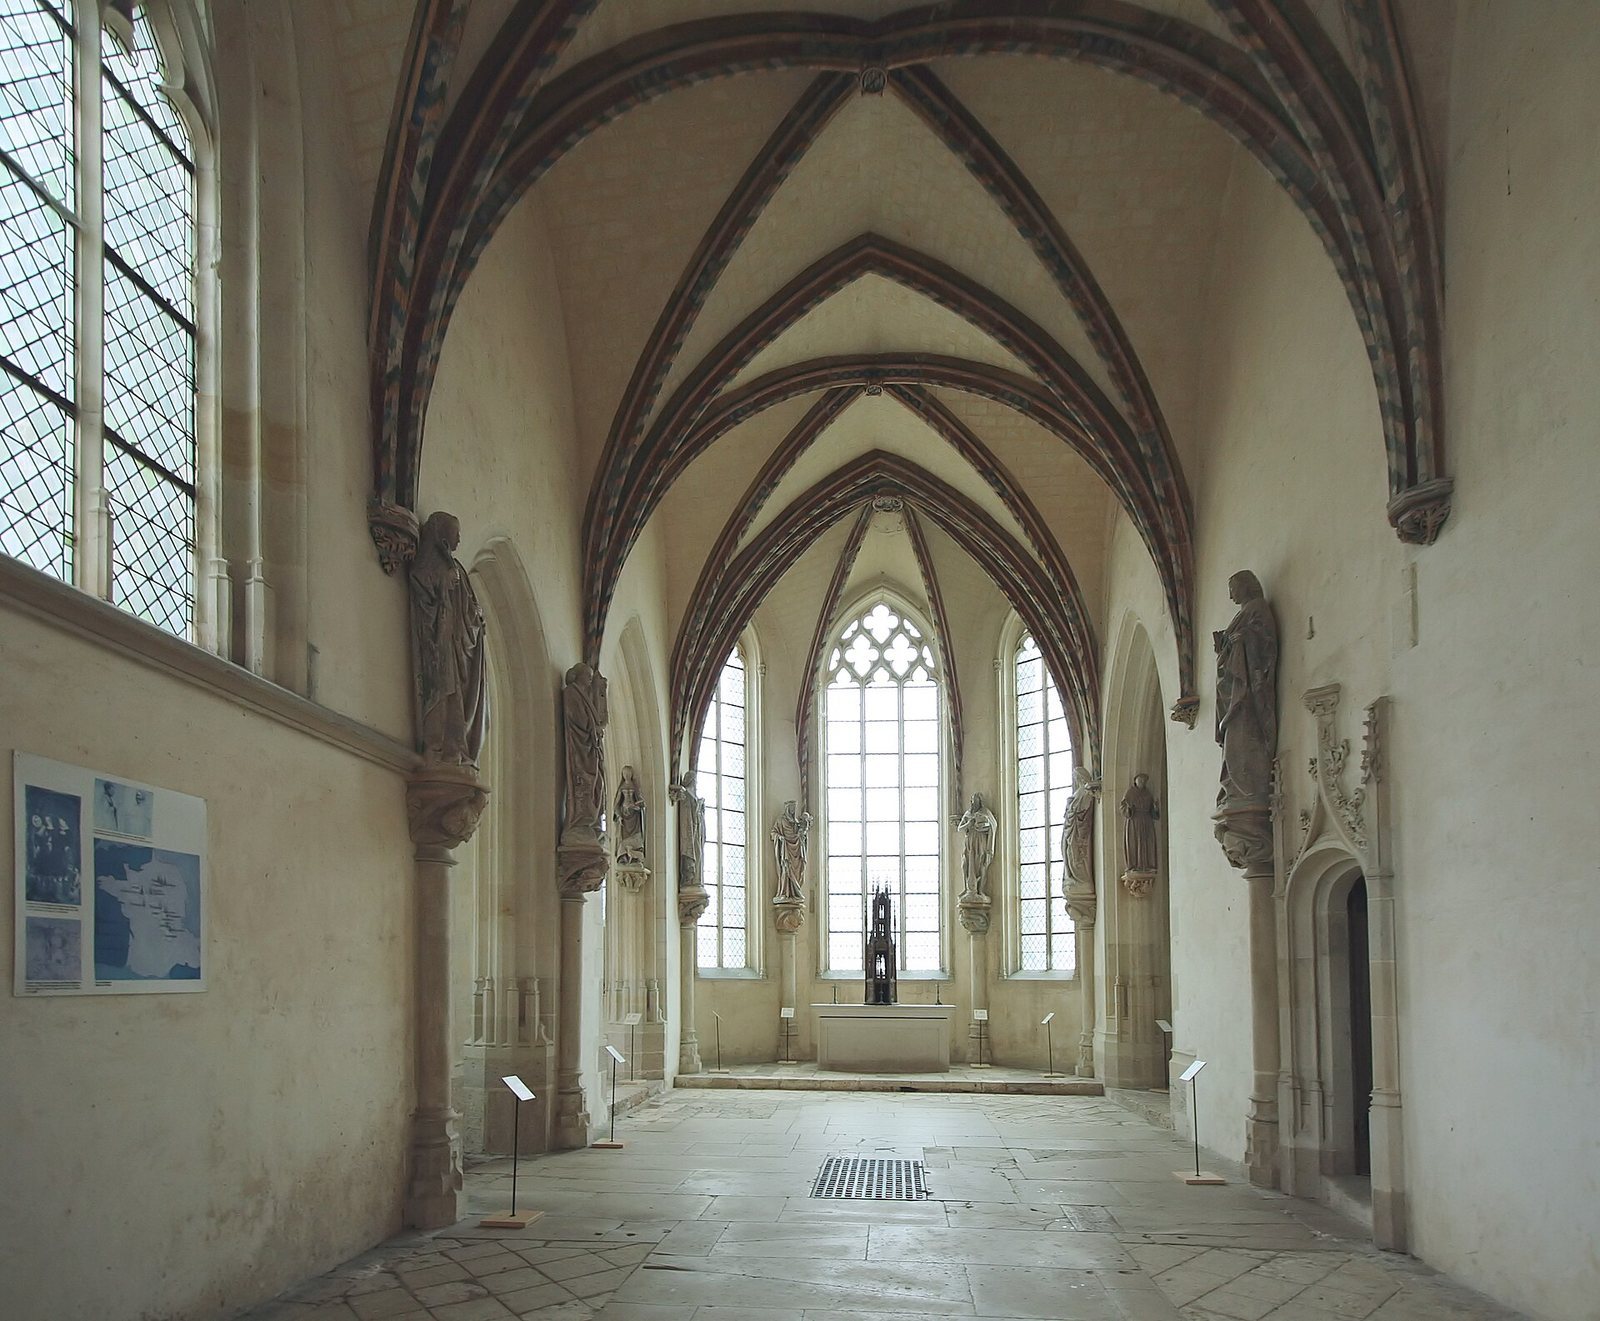
The chapel includes a choir, nave, upper room above the nave, sacristy, bell tower, and north and south oratories, small chapels for prayer. The lower level served as the lord’s chapel; the smaller upper chapel was reserved for servants and dedicated to Saint Vincent.
Early building work
The first campaign produced the choir of the lower chapel and the smaller upper chapel. A 1454 payment receipt records that the mason Martin Brait whitewashed both chapels.
Stonework and later additions
The nave, upper room, north wall of the choir, sacristy, and vault of the south oratory use double-faced ashlar, finely cut stone blocks with dressed faces on both sides. The south oratory has a vaulted ceiling; its eastern wall and the north oratory belong to later building work. In the sacristy, one keystone, the central stone of a vault, bears Marie d’Harcourt’s arms. Another carries Dunois’s original coat of arms and was installed before 1465.
Sculpture and devotional features
Statues
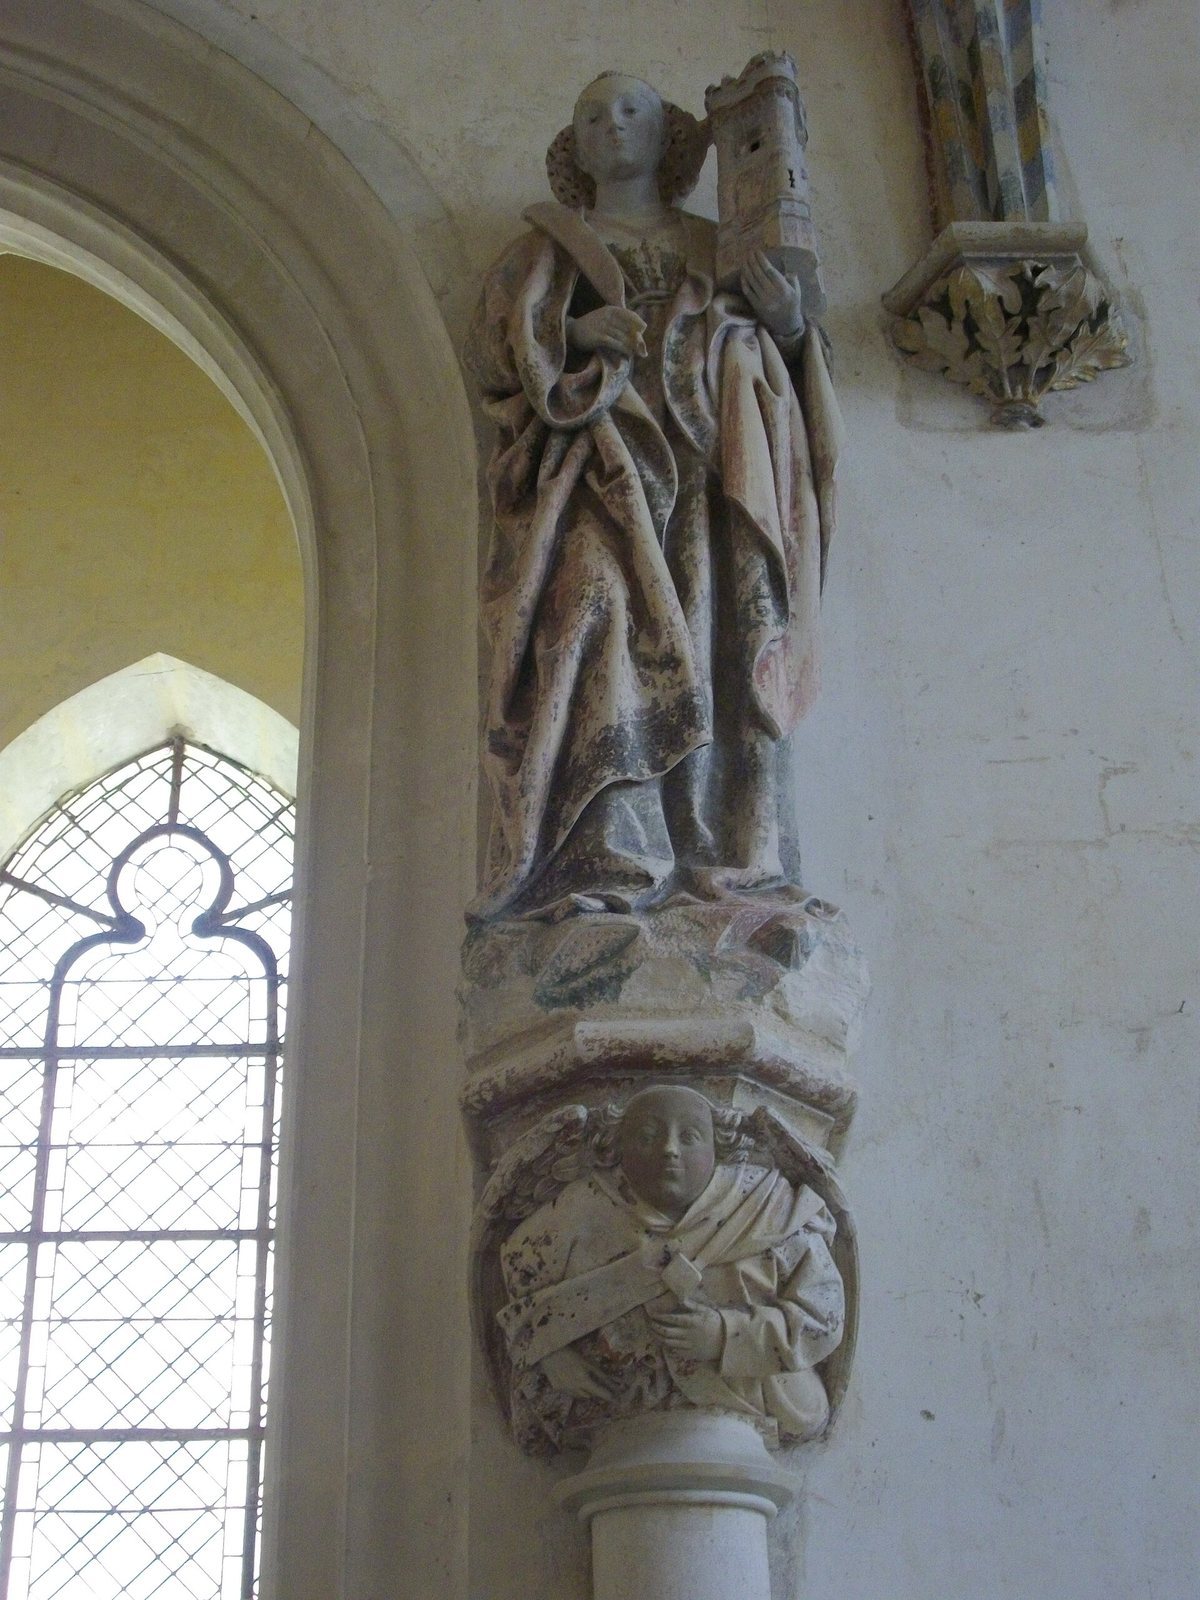
The original sculptural program comprised twelve statues: the Virgin Mary, Saint John the Baptist, and ten other saints, people venerated for holiness. These were Saint John the Evangelist, Saint Mary Magdalene, Saint Catherine of Alexandria, Saint Margaret, Saint Genevieve, Saint Apollonia, Saint Barbara, Saint Mary of Egypt, Saint Elizabeth of Hungary, and Saint Radegund. Statues of Saint Francis and Saint Agnes were added in 1494. A small statue in the nave is traditionally identified as Dunois.
Wall painting
A painting of the Last Judgment is located on the south wall of the southern oratory. It is attributed to Paul Goybault and dated to 1467; it was probably painted before the oratories’ consecration in 1494.
Relic
The chapel formerly held a fragment of the True Cross, the cross Christians believe was used to crucify Jesus, inside a gold reliquary, a container for a sacred relic.