Saint Stanislaus Kostka Church in Chwarszczany: A Gothic Templar Chapel


Site at a Glance
- Rating
- 4.7
- Popularity
- Low
- Country
- Poland
- Primary era
- Medieval
- External website
- Open
- Eras represented
- Medieval, Modern
- Civilizations
- Holy Roman Empire, Knights Hospitaller, Knights Templar, Margraviate of Brandenburg
- Site type
- Religious
- Remains
- Chapel
On this page15 sections
History
Saint Stanislaus Kostka Church in Chwarszczany, Poland, is a Roman Catholic filial church built as a medieval Templar chapel by 1280 in the Gothic period. It belongs to the parish of the Assumption of the Blessed Virgin Mary in Sarbinowo and is now dedicated to Saint Stanislaus Kostka, a sixteenth-century Polish Jesuit novice and Catholic saint. Its original dedication was to Saint John the Evangelist, the traditional Christian author associated with the Gospel of John and the Book of Revelation.
The Earlier Chapel and Templar Foundation
An earlier chapel probably stood on the northwestern side of the complex. It was a longitudinal, single-nave building with a rectangular plan and a gabled roof, and its pointed-arch entrance was placed in the west wall. The chapel was probably built between 1235 and 1262 and dismantled around 1280.
The present building was erected on the site of that earlier chapel by 1280. Its beginnings belong to the Knights Templar, a medieval religious-military order founded to protect pilgrims and support the Latin Christian presence in the Holy Land. The chapel’s architectural and sculptural details connect it with the Chorin lodge, an organized group of craftsmen associated with the Cistercian building works at Chorin Monastery near Angermünde. Cistercians were a reform branch of Western Christian monasticism known for a comparatively austere architectural tradition.
Medieval Architectural Meaning
The chapel’s design has been interpreted as a distant reflection of the tradition of the “holy chapel,” whose development was decisively shaped by the construction of the Sainte-Chapelle in Paris. Art historians have also associated the building symbolically with Jerusalem, especially with the biblical description of Solomon’s Temple and medieval visual traditions representing it.
The two western towers have likewise been interpreted in more than one way. They may refer to Cistercian monastic architecture, or they may express the military character of the religious order connected with the site. Later wall paintings were attributed to a Hospitaller foundation. The Hospitallers, also known as the Knights of Saint John, were another religious-military order that administered religious and military establishments.
Later Changes and Preservation
A fresco cycle was created around 1400, when the chapel was associated with the Hospitallers. After 1945, local residents painted over the paintings because they regarded them as “Teutonic.” An effort to restore the frescoes began in 1996 but was interrupted because of insufficient funds.
A two-bay sacristy was added on the north side during the nineteenth century, replacing an older sacristy. The building was also raised slightly with machine-made brick, and its nineteenth-century furnishings included a music gallery and a pulpit. The church and its historic fabric were entered in the heritage register under number A-568 on 22 April 1955 and 27 April 1979.
The church’s bell was cast in 1875 by F. H. Gruhl of Klein Welka. It was melted down and recast in 1988. A fragment of the tomb slab of Hans von Rotkirch, commander of the Chwarszczany and Dębno domains, who died in 1617, was removed after 1945 on the initiative of Father Smętek and buried nearby. It was later found during work at the chapel and is now displayed inside.
Remains
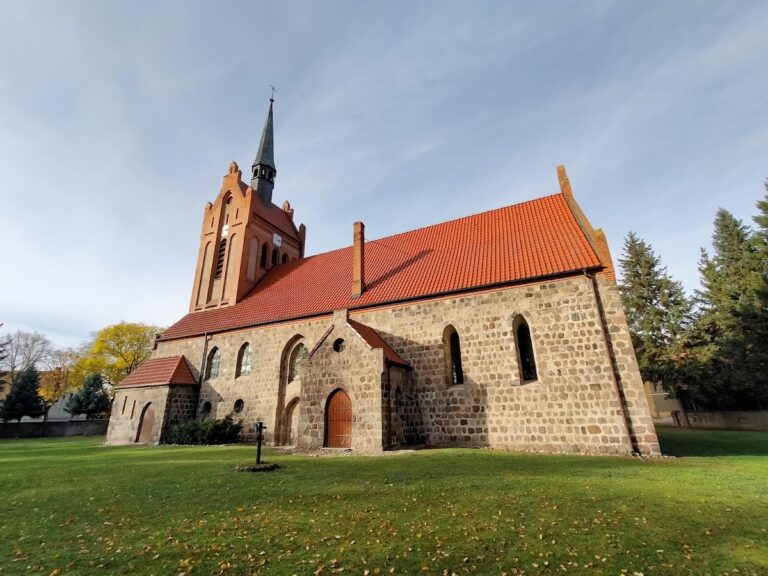
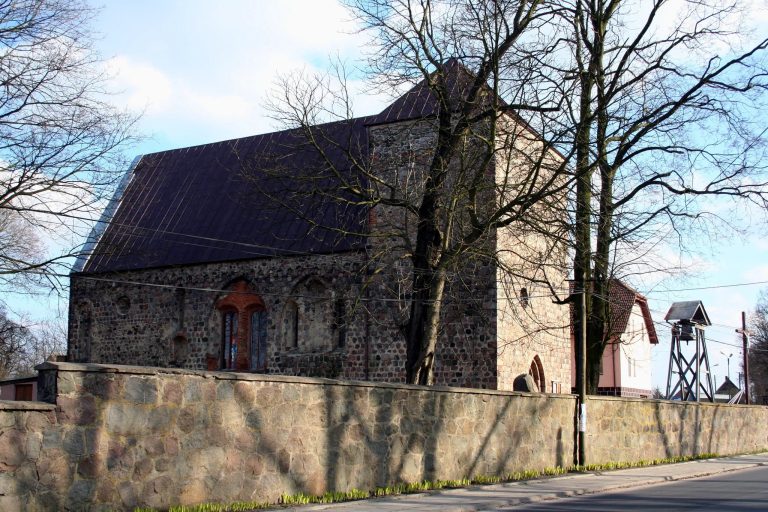
Saint Stanislaus Kostka Church is a single-space Gothic building in a reduced Gothic style, with one nave, one altar, and a polygonal eastern termination of five-eighths form. It measures 25.2 metres in length, 9.5 metres in width, and 13.6 metres in height. The principal building material is brick, while the foundations, plinth, and important portal elements use granite. Buttresses strengthen the walls, and two cylindrical towers are partly incorporated into the western corners.
Exterior Structure and Materials
Walls, Foundations, and Openings
The walls stand on stone foundations and a low plinth capped by a simple cornice. The lower zone is made from carefully dressed granite blocks arranged in regular horizontal courses, eleven on the west facade and ten on the other elevations, with leveling layers of granite rubble. A molded-brick drip cornice crowns this granite section. Above it, well-fired bricks measuring approximately 30 by 13 by 10 centimetres are laid in Wendish bond. The walls were slightly raised in the nineteenth century with machine-made brick and finished with a molded crowning cornice. Irregular clinker bricks were used on the west facade.
The west facade contains a granite portal with two-step jambs made from precisely fitted blocks and wedge-shaped voussoirs. Its archivolt forms a delicate pointed arch with a keystone-like element, and the entrance has pointed-arch, double-leaf doors. Above it is a wider Gothic window with tracery and three-part stone mullions, now completely blocked. The brick gable was rebuilt in the nineteenth century and contains a pointed-arch opening with the bell, above which rises a roof turret.
A second entrance on the south elevation has pointed-arch jambs formed from richly molded brickwork with a pear-shaped profile. It is blocked and badly damaged. Narrow pointed-arch windows are positioned between the buttresses. Their reveals are widely splayed on both sides, and they originally reached down to the drip cornice above the granite plinth. Several lower sections are blocked to different heights. The tracery, mullions, and stained glazing belong to restorations carried out in 1870 and 1898. The north wall also contains Gothic tracery windows with chamfered, pointed-arch reveals.
Western Towers
The two cylindrical western towers rise above the roof eaves and end in hemispherical domes. Molded crowning cornices separate the domes from the shafts. Both towers were built with specially curved bricks and clinker bricks whose headers face outward or stand perpendicular to the wall surface, creating spiral patterns across the cylindrical walls. The domes use alternating courses of curved bricks laid lengthwise and clinker bricks laid with their headers outward.
Slit openings illuminate the interiors and imitate loopholes. The southern tower has many more openings, arranged spirally to correspond with an internal stairway leading to the church attic. Its brick steps are supported by wooden beams, and their rear surfaces carry incised Hospitaller crosses. The northern tower has no internal circulation route, so its lighting openings occur only at the base and near the top.
Interior and Liturgical Features
Vault and Wall Shafts
The interior forms a tall, elongated, unified space enclosed by broad wall surfaces and a ribbed cross-vault. Gothic rib vaulting uses ribs to support the vaulted surface. The wall divisions are emphasized by shafts with smooth, cup-shaped capitals. In the eastern termination, these shafts descend to the floor and end in plate-like bases molded with three quarter-rounds. The bases rest on two-level plinths in which an octagonal form changes into a quadrangular one.
Along the longitudinal walls, the shafts end slightly below the window sills and have no supports. Their lower surfaces are rounded and decorated with regularly arranged vine leaves, crosses, stylized leaves, and stylized lily flowers. The shafts consist of ceramic segments, each equal in height to three or four brick courses. The cross-vault has uniform trapezoidal ribs with slightly concave sides. The ribs rest on the cup-shaped capitals and meet undecorated, ring-shaped bosses.
Niches, Gallery, and Floor
The austere interior includes two wall niches. A pointed-arch sedilia niche, meaning a recessed seat for clergy, occupies the southern wall of the polygonal eastern section, and its profile corresponds to that of the south portal. A smaller niche in the adjacent southeastern side has a trefoil-shaped opening with pear-profile molding. It served as a sacrarium, a niche or basin associated with handling consecrated objects, for storing the Blessed Sacrament.
The nineteenth-century music gallery occupies most of the first bay at the west end. Built from machine-made brick, it rests on a pointed-arch arcade and two stone columns with polygonal capitals and bases. Stone stairs with a balustrade lead to it from the northwestern corner. Beneath the gallery is a small vestibule enclosed by pointed-arch, double-leaf paneled doors. The present stone-paved floor is approximately 0.5 metres above the original level, and a small burial crypt lies beneath it. An external eastern entrance has simple jambs and a segmental-arched opening with a single-leaf door. The cellar beneath the sacristy is reached through a small entrance on its west side.
Medieval Frescoes and Memorial Fragment
Wall Paintings
Around 1400, frescoes formed a frieze approximately 2.75 metres high along almost the entire length of the chapel walls at window level. The nave contains apostles and Saint Christopher, while the spaces between the chancel windows contain virgin saints. The identifiable figures in the eastern section include Saint Catherine with a wheel and sword, a virgin saint holding a church model or possibly a monstrance, a virgin saint with a four-sided tower, and a virgin saint with a key who may be Saint Martha.
Other figures include a virgin saint with a solar shield, one with a hammer, one with a bird, and one with a book, together with Saint Barbara carrying a chalice and Host and Saint Ursula with an arrow. Two angels appear above each group of seated apostles on the galleries. Above the figures is a perspectival architectural scene of walls and urban buildings, probably representing the Heavenly Jerusalem.
The paintings use strongly outlined compositions and individualized figures dressed in richly decorated, elaborately draped garments with plant motifs. The anonymous artist’s workshop has been tentatively associated with leading wall-painting circles, possibly in France. The frescoes are regarded as an exceptionally valuable regional work and a rare northern German example of an almost complete, consistently executed medieval wall decoration. The surviving paintings remain partly affected by the post-1945 overpainting and the interrupted restoration effort.
Hans von Rotkirch’s Tomb Slab
The recovered fragment of Hans von Rotkirch’s tomb slab consists of the deceased man’s head. The original slab portrayed him as a full-length knight and measured approximately 1.6 metres. It probably first lay in the church floor. After the floor was raised, it was presumably placed against a north wall of the chancel. The fragment was later found during work at the chapel and is displayed inside the church.
Bell
A bell is set into the pointed-arch opening of the west facade. It was originally cast in 1875 by F. H. Gruhl of Klein Welka and was melted down and recast in 1988.