Orthodox Church of the Holy Virgin Mary and St. George in Oleśnica: A Gothic Church Complex


Site at a Glance
- Rating
- 4.4
- Popularity
- Very Low
- Country
- Poland
- Primary era
- Medieval
- Eras represented
- Medieval, Early Modern, Modern
- Civilizations
- Holy Roman Empire, Kingdom of Bohemia
- Site type
- Religious
- Remains
- Church
On this page14 sections
History
The Orthodox Church of the Holy Virgin Mary and St. George in Oleśnica, Poland, is a Gothic brick church complex developed from fourteenth-century foundations established by the Regular Canons of St Augustine and Benedictines of the Slavic rite. Its unusual combination of the former St George church with the church of the Dormition of the Virgin Mary has been described as unique nationally.
Hospital foundation and medieval expansion
In the fourteenth century, the Regular Canons of St Augustine from Wroclaw established a provostry outside Oleśnica’s town walls beside a hospital dedicated to St George. A provostry was a religious foundation directed by a provost. Written records from 1307 mention tithes paid by the hospital. On 16 November 1340, Bishop Nanker of Wroclaw incorporated the hospital into the provostry and assigned the canons responsibility for caring for the sick, administering the sacraments, and providing pastoral services.
The foundation probably began with the hospital and a chapel. During the second half of the fourteenth century, the chapel was probably enlarged into a church dedicated to St George. In 1341, the provostry received a mill at Wisznia Mała to support an altar in the church. In 1364, Duchess Eufemia, the wife of Konrad I, donated an annual rent of 10 grzywnas.
In 1380, Duke Konrad II the Grey decided to establish another abbey in Oleśnica for Benedictines of the Slavic rite, monks who followed Benedictine traditions while using Slavic forms of worship. They came from Prague and were associated with Saints Cyril and Methodius, ninth-century missionaries linked with the development of Slavic Christian worship and writing. Their church, dedicated to Corpus Christi, was built beside St George’s church on the site of a former town moat and next to the former Sycowska, or Marian, Gate.
A tower was added to the Benedictine church in 1400. Its position beside the defensive walls may have allowed it to serve both ecclesiastical and defensive purposes. The two foundations were later united when the Prague Benedictine monastery could no longer support its dependent houses financially. Dukes Albert and Charles I of the Poděbrad family asked Bishop Jan IV Roth of Wroclaw to transfer the Oleśnica Benedictines’ property to the St Augustine provostry. On 13 January 1505, the bishop ordered the estates to be joined. The walls between the two churches were demolished, and the altar was moved to the northern wall of the St George church.
Reformation and early modern changes
In 1538, the Poděbrad rulers introduced Protestantism into the duchy, and Catholic clergy were forced to leave. The abandoned Augustinian monastery became a poorhouse. The former Corpus Christi church was taken over by Protestants and dedicated to the Virgin Mary. From the sixteenth century until the end of the eighteenth century, it hosted Protestant services for the Polish population.
Pastor Jerzy Bock led these Polish Protestant services and was buried in the church after his death in 1690. His grave remained inside the building until 1936. The monastic buildings were progressively demolished during the seventeenth and eighteenth centuries.
The St George section was renovated in 1609, when its windows were reshaped. A porch was also added to the southern side of the Virgin Mary church. On 26 November 1659, Duke Sylvius Nimrod of Württemberg funded three new bells, which were ceremonially hung in the tower four days later.
A storm damaged the tower in 1680, and a new tower cap was installed two years afterward. In 1687, Duke Sylvius Frederick installed a princely gallery. In 1703, his successor, Christian Ulrich I, funded an altar with a pulpit and new windows. Michael Engler received a commission for a new organ in 1720, and the instrument was installed in 1721.
Nineteenth and twentieth-century transformations
The tower was renovated in 1799 with a new roof designed by Georg Wilhelm Heller. Its form was modelled on the tower of the Marienkirche in Berlin, with assistance from Duke Frederick Augustus. The churchyard was closed on 4 April 1818, and the organ was repaired in 1842. In 1872, the church became a garrison church.
During the First World War, the organ’s tin pipes were requisitioned for the war effort in 1917. A comprehensive renovation followed in 1933. Between 1939 and 1941, the Sauer firm of Frankfurt an der Oder reconstructed Engler’s organ.
The building and organ burned in 1945, leaving the church severely damaged. Some Gothic choir stalls were transferred to St John the Apostle’s Church. The complex was later rebuilt for the parish of the Polish Autocephalous Orthodox Church, an Eastern Orthodox church with ecclesiastical self-government in Poland. Orthodox services began in the tower in 1963, and the entire complex was in use from 1978.
Orthodox use and conservation
The first Orthodox worshippers in Oleśnica were people resettled there during Operation Vistula, the 1947 state-led forced resettlement of Ukrainian and related populations within postwar Poland. Between 1966 and 1970, the walls and tower were renovated, the church was roofed, and a partition wall was erected between the two churches.
The Orthodox church is an active parish church within the Wroclaw-Szczecin Diocese and the Wroclaw deanery. A diocese and deanery are regional and local administrative divisions within a church. Its liturgical dedication is the Dormition of the Virgin Mary, commemorated on 15/28 August. The church entered the heritage register on 21 December 1955.
The former St George church was renovated in 2001 after a period of disuse and closed four years later. In 2024, municipal authorities signed an agreement with the parish for renovation of the Orthodox church’s exterior elevations and their sgraffito decoration. Sgraffito is made by cutting through contrasting plaster layers to reveal the layer beneath.
Remains
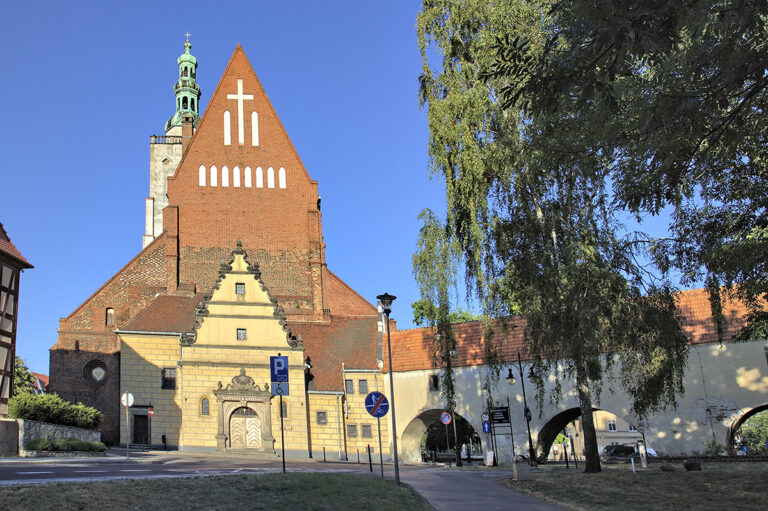
The complex is an oriented Gothic brick building formed by two adjoining churches, the northern St George section and the southern church of the Dormition of the Virgin Mary. Each church has its own historical layout, while the two now function as one architectural complex. Separate gabled roofs cover the churches and the porch. The east ends terminate in triangular gables, and the former connecting arcades survive as blocked wall recesses.
Churches and exterior elevations
The Dormition church
The southern Orthodox section is three-naved. Its liturgical sanctuary occupies the third bay, which is divided by a partition into a sacristy and an altar area. A porch projects from the middle of the southern wall. It has two storeys, a gabled top, profiled cornices, a semicircular pediment, and sgraffito decoration. Long pointed-arch windows flank the porch. Four buttresses articulate the southern elevation, with pointed-arch windows at ground level and a cornice along the base.
The St George church
The northern St George section is now single-naved and retains the form of a church that was formerly three-naved. Its northern elevation is plain in the church section but is divided by buttresses in the former St George area. Recesses between the buttresses preserve the positions of blocked windows. The former section was renovated in 1609, when its windows were reshaped.
The western tower and porch
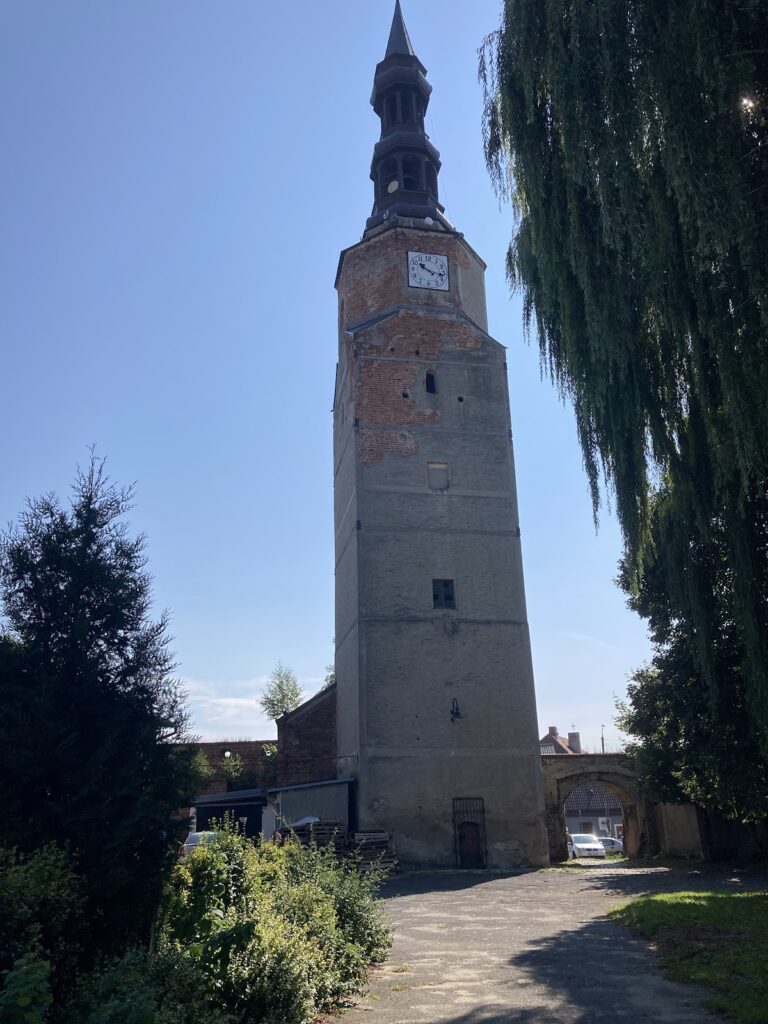
A five-storey tower stands against the western wall of the southern section. Its quadrangular base carries an openwork spire with a pointed top and lantern, while a circular stairwell extension adjoins it and has a conical roof. The western elevation is divided into two parts; the southern part ends in a triangular gable partly concealed by the tower. Cornices finish the tower elevations, and buttresses mark its western corners. The tower’s ground level has the same type of rib vault as the Orthodox church.
Construction and interior features
Masonry and vaults
The exterior walls are built of brick laid in Gothic bond. The walls of the churches are unplastered, apart from the porch, tower extension, and tower base. Inside the Orthodox church, the walls are covered with lime plaster and a two-layer cement-lime plaster. Its brick rib vaults were reconstructed in 1970. A rib vault is a ceiling carried by intersecting structural ribs. The vaults rest on four free-standing pillars and attached wall pillars. The porch has a barrel vault, a continuous curved ceiling, with lunettes, which are curved openings or recessed areas formed where the vault meets a wall or another vault.
Bells and organ
Three bells were ceremonially hung in the tower in 1659. The organ installed in 1721 had 13 stops, one manual, and three bellows. The Sauer firm reconstructed it between 1939 and 1941, before the instrument was destroyed in the 1945 fire.
Furnishings and architectural evidence
Some of the former Gothic choir-stall furnishings were transferred to St John the Apostle’s Church after the 1945 destruction. One column bears a symbol of a building guild, regarded as evidence of Saxon-Lusatian architectural influence. The former connecting arcades between the churches remain visible as recesses in the walls.