Our Lady of Perpetual Help Church in Dargomyśl: A Medieval Templar Foundation in Poland
Site at a Glance
- Rating
- 4.3
- Popularity
- Very Low
- Country
- Poland
- Primary era
- Medieval
- Eras represented
- Medieval, Early Modern, Modern
- Civilizations
- Crusader, German, Holy Roman Empire, Kingdom of Prussia, Knights Templar, Margraviate of Brandenburg
- Site type
- Religious
- Remains
- Church
On this page9 sections
History
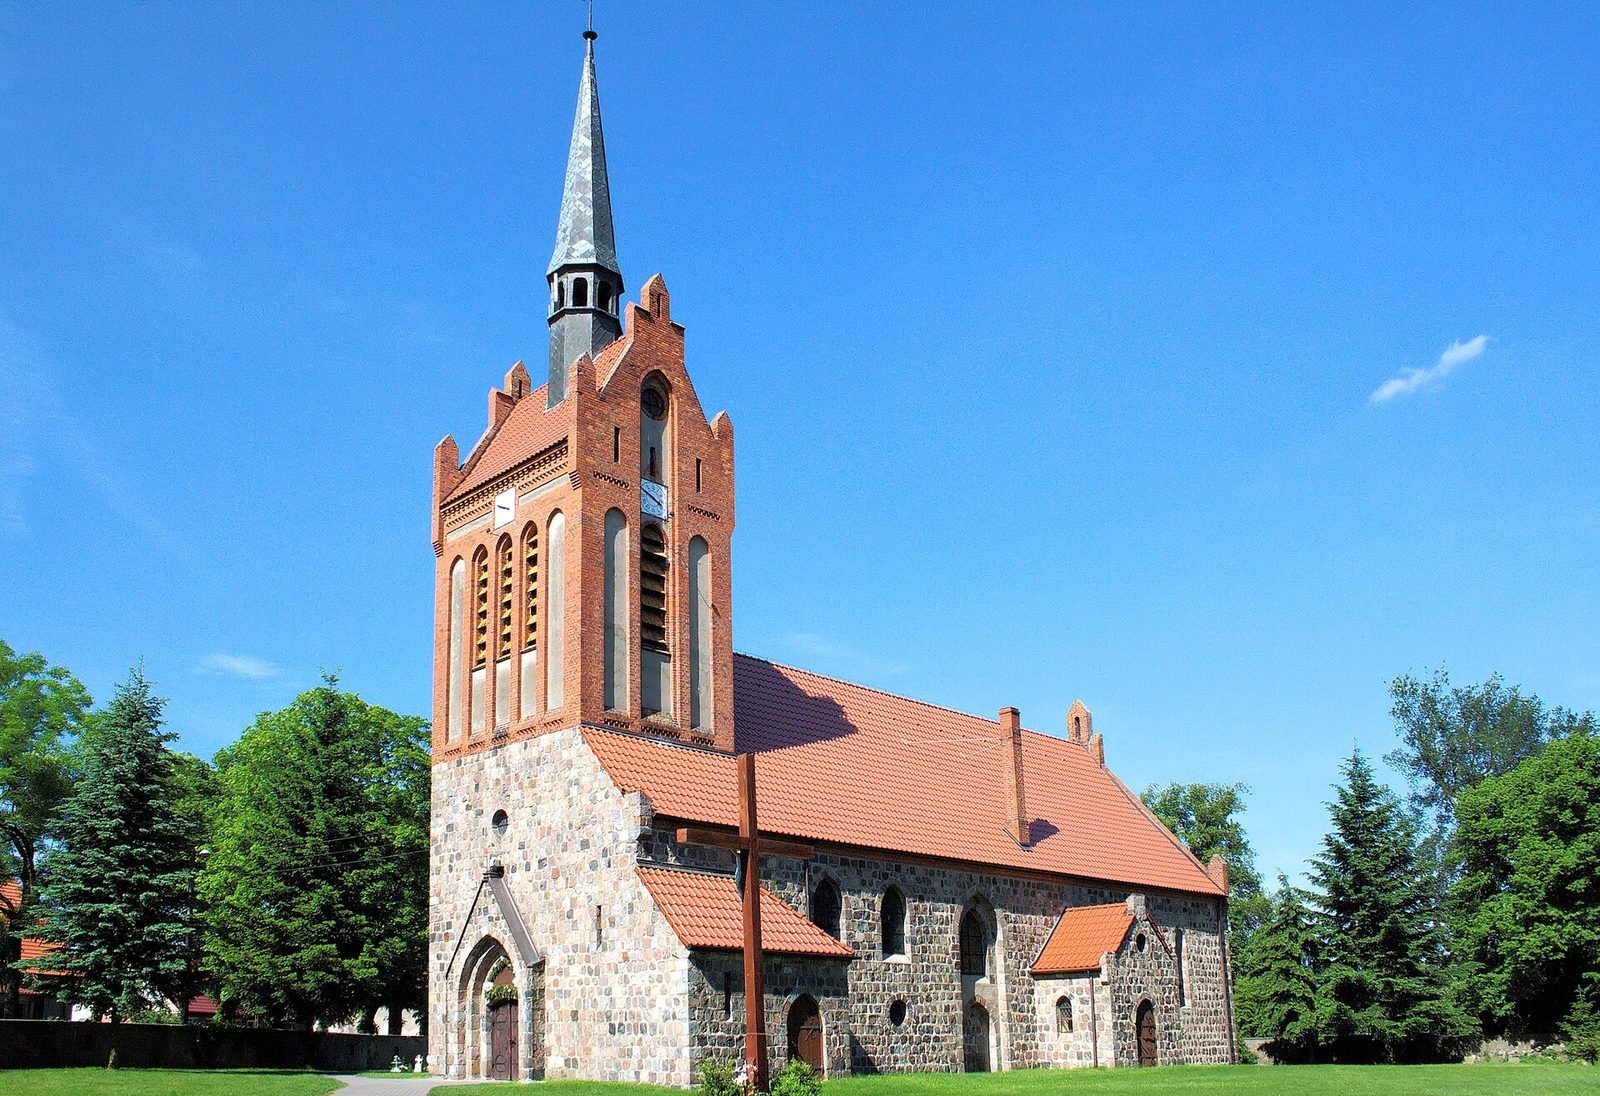
Our Lady of Perpetual Help church in Dargomyśl, Poland, is a Roman Catholic church founded around 1260 through the support of the Templars based at Chwarszczany. The Templars were a medieval Catholic military-religious order that also established and supported religious foundations. The building began as a small granite hall church and developed through medieval, Protestant, and modern Catholic phases.
Templar foundation and medieval parish
The church was first recorded as a parish church in 1385. In that year, Bishop Philip of Cammin approved a new altar foundation in the parish church at Gorzów. Mathias Schulte, the priest of Dargomyśl, established it from his own income, and Gorzów was his native city. This record places the church within an organized parish structure by the late fourteenth century.
In 1433, the church was partially damaged during the passage of Hussite forces. The Hussites were followers of the Bohemian religious reformer Jan Hus, and their fifteenth-century military campaigns affected parts of Central Europe. After 1540, the building was taken over by a Protestant congregation.
Expansion and later damage
A major enlargement took place in 1748, when a western section of the nave and a tower were added. The work also removed the main portal from the west wall. The church suffered further damage in 1758 during the Battle of Sarbinowo and again in 1805 as a result of French military operations. Repairs followed the latter damage.
The tower’s earlier appearance is preserved in an 1886 painting by Robert Warthmüller, a painter from Gorzów. The picture shows Dargomyśl during a visit by Frederick II the Great, the eighteenth-century king of Prussia. A fire on 5 April 1897 led to the partial dismantling of the tower. In 1898, builders added its upper brick section and crowned it with a tall wooden spire. They also installed a wooden choir loft, an elevated gallery for singers or musicians, and a new wooden ceiling.
Twentieth-century transition
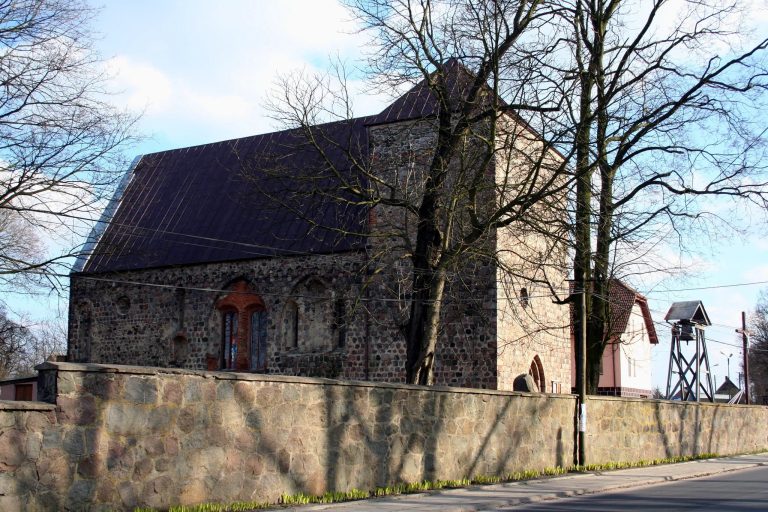
The church was surrounded by a burial cemetery until 1945, and traces of that cemetery remain visible in the wall enclosing the church cemetery. Three bells dating from the fifteenth and sixteenth centuries, with diameters of 0.80, 0.65, and 0.48 metres, were taken by the Germans during the Second World War.
The church was consecrated on 30 May 1946. Since 1957, it has served as a filial church of the Parish of Saint Stanislaus Bishop and Martyr in Cychry. A filial church is a subsidiary church served by and subordinate to a parish church. It is currently Roman Catholic and was entered on the heritage register under number 114 on 3 July 1956.
Remains
Layout and medieval fabric
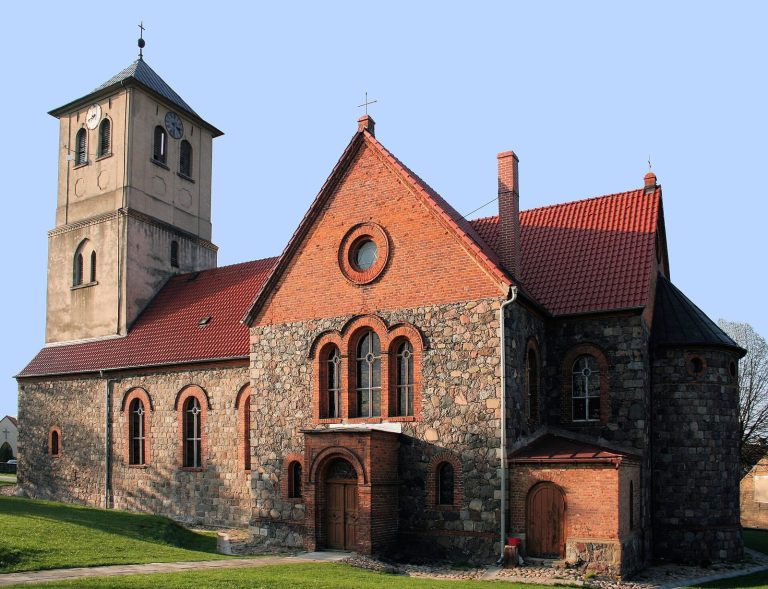
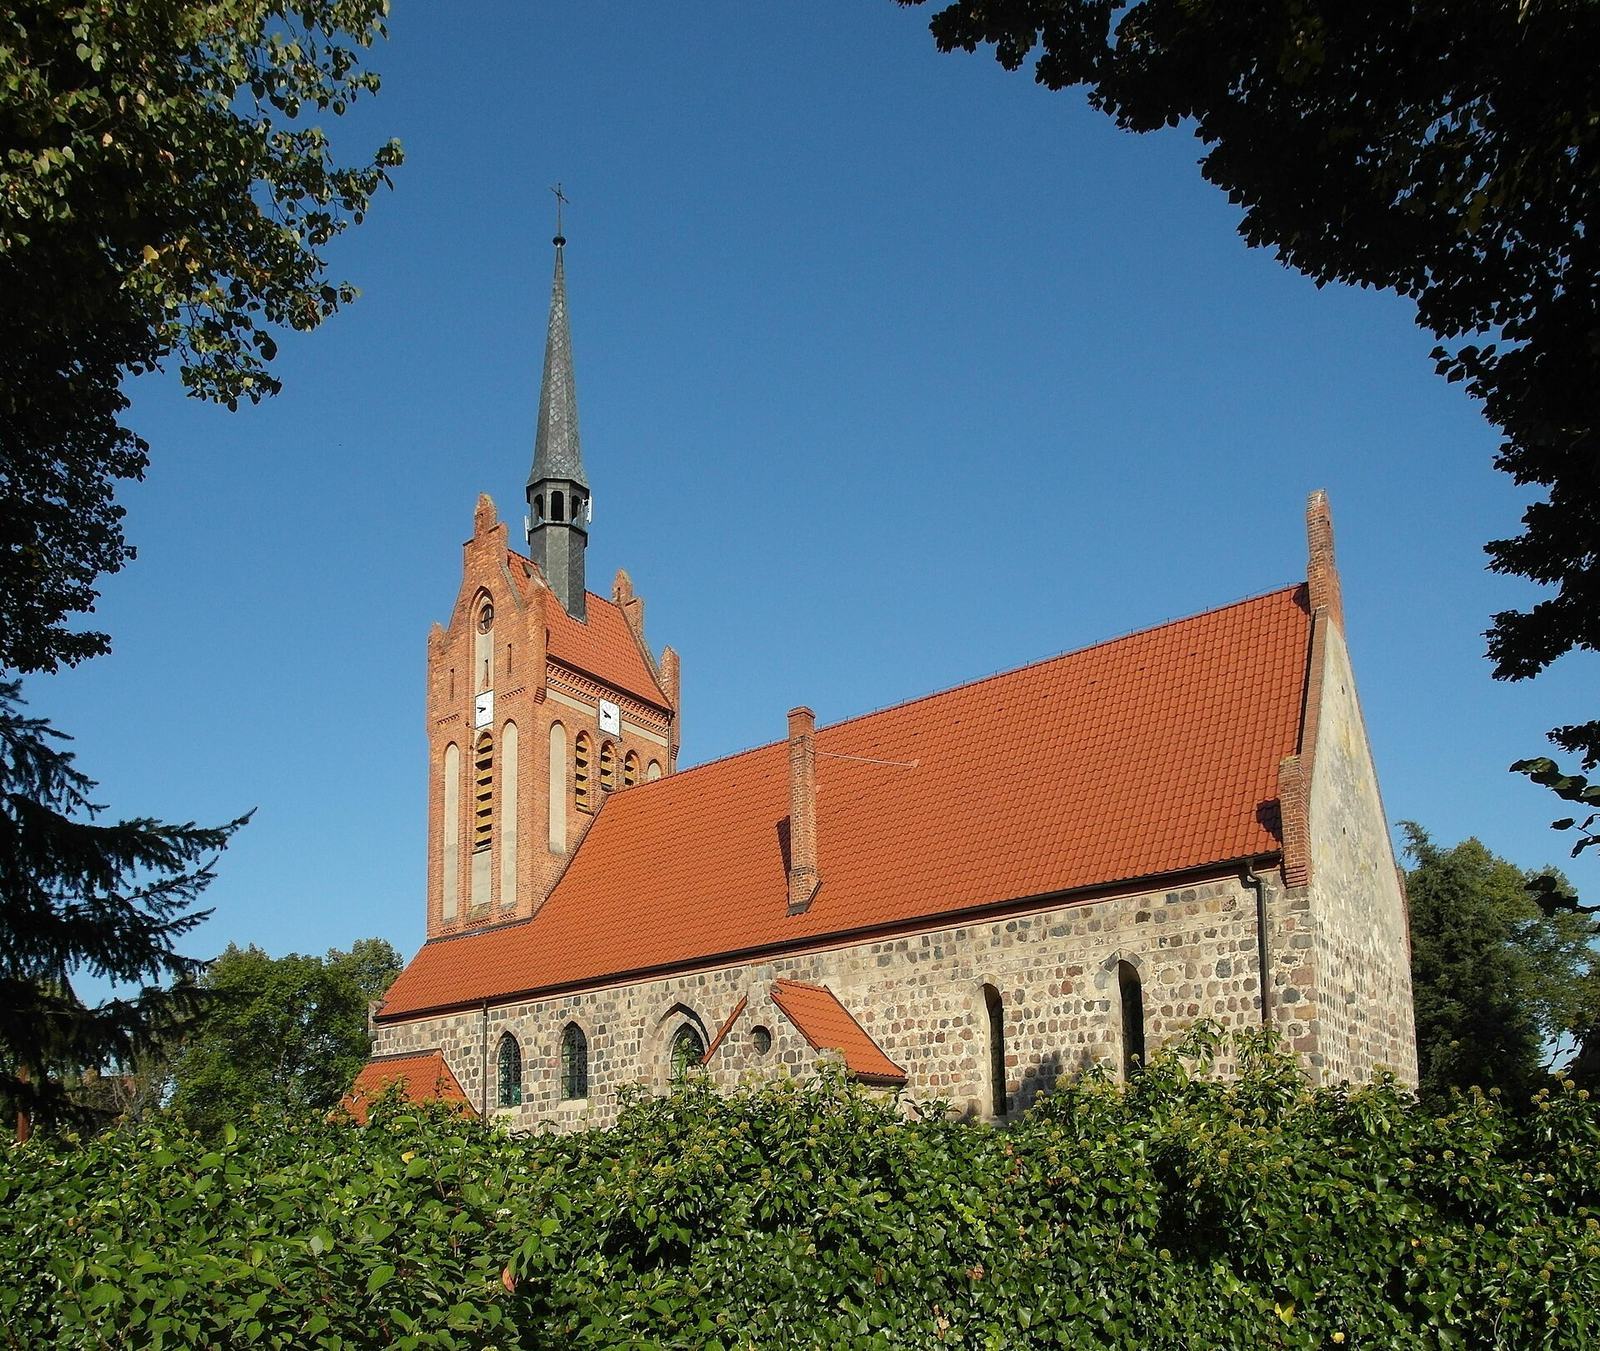
The building is an oriented tower church, meaning that its traditional axis runs generally eastward toward the sanctuary. Its rectangular body measures approximately 25 by 12 metres and contains one nave, a northern porch, and a northern sacristy. The original structure was a single-space hall church, with one undivided interior rather than several aisles separated by rows of columns. It was built from granite blocks, while the later upper part of the tower is made of brick.
The nave interior, excluding later additions, measures 17 by 9.09 metres. Its walls are 1.47 metres thick. A pointed-arch portal, an entrance topped by a pointed arch, survives in blocked form in the south wall. The vertical sides of the opening, called jambs, have mouldings decorated with hemispherical ornament. Three windows pierce the east wall, with the central opening slightly taller than the other two.
Tower and roof
The upper levels of the tower are Neo-Gothic, a nineteenth-century revival of Gothic architectural forms. Its top is formed by an openwork lantern, a perforated structure that allows light and air through, with a roof above it. The main body of the church is covered by a gabled roof, while the tower’s later brick upper section and wooden spire reflect the rebuilding carried out after the 1897 fire.
Interior furnishings
The nave retains furnishings from the turn of the nineteenth and twentieth centuries. These include benches, an organ case, chandeliers, and stained-glass windows. Together they belong to the church’s later interior arrangement, which followed the rebuilding and additions made around the end of the nineteenth century.
Historic bells
A Gothic bell measuring approximately 0.90 metres in diameter dates from the late thirteenth or early fourteenth century. Its upper body carries a raised inscription in large capital letters: “O REX GLORIE VENIT CUM PACE,” meaning “O King of Glory, come with peace.” The bell provides a surviving medieval element associated with the church’s early history.