Saint Menas Church: A Medieval Orthodox Church in Staraya Russa
Site at a Glance
- Rating
- 4.6
- Popularity
- Very Low
- Country
- Russia
- Primary era
- Medieval
- Eras represented
- Medieval, Early Modern, Modern
- Civilizations
- Novgorod Republic, Russian
- Site type
- Religious
- Remains
- Church
On this page13 sections
History
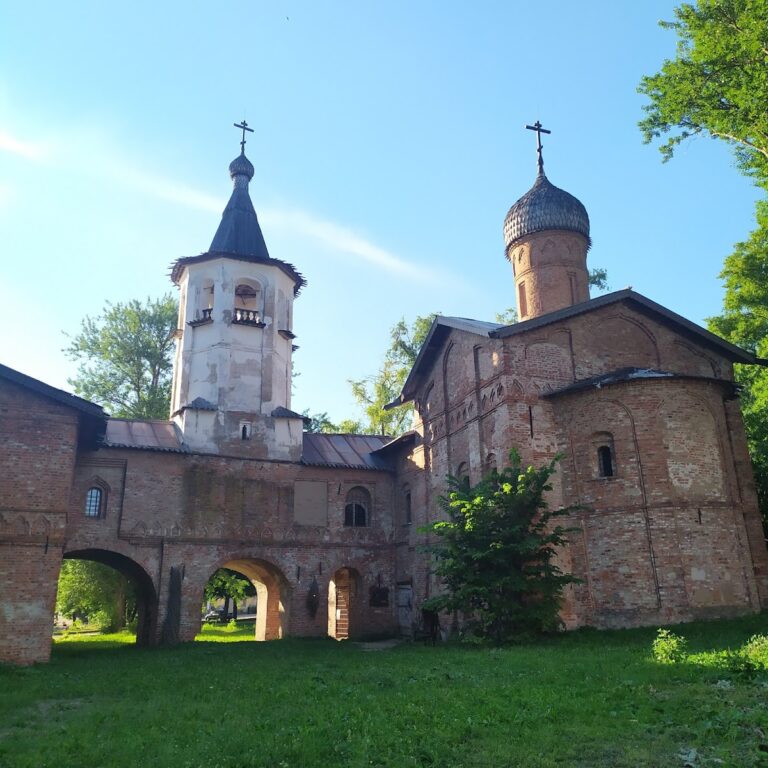
Saint Menas Church is a medieval Orthodox church in Staraya Russa, Russia, dedicated to Saint Menas of Catane, a Christian martyr of the third century. Its surviving stone structure was probably built around 1410 to 1430, most likely in the late 1410s or 1420s, within the medieval tradition of East Slavic church architecture. The church stands in the southern part of the town, at the intersection of Georgievskaya Street and Pisatelsky Lane.
Origins and medieval construction
The church has no surviving chronicle date of construction. Its earliest known mention appears in the cadastral book of the Shelonskaya Pyatina for 1497 to 1498. Earlier proposals placed its construction in the fourteenth or fifteenth century, including the year 1371, the fourteenth century generally, or the 1410s. Archaeological and architectural study in 2002 provided the strongest dating for the existing stone building, placing it around 1410 to 1430.
Excavations showed that two wooden churches stood on the site before the stone building. Both were destroyed by fire. One reconstruction places the first wooden church in the late 1370s and a second at the turn of the fourteenth and fifteenth centuries, followed by construction of the stone church in the late 1410s. This sequence places the surviving building within a longer history of worship at the site.
Occupation, restoration, and parish life
Saint Menas Church was plundered during the Swedish occupation of Staraya Russa. A cadastral record from 1624 described the stone church as empty and stated that foreign troops had taken its furnishings in 1612. Restoration followed in the second half of the 1650s with financial support from Iversky Monastery, an Orthodox monastic institution. The building was completely repaired again in 1751.
The parish once extended across the town and fifteen villages along the Porusya River. Parishioners from the Ascension and Dmitriev churches were later transferred to it. In 1832 most of the villages were assigned to other parishes, while the former Ascension and Dmitriev congregations were added. The parish later declined further after a nearby Savior parish was established.
In 1874 the church was converted into a heated church, and in 1887 its exterior was plastered and whitewashed. Its religious use gradually diminished, leaving only holiday services. A wooden bell tower was erected beside the church in 1874 through the efforts of churchwarden Mikhail Bykov. It was designed in the fashionable Russian style as an imitation of antiquity.
Closure and twentieth-century damage
The church continued to function for twenty years after the 1917 Revolution. It was closed after the arrest of its rector, Archpriest Nikolai Baklanov, on 12 February 1938, and was transferred to the city executive committee. Baklanov was executed on 6 March 1938. The building has remained non-functioning since its closure.
Saint Menas Church suffered severe damage during the Second World War. A large breach opened in the altar vault, masonry was lost, numerous cracks appeared, and all wooden elements were destroyed. In 1948 and 1949 the breaches were filled, temporary roofing felt was installed, and a collapsed section of the conch, the curved vault over the apse, was rebuilt. A further restoration campaign from 1960 to 1962 repaired the wall masonry, conch, and portal arch, replaced the temporary roof, blocked later nineteenth-century openings, and reconstructed the facade decoration.
Modern study and restoration
The monument gradually deteriorated after the postwar repairs. An inspection in 1988 found numerous wall cracks, damaged roofing, and lost structural elements, classifying the church as unsatisfactory and locally emergency in condition. Comprehensive studies led by Grigory Shtender began in the late 1980s or early 1990s but were soon suspended. In 1994, two restoration approaches were proposed. The approved plan, selected in late 2002, restored the eighteenth-century appearance without the later wooden additions. Restoration was completed in 2008.
Archaeological work accompanied the restoration and design projects. In 2007, the installation of engineering utilities exposed part of the church cemetery and revealed 43 burials dating from the sixteenth to the eighteenth centuries. Saint Menas Church is a federally significant cultural-heritage monument of the Russian Federation and is listed under heritage inventory number 5310137000.
A local legend connects the church with the Swedish attack on Staraya Russa. According to the tradition, soldiers associated with the Swedish commander Jacob De la Gardie entered the church on horseback and immediately became blind. The commander supposedly sent the blinded men to Sweden as evidence of miracles taking place in Orthodox Russian churches.
Remains
The medieval stone church
Structure and layout
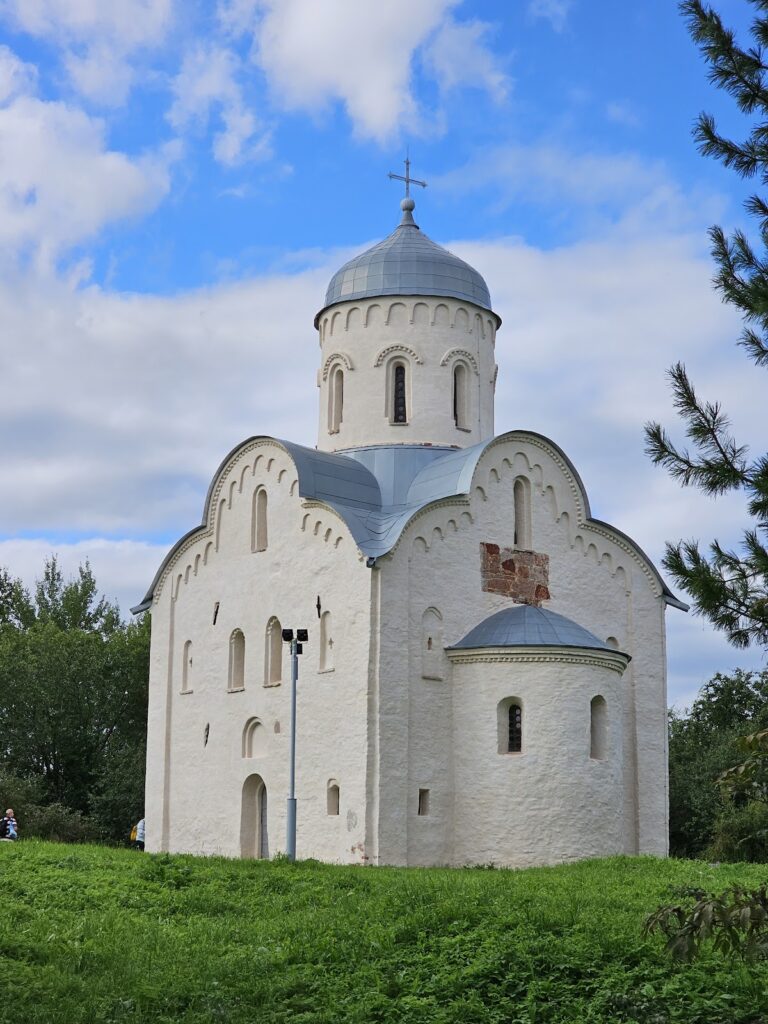
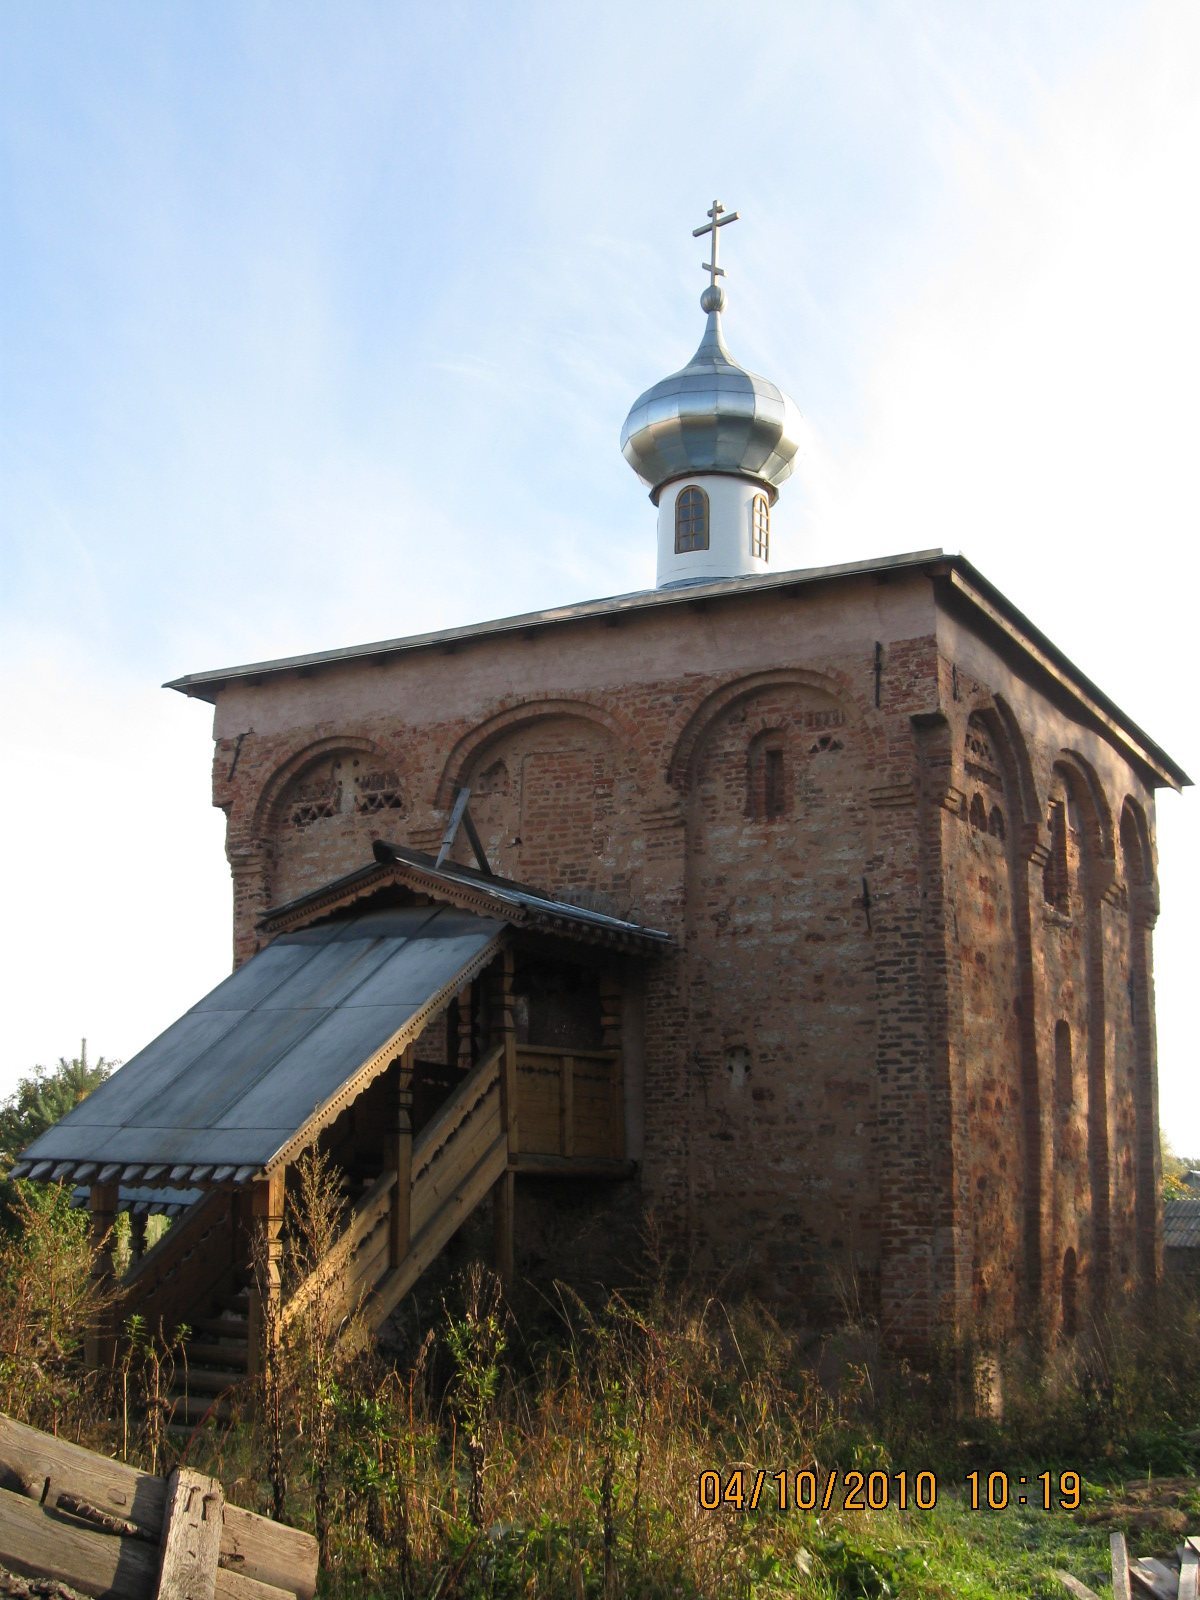
The surviving church is a small, cube-shaped, four-pillared building with a single dome and one apse, the projecting end of the sanctuary. Its main body measures approximately 8.2 to 8.5 metres across, excluding the apse. Four square interior pillars support the main space, with narrow pilasters on the exterior corresponding to them. A choir gallery occupies the western part of the building.
A low subchurch, or lower level beneath the principal worship space, was incorporated from the beginning. It is approximately 2.4 metres high. The upper church was entered through porches on the north and west sides, while the subchurch had a northern entrance. The walls are unusually thick, measuring approximately 1.2 to 1.3 metres.
Exterior construction and decoration
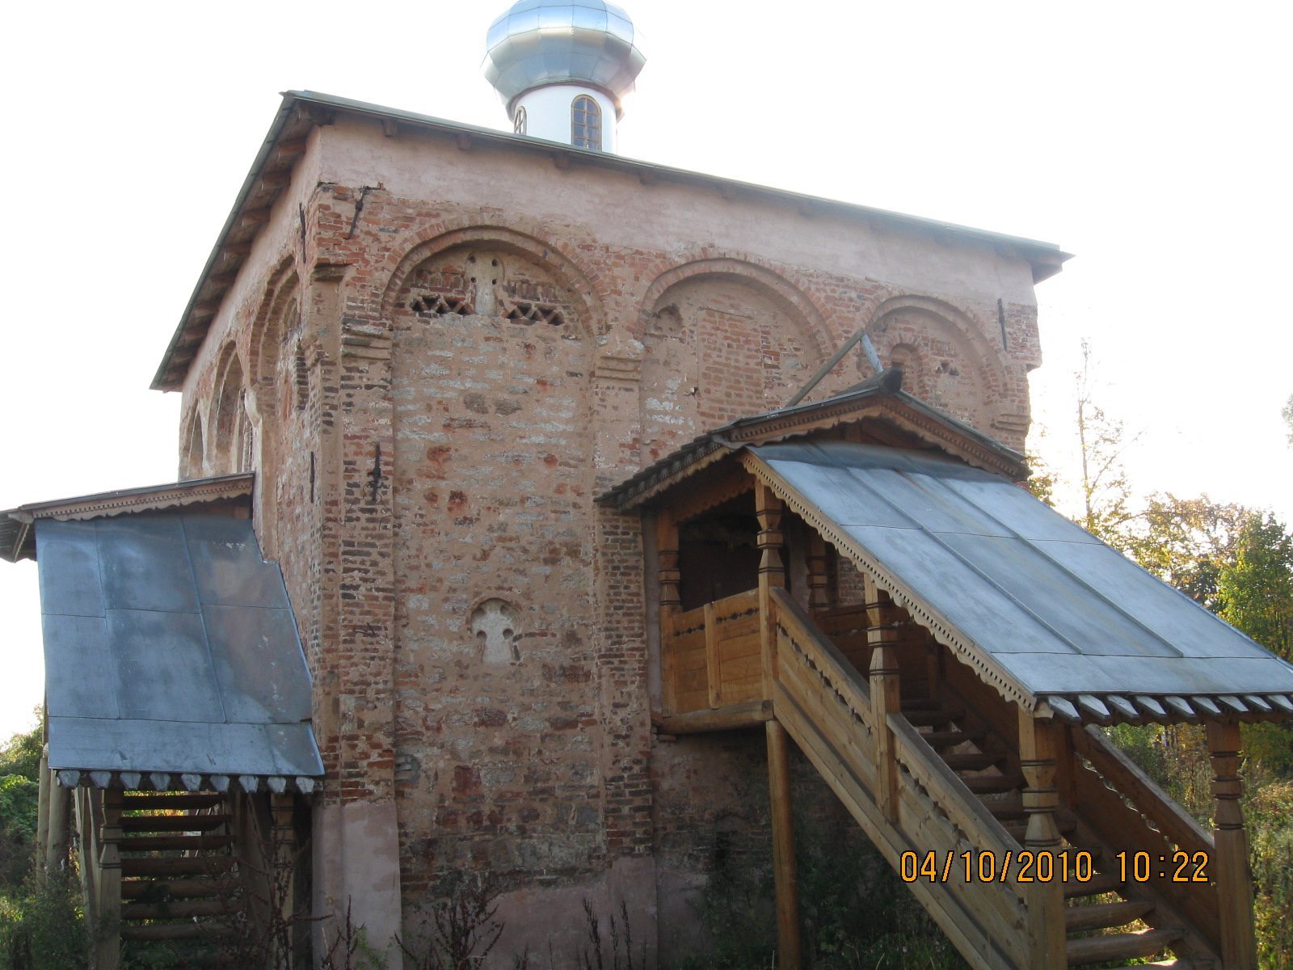
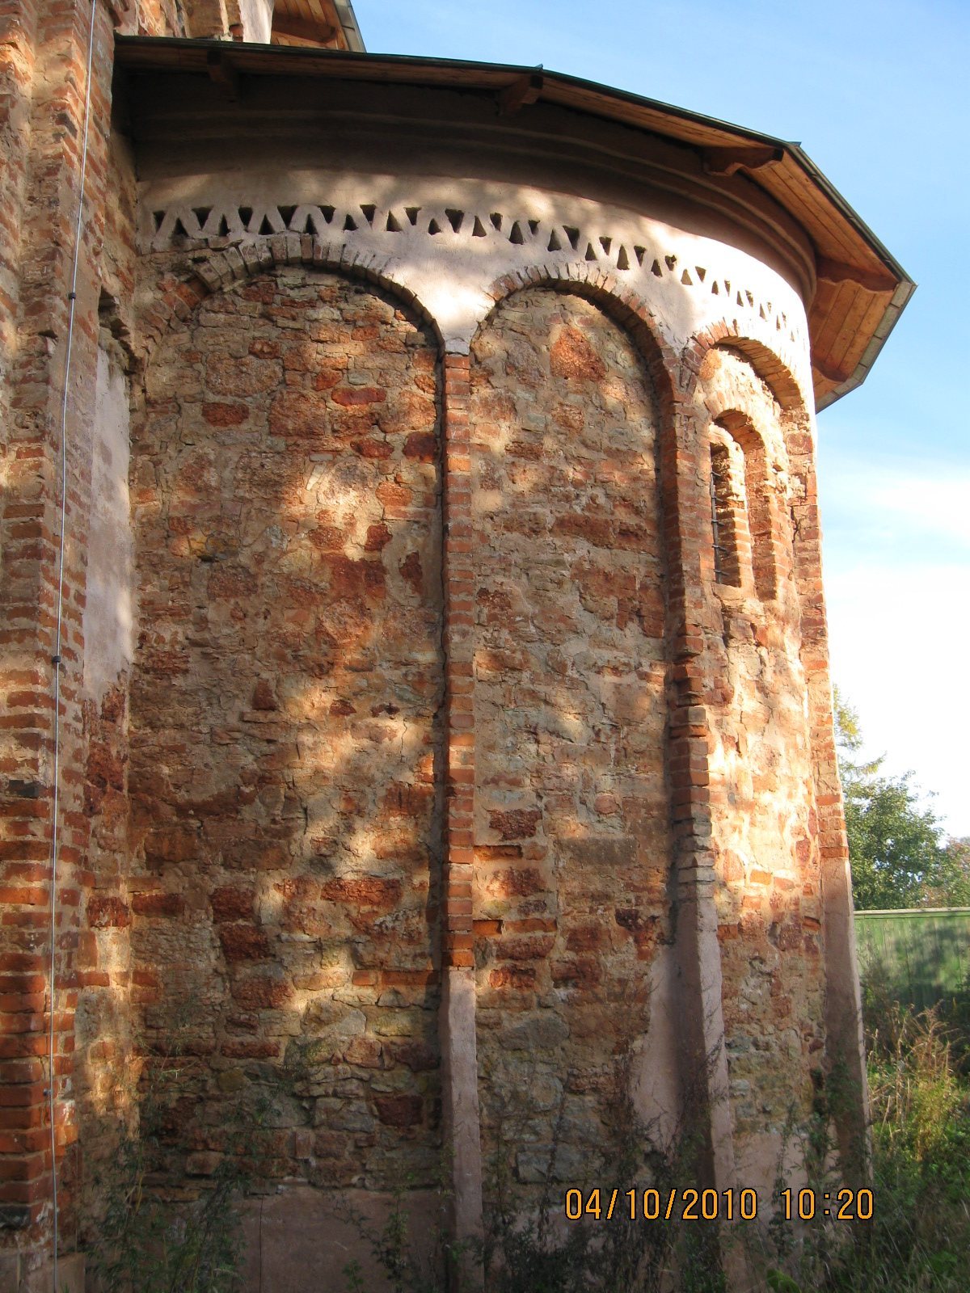
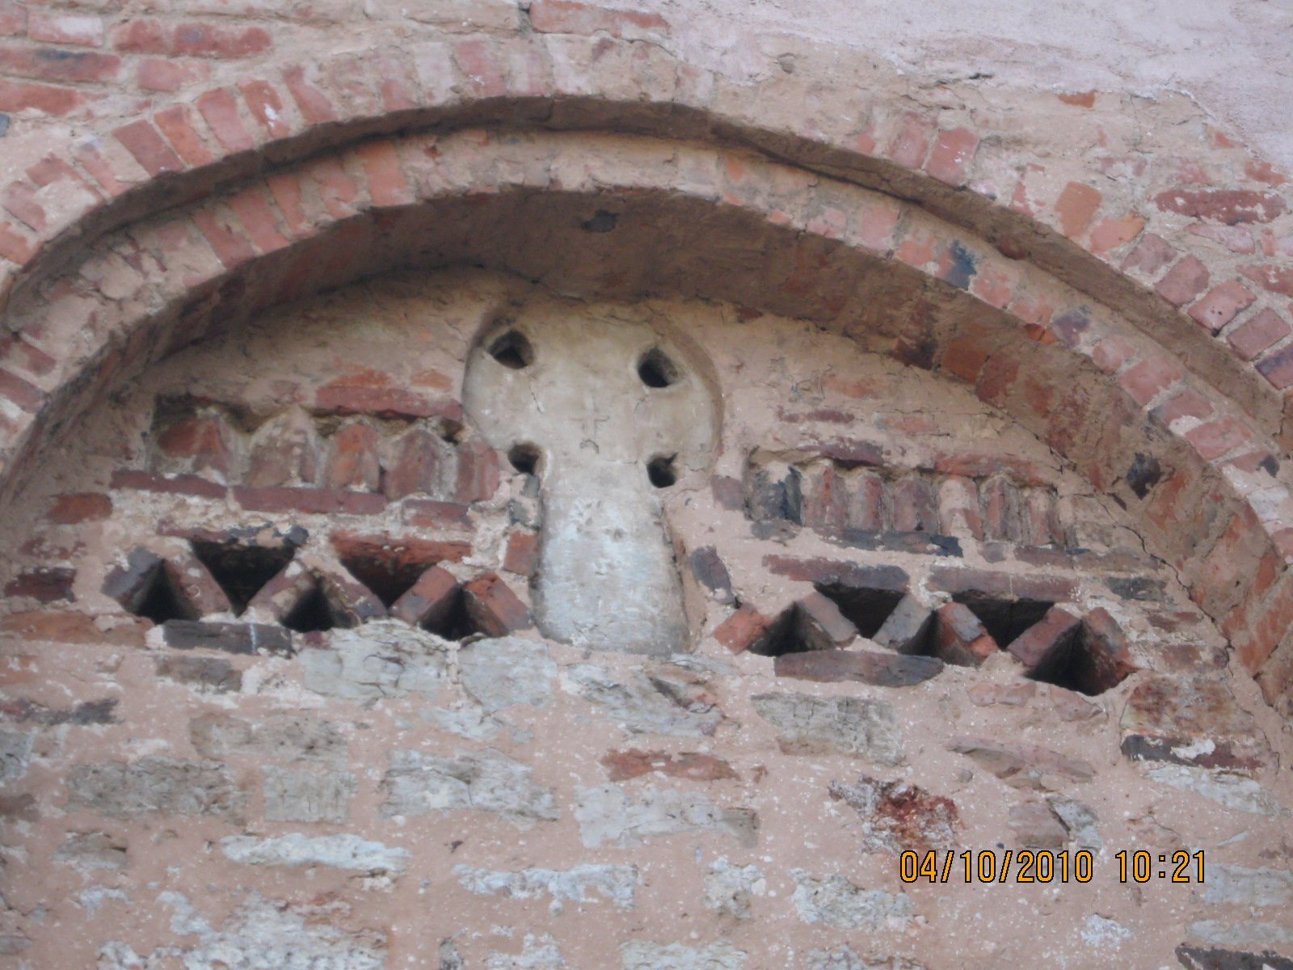
On the exterior, pilasters divide the walls into three sections and are joined above by semicircular arches. The upper termination uses zakomaras, curved gable sections characteristic of several medieval East Slavic church designs. Their decoration includes friezes. The surviving ornament also includes running-brick and edge-brick patterns, small arches, and arcature on the apse formed from rounded shafts.
The foundation consists of four courses of boulders and four courses of slab stone. A plinth 30 to 40 centimetres wide marks the junction between the foundation and the walls. Windows were arranged in three tiers, and some of the upper openings were widened at a later date. The remaining windows are small and narrow, with straight lintels, and are recessed into niches topped by semicircular arches.
Stone inset crosses are set into the northern and western facades. In the medieval period, such crosses were understood to have a protective function. The building also retains the evidence of successive alterations, including the later openings that were blocked during the restoration of 1960 to 1962.
Bell tower and associated objects
Wooden bell tower
The wooden bell tower built in 1874 stood beside the church. It had one tier, was clad in boards, and was painted green with oil paint over metal. A description from 1910 gave its height as 5.5 sazhen to the cornice and 8 sazhen to the cross. The sazhen was a historical Russian unit of length. Four bells were transferred to the tower from the dismantled Ascension bell tower.
Lubeck bell
One of the transferred bells had been cast in Lubeck in 1672 by Albert Benninck, as stated by its Latin inscription. Its route to Staraya Russa is unknown. A connection with Hanseatic trade or a gift from a wealthy local merchant was considered possible. In 1931 it was listed among seven historically valuable bells in Staraya Russa that were not to be confiscated.
During the German occupation in 1941, the bell tower was designated for use as an observation post. German engineers discovered the Lubeck bell and transferred it to Lubeck in December 1942. It was displayed in the vestibule of the Hospital of the Holy Spirit and later stored in the former Church of Saint Catherine, which had become a museum. With German cooperation, the bell was returned to Staraya Russa and formally handed over on 18 February 2001. It is now installed in the exhibition hall of the Museum of the Northwestern Front.
Church furnishings
The church formerly possessed an ancient icon of Saint Menas performing miracles. It had a chased silver riza, a silvered and gilded halo with three white stones, and a copper riza, also silvered and gilded, depicting the miracle scenes. A silvered and gilded eight-pointed altar cross was also associated with the church. It showed the Crucifixion, the Virgin Mary, John the Theologian, a cherub, two angels, and Adam’s skull. An inscription dated 1674 states that the cross was made with the blessing of Iversky Archimandrite Evgeny and at the expense of cathedral elder Iona and his brethren.
The church also possessed a Gospel book published in 1657 and fitted with metal mounts. Together with the altar cross, the book and the icon formed part of the furnishings associated with the church’s Orthodox religious life.