Peryn Skete: An Orthodox Monastic Dependency near Veliky Novgorod


Site at a Glance
- Rating
- 4.8
- Popularity
- Low
- Country
- Russia
- Primary era
- Medieval
- Eras represented
- Medieval, Modern
- Civilizations
- Novgorod Republic, Russian
- Site type
- Religious
- Remains
- Monastery
On this page9 sections
History
Peryn Skete is an Eastern Orthodox male skete in Russia, located near Veliky Novgorod at Peryn, south of Yuriev Monastery and close to the source of the Volkhov River from Lake Ilmen. A skete is a small monastic community organized for an isolated or especially strict form of religious life. Peryn has long been associated with Yuriev Monastery and the Diocese of Novgorod, while its surviving stone Church of the Nativity of the Theotokos belongs to the early thirteenth century.
From Perun sanctuary to Christian foundation
Peryn was traditionally identified with a pre-Christian sanctuary devoted to Perun, a Slavic deity associated with thunder, lightning, and warfare. The Novgorod First Chronicle states that in 980 Dobrynya, the military commander of Kievan Prince Vladimir, erected a statue of Perun near the Volkhov River. After Novgorod adopted Christianity, Dobrynya and Joachim, the bishop associated with the Christianization of Novgorod, destroyed the statue and sanctuary.
Later tradition holds that a wooden Church of the Nativity of the Theotokos was erected on the former sanctuary in 995 and that a monastery was established around the same time. The surviving stone church, however, is generally dated to the early thirteenth century, approximately the 1220s or 1230s. A possible construction date is 1226, keeping the traditional account of the earlier wooden church distinct from the archaeological dating of the present building.
Medieval monastery and wartime destruction
The monastery first appears in the chronicles in 1386. That year, Novgorod’s inhabitants burned Peryn and other monasteries as the forces of Dmitry Donskoy, Grand Prince of Moscow, approached. A second church was added in 1528, when a wooden refectory containing a Church of the Trinity was built.
The Swedish occupation of 1611 to 1617 brought further damage. The monastery was plundered and burned, and an inventory made in 1617 described the Church of the Nativity as ruined. The community then consisted of one monk named Maxim, a processional cross, and five books, while the site had no cells or enclosure. To support the impoverished establishment, it was attached to Yuriev Monastery, probably in 1634. Another recorded date for this change is 1671.
Secularization and nineteenth-century revival
In 1764, Catherine II’s secularization reform dissolved Peryn Monastery. The church became a parish church, while all the other buildings were dismantled and transferred to Yuriev Monastery. The religious community was revived in the nineteenth century through the efforts of Archimandrite Photius, a senior Orthodox monastic cleric associated with the renewal of Yuriev Monastery, and the patronage of Countess Anna Orlova-Chesmenskaya.
After Peryn was returned to Yuriev Monastery with consent obtained in 1824, Photius arranged a major renovation of the church. It was reconsecrated in 1828, when the skete was re-established as an isolated community governed by strict monastic rules. Its first head was Hieromonk Anikita, born Prince S. A. Shirinsky-Shikhmatov. The complex expanded during the 1830s and early 1840s.
Closure, archaeological study, and renewed religious use
Novgorod authorities ordered the closure of monasteries in 1919, and Peryn Skete was closed that year. Several buildings were demolished during the 1920s. The church and surviving buildings were subsequently used by fishing cooperatives as storage facilities. After the Second World War, the site served nonreligious purposes, including a branch of the Novgorod fish-processing combine, a tourist base from the 1960s, and later a children’s sports camp. The camp’s funding ended in 1991.
During the Second World War, the front line ran along the Volkhov. Peryn stood in occupied territory but had no permanent garrison. In 1991, the Peryn peninsula, church, and remaining buildings were transferred to the Russian Orthodox Church and reactivated as a skete belonging to Yuriev Monastery. A community of monastic women later lived there but ceased to exist, and the skete is now being revived as a dependency of Yuriev Monastery.
Archaeological excavations carried out in 1951 and 1952 by a Novgorod expedition led by Artemy Artsikhovsky, with research directed by Vasily Sedov, identified remains interpreted as a possible pagan sanctuary. The work also contributed to the study and restoration of the medieval church. Peryn Skete is protected as a cultural heritage site of federal significance and forms part of the UNESCO World Heritage property Historic Monuments of Novgorod and Surroundings, inscribed in 1992 under criteria ii, iv, and vi.
Remains
Peryn occupies land at the source of the Volkhov River from Lake Ilmen. Until the 1960s, it was an island. A dam then connected it to the mainland, creating a peninsula that becomes an island during spring floods. Later changes to the water regime also led to the site being described as a hill. The surviving complex combines the small medieval stone church with archaeological remains of a possible earlier sanctuary and elements of the nineteenth-century skete settlement.
Possible pre-Christian sanctuary
Excavations identified a possible pagan sanctuary southwest of the Church of the Nativity. Its central feature was a circular platform about 21 metres across, bordered by a shallow ditch with eight projections aligned with the cardinal directions. Each projection had a radius of roughly 7 metres. At the centre, a circular pit containing traces of wood was interpreted as the base of a wooden idol, while hearth remains occupied the expanded parts of the ditch.
Vasily Sedov compared the sanctuary’s eight-lobed plan with an iris, a flower associated with Perun in South Slavic tradition. An earlier interpretation understood the arrangement as three sanctuaries dedicated to a water, fish, and waterway deity and to two fertility goddesses. That interpretation was later questioned, since the three ditches may instead represent the remains of a group of burial mounds whose earthworks had disappeared. The central post-hole, hearths, and stone pavements can also be understood within that interpretation.
Church of the Nativity of the Theotokos
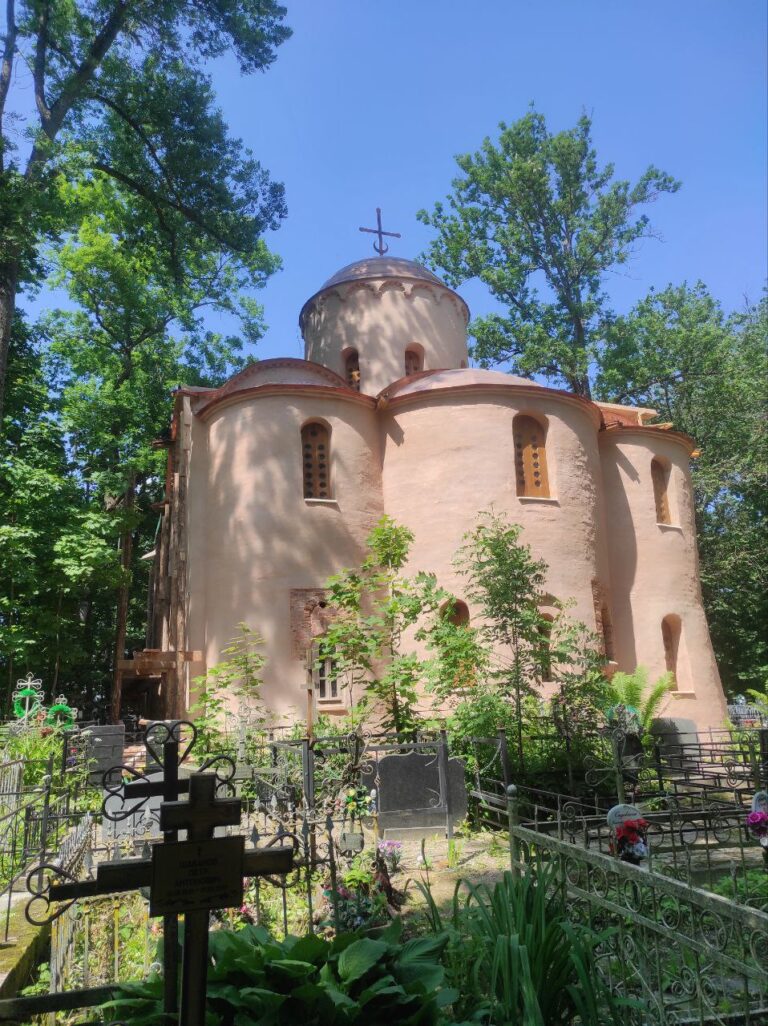
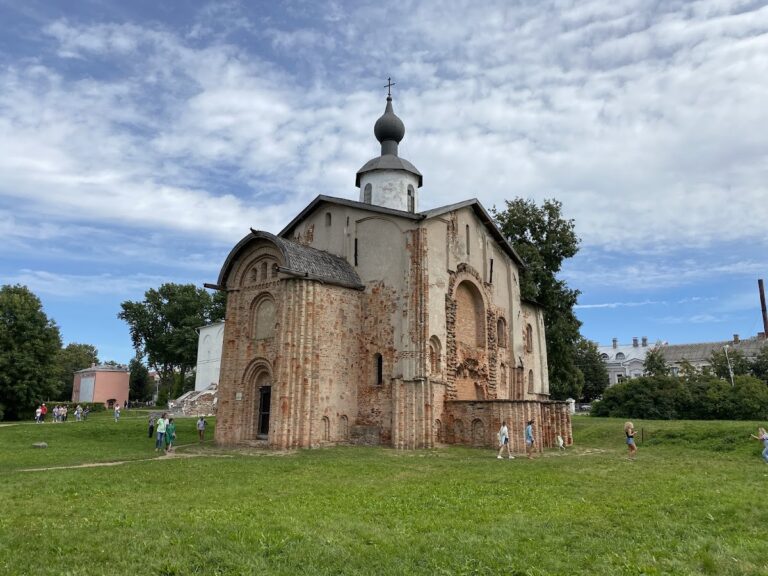
The Church of the Nativity of the Theotokos is among the smallest medieval churches in the Novgorod region, measuring approximately 7.5 by 9.5 by 12 metres. Its masonry combines limestone with thin brick slabs called plinths, laid in lime mortar containing crushed brick. Slightly tapering walls, pilaster strips, windows, and a drum, the structure supporting the dome, give the building a vertically rising form.
Three broad entrances and widely spaced slender supports beneath the dome make the small interior appear spacious and tall. Restoration identified the church’s original trefoil roof covering, a three-lobed medieval roof form. The facades were not divided by pilaster strips and were originally undecorated. The building’s design has been interpreted as anticipating features that became characteristic of Novgorod architecture in the late thirteenth and first half of the fourteenth century.
Fragments of thirteenth-century frescoes, wall paintings applied to wet plaster, were found beneath a layer of brick during investigations in 1947 and 1948. Architect and restoration specialist Leonid Krasnorechev undertook further examination and restoration planning in 1961. Restoration followed in 1962 to 1965, initially excluding the interior. In 1985, nineteenth-century wall paintings were experimentally removed and transferred to a museum while earlier painting was sought. The interior painting was renewed during the winter of 1999 to 2000, and the church was reconsecrated on 10 March 2001.
Nineteenth-century skete complex
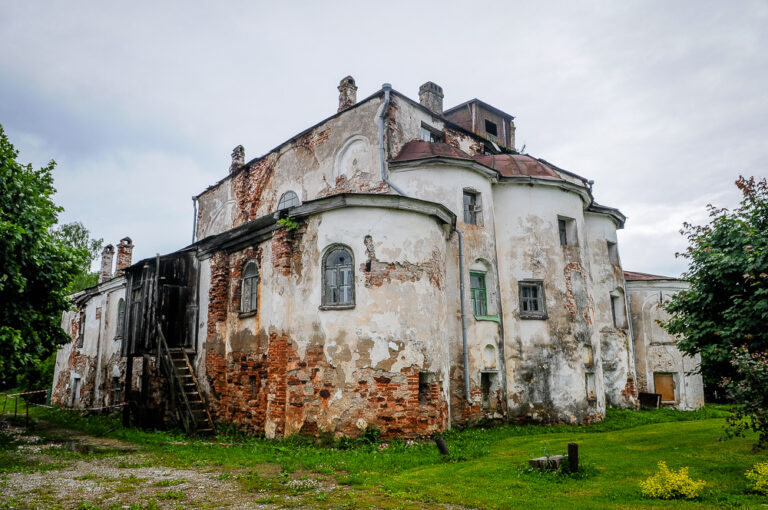
The nineteenth-century settlement included a red-brick brotherhood building, small buildings for the head of the skete and the Yuriev archimandrite, two farm buildings, a brick enclosure wall, and a bell tower resting on two stone pillars. The tower contained six small bells. The southwest farm building, bell tower, and enclosure were dismantled during the 1920s. The surviving or documented heritage complex also includes the archimandrite’s building, a park, and remains of the enclosure.