Red Fort: Mughal Fortress-Palace and Imperial Residence in Delhi
Site at a Glance
- Rating
- 4.4
- Popularity
- Low
- Country
- India
- Primary era
- Early Modern
- Eras represented
- Early Modern, Modern
- Civilizations
- British, Mughal
- Site type
- Military
- Remains
- Castle
On this page25 sections
History
The Red Fort in New Delhi, India, is a Mughal fortress-palace commissioned by Emperor Shah Jahan in 1638 and completed under his supervision on 6 April 1648. Originally called Qila-i-Mubarak and also known as Lal Qila, it became the centrepiece of Shahjahanabad, the imperial city that Shah Jahan founded at Delhi and that now corresponds broadly to Old Delhi. The Mughal Empire was a Muslim dynasty that ruled much of the Indian subcontinent from the sixteenth to the nineteenth century, and the fort became its principal residence and seat of government in Delhi.
Foundation of Shahjahanabad
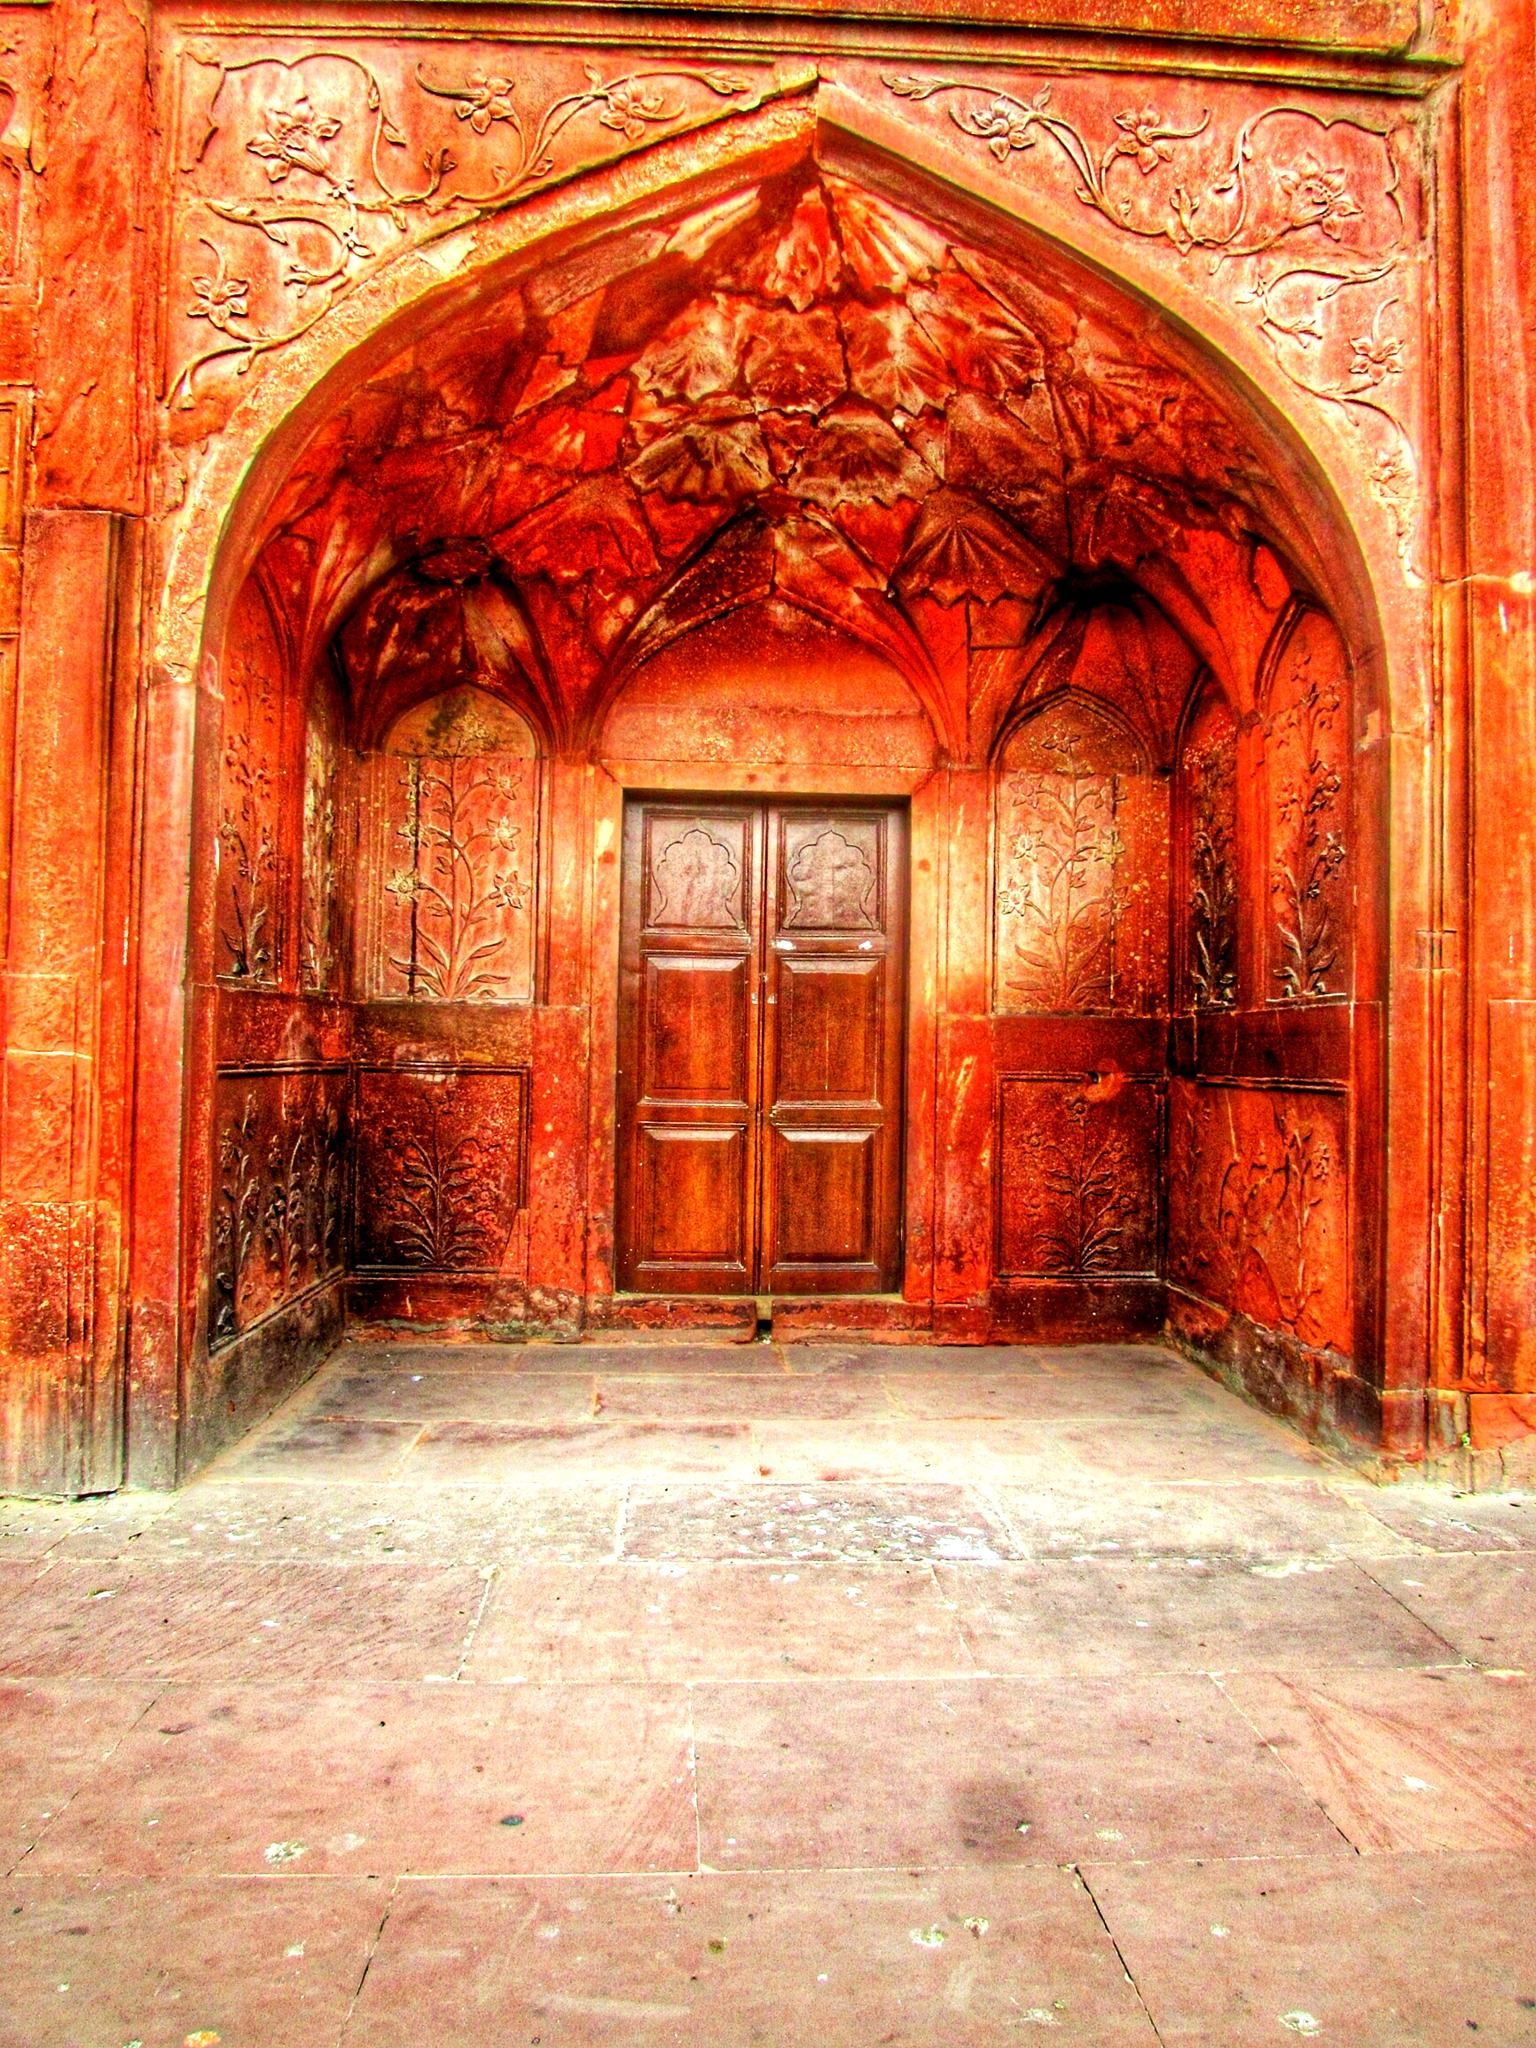
Shah Jahan decided to move the imperial capital from Agra to Delhi, creating a new royal city around the fortress-palace. The Red Fort combined an Islamic palace plan with Persian, Timurid, Indian, and Hindu traditions. Its refined marble ornament, floral decoration, coloured stonework, double domes, and integrated artistic influences belong to the Shahjahani style associated with Shah Jahan’s reign. The complex was designed as both a fortified enclosure and a carefully ordered imperial residence, with formal spaces for public government, private court life, worship, gardens, and royal ceremony.
The fort remained the main residence of the Mughal emperors until the end of Mughal rule. Aurangzeb, who succeeded Shah Jahan, added the Moti Masjid, or Pearl Mosque, and strengthened the two principal gates with fortified outer structures called barbicans. A barbican was placed before a gate to improve defence and control access. These additions formed part of the fort’s continuing development as both a palace and a protected seat of government.
Eighteenth-century decline and foreign attacks
After Aurangzeb’s death, the Mughal administrative and financial system weakened. During the eighteenth century, the palace deteriorated as imperial authority declined. In 1739, Nadir Shah of Persia invaded India, defeated the Mughal army, and plundered Delhi and the Red Fort. The Peacock Throne was among the objects taken. The invasion severely damaged Delhi and further reduced Mughal control over the empire.
The Marathas became protectors of the Mughal throne under a treaty concluded in 1752. They lost Delhi after the Third Battle of Panipat in 1761, but recaptured the city from the Rohilla Afghans about a decade later and restored Shah Alam II to the throne. Earlier, in 1760, the Marathas had removed and melted the silver ceiling of the Diwan-i-Khas to help finance the defence of Delhi. This act reflected the severe financial pressures surrounding the weakened Mughal court.
Maharaja Jawahar Singh of Bharatpur captured the Red Fort on 5 February 1765. After receiving tribute from the Mughals, the Jats withdrew, taking the Mughal throne and the fort’s gates. The throne is now at the palace of Deeg, while the gates are at Lohagarh Fort in Bharatpur. In 1783, Sikh forces led by Baghel Singh, Jassa Singh Ahluwalia, and Jassa Singh Ramgarhia captured Delhi and the Red Fort with approximately 40,000 men. After negotiations, they withdrew and restored Shah Alam II. The agreement included the construction of seven Sikh gurdwaras, or Sikh places of worship, in Delhi.
Maratha and British control
A Maratha garrison occupied Delhi and protected the Mughal emperor in 1788. The East India Company took control of Delhi and the Red Fort after the Second Anglo-Maratha War in 1803, installing a resident at the fort. Mughal emperors continued to occupy the complex, but their authority was increasingly dependent on outside powers.
Bahadur Shah II, also known as Bahadur Shah Zafar, was the final Mughal ruler to occupy the fort. His association with the Indian Rebellion of 1857 made him a symbol of the end of Mughal sovereignty in India. He left the Red Fort on 17 September 1857, was captured by British forces, returned as a prisoner, and tried in 1858. On 7 October 1858, he was exiled to Rangoon. The fort itself was not the scene of fighting during the rebellion.
After the rebellion was suppressed, the British systematically demolished approximately 80 percent of the fort’s buildings. They removed or destroyed furniture, the harem apartments, servants’ quarters, gardens, and the riverfront stone screen. Stone barracks were built across much of the cleared area. The defensive walls and towers remained relatively intact, while more than two-thirds of the inner structures were destroyed. Jewels and artworks had already been taken during Nadir Shah’s invasion, and further losses followed the rebellion. Some objects were sold to private collectors or transferred to institutions in Britain, including the British Museum, the British Library, and the Victoria and Albert Museum. Later requests for restitution were rejected.
Restoration and national history
Lord Curzon, Viceroy of India from 1899 to 1905, initiated restoration work at the fort. The work included reconstructing sections of the walls and restoring the gardens with an irrigation system. Some buildings were restored for the 1911 Delhi Durbar, and the archaeological museum was moved from the Naubat Khana to the Mumtaz Mahal.
The first trial of officers of the Indian National Army, known as the Red Fort Trials, took place at the fort between November and December 1945. On 15 August 1947, Prime Minister Jawaharlal Nehru raised the Indian national flag above the Lahori Gate. Since then, India’s prime minister has ceremonially raised the national tricolour there each Independence Day and delivered a nationally broadcast address from the fort’s ramparts.
After Indian independence, the Red Fort continued to function as a military cantonment. Much of the complex remained under Indian Army control until 22 December 2003, when it was transferred to the Archaeological Survey of India for restoration and conservation. A Comprehensive Conservation and Management Plan was announced in 2009 under the direction of the Supreme Court. Four museums opened in colonial-era barracks in 2019. They address the 1857 war, the Jallianwala Bagh massacre, Subhas Chandra Bose and the Indian National Army movement, and Indian art. The complex also includes an archaeological museum, a war-memorial museum, and a gallery devoted to paintings of twentieth-century Indian martyrs.
Archaeological excavation at the fort recovered artefacts associated with the Ochre Coloured Pottery culture, a prehistoric culture identified chiefly through pottery with ochre-coloured surfaces, dating from approximately 2600 to 1200 BCE. The Red Fort was designated a monument of national importance in 1913 and became part of the Red Fort Complex UNESCO World Heritage Site in 2007 under criteria II, III, and VI. The protected area covers approximately 49.18 hectares.
The fort was damaged during clashes between police and participants in the farmers’ Republic Day protest on 26 January 2021. Protesters entered the complex, raised religious flags, and climbed its domes and ramparts. Since the late twentieth century, air pollution has darkened parts of the red sandstone. Studies reported in September 2025 associated tarry black crusts on the walls with repeated pollution involving particulate matter, nitrogen dioxide, sulfur dioxide, carbon monoxide, and toxic metals.
Remains
The Red Fort covers approximately 103.06 hectares and is enclosed by about 2.41 kilometres of defensive walls. The walls rise to approximately 18 metres on the river side and 33 metres on the city side. The plan is broadly octagonal, with a longer north-south axis than east-west axis. The fort stands beside the Yamuna River, which formerly supplied the moats around much of the enclosure. Its irregular boundary incorporates the older Salimgarh Fort, a defensive structure built by Shah Sur in 1546. The river has since changed course.
Walls, gates, and approach
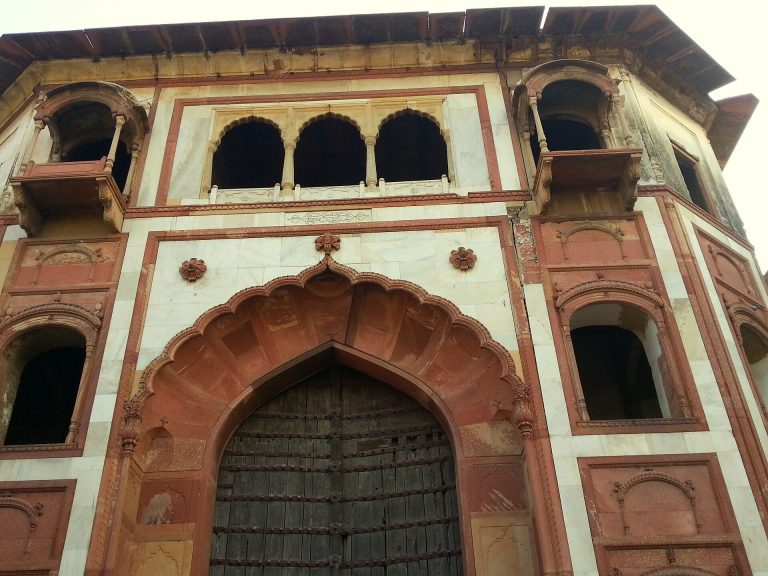
Lahori Gate and Chhatta Chowk
The Lahori Gate is the principal entrance and takes its name from its orientation toward Lahore. Aurangzeb added a barbican in front of it, producing a more indirect approach. Since 1947, the gate and its ramparts have formed the setting for the annual Independence Day flag ceremony. Beside the gate is Chhatta Chowk, also called Meena Bazaar or the covered bazaar. During the Mughal period, its shops sold silk, jewellery, and other goods for the imperial household.
The gate opens toward an outer court and a large north-south street. This street separated military functions to the west from the palaces to the east. The arrangement made the transition from the defended entrance to the imperial residential and administrative areas part of the fort’s basic plan.
Delhi Gate and Khizrabad Gate
The Delhi Gate is the southern public entrance and resembles the Lahori Gate in plan and appearance. Two life-sized stone elephants face one another beside the entrance. The Khizrabad Gate was reserved for the emperor, while the Lahori and Delhi gates served the public.
Courts and audience halls
Naubat Khana
The Naubat Khana, also called the Nakkar Khana, is an isolated drum house on the eastern side of the outer court. Music was performed there daily at appointed times, and everyone except members of the royal family was required to dismount during the performances. The second floor now houses the Indian War Memorial Museum.
The outer court measured approximately 160 by 110 metres. Its side arcades and central tank were demolished after the 1857 rebellion, changing the relationship between the surviving drum house and the surrounding court.
Diwan-i-Aam
The Diwan-i-Aam, or Public Audience Hall, stood beyond the Naubat Khana in an inner court approximately 160 metres wide and 130 metres deep. Guarded galleries surrounded the court. The hall was used for public legal and administrative matters, including taxation, inheritance disputes, and endowments.
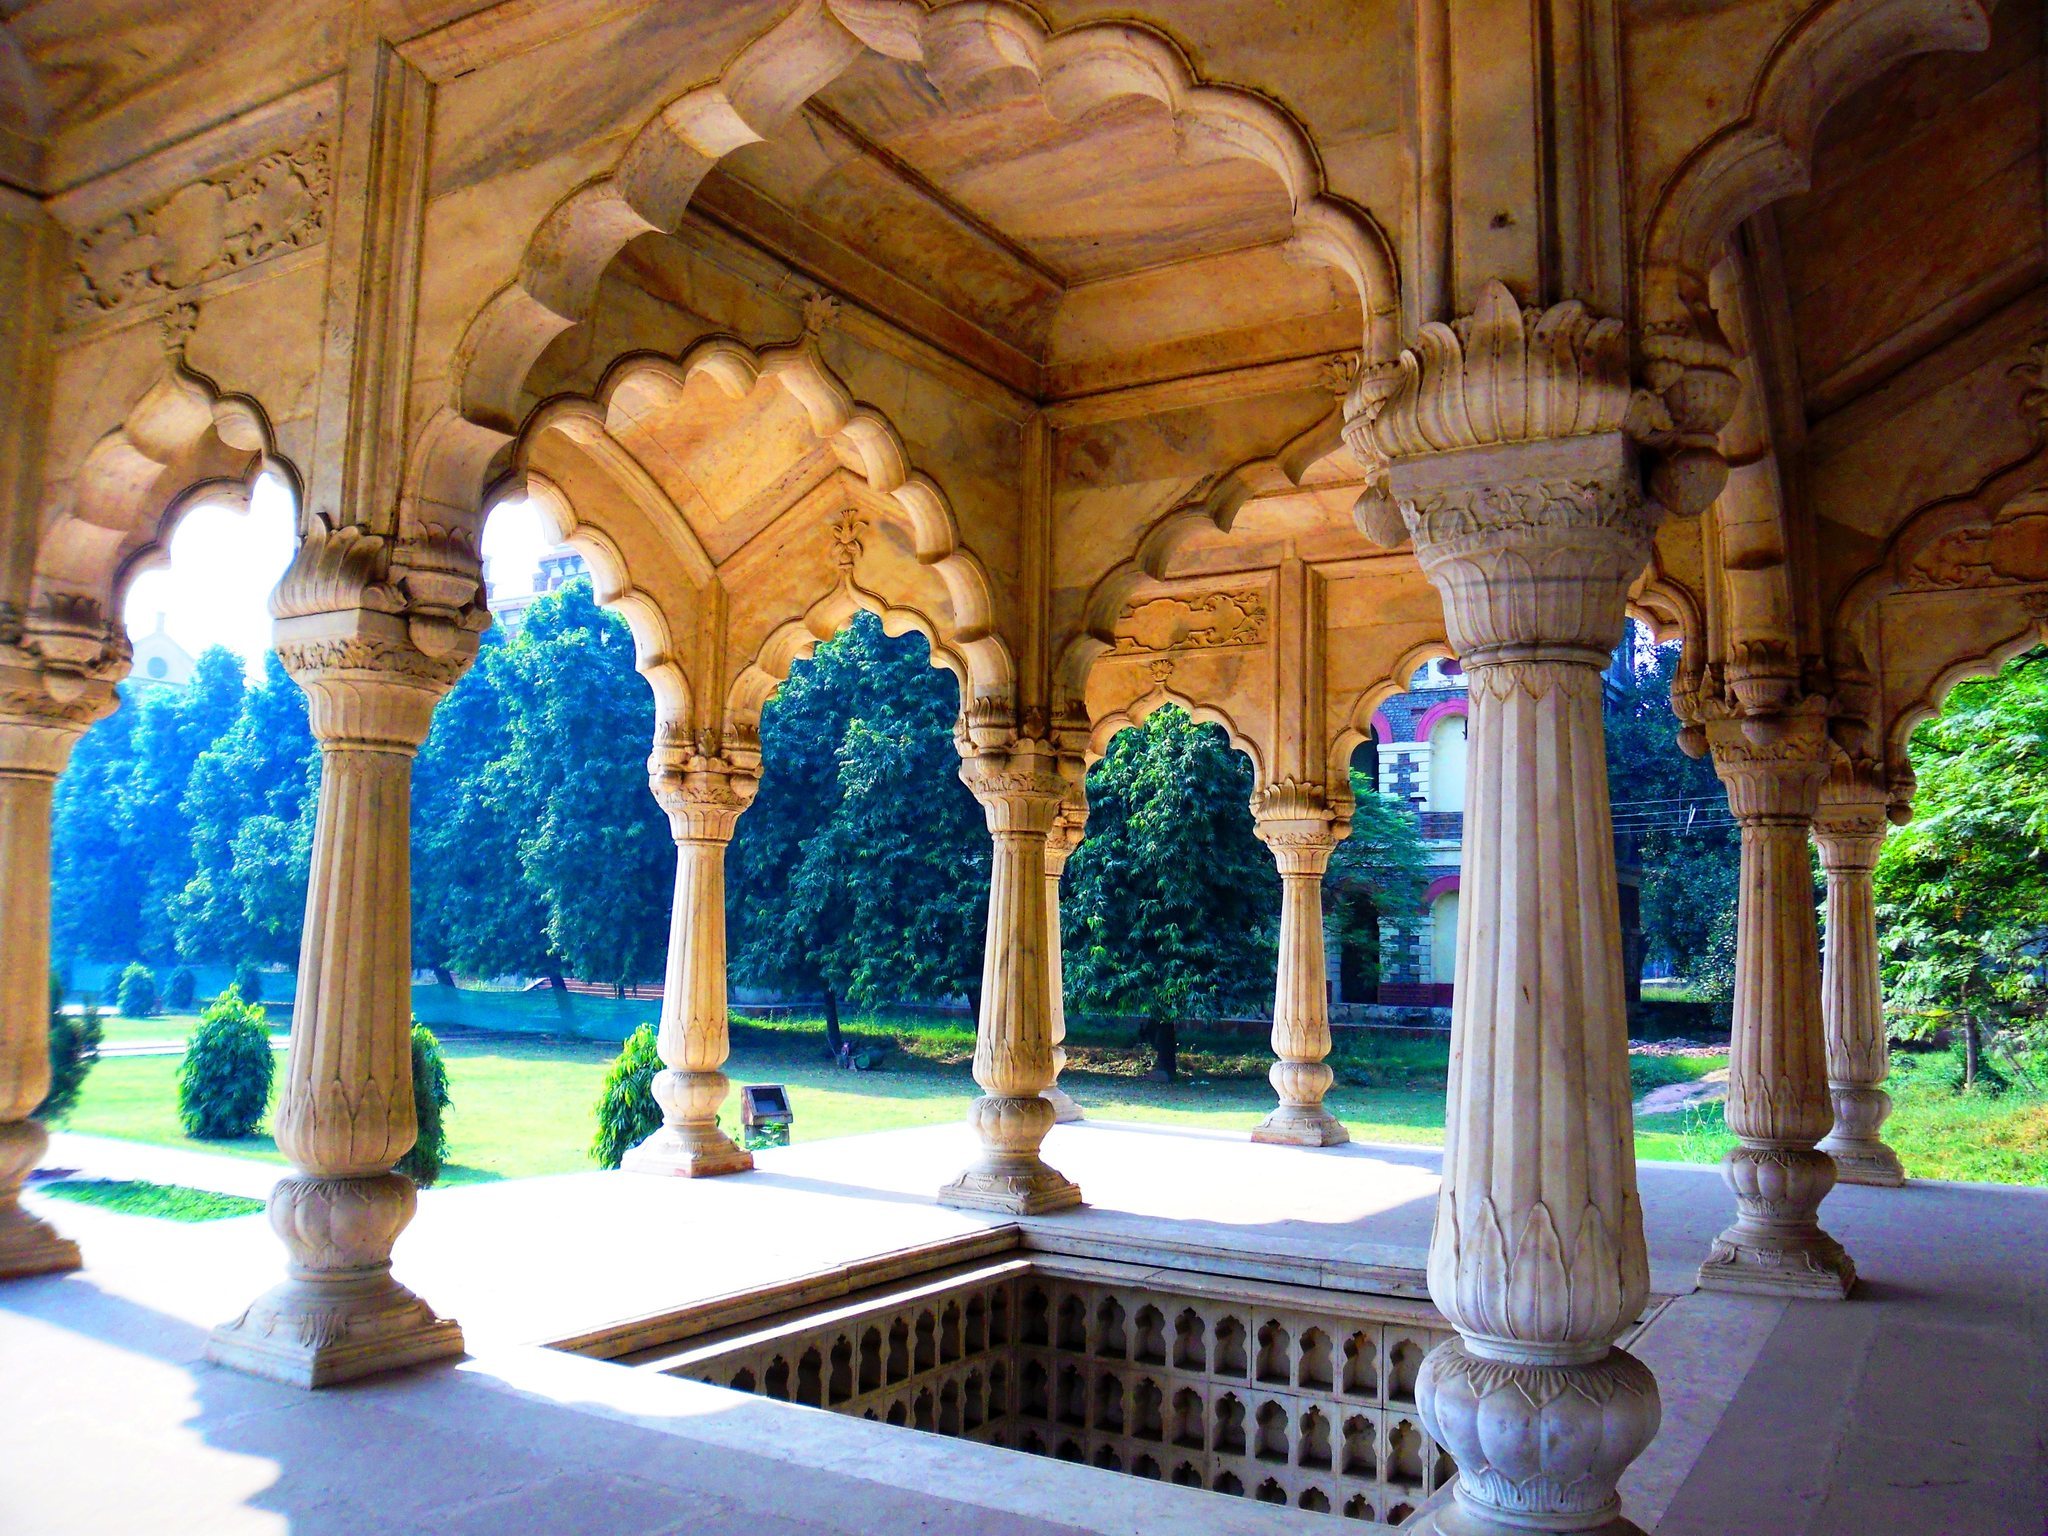
Its columns and engrailed arches, which have scalloped or cusped inner curves, were finely worked. The original white chunam-stucco decoration used polished lime-based plaster and included a raised marble balcony from which the emperor granted audiences.
Diwan-i-Khas
The Diwan-i-Khas, or Hall of Private Audience, served official business involving nobles and members of the royal family. It is built of white marble inlaid with precious stones. Its former silver ceiling was later restored in wood. François Bernier described seeing the jewelled Peacock Throne in the hall during the seventeenth century, and an inscription by the Persian poet Amir Khusrow appears above the outer arches.
Imperial apartments and baths
The imperial apartments form a row of pavilions along the eastern edge of the fort, overlooking the Yamuna. They are connected by the Nahr-i-Bihisht, or “River of Paradise,” a water channel running through the centre of each pavilion. Water was brought from the Yamuna through the Shah Burj in the northeastern corner. The palace arrangement was intended to evoke the rivers of paradise described in Islamic religious tradition.
Mumtaz Mahal and Rang Mahal
The Mumtaz Mahal is one of the two southernmost zenana pavilions. A zenana was the residential area reserved for women of a royal household. The pavilion was built for Arjumand Banu Begum, known as Mumtaz Mahal, Shah Jahan’s wife. It now houses the Red Fort Archaeological Museum.
The Rang Mahal, or “Palace of Colors,” was used by the emperor’s wives and mistresses. Bright paintings, decorative work, and mirror mosaic gave the pavilion its name. A central marble pool was supplied by the Nahr-i-Bihisht.
Khas Mahal and Muthamman Burj
The Khas Mahal was the emperor’s private apartment and was cooled by the Nahr-i-Bihisht. It connects with the Muthamman Burj, an octagonal tower from which the emperor appeared before audiences at the riverfront. The associated private apartments included sleeping and prayer spaces.
Hammam and baoli
The hammam is a heated bath complex consisting of three domed marble apartments separated by corridors and lit by coloured-glass skylights. The eastern apartment contained three fountain basins and served as a dressing room. Another room contains a marble reservoir set into the wall. The western apartment was used for hot or steam baths and had heating arrangements in its western wall. The belief that perfumed rose water flowed from its taps is a traditional claim.
The baoli, or step-well, is one of the few structures to survive the extensive British demolitions after 1857. Its chambers were later used as a prison. During the 1945 to 1946 Red Fort Trials, they housed Indian National Army officers General Shah Nawaz Khan, Colonel Prem Kumar Sahgal, and Colonel Gurbaksh Singh Dhillon. Two separate staircases descend into the well.
Religious and riverfront structures
Moti Masjid
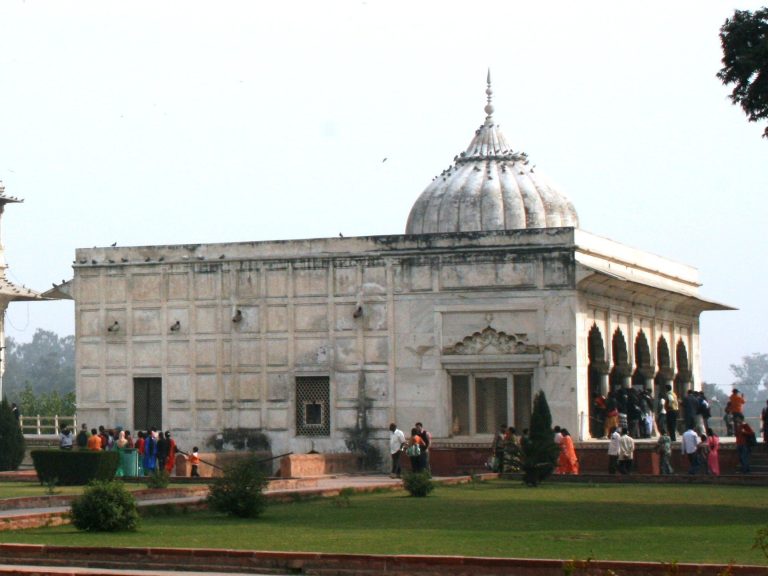
The Moti Masjid, or Pearl Mosque, stands west of the hammam. Aurangzeb built it in 1659 as a private place of worship. It is a small white-marble mosque with three domes and a three-arched screen opening onto the courtyard.
Shahi Burj and riverfront pavilions
The Shahi Burj, or “Emperor’s Tower,” was the emperor’s principal study. It originally had a chhatri, a domed architectural canopy or shelter, on top and is now heavily damaged. A marble pavilion added by Aurangzeb stands opposite it. Together with the eastern palace apartments, the tower formed part of the riverfront group raised above the Yamuna side of the fort.
Gardens and northern quarters
Hayat Bakhsh Bagh
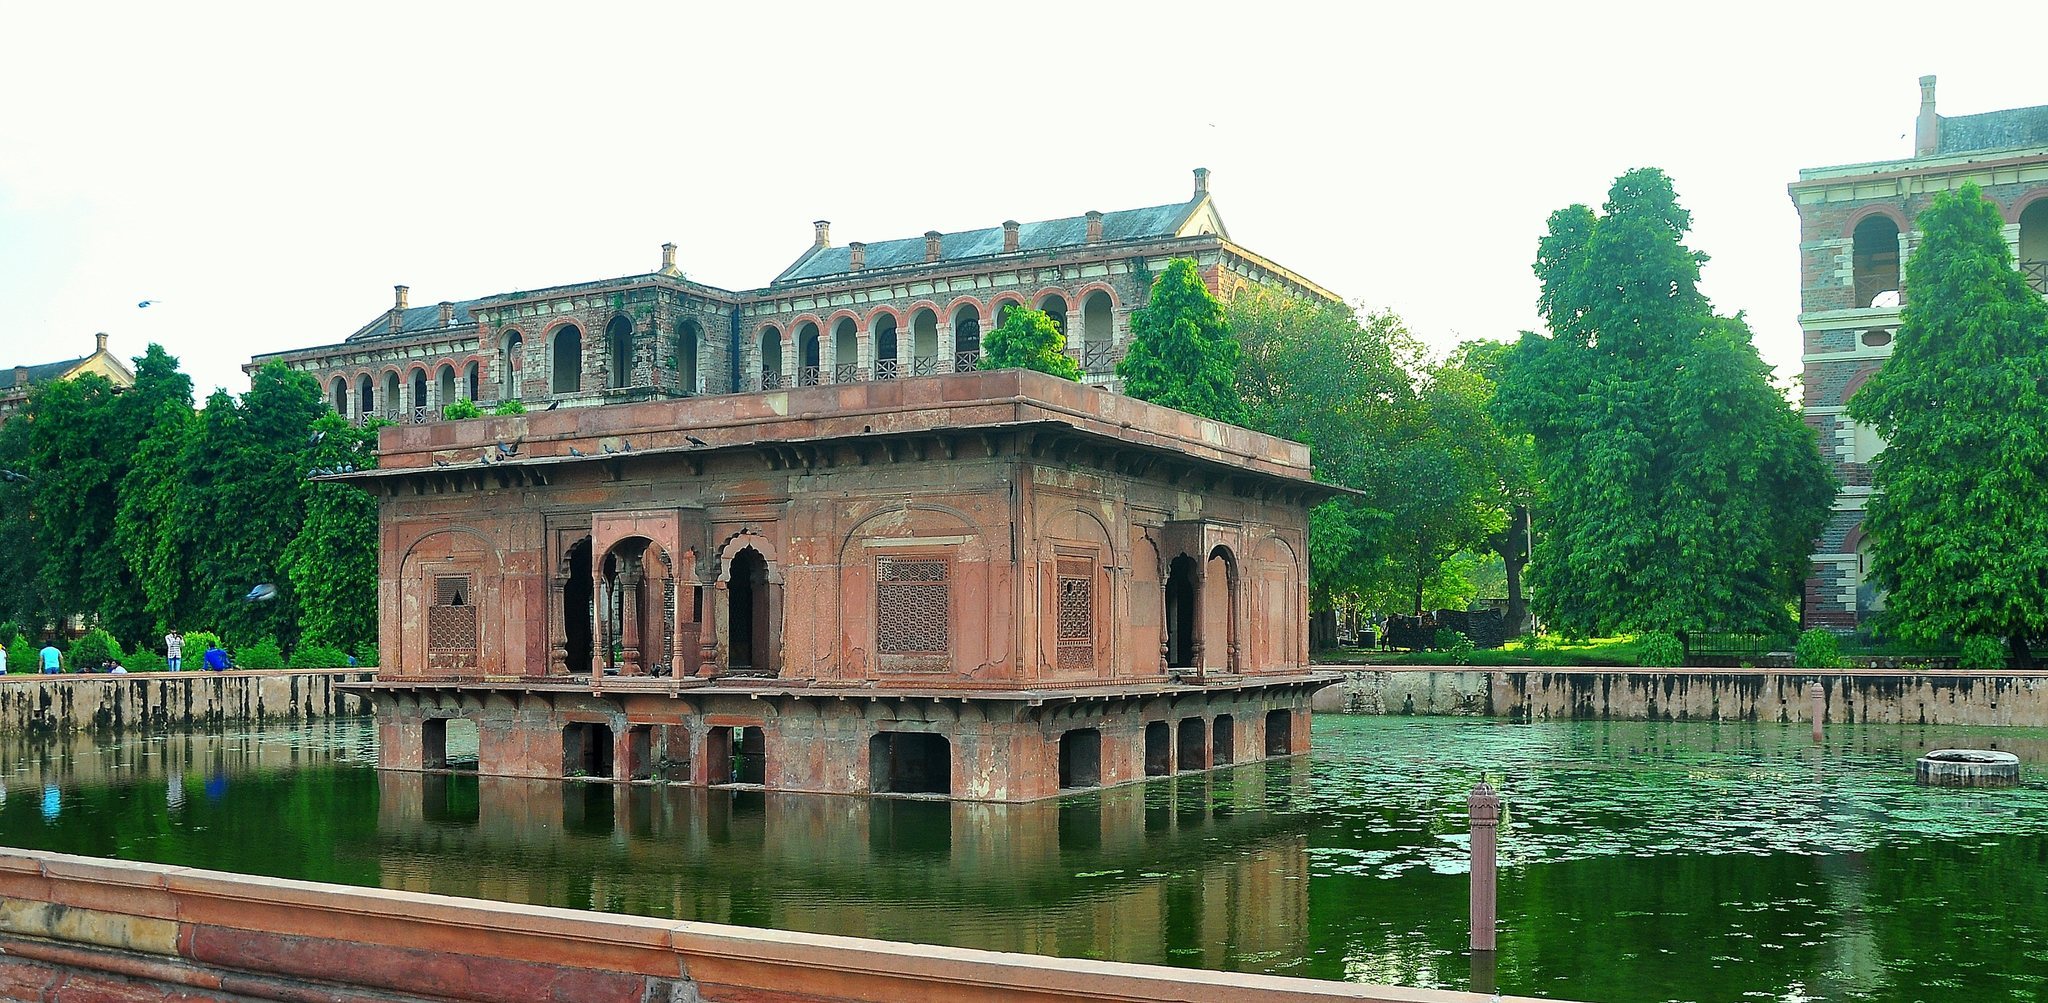
The Hayat Bakhsh Bagh, or “Life-Bestowing Garden,” occupies the northeastern part of the complex. Its water channels and reservoir are now dry. The Sawan and Bhadon marble pavilions stand at the ends of the canal, while the red-sandstone Zafar Mahal occupies the centre of the reservoir. Bahadur Shah Zafar added the Zafar Mahal around 1842 and named it after himself.
Smaller gardens, including the Mehtab Bagh or Moonlight Garden, formerly lay west of the main garden. They were demolished when the British barracks were built. A road north of the garden crosses an arched bridge toward Salimgarh Fort.
Hira Mahal and Moti Mahal
The Hira Mahal, or “Diamond Palace,” is a pavilion on the southern edge of the fort at the end of the Hayat Bakhsh Bagh. It was built under the patronage of Bahadur Shah II. The twin Moti Mahal at the northern edge was demolished during or shortly after the 1857 rebellion.
Princes’ quarter
The imperial princes’ quarter lay north of the Hayat Bakhsh Bagh and the Shahi Burj. Members of the Mughal royal family used it, and British forces largely demolished it after 1857. One surviving palace was converted into a tea house for soldiers.
Later fabric and present condition
The fort’s water features were once extensive but are now dry. Some buildings retain substantial decorative elements, while looters removed inlaid marble floral designs. Walkways are deteriorating. The mosque and hammam are closed to entry but can be viewed through glazing or marble latticework.
Colonial-era barracks now contain museums and galleries. Alongside the archaeological museum and war-memorial museum, the complex includes a gallery devoted to paintings of twentieth-century Indian martyrs. These later structures form part of the surviving physical record of the fort’s transformation from Mughal palace and military enclosure into a site that also preserves the history of British rule, Indian nationalism, and the modern Indian state.