Yuriev Monastery: A Medieval Monastic Center in Veliky Novgorod
Site at a Glance
- Popularity
- Very High
- Country
- Russia
- Primary era
- Medieval
- Eras represented
- Medieval, Early Modern, Modern
- Civilizations
- Kievan Rus, Novgorod Republic, Russian
- Site type
- Religious
- Remains
- Monastery
On this page17 sections
History
Yuriev Monastery is an Orthodox monastic complex on the southern edge of Veliky Novgorod, Russia. Tradition places its foundation around 1030 and attributes it to Yaroslav the Wise, a ruler of medieval Rus. Yaroslav’s baptismal name was George, rendered Yuri in Russian, and the monastery was dedicated to Saint George, a Christian martyr honored in Eastern Orthodox tradition as a military saint. It is regarded as one of Russia’s oldest monasteries.
Foundation and medieval role
The monastery is first mentioned in a record from 1119, the year construction began on a stone cathedral to replace an earlier wooden church. Mstislav the Great initiated the project, and the builder was Master Peter, remembered as one of the earliest named builders in medieval Rus. The work took eleven years, and the cathedral was consecrated on 12 July 1130. That year, Mstislav and his son Vsevolod granted the monastery extensive lands. Their parchment charter is considered the oldest surviving Russian legal document and is now held in a museum in Novgorod.
During the 12th and 13th centuries, the monastery served as a state monastery of the Novgorod Republic, a medieval polity centered on Novgorod, and as a major religious center. Its head held the rank of archimandrite, a senior monastic title, and headed the city magistrates. The extent of the archimandrite’s authority in Novgorod’s wider church administration is uncertain. In 1226, the city’s elite approved the successor to Archimandrite Savatii, though whether the city assembly took part is unclear. By the late 15th century, the monastery had become one of the wealthiest ecclesiastical landholders.
Yuriev was also a center for recording Novgorod’s past. The Synodal text of the First Novgorod Chronicle, a medieval account of the city’s history, was compiled there; its parchment manuscripts are now kept in a national historical museum in Moscow. The cathedral served as a burial place for monastic leaders, princes, and civic officials. Among those interred there were Princes Iziaslav and Rostislav in 1198, the former city official Miroska Nesdinich in 1203, and Prince Feodor Yaroslavich, Alexander Nevsky’s elder brother, in 1233. Feodor’s mother, Theodosia Mstislavna, who became the nun Euphrosyne, was also buried there in the 13th century. Prince Dmitry Shemyaka is said to have been buried in the cathedral in 1453.
Plunder and decline
Ivan IV’s forces looted the monastery in 1570 during the suppression of Novgorod. Swedish forces plundered it again during the Ingrian War of 1610–1617, opening graves in search of valuables. Feodor Yaroslavich’s remains were reportedly found incorrupt after this plunder, and he was later canonized as a local saint.
The secularization of church estates in the 1770s deprived the monastery of much of its land and left it nearly deserted. Its recovery began when Archimandrite Photius took charge in 1822. Emperor Alexander I favored Photius, while Countess Anna Orlova-Chesmenskaya provided funds for extensive rebuilding and restoration. The monastery received first-class administrative status and retained it until 1918.
Revolution, occupation, and war damage
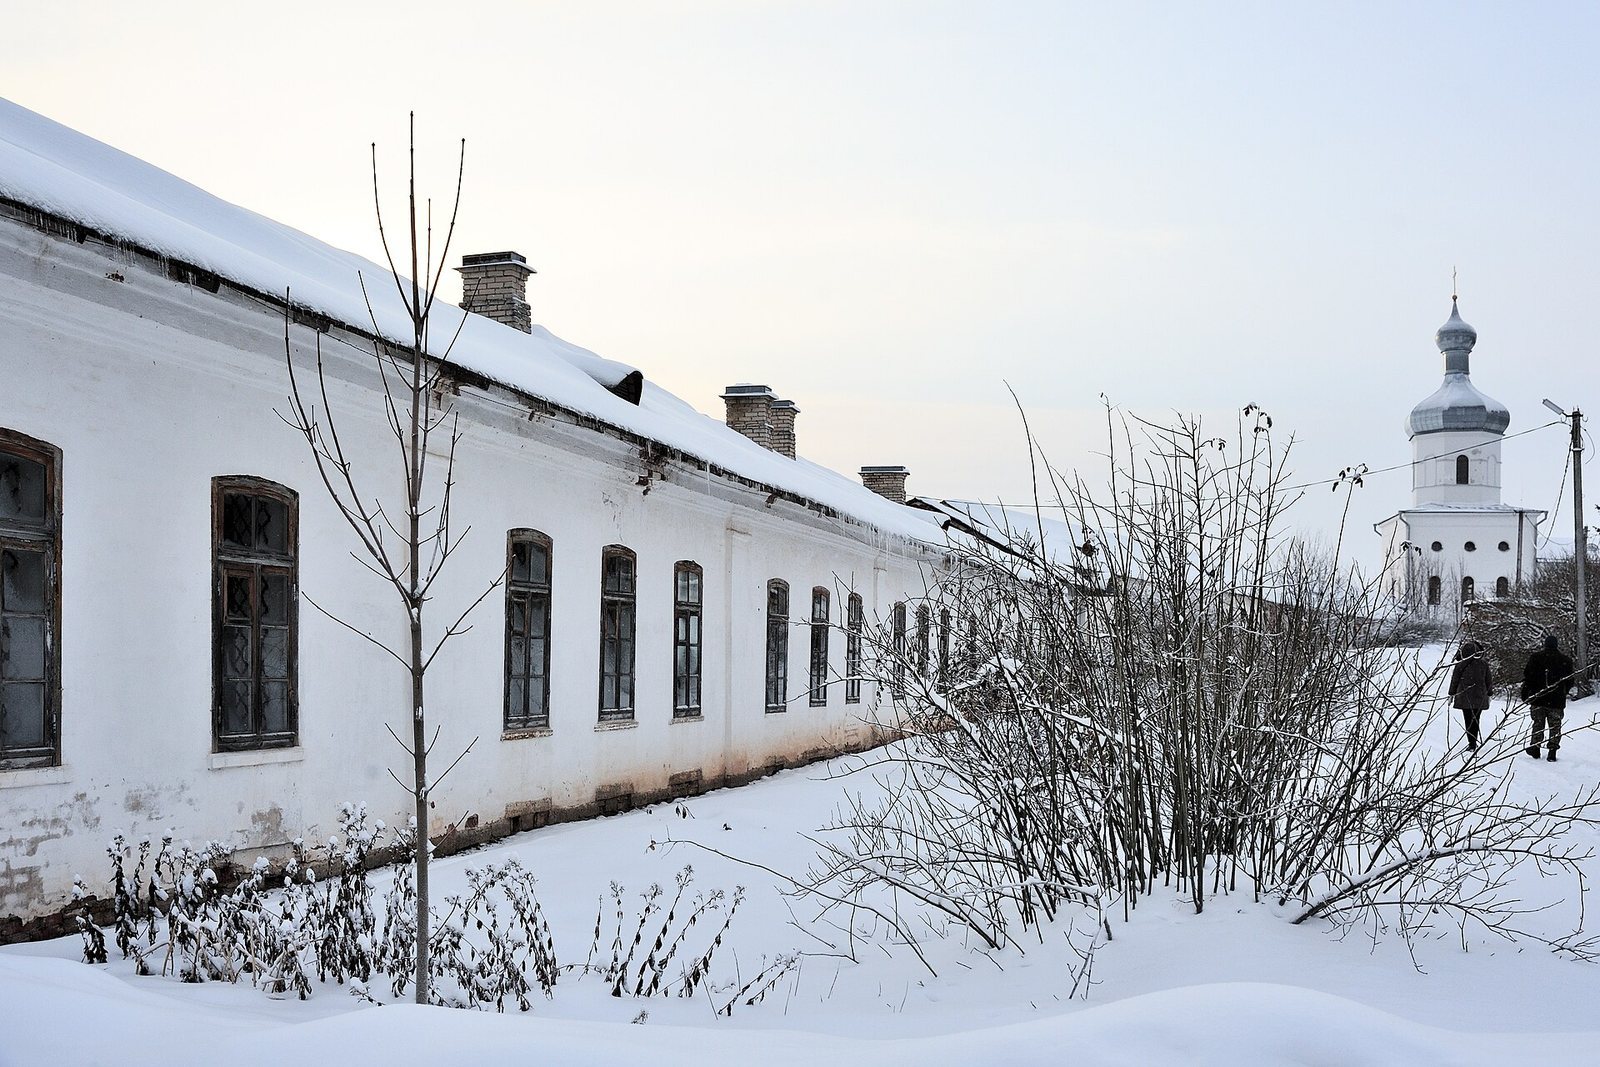
After the 1917 Revolution, the monastery’s lands were divided among local peasants in 1918. The community retained a garden, a vegetable plot, and 14 desyatins, a traditional Russian land measure, of hay meadow. Seven monk-priests were mobilized into the Red Army in 1919. The monastery was dissolved as a church institution in January 1920, and its property and valuables were slated for confiscation in 1921. By 1928, the Church of the Exaltation of the Cross was its only remaining church; the monastery closed the following year. In 1932, soldiers dismantled the southern wall’s corner towers and the drums of the Savior Cathedral, before work to remove more of the complex was halted. For a time in the early 1930s, services also took place in a room in the northeastern corner of the Archimandrite’s Building.
Some buildings were used after the Revolution as a home for disabled people, including a refuge for people injured in wars. In autumn 1941, this home lay within the area covered by the Nazi T4 killing campaign, a program of systematic murder targeting people with disabilities. German forces and collaborators occupied the monastery during the Second World War. From October 1941 to August 1942, the 14th Company of the Spanish Blue Division, a Spanish volunteer formation fighting alongside Germany on the Eastern Front, was stationed there. After an attack on a strongpoint at Yuriev, six Spanish soldiers were buried on the grounds in ammunition boxes beneath a cross inscribed ‘All for the Fatherland.’
From March 1943, a Lithuanian police battalion was based at the monastery and maintained a military cemetery. The Luftwaffe, Nazi Germany’s air force, stored supplies there, and a branch of Organisation Todt, a Nazi German engineering organization, used forcibly mobilized Czechoslovak citizens. The assault on the monastery began on the morning of 14 January 1944. Anti-tank launchers were used extensively to defend the approaches to the city beneath its walls. The buildings suffered serious war damage and looting; gilding vanished from the domes in 1943. Between about 1944 and 1949, vaults and a wall in the southeastern building were partly dismantled, and a pine-and-cedar grove outside the western wall was lost.
From 1920 into the 1950s, sand and construction debris filled lower cellars and underground passages connecting the buildings. After the war, the complex housed residents and a variety of institutions, including a post office, schools, a museum, a food shop, and an art gallery. These uses continued until the late 1980s.
Return to religious use
The monastery was returned to the Russian Orthodox Church in 1991. Its buildings passed to the Novgorod diocesan administration that December, and the land followed in 1993. A monastic community was re-established in 1995. A religious school opened there in 2004 and was reorganized in 2021 as theological courses and courses for church choir directors. Yuriev Monastery forms part of the UNESCO World Heritage property Historic Monuments of Novgorod and Surroundings, inscribed in 1992, and is also a federally significant cultural heritage site in Russia.
Remains
Enclosure and layout
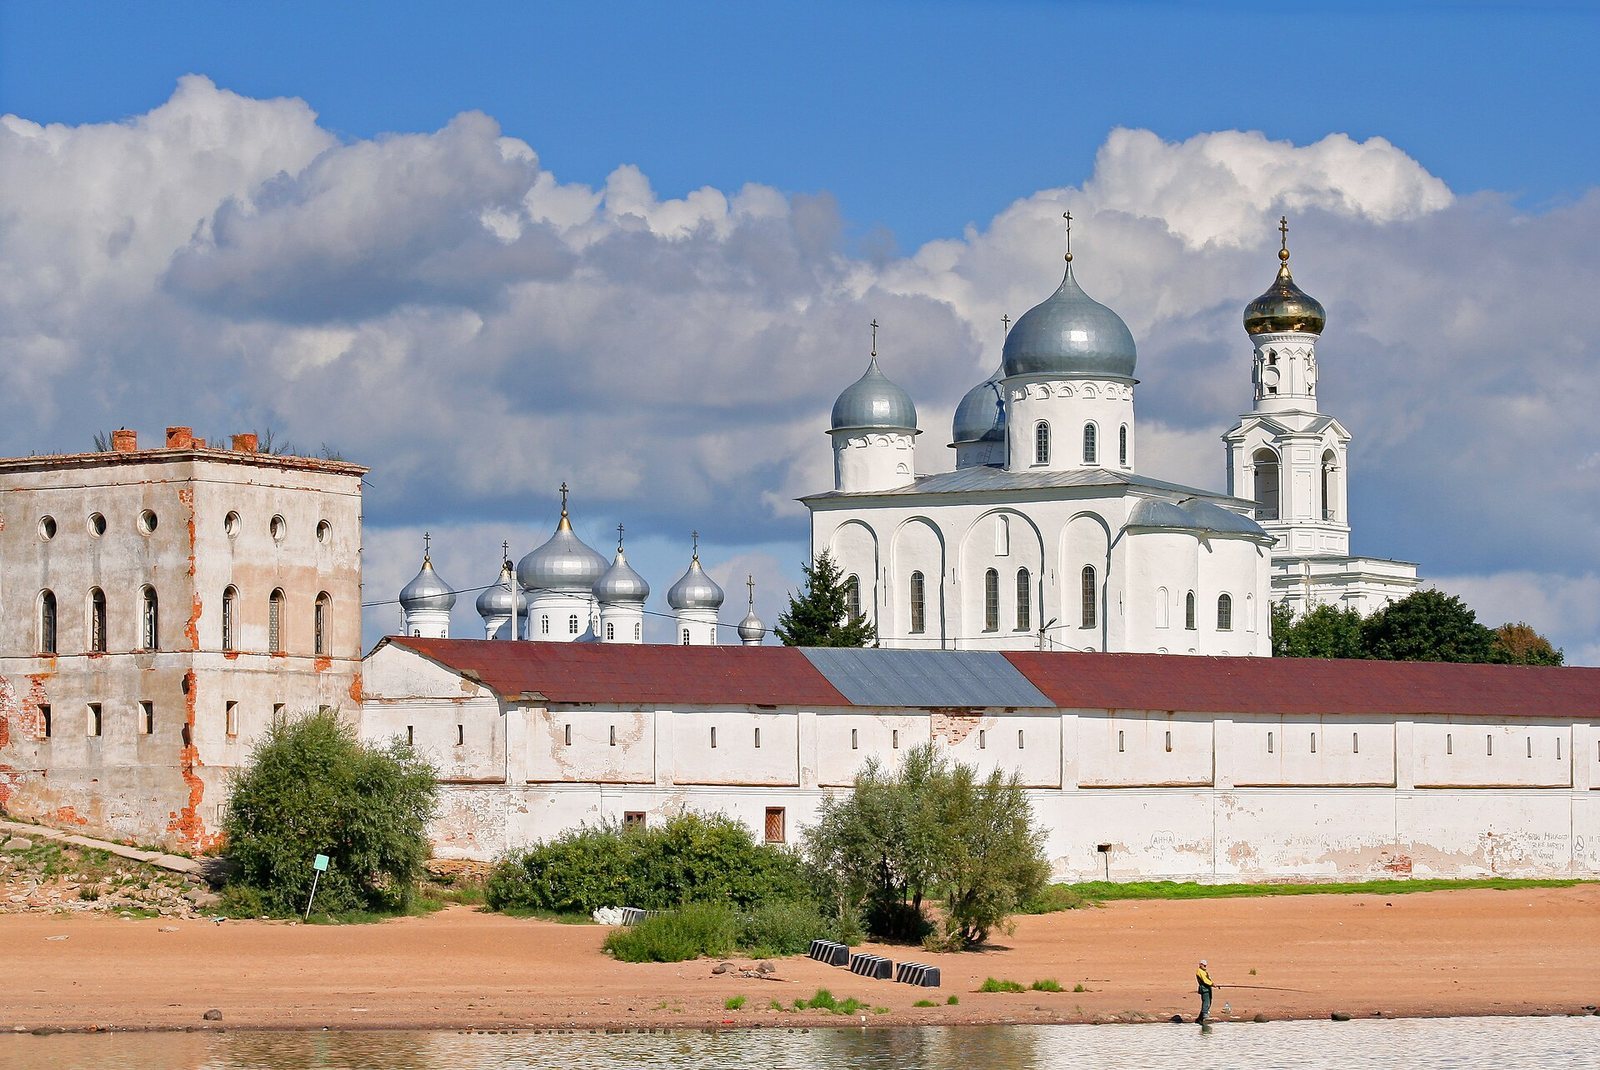
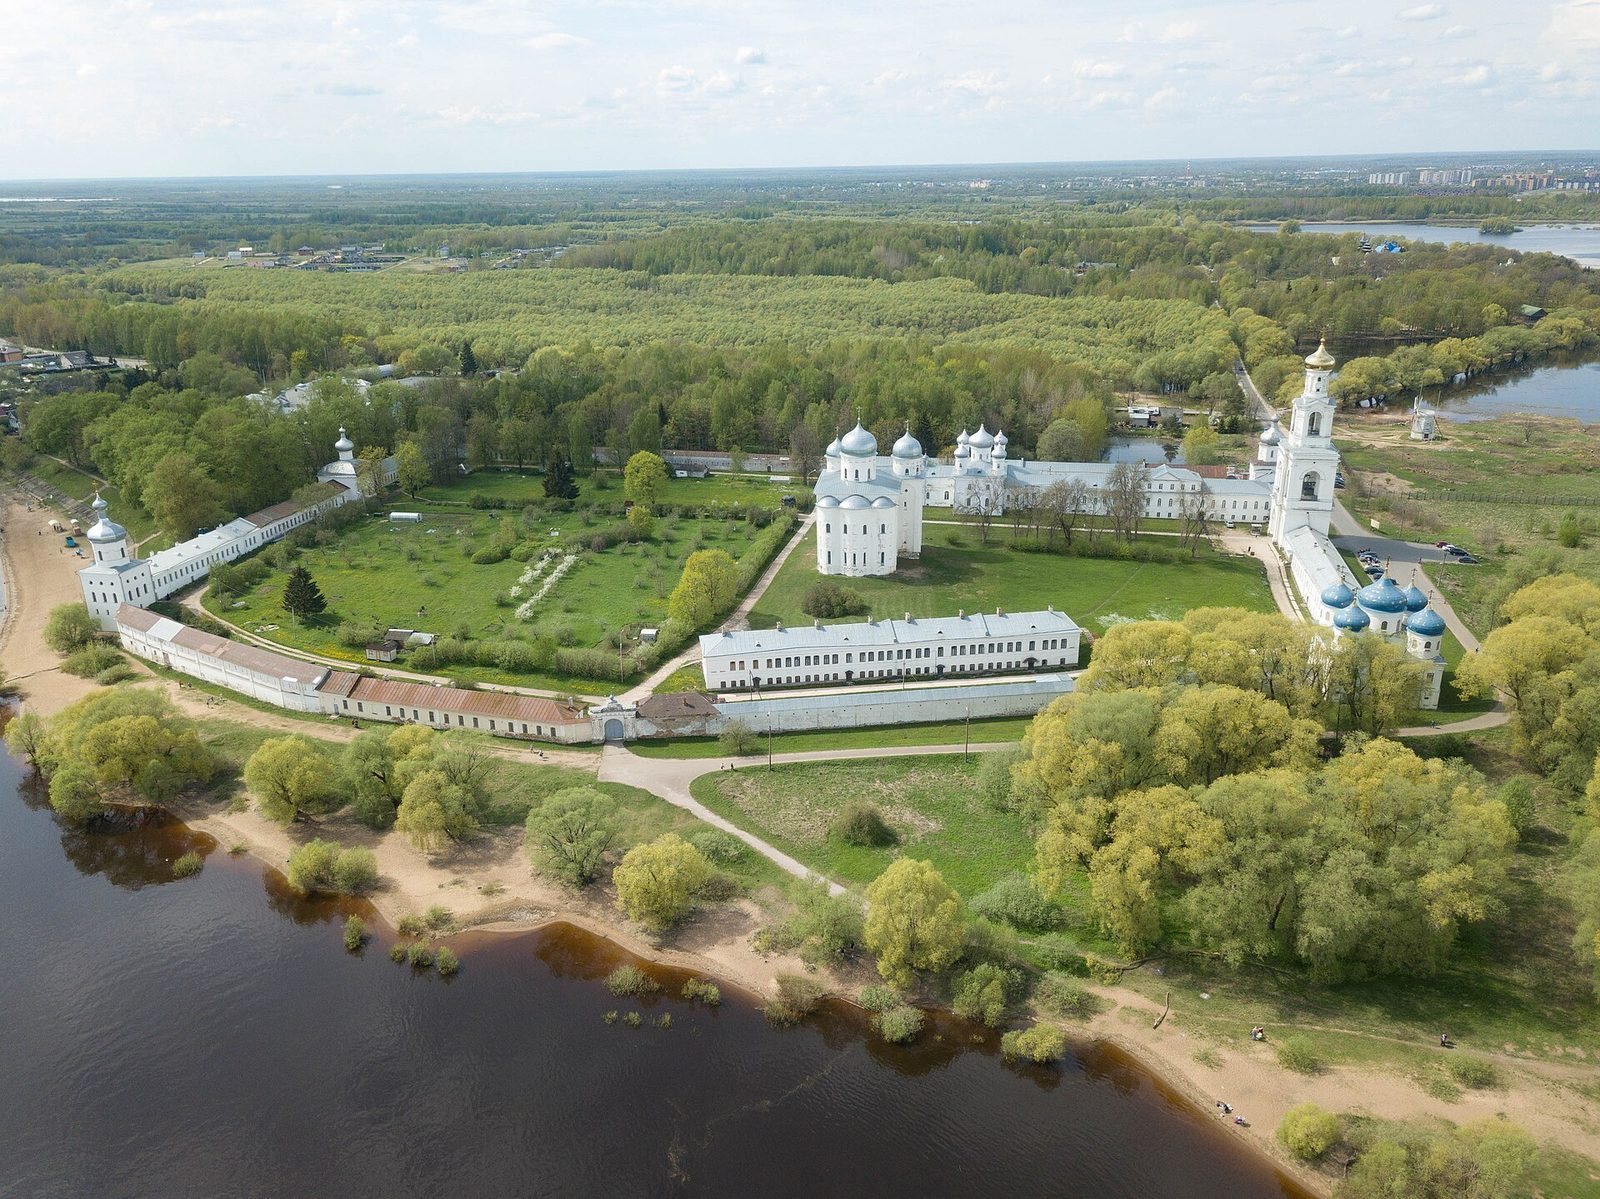
The monastery stands on the left bank of the Volkhov River, near the river’s outlet from Lake Ilmen. Its historic complex comprised six churches and supporting buildings within enclosing walls. The walls’ construction date is unknown, and their first known mention in a chronicle is from 1333. The Archimandrite’s Building adjoins the Savior Cathedral on its north and south sides. A main avenue and passages leading toward the eastern and western gates form part of the enclosure’s internal layout. Six stone sarcophagi associated with members of Novgorod’s elite were found during an archaeological expedition in 2019.
St George’s Cathedral
Construction and form
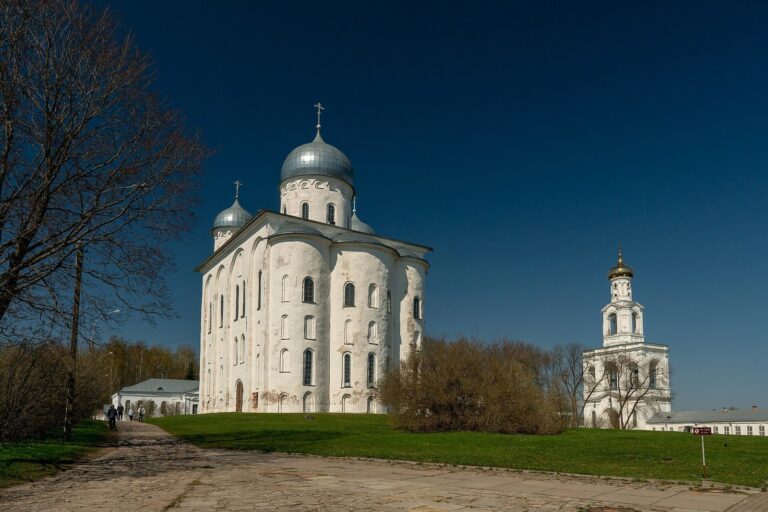
Begun in 1119, St George’s Cathedral is the monastery’s principal and largest church. It measures about 32 metres high, 26–27 metres long, and 23 metres wide. Its walls combine stone blocks, including white Volkhov stone, with red brick, and stand on a cement foundation. Three apses, projecting sections at the eastern end, extend from the church. Three silver-covered domes sit asymmetrically on the roof: the central one is largest, while a smaller dome over the northwestern stair tower balances it and a third is smaller still.
The stair tower on the west wall leads to the choir loft. Narrow stairs above the entrance hall give access to a small monastic cell beneath the northwestern dome. Narrow windows and pairs of recessed niches create a repeated pattern across the exterior. Inside, the walls rise to about 20 metres, while closely spaced supports emphasize the height of the vaulted ceilings.
Paintings, icons, and excavated fragments
Restoration in the 1820s and 1830s removed plaster that covered paintings from the 12th through the 18th centuries. The cathedral was then replastered and repainted. Original fresco fragments survive on window reveals and high in the stair tower. Further repainting took place in 1898, and the restored church was consecrated in 1902. Surviving paintings include a large Christ Pantocrator in the main dome, depicting Christ as ruler and judge of the universe, and full-length portraits of Archbishop Feoktist and Prince Vsevolod Mstislavich. Most of the present screen of icons dates from 1902.
Fragments of 12th-century frescoes removed during the earlier restoration were found beneath the cathedral floor in 2014. Graffiti on them notes Archbishop Antony’s death in 1232, the deaths of Yaroslav Vladimirovich’s sons in 1198, and a fire at Trinity Church in 1160. The fragments are being reassembled for reconstruction. An important icon associated with the cathedral dates to around 1130. Icons taken during the 1570 plunder included the Ustyug Annunciation and two images of Saint George, one showing him from the chest up and the other in full length. The Ustyug Annunciation is now in Moscow’s Cathedral of the Annunciation, and a Saint George icon is in the Tretyakov Gallery.
Later churches and bell tower
Church of the Exaltation of the Cross
At the northeastern corner of the complex, the Church of the Exaltation of the Cross was built in 1823 on the remains of a church erected in 1761 and destroyed by fire in 1810. Its five blue domes carry 208 eight-pointed stars. The interior has white walls. In 2004, workers replaced the wooden frame of the northwestern dome and the metal coverings on all five domes and their crosses. The church has a heating system.
Savior Cathedral
The Savior Cathedral lies northwest of St George’s Cathedral, between the north and south wings of the Archimandrite’s Building. Built in 1823–1824, it reused the foundations and masonry of a stone church erected in 1763 and destroyed by fire in 1823. That earlier church was dedicated to Alexander Nevsky and his brother Feodor. The later cathedral gained a western porch in 1830, a basement church dedicated to the Praise of the Virgin Mary in 1836, a southern chapel dedicated to All Saints in 1841, and a northern chapel dedicated to Alexius, Metropolitan of Moscow, in 1850. The basement church became the burial place of Photius and Anna Orlova-Chesmenskaya. Renovation followed in 1848–1849.
The cathedral is a 19th-century building in the provincial classical style, with a notable plan and vaulted ceilings. Its domes and drums were dismantled in the 1930s. After war damage, the church was restored in 1954–1956; its drums and domes, with crosses, were rebuilt or restored in 2004–2007.
Church of the Icon of the Burning Bush
Construction of this single-domed, heated church began in 1828 under Photius in the southern part of the monastery. Its entrance is through a corridor in the southern building that passes the monks’ cells. The church is used for services on feast days and for the monks’ prayers.
Church of the Archangel Michael
The Church of the Archangel Michael occupies the southeastern tower of the monastery wall, which was built in 1760. The church itself dates to 1831 and was dismantled for building materials in 1934. Its form was restored in the 1950s, followed by restoration of its drum and dome in 2010–2013.
Bell tower
The four-tier bell tower, 52 metres high, was built between 1838 and 1841 to a design by Carlo Rossi. A local legend says that Nicholas I removed its middle tier from the plans so that it would not exceed the height of the Ivan the Great Bell Tower in the Moscow Kremlin. A clock originally occupied a circular niche on the upper tier. Seventeen bells on the third tier were connected to it, with 15 more bells below. The largest, called Burning Bush, weighed 33.6 tonnes; the second largest, Cross, weighed 18.2 tonnes. Both were cast at the monastery in 1838. The tower underwent major restoration in 2009.
Well canopy
A canopy-like structure known as a ciborium stands where the main avenue meets passages toward the eastern and western gates. It was probably installed in the 19th century under Photius, initially beside a well in the courtyard between the western building and the Archimandrite’s Building. The date of its parts is uncertain: the columns and bowl appear handmade, while the curved ornaments on the gables seem machine-made. One of its eight columns was lost during an artillery bombardment in 1942, and two others have transverse cracks. The dome and cross were taken down in 1949 and restored by monks by 1997; the cross later deteriorated and fell in 2025. Beams beneath the gables retain traces of inscriptions, including a dedication to Photius dated 12 August 1843.