Saint Lupus Church: A Jesuit College and Parish Church in Namur
Site at a Glance
- Popularity
- Medium
- Country
- Belgium
- Primary era
- Early Modern
- Eras represented
- Early Modern, Modern
- Civilizations
- Belgian, Holy Roman Empire, Spanish
- Site type
- Religious
- Remains
- Church
On this page16 sections
History
Saint Lupus Church is a seventeenth-century Jesuit church in Namur, Belgium, built to serve an adjoining college. The Jesuits, members of a Catholic order founded by Ignatius of Loyola, arrived in Namur in 1610 and took over a small college, which they enlarged. They first dedicated the church to Saint Ignatius, the order’s founder. Its façade combines classical structural lines with Baroque decoration.
Jesuit foundation and college use
Jesuit brother and architect Pieter, also known as Pierre, Huyssens designed the church. Work began in 1621 but advanced slowly because of limited funds. Huyssens died in 1637, before the main building work was finished. That work continued until 1641, the year marked on the roof framing.
Further work followed before the church was inaugurated and consecrated in 1645 by Englebert Dubois, then bishop of Namur. Its formal foundation is dated 28 May of that year. Decoration and furnishings continued to be added after the main construction.
For about a century and a half, the church served the Jesuits’ religious and educational work at the college. Activities included preaching, religious instruction for students and Marian congregations, groups devoted to the Virgin Mary.
Parish church and later history
In 1773, Pope Clement XIV suppressed the Society of Jesus, and the Jesuits had to leave Namur and give up their college and church. The nearby parish church of Saint Lupus was in ruins and at risk of collapse, so city authorities allowed its priest and parishioners to use the former Jesuit church. In 1777, it became a parish church dedicated to Saint Lupus of Troyes, a bishop who died in 478. The formal transfer took place on 14 September. Furnishings from the old parish church included a holy-water font dated 1615, candlesticks and a crucifix from its high altar.
Nine paintings by Jesuit artist Jacques Nicolaï were moved to Saint Aubin Cathedral in 1779. New paintings were installed in 1809, including works by Henri Deprez that had come from a Dominican convent. The church also entered literary and artistic accounts of Namur. In Les Misérables, Victor Hugo called it a masterpiece of Jesuit architecture. Poet Charles Baudelaire visited several times and praised its interior. After leaving the church in 1866, he suffered a serious attack; he later developed aphasia and died in 1867.
The façade underwent major rebuilding and restoration from 1864 to 1867. A broader restoration of the church ran from 1979 until December 2011, and the organ was included in a separate restoration project in 2019. The church and adjoining college, later called the Athénée royal François Bovesse, were protected as historic buildings in 1936. The church is also recognized as exceptional heritage of Wallonia. It continues to host worship and is used primarily for exhibitions and concerts.
Remains
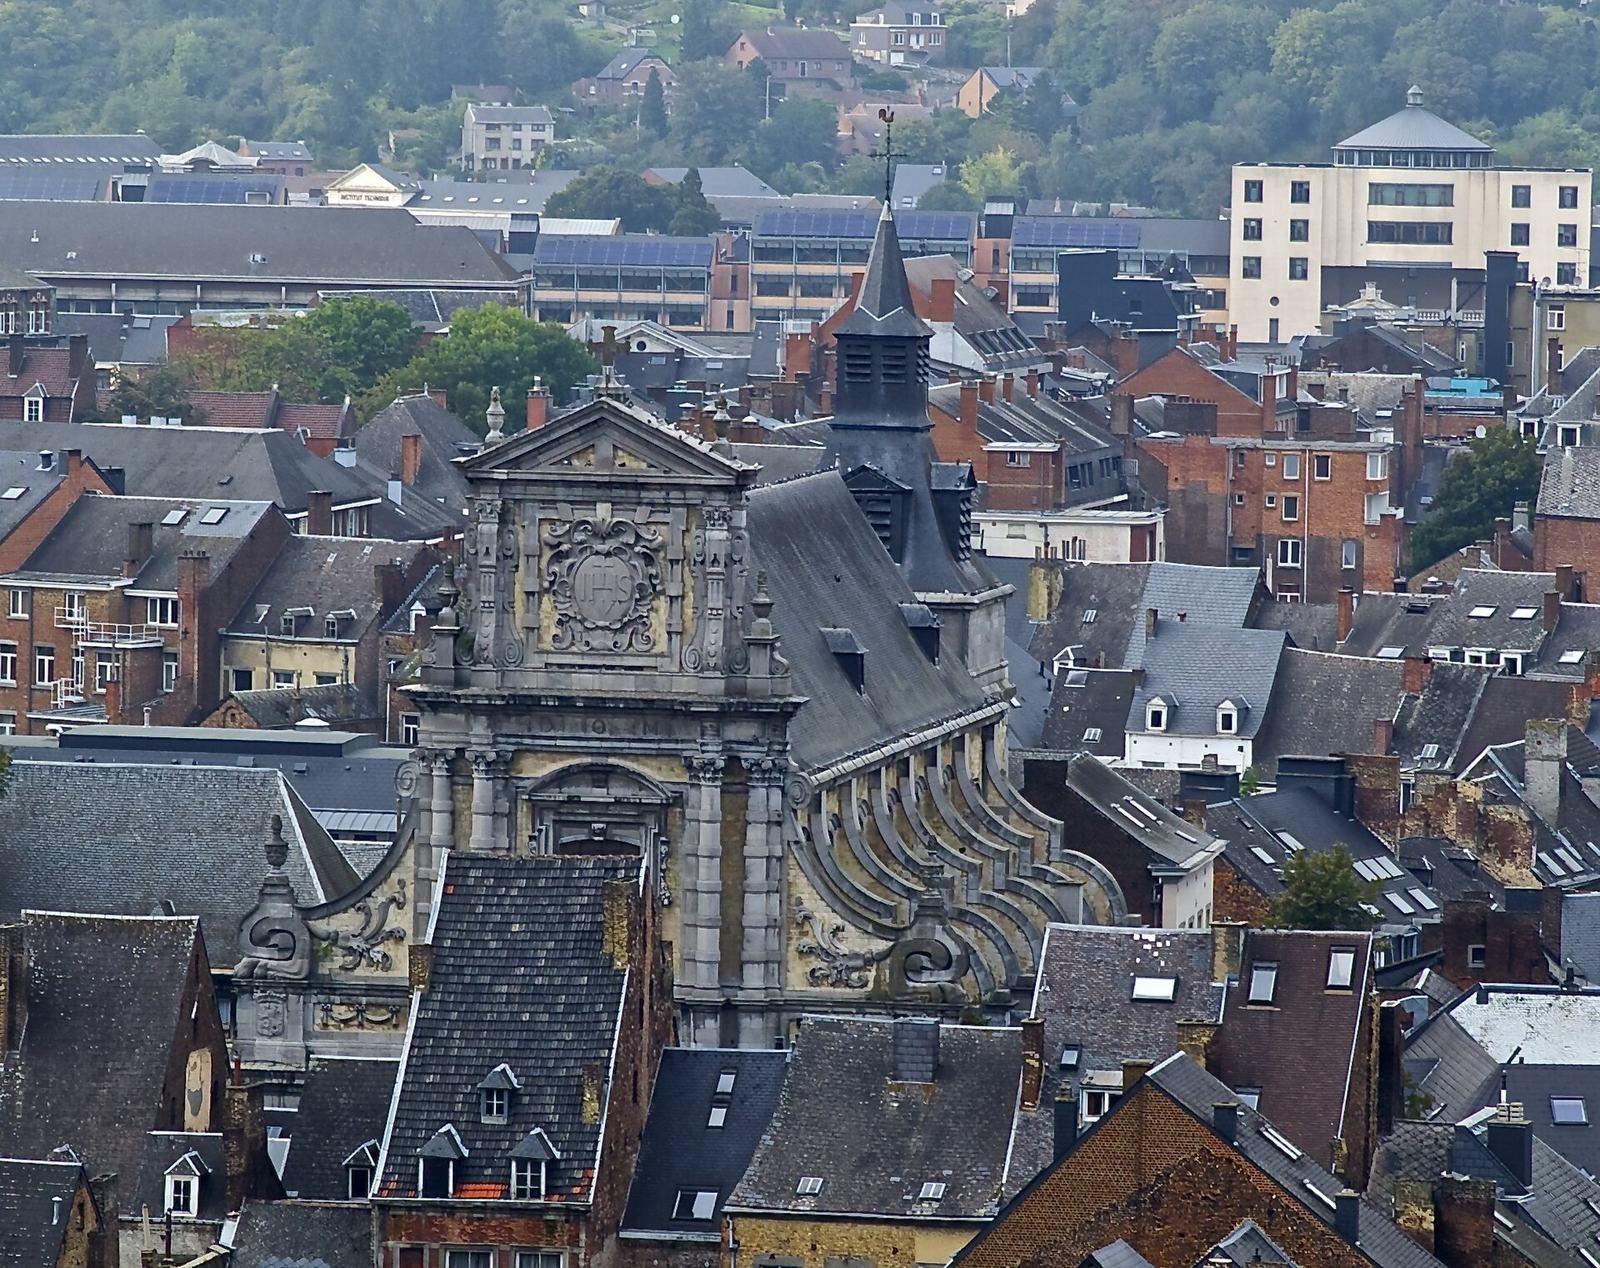
The church has a central aisle flanked by two side aisles, divided into six structural sections. A straight section leads to the rounded choir, and chapels close the side aisles beside it. The three-level façade combines classical forms with Baroque ornament, using limestone and white stone for a two-toned effect.
Exterior
Bell tower
A bell tower was planned beyond the rounded end of the choir. It remained unfinished, and by 1645 it had risen no higher than the roof level of the main body of the church.
Façade
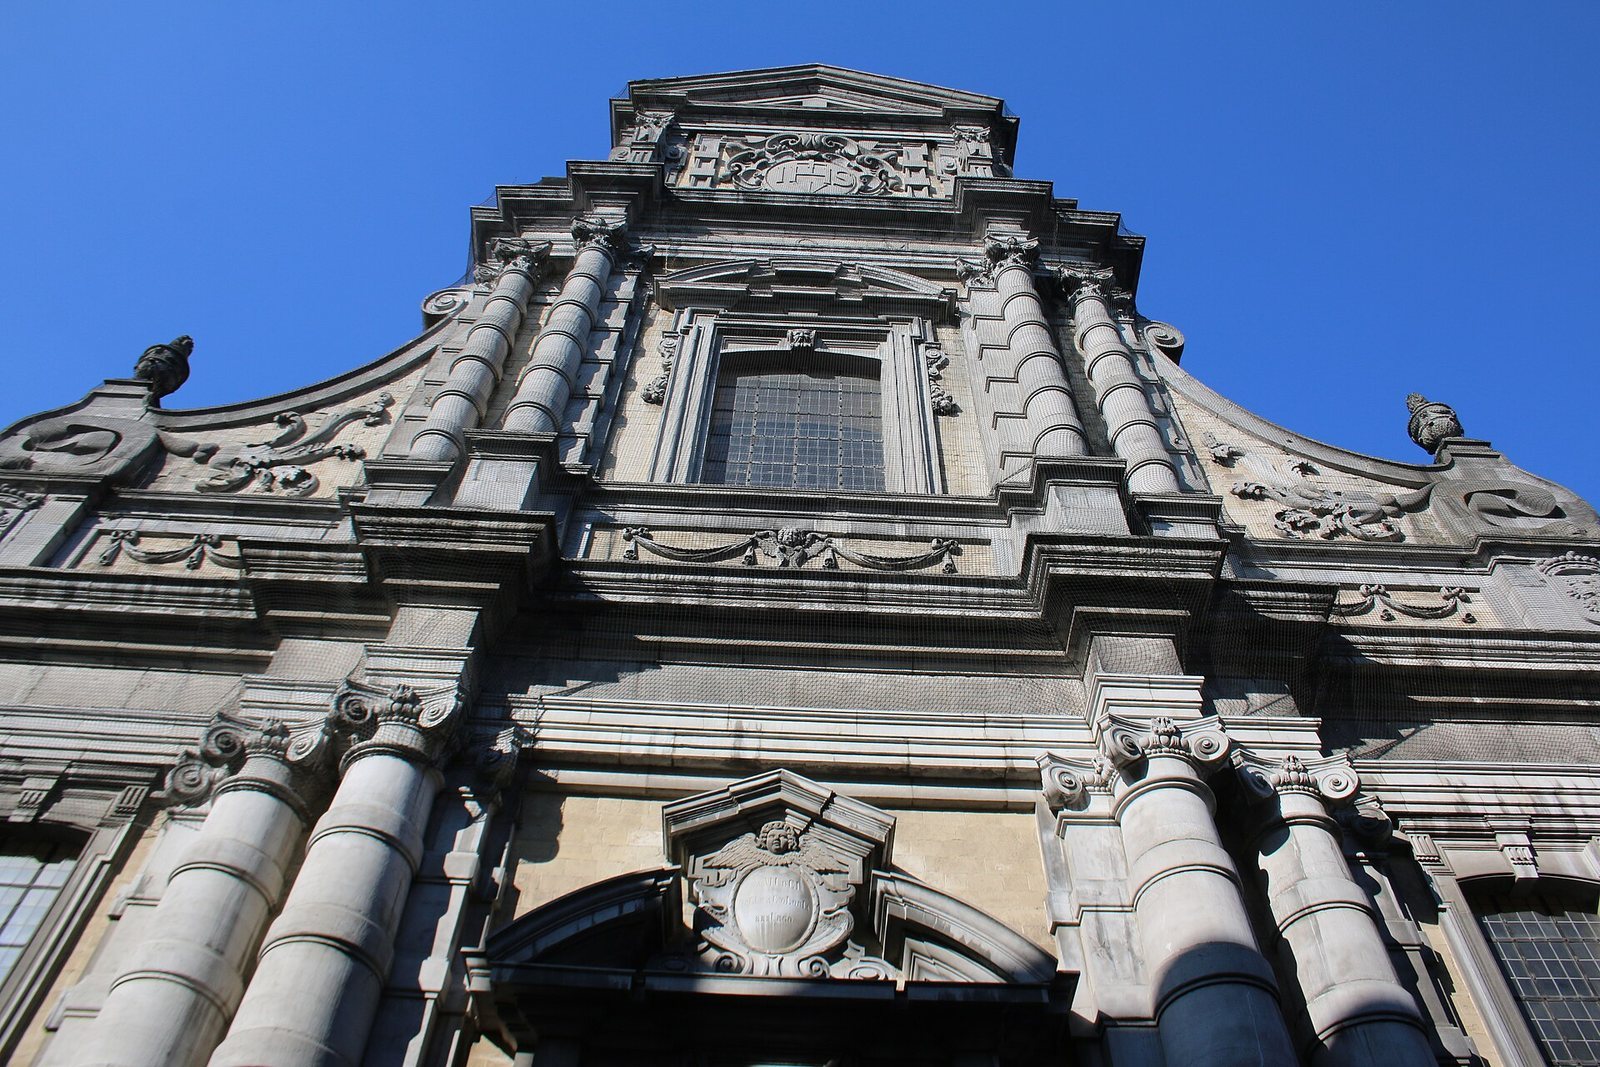
The façade is articulated with ringed columns and flat wall supports, scroll-shaped brackets and curved pediments around a central entrance. Its design drew on Rome’s Church of the Gesù and, especially, the former Jesuit Church of Saint Ignatius in Antwerp, now Saint Charles Borromeo Church. Painted wooden statues of Saint Francis Xavier and Saint Francis Borgia stand in niches. Above the façade is a crest bearing the IHS monogram, a traditional abbreviation for the name of Jesus.
A child figure and medallion decorate the area above the entrance, alongside a chronogram, an inscription whose letters encode a date in Roman numerals. Its words mean “Namur rises again in honor and glory,” and its numerical value points to the façade restoration’s completion in 1867.
Interior architecture
Columns and vaulted ceilings
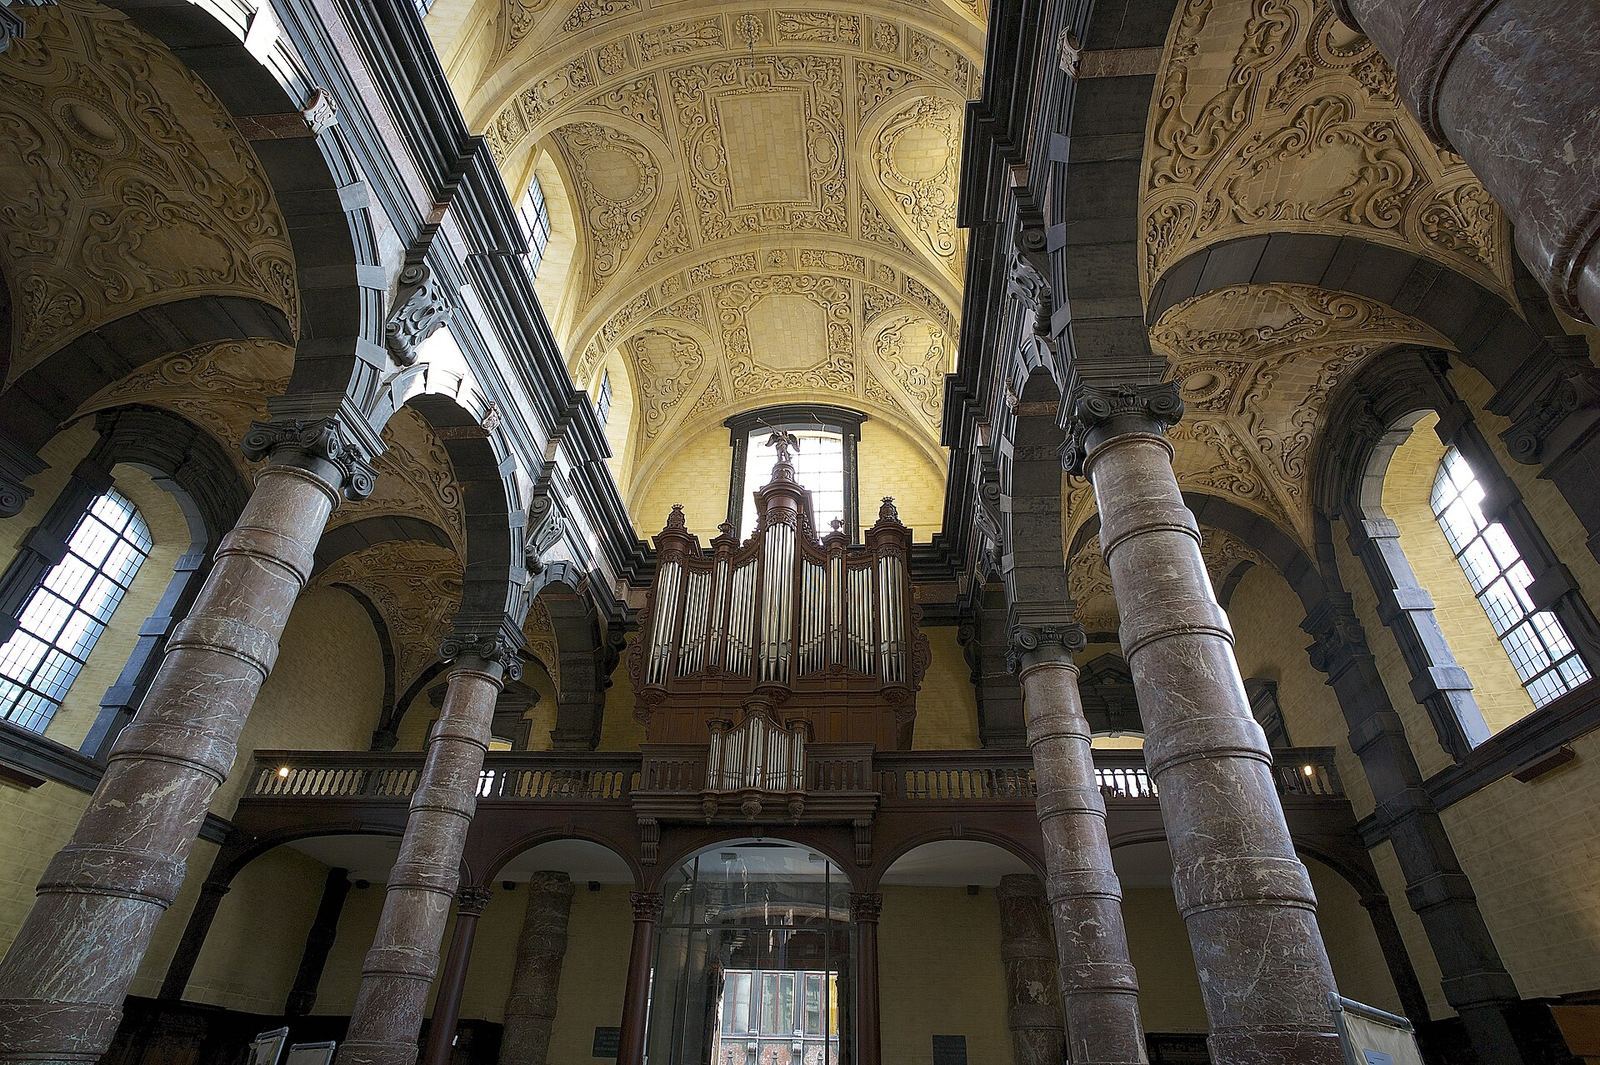
Ringed Ionic columns, classical columns with scroll-shaped capitals, support round arches inside the church. The columns combine red marble from Rochefort and Rance with black marble from Mazy and the Meuse valley.
Ivory-white Maastricht sandstone forms the ceilings over the central and side aisles. Their carvings include foliage and framed ornamental panels. The work follows the auricular style, a Baroque manner with soft, irregular, ear-like forms, associated with Flemish architect and designer Jacques Franquart II the Younger. The carved ensemble has been described as unique in northern Europe. Candle and heating smoke darkened the stone over time; the 1979 to 2011 restoration brought it back to its light color.
Choir sculpture
In the choir, niches with black-marble triangular tops hold white-stone statues of Saints Peter and Paul. Sculptor Georges Coquelet made the figures, which once stood on the façade.
Altars and furnishings
Altars
The painted wooden high altar dates to 1656. Its figure of Saint Lupus is a reworked statue of Saint Ignatius, altered with a bishop’s mitre and staff. Columns finished to resemble marble flank the choir altarpiece. In the left aisle, the altar dedicated to the Virgin Mary dates to 1649. Anne de Rupplémont, widow of Pierre Huet, donated it. It bears the arms of the Duke of Aarschot, Prince of Arenberg, who governed the County of Namur in 1640. The side altar dedicated to Saint Ignatius was completed in 1677.
Confessionals
Ten carved wooden confessionals are set into the side-aisle walls. Their ornament includes interlacing patterns, friezes, cherubs, garlands and twisted columns.
Paintings
Nicolaï’s original paintings formed a complete cycle devoted to the Virgin Mary. Canvases from the cycle are positioned above the statues of Saints Peter and Paul.
Pulpit and organ
In the late nineteenth century, sculptor Benjamin Devigne of Dinant made a new pulpit, installed beside the third support in the right aisle. A sculpture at its base shows Jesus teaching children. The church also has an organ.
Crypt
A crypt lies beneath the final structural section and the rounded choir end. It was later used as a heating room. In 1849, an archaeologist described inscriptions on seventeenth-century tombstones of Jesuit priests; fragments of the stones survive.