Church of Saint Jerome the Royal: A Royal Church in Madrid
Site at a Glance
- Popularity
- Very High
- Country
- Spain
- Primary era
- Modern
- Eras represented
- Early Modern, Modern
- Civilizations
- Crown of Castile, Spanish
- Site type
- Religious
- Remains
- Church
On this page11 sections
History
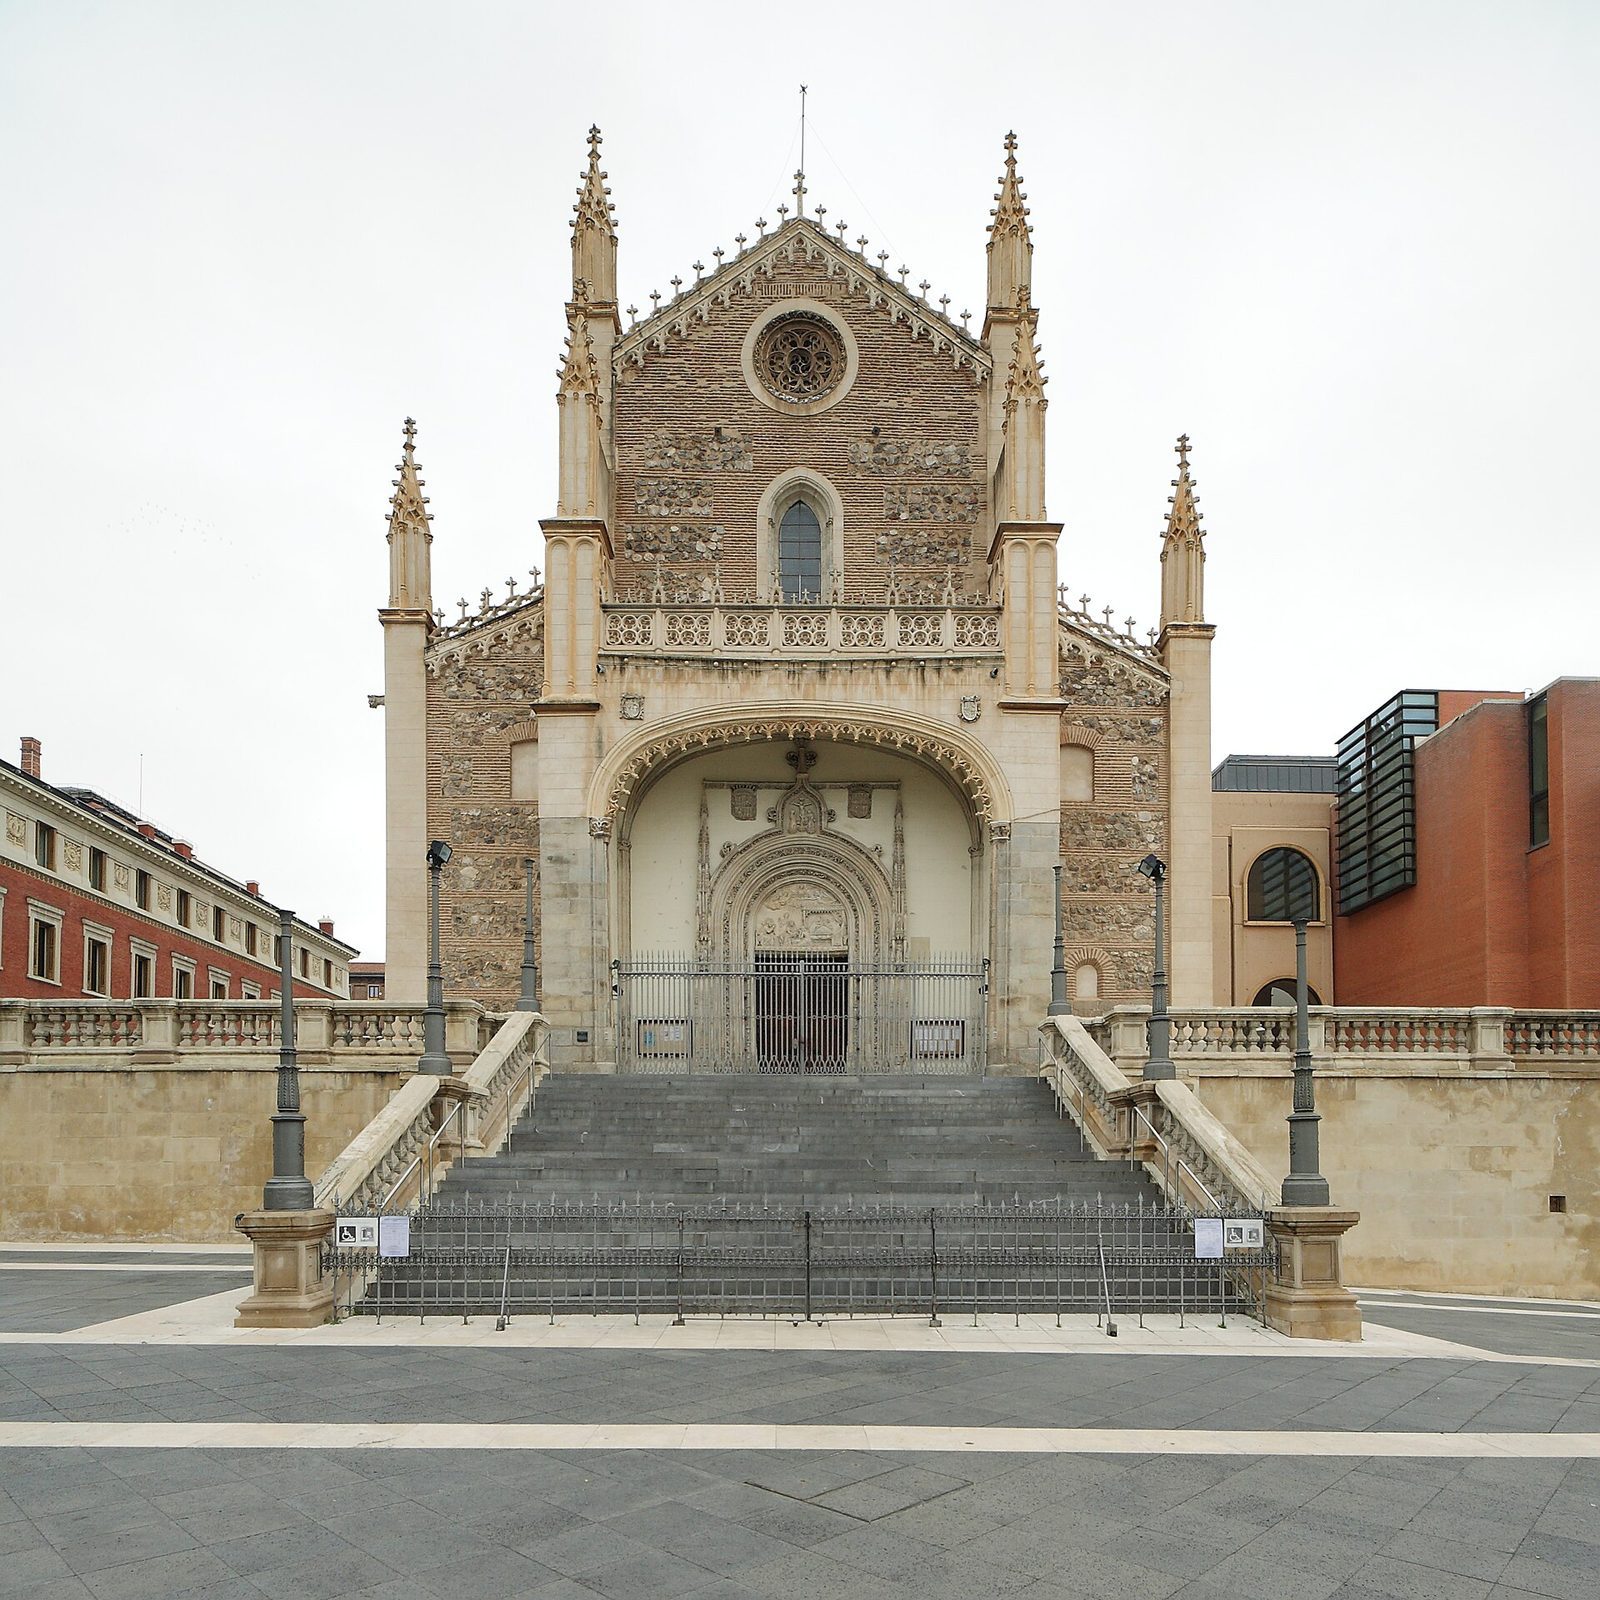
The Church of Saint Jerome the Royal is a Roman Catholic church in Madrid, Spain. Built in 1503–1505 for a monastery of the Hieronymites, a Catholic order associated with the veneration of Saint Jerome, it follows late Gothic Isabelline design, a style linked to Isabella I’s reign, with Renaissance influence. The church became one of Madrid’s important religious houses and was closely connected with the Spanish court. It is now a parish church dedicated to Saint Jerome.
Founding and royal connections
The Madrid monastery followed an earlier Hieronymite foundation beside the Manzanares River, established by Henry IV of Castile in 1463. It received tax-collection privileges in 1470, but its marshy setting caused illness among the monks, leading them to seek a new site. In 1502 Isabella I granted land for the new monastery. The Catholic Monarchs, Ferdinand II of Aragon and Isabella I of Castile, intended it to accommodate the royal family during visits to Madrid.
The church soon hosted proceedings of the Cortes, representative assemblies of the Spanish kingdoms. In 1510 Ferdinand the Catholic held an assembly there. In 1528, during a Cortes convened by Charles I, his son Philip of Habsburg was proclaimed Prince of Asturias, the traditional title of the Spanish heir, and sworn as heir and successor to the kingdoms of Castile. Royal heir oaths continued at the church through Isabella II’s oath in 1833. The monastery also lodged members of the royal family and courtiers when the court was in Madrid, as Cardinal Cisneros described in 1516.
The court and the Buen Retiro
In the sixteenth century Philip II enlarged the royal apartments beside the church. This work began the development that later became the Buen Retiro Palace. During Philip IV’s reign, the monastery and palace formed a center of court life. The church hosted the oath of Philip IV’s son, Baltasar Carlos, as heir to the kingdoms of Castile, and served for royal funerals, weddings, and proclamations.
The church’s role in royal ceremonies had particular weight in a city without a cathedral until 1993. San Isidro served as Madrid’s de facto cathedral during that period, while Saint Jerome’s remained associated with the court.
Damage and nineteenth-century restoration
French forces badly damaged the monastery and Buen Retiro Palace during the Napoleonic occupation of 1808. The monks were expelled and troops housed in the monastery, while the church was nearly ruined. The Gothic portal and altarpieces were among the losses. Emergency repairs followed in 1812. Fernando VII later converted the monastery into an artillery barracks; the complex also served as a hospital for invalids and, in 1855, as a cholera hospital.
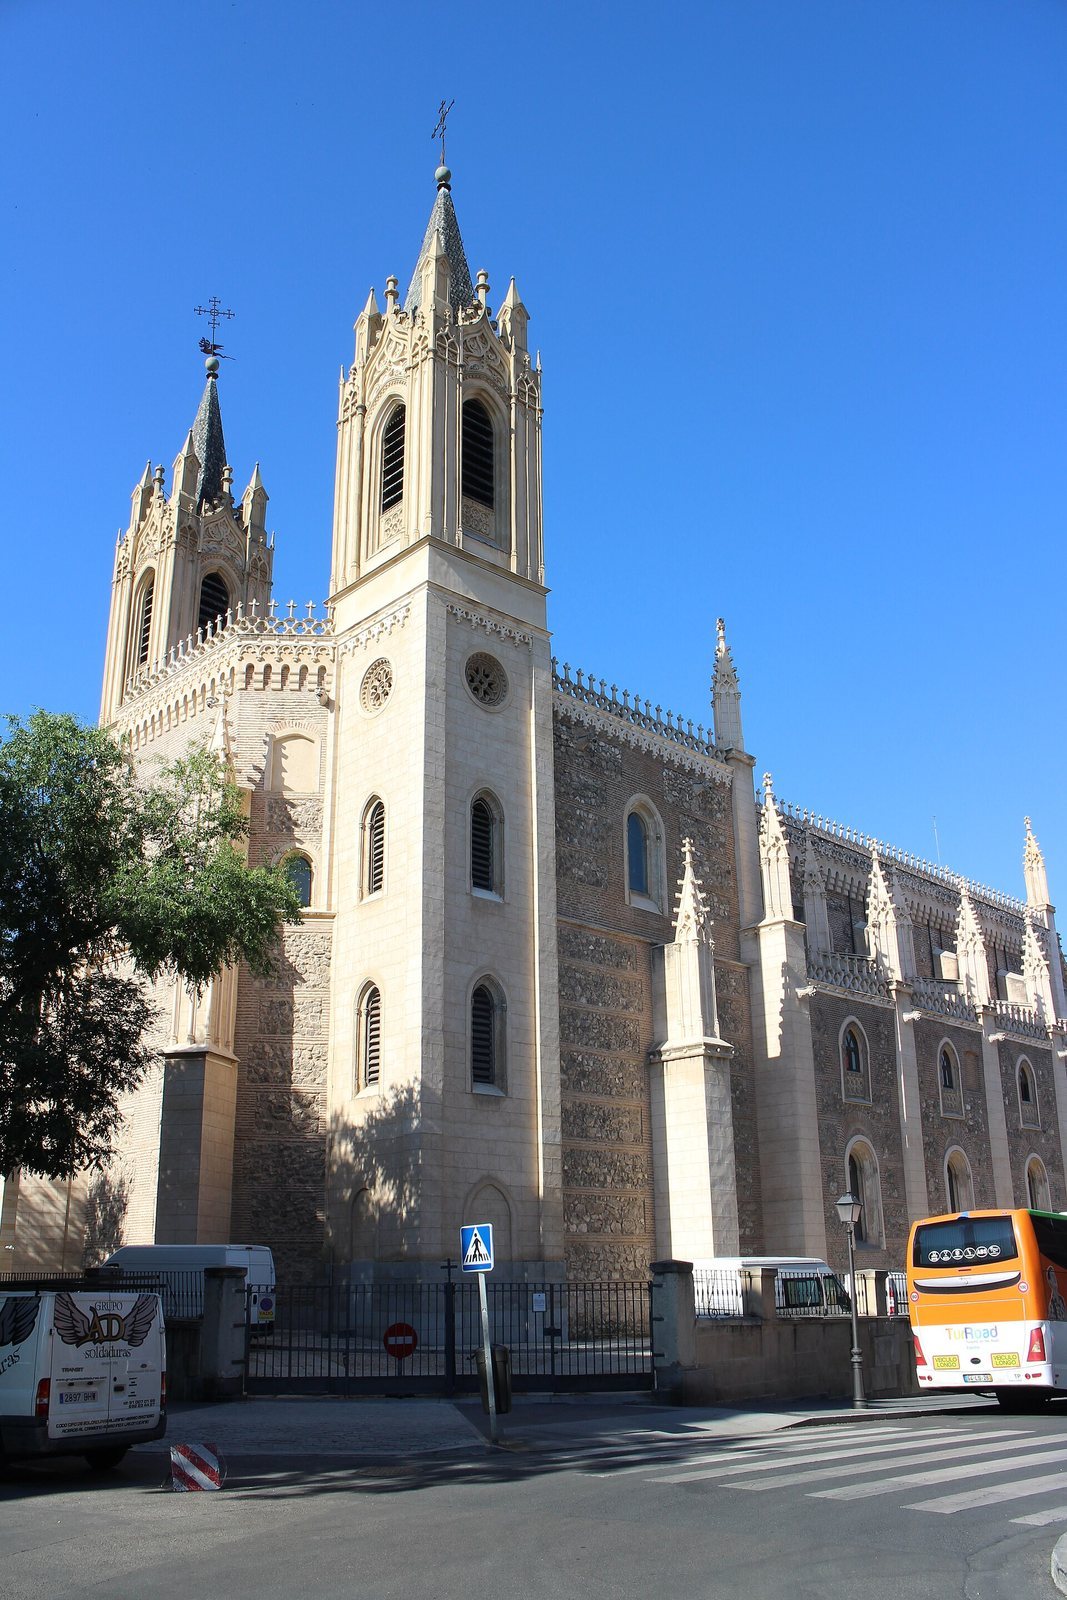
An interior restoration in 1833 prepared the church for Isabella II’s oath. A larger campaign from 1848 to 1859, during her reign, renewed the exterior and added or repaired towers, pinnacles, Gothic cresting, and a portal carved by Ponciano Ponzano. In 1878 the church passed to the Archdiocese of Toledo. Work led by architect Enrique María Repullés y Vargas from 1879 to 1883 adapted it as a parish church and remodeled its interior; the sixteenth-century galleries were removed.
The church was declared a National Monument in 1925 and is also protected as a Spanish Asset of Cultural Interest.
Twentieth-century events and conservation
A monumental stair and atrium were built in 1905 for the wedding of Alfonso XIII and Victoria Eugenia of Battenberg, celebrated at the church on 31 May 1906. The church was restored in 1940, when its parish house was enlarged, and a hall was added beneath the western atrium in 1962–1964. In 1975 Cardinal Vicente Enrique y Tarancón celebrated a votive Mass, a service offered for a particular intention, at the beginning of Juan Carlos I’s reign.
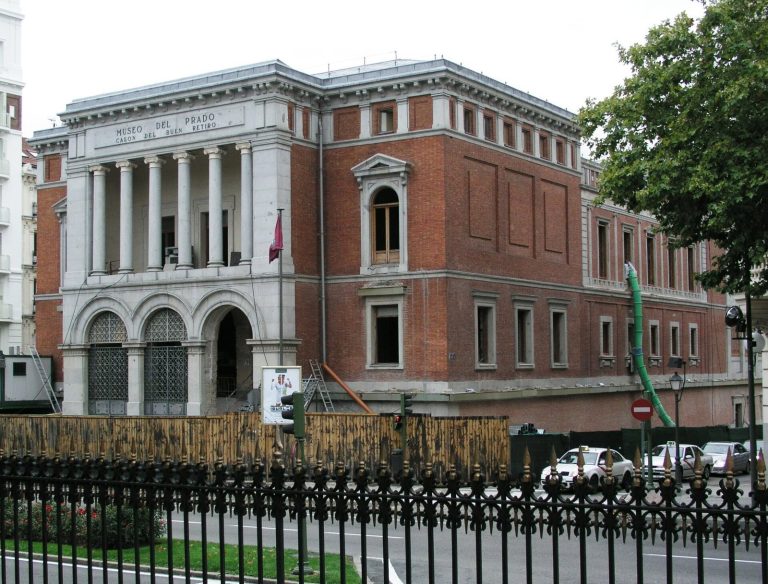
An agreement in 1998 transferred the monastery cloister, a covered gallery surrounding a courtyard, and adjoining areas to the Prado Museum in return for restoration of the church and construction of a parish house. From 2007 to 2011 the church was restored inside and out, while the cloister was dismantled and reconstructed as part of the Prado’s expansion.
Remains
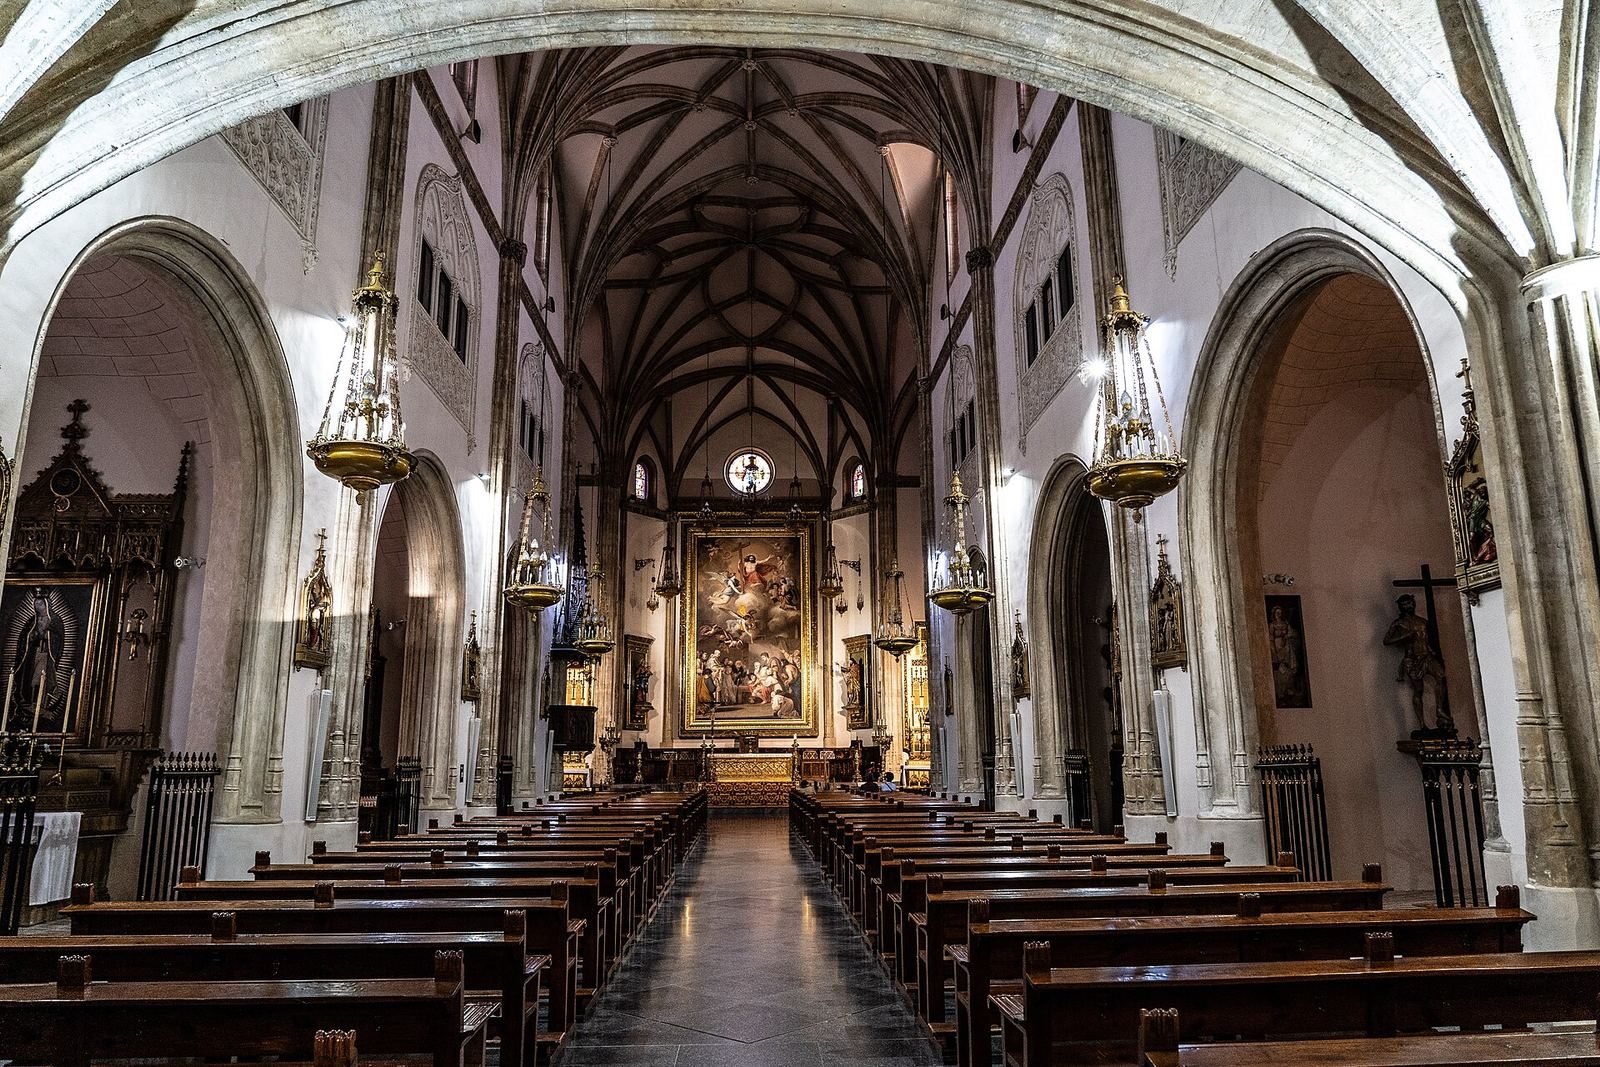
The church has a cross-shaped ground plan: its long central nave (main length of the church) is crossed by a transept (section crossing the nave), with five side chapels along each side. Its east-facing design combines the original late Gothic form with later Neo-Gothic additions, a revival of Gothic architectural forms.
The church
Plan and exterior
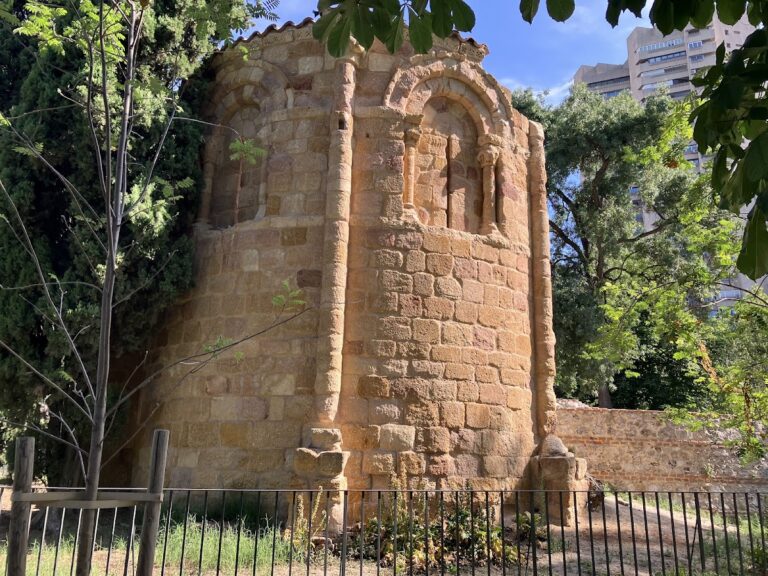
The eastern end forms the apse, the projecting or recessed end of a church, with towers beside it. The nineteenth-century exterior work includes pinnacles, Gothic cresting, and a portal carved by Ponciano Ponzano. These elements belong to the later renewal of the building’s exterior.
Royal apartments
The royal apartments stood beside the side used for Gospel readings, near the main altar. The king’s bedroom adjoined the church, allowing him to hear Mass from his room.
Interior and furnishings
The interior holds Rafael Tejeo’s large painting The Last Communion of Saint Jerome, installed in the apse, and José Méndez’s Neo-Gothic altarpiece in the transept. Prado loans include Juan Andrés Ricci’s Saint Benedict Blessing the Bread, Francisco Rizi’s Adoration of the Shepherds, signed and dated 1668, José Moreno’s Flight into Egypt, and a painting by Antonio de Pereda. Other works include paintings by Vincenzo Carducci, sculptures by Mariano Benlliure Gill, and Juan Pascual de Mena’s eighteenth-century Christ of the Good Death. Neo-Gothic lamps and stained-glass windows also form part of the interior. Restoration revealed sixteenth-century wall paintings and damaged Renaissance relief carvings in one chapel. A tomb and funerary monument for Hans Khevenhüller, imperial ambassador in Madrid from 1572 to 1606, were recovered in a chapel in 2022–2023.
Southern cloister and Prado expansion
A southern cloister built in 1612 follows architectural conventions associated with the Escorial, the royal monastery-palace near Madrid. Its two levels of galleries were taken apart stone by stone, then reconstructed on the same site after excavation. The courtyard, arches, and original columns were retained, while the exterior was rebuilt as a cubic volume faced with red brick. Incorporated into the Prado Museum, the cloister connects to the main building underground and helps address the change in level between the Paseo del Prado and Ruiz de Alarcón Street. A skylight extends through the building to the underground exhibition floors, and bronze doors by Cristina Iglesias connect it with Ruiz de Alarcón Street.