Saint Anthony’s Caves: An Underground Monastic Complex in Chernihiv, Ukraine
Site at a Glance
- Popularity
- Medium
- Country
- Ukraine
- Primary era
- Early Modern
- Eras represented
- Medieval, Early Modern, Modern
- Civilizations
- Cossack Hetmanate, Kievan Rus, Russian
- Site type
- Religious
- Remains
- Monastery
On this page21 sections
History
Foundation and medieval monastery
Saint Anthony’s Caves are an underground monastic complex in Chernihiv, Ukraine, founded in 1069 in Kyivan Rus, a medieval East Slavic polity. The Hypatian Chronicle credits the foundation to Anthony of Pechersk, a monk and church leader, with the backing of Chernihiv prince Sviatoslav Yaroslavich. Anthony had left Kyiv during a conflict involving its prince, Iziaslav Yaroslavich, and settled in the Boldyni Hills. Sviatoslav supported the monastery as part of an effort to make Chernihiv a religious center able to rival Kyiv.
Initially called the Monastery of the Mother of God, the community followed the model of Kyiv’s cave monasteries. The hills had earlier served as a place of pagan worship and included a burial ground. In the twelfth century, a masonry church dedicated to St Elijah was built above ground beside the cave entrance. It may have been intended as a baptistery, or built to provide the growing community with space for shared services. Afterward, the monastery became known as the Ilyinsky Monastery.
Destruction and revival
The monastery’s development was interrupted in 1239, when Mongol forces led by Khan Möngke captured and destroyed Chernihiv. The surface buildings were damaged, and the caves went out of use.
Renewal began in the mid-seventeenth century after more than four centuries of decline. In 1649, Cossack colonel Stepan Podobaylo paid for repairs to the Church of St Elijah and the clearing of collapsed galleries, allowing monastic life to resume. The hieromonk Zosima Tyshevich, a monk who was also an ordained priest, also participated. Restoration work continued into the late nineteenth century.
Expansion and institutional change
A new period of growth followed Lazar Baranovich’s move to Chernihiv in 1679. As archbishop, he promoted the monastery as part of his plan to develop the city as a religious and cultural center. On the Ilyinsky Monastery grounds he established the first permanent printing press in Left-Bank Ukraine, the territory on the left bank of the Dnieper River. He also initiated construction of Trinity Cathedral on a neighboring hill. Once the cathedral was complete, the two grounds formed the Trinity-Ilyinsky Monastery, which included the caves.
From the late seventeenth century into the eighteenth, galleries and chambers were enlarged and strengthened with brick, and underground churches were established. The churches of St Anthony and St Nicholas were founded and consecrated in the late seventeenth or early eighteenth century. The Church of the Praise of the Mother of God was completed and consecrated in 1799. That year, it was repaired and rededicated to St Theodosius of Totma by Archbishop Viktor Sadkovsky, who had taken part in Theodosius’s canonization. The reserve has since restored the church’s original dedication and name.
The caves served pilgrims and were also used as a burial place for monks. Under Empress Catherine II’s reforms in 1786, the Trinity-Ilyinsky Monastery lost its lands and its status changed; the Ilyinsky Monastery ceased to exist as a separate institution. Services in the cave churches continued on Sundays and feast days, but continuous monastic life ended. Local clergy maintained the complex through the nineteenth and early twentieth centuries, while it remained a pilgrimage destination.
Archaeology and protection
The caves received national architectural protection in 1963 and became part of the Chernihiv architectural-historical reserve in 1967, now called the National Architectural-Historical Reserve “Chernihiv Ancient.” The site is also identified as a museum.
Archaeological investigations have revealed and examined several parts of the complex over time. The lower level was discovered accidentally in 1965. Work in 1989 examined the floor of the Church of St Nicholas, and in 1989–1990 archaeologist Volodymyr Rudenko led the excavation and full investigation of the cave cemetery church. An old surface exit from the lower level was located and cleared in 1992, followed by the clearing of a collapsed hermit’s cell above the St Nicholas altar in 1996. The Church of St Anthony was investigated archaeologically in 2015.
Remains
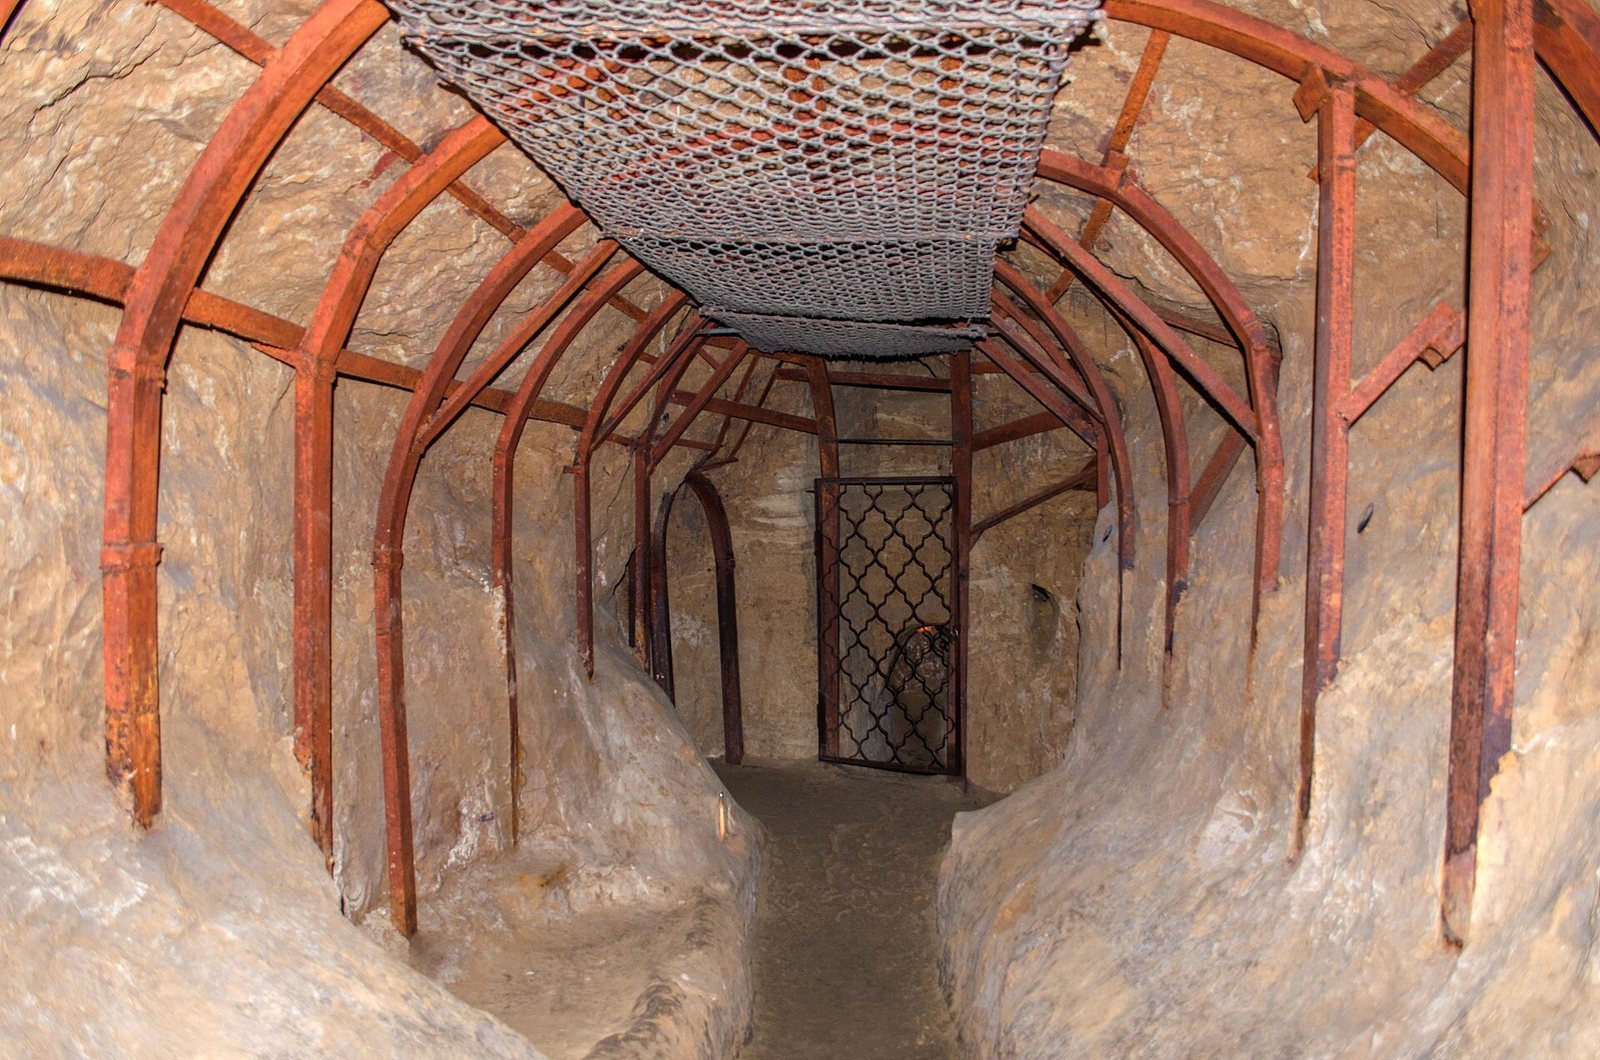
The complex occupies the southern slope of the Boldyni Hills, near the mouth of the Ilyinsky Ravine, and forms part of the Trinity-Ilyinsky Monastery ensemble. Its explored chambers and galleries extend for about 350 metres, at depths of 2 to 12 metres below the hillside. Investigators have identified four levels, although the caves are commonly described as having two principal levels. Local geological conditions made it possible to cut chambers and passages without added supports, and substantial stretches of ancient underground fabric survive. Late-medieval graffiti remains on some walls, particularly on the lower level. The wider complex also includes Anthony’s cell and a tomb associated with monks killed during the Mongol destruction of 1239.
Galleries and chambers
Ancient lower-level galleries
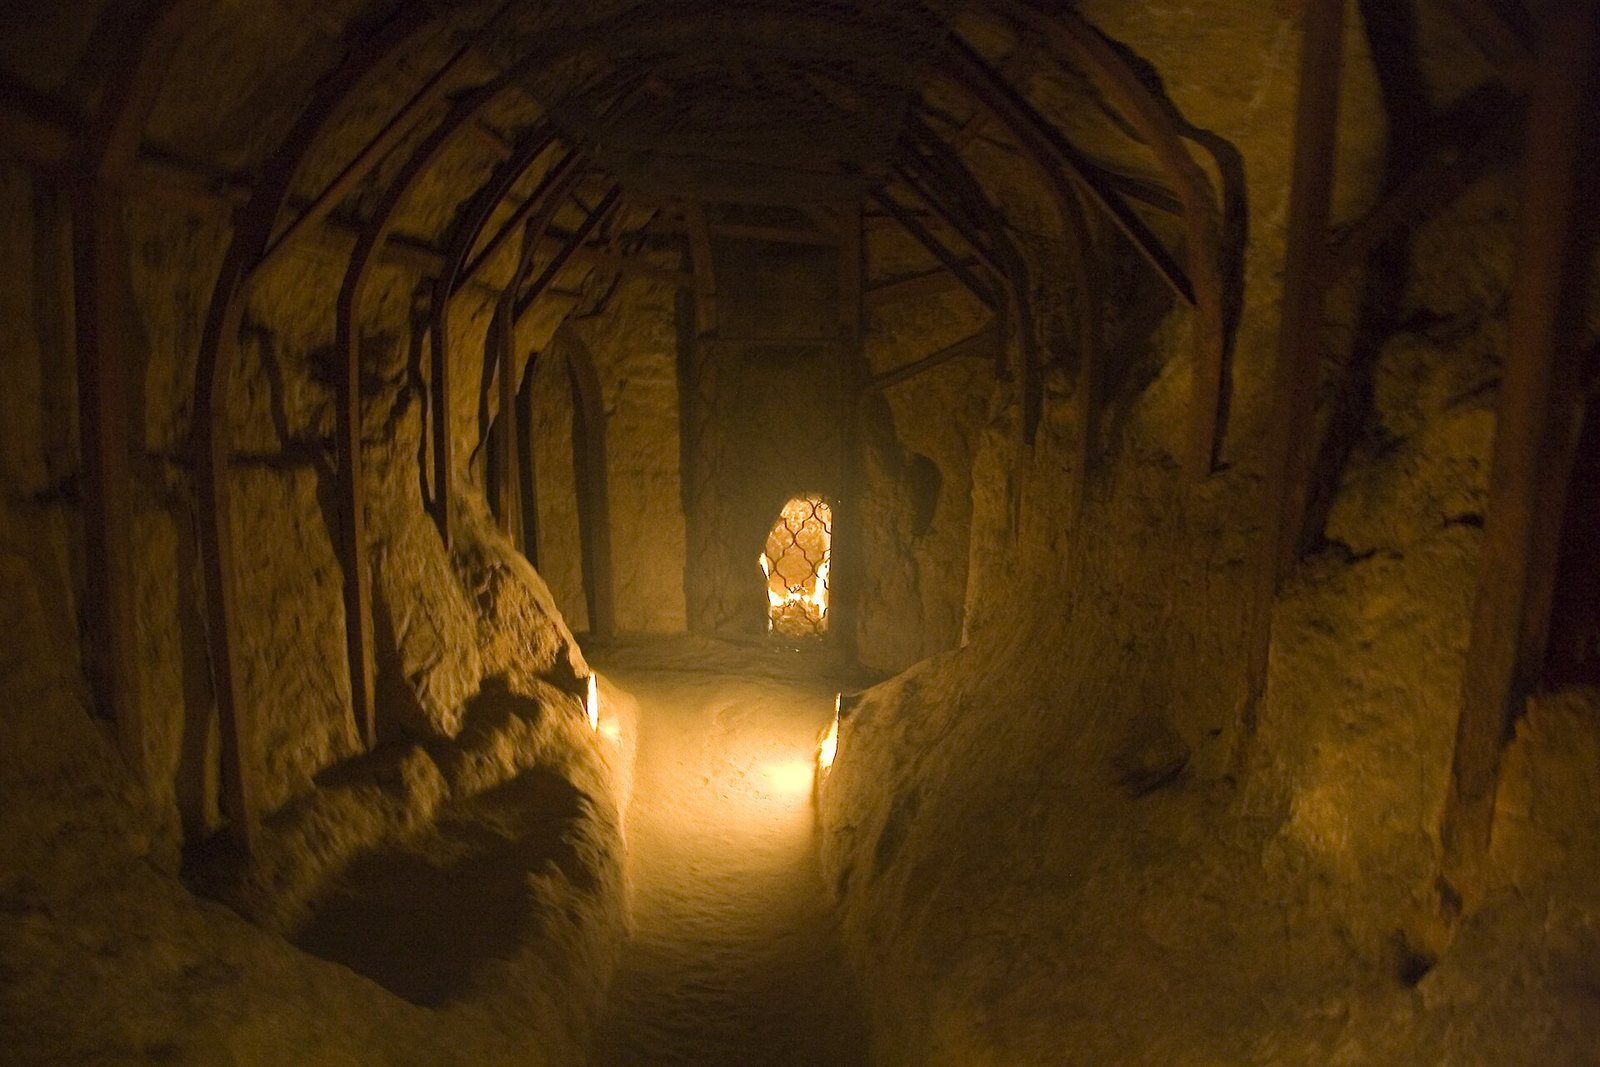
An ancient section of the lower level extends for about 100 metres. Most of it is cut into unlined earth, with brick reinforcement for roughly three metres near the entrance. The section served for habitation and as a burial area. Its walls preserve late-medieval graffiti.
Hermit’s cave and burial passages
The lower level also preserves a small cave first used by hermits seeking seclusion in the period of Kyivan Rus. Narrow cells with earthen seats open from its walls. The cave was substantially enlarged in the late seventeenth or early eighteenth century and adapted as a monastic burial area, a use that continued until the monastery closed in 1786. Its passages extend about 85 metres, with burial chambers and monks’ cells on both sides. The historic exit to the surface was cleared in 1992.
Second-level galleries
An older group of galleries and chambers lies between the churches of St Theodosius of Totma and St Nicholas. It includes a large underground church, 12 metres long, 2 to 5 metres wide, and 3 metres high. Abandoned in antiquity, it was never restored. A broad passage, up to 3 metres high, leads south from the church toward the entrance by St Elijah and may have served as the complex’s main entrance.
New Anthony Caves
A separate group known as the New Anthony Caves contains underground churches, galleries, and burial niches. A covered passage links it with the Church of St Elijah and Saint Anthony’s Caves. The galleries once extended about 200 metres; after collapses, the surviving system consists of three separate underground sections, the largest about 50 metres long.
Churches and chapel
Church of St Elijah
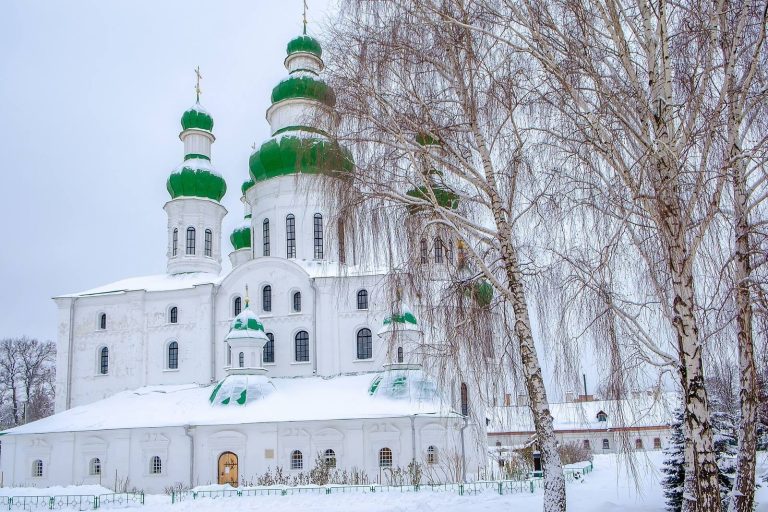
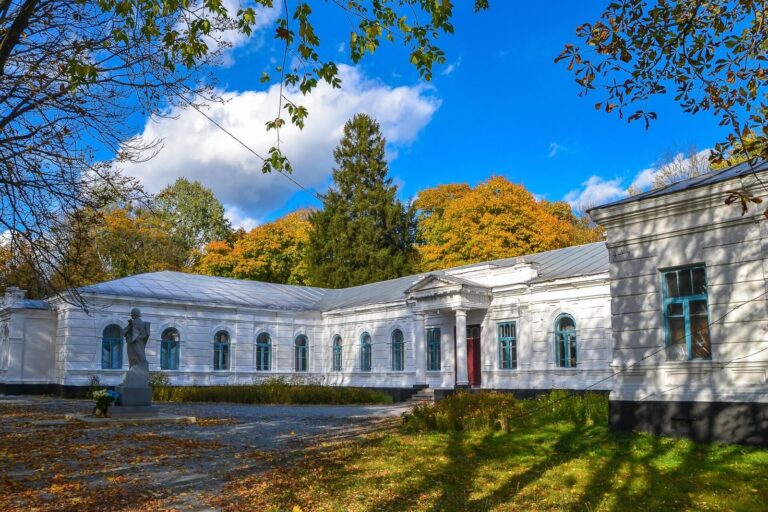
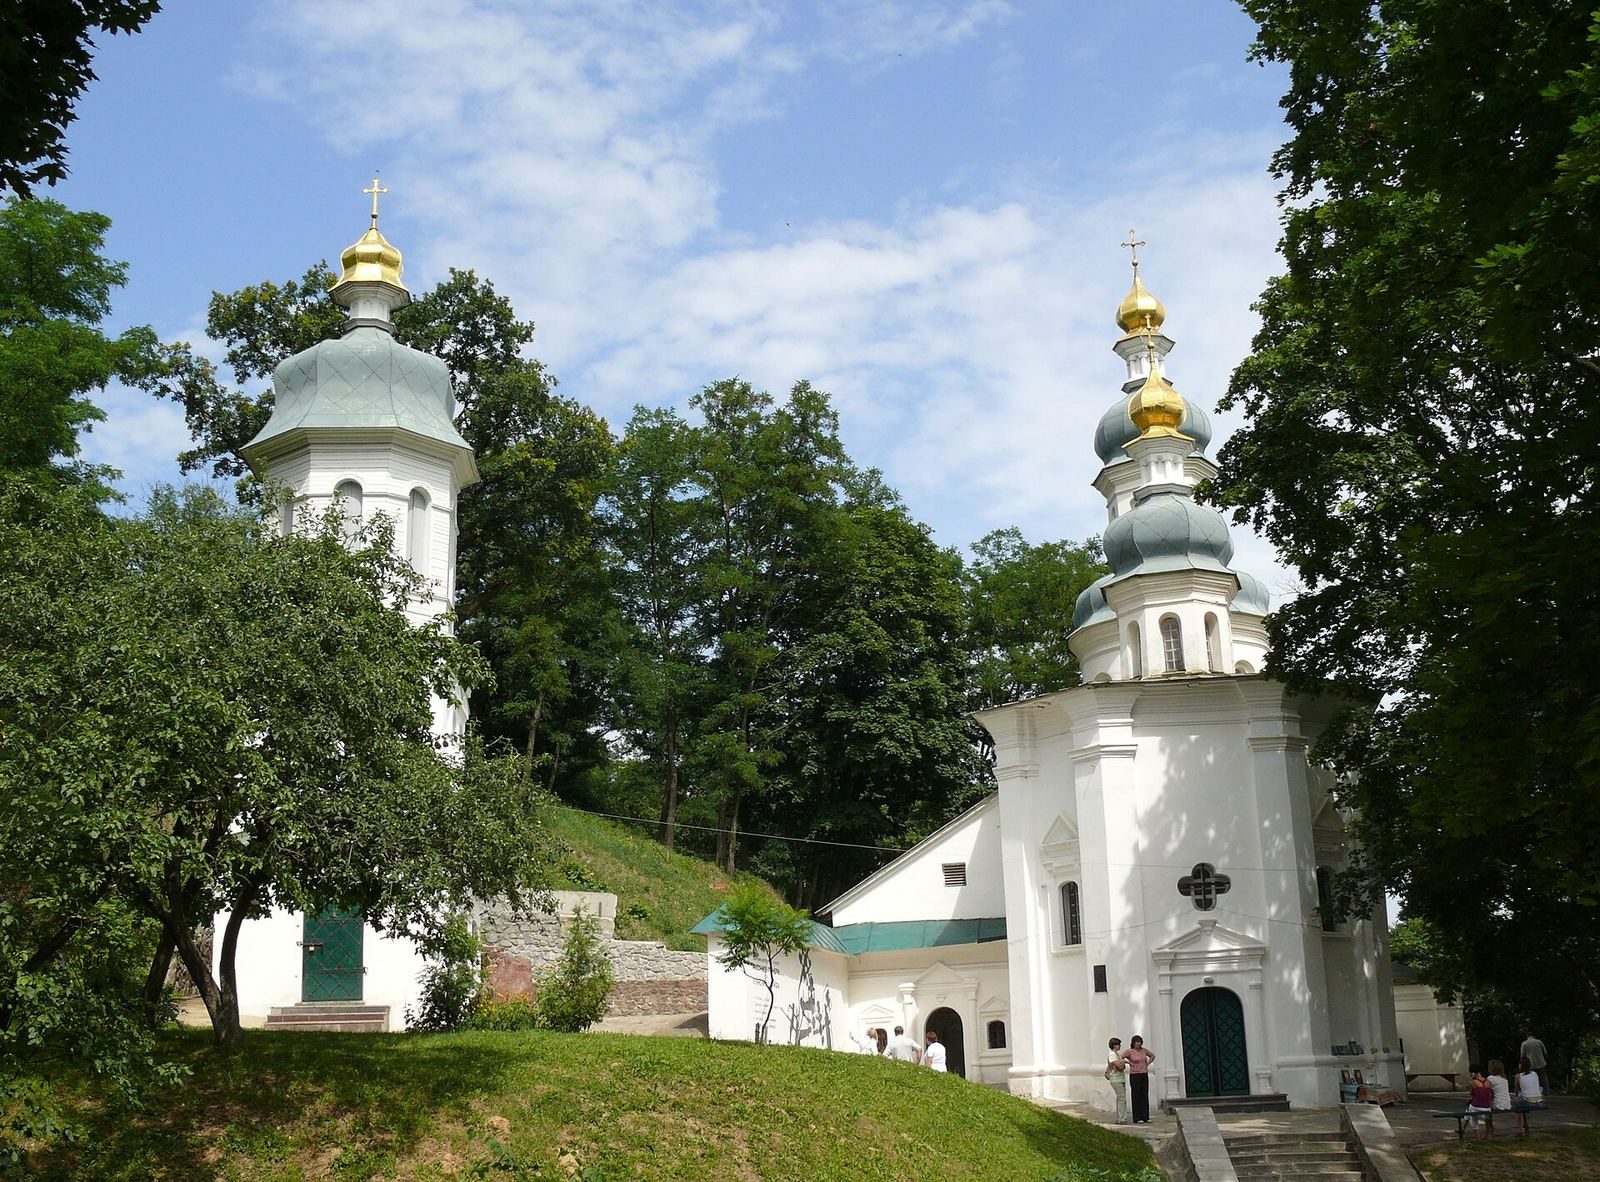
The masonry Church of St Elijah is the surviving above-ground building from the early monastery period. It stands near the cave entrance and dates to the twelfth century.
Church of St Anthony
The Church of St Anthony is the complex’s earliest underground church. The historic descent from the Church of St Elijah entered the caves through its southern part. Built by enlarging natural caves and lining them with brick, it measures 11.7 metres long, 4 metres wide, and 4.5 metres high. Its entrance hall, main worship space, and altar are arranged along a shared axis. A solid brick screen separates the altar from the worship space and serves as an iconostasis, a partition between the sanctuary and congregation.
The church was probably made by cutting down into the hillside, then covering its walls and ceiling with soil. That covering contained building debris from the period of Kyivan Rus and from the seventeenth and eighteenth centuries. The work extended the natural slope over the church, leaving it underground. Its overall style is Baroque.
Church of the Praise of the Mother of God
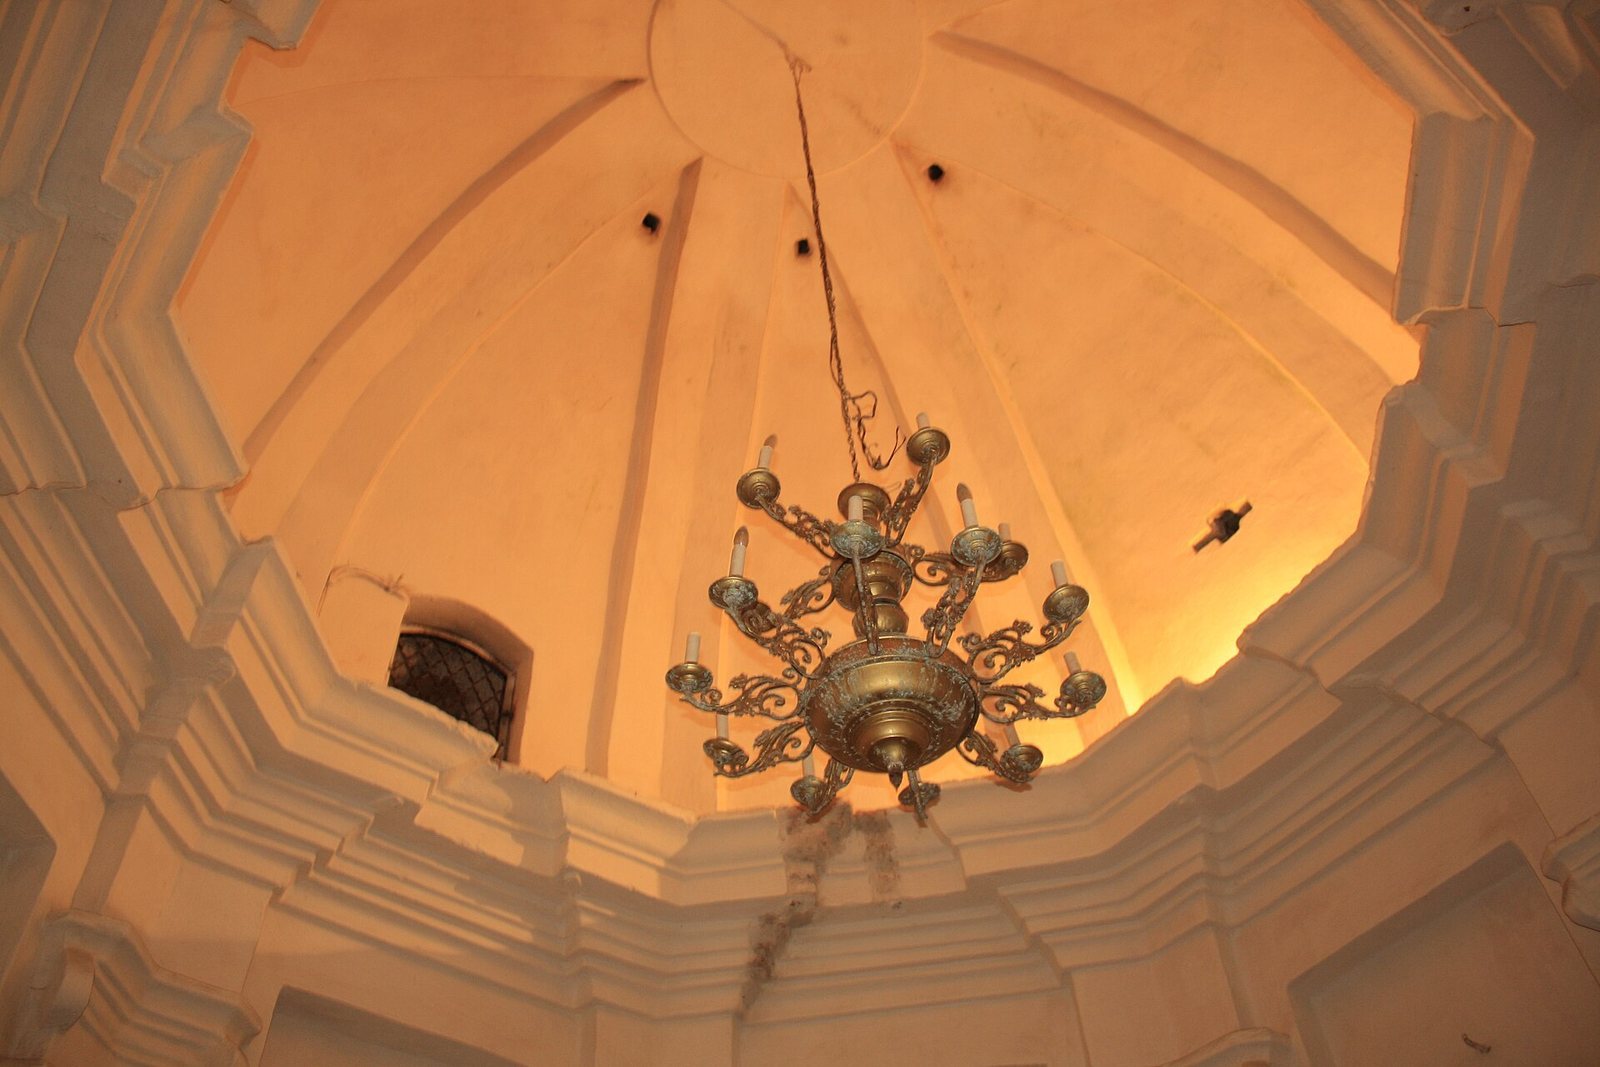
The Church of the Praise of the Mother of God is the largest underground church in Ukraine by dimensions and the tallest underground church in Left-Bank Ukraine. It is about 16 metres long and reaches 8.5 metres in height at its entrance hall. The interior has three sections arranged on one axis: an octagonal entrance hall beneath a hemispherical dome, followed by a rectangular worship space beneath a cross-shaped vaulted ceiling. The eastern wall separates the altar and acts as an iconostasis, decorated with a curved ornamental frame and columns. Projecting decorative bands, semicircular recesses, and flat wall columns with capitals echo features of the above-ground Trinity Cathedral.
Choir chamber
A separate choir chamber occupies a second level behind the church’s brick ceiling. Openings connect it with both the entrance hall and the main worship space, creating distinctive acoustics. A late-nineteenth-century effort to heat the underground chambers affected the caves’ temperature and humidity. A tiled stove from that period remains in the northwest corner of the worship space.
Chapel
A chapel lies north of the main worship space, level with its cornice. A broad, vaulted brick passage with brick steps connects it to the church. Its decoration resembles the entrance hall of the Church of St Anthony. Inside, a tomb holds monks’ remains transferred from the ancient cave burial ground, with a copy of the revered Ilyinsky icon of the Mother of God above it.
Church of St Nicholas
Dedicated to Nicholas Sviatosha, a Rus prince who became a monk, the Church of St Nicholas dates to the late seventeenth or early eighteenth century. It measures 12 metres long, up to 2.32 metres wide, and 2.68 metres high. Earlier underground rooms, with their own surface entrance, occupied the site and were destroyed when the church was built.
Behind the altar, a cavity cut into the bedrock contained human skulls and bones, brick fragments, and iron ploughshares. The associated material includes objects from the twelfth and thirteenth centuries and suggests that the cavity served as another bone repository. A 12-metre dead-end passage branches north of the church and bears a sixteenth-century inscription.
Cave cemetery church
Church and burial arrangement
Dating from the twelfth to early thirteenth century, the underground cemetery church is the oldest and largest known cave cemetery church in Ukraine. It is also the only one in the country converted into a museum. An underground passage from the Church of St Elijah provided its entrance. A burial pit in the passage wall held three skeletons, with a thick layer of hard clay separating the lowest from the two above.
In the church’s central chamber, wooden posts originally supported the ceiling, and multicolored glazed tiles covered the floor. An oak-reinforced pit held primary burials. Slate fragments at its base had been placed beneath the heads and feet of the dead. Beside the western wall, a raised area of natural rock contains trough-shaped depressions where bones were placed after exhumation.
Burial changes and finds
From the mid-twelfth century, probably after a change in monastic rule, the practice of exhumation ended. The central pit was filled, and a complete articulated skeleton was found in the former bone-storage area. Later burials occupied shallow earth graves along the walls, with glazed tiles placed beneath the heads.
Finds from the church include a cross-shaped encolpion, a devotional pendant, dating to the first third of the thirteenth century, part of a circular bronze church chandelier, pottery, and brick fragments.