Lyubech Citadel: The Fortified Princely Center of Ancient Rus
Site at a Glance
- Rating
- 4.7
- Popularity
- Low
- Country
- Ukraine
- Primary era
- Unclassified
- Eras represented
- Unclassified
- Civilizations
- Unclassified
- Site type
- Military
- Remains
- Citadel
On this page12 sections
History
Lyubech citadel was the fortified center of the ancient Rus city of Lyubech in Ukraine. It occupied a settlement site dating to the tenth century and associated with the Romny–Borshchevo culture, an early medieval archaeological culture of parts of the Dnieper region. The Severians, an early medieval East Slavic tribal group, settled there after 884. The citadel is thought to have been built in the late eleventh century by Vladimir Monomakh, a ruler of Kievan Rus who also held the princely title of Chernigov. It became the principal residence of the Chernigov princes of Kievan Rus, the medieval East Slavic polity centered on Kiev.
Early settlement and princely rule
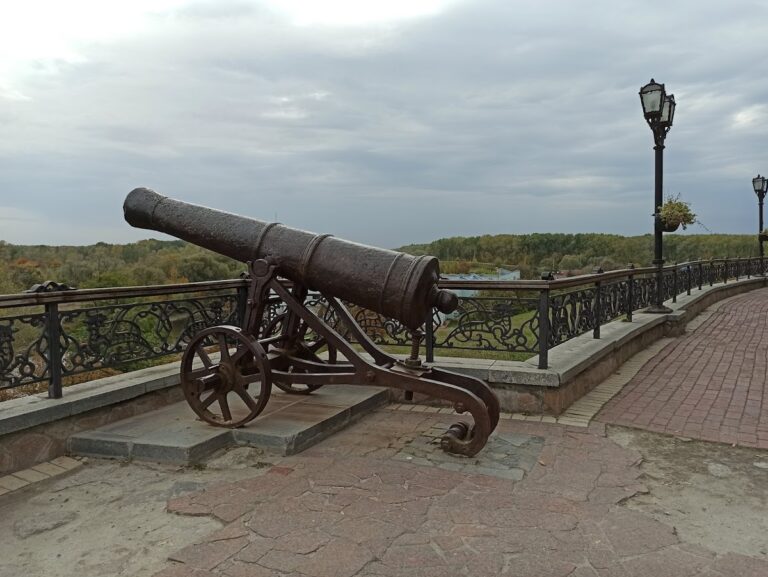
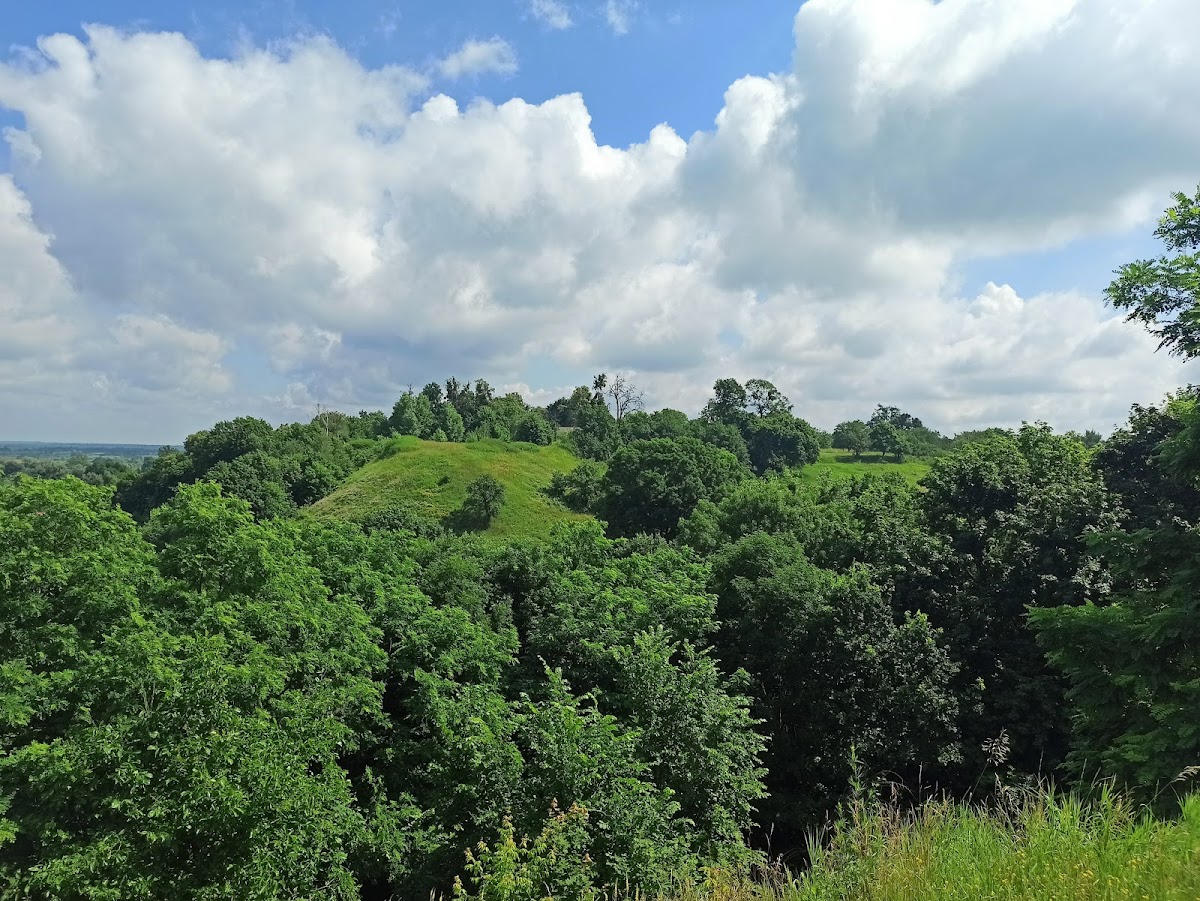
The fortified center was arranged to support the household and service needs of the princely family. Its position on a steep hill helped define both the defensive character of the site and its relationship with the settlements around it. The hill later became known as Castle Hill.
In 1097, the citadel hosted a major congress of Rus princes. The gathering brought together rulers of the medieval Rus lands and made Lyubech a setting for high-level princely affairs.
Attacks and destruction
Rostislav Mstislavich, prince of Smolensk, burned the Lyubech fortifications in 1147. Ten years later, Lyubech was attacked by the Cumans, a nomadic Turkic-speaking people who held major military and political influence on the medieval eastern European steppe.
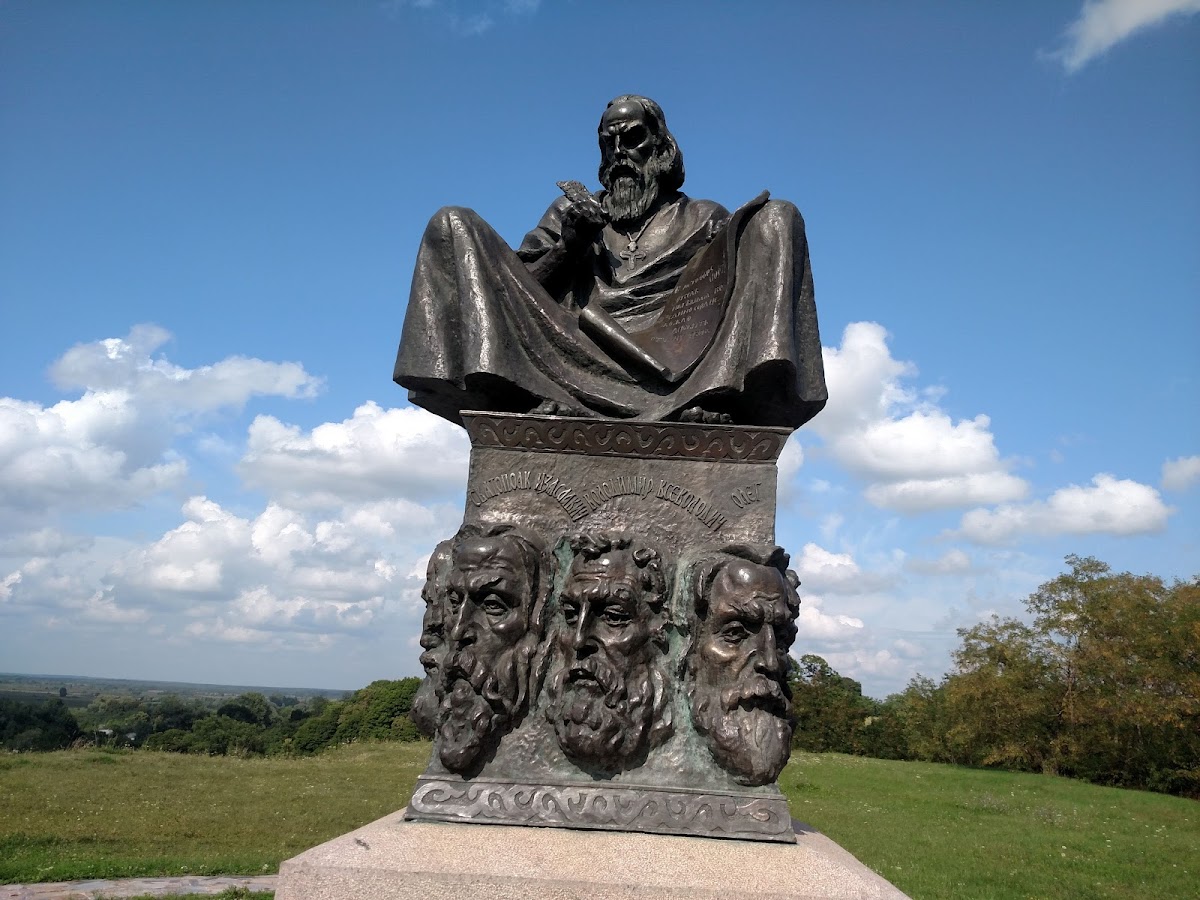
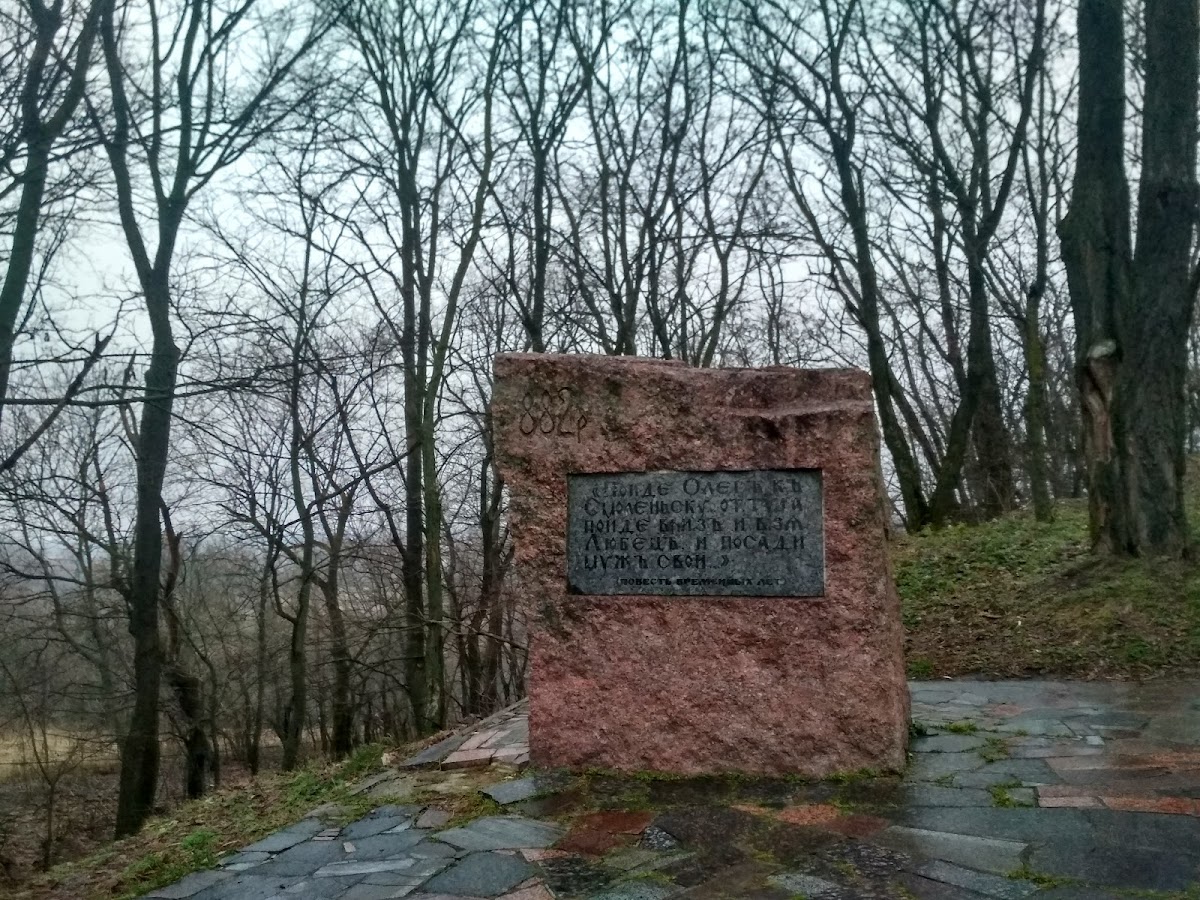
The citadel was later destroyed and no longer survives as a standing fortress. A memorial sign marks the former site on the hill.
Archaeological investigation
The first archaeological work took place around the turn of the nineteenth and twentieth centuries, when G. A. Miloradovich and E. Romanov investigated the site. Broader research followed in 1948 under V. K. Goncharov, with test excavations in 1954 led by I. I. Yedomakha and M. A. Popudrenko.
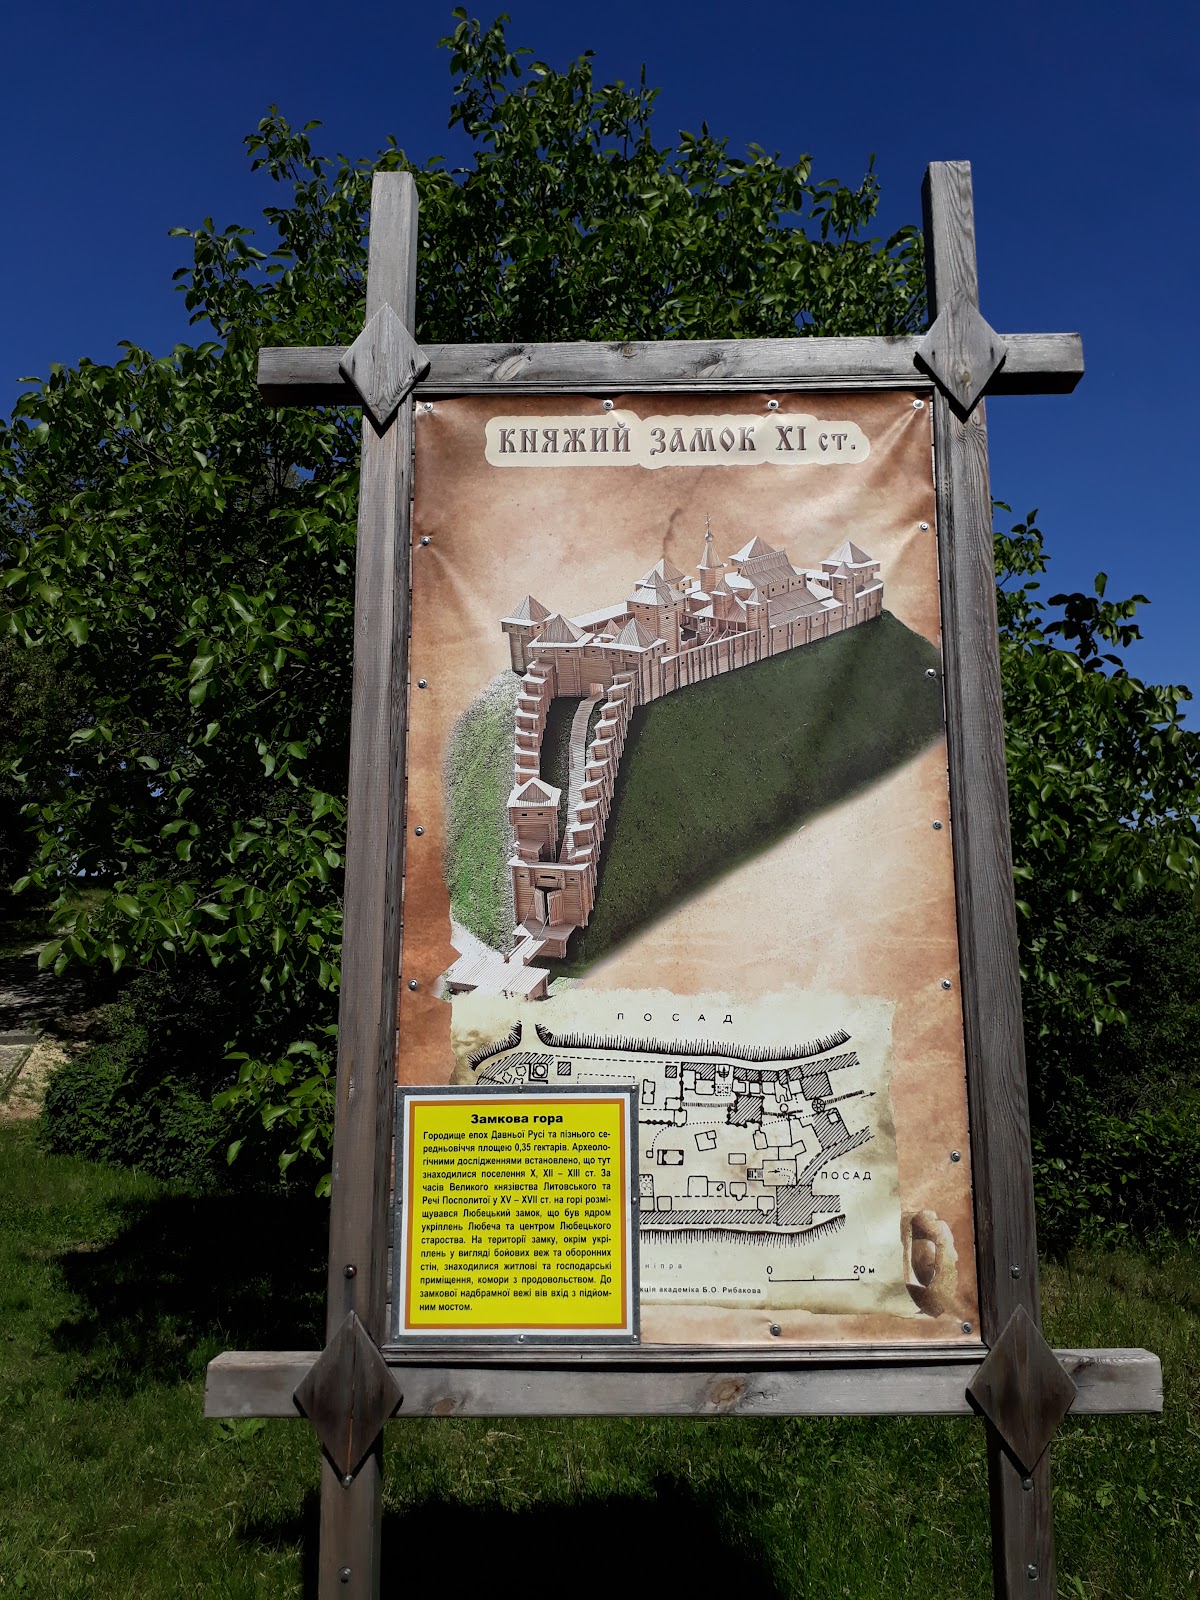
Between 1957 and 1960, an expedition of the Institute of Archaeology of the Academy of Sciences of the Soviet Union excavated the citadel under Boris Rybakov and prepared a graphic reconstruction. The reliability of Rybakov’s research results is now regarded as doubtful, while the excavated evidence continues to define the site’s archaeological interpretation.
Remains
The citadel stood near the mouth of the Goncharovka River, on a small, steep-sided hill approximately 40 metres high in a chain of hills along the high left bank of the Dnieper. The Castle archaeological site occupied the hilltop, with fortifications following its edge. A broad dry moat separated the citadel from surrounding settlements on three sides. Settlements extended to the south, west, and northeast, while the Dnieper floodplain lay to the north.
Defensive works and entrance
Timber walls and fighting platforms
The defenses used oak timber compartments packed with clay and surmounted by a wooden defensive wall. Residential log structures with flat clay-covered roofs adjoined the timber compartments. They also formed a fighting platform along the wall, and log steps provided access to the defenses. Large copper cauldrons were sunk beside the walls so that water could be heated and poured onto attackers during assaults.
Moat and gate complex
The moat was crossed by a drawbridge raised through a lifting mechanism or winch housed in a special bridge tower. From the bridge tower, a paved road made of logs and enclosed by walls climbed the slope toward the main gate.
The gate complex contained two towers and a tunnel approximately 6 metres long. Three barriers within the approach obstructed an attacking force. Quadrangular towers occupied projecting sections of the surrounding walls, strengthening the defensive line at its outward-facing points.
Princely and communal buildings
Donjon and princely palace
A central donjon, a fortified tower used as a stronghold and sometimes as a residence, stood within the citadel. The principal building was a three-storey princely palace measuring approximately 40 by 12 metres. It included three high terem structures, tall residential towers or upper chambers in medieval Rus architecture. A small ceremonial court separated the palace from the donjon.
Church and cemetery
A small wooden church stood behind the palace. It measured approximately 6.5 by 6.5 metres and had a tent-shaped roof covered with lead sheets. A cemetery lay near the church in the eastern part of the citadel.
Dwellings, workshops, and harbor area
Ordinary dwellings and craft workshops occupied the remaining area inside the defenses. Beyond the hill, the floodplain contained two lakes mentioned in medieval chronicles. One later became a Dnieper backwater and functioned as a harbor. A cultural layer containing Byzantine coins was found along its shore, connecting the harbor area with the wider commercial and political environment of the citadel.