Saalhof: Frankfurt’s Medieval Royal Complex
Site at a Glance
- Popularity
- Medium
- Country
- Germany
- Primary era
- Medieval
- Eras represented
- Medieval, Early Modern, Modern
- Civilizations
- German, Holy Roman Empire
- Site type
- Military
- Remains
- Castle
On this page18 sections
History
The Saalhof, in Frankfurt am Main, Germany, is the Old Town’s oldest surviving building, with origins in the late twelfth century as a Staufer complex whose original role remains debated. It may have been a small imperial castle, a fortified royal possession, or the residence of a royal official serving as the king’s local representative.
Origins and Staufer rule
An earlier royal palace stood on Dom Hill from the early ninth century and served Carolingian and Ottonian rulers for about two centuries. A fire destroyed its eastern wing, including the royal hall, at an uncertain time after the tenth century. Some rebuilding probably followed, but its scale is unknown. Material in the palace’s demolition layer dates no earlier than the second half of the twelfth century, so abandonment as early as the eleventh century remains uncertain. How the Saalhof related to this earlier palace is still unresolved.
The Saalhof stood by a Main River ford, near a landing place and customs station. It formed part of the Staufers’ regional network of fortifications and was also regarded as an outpost against the often hostile Archbishop of Mainz. Its name comes from its assembly hall. By the end of the twelfth century, it had been incorporated into the Staufenmauer, Frankfurt’s town wall.
At least 16 imperial assemblies, gatherings of the empire’s political estates, are associated with the Saalhof. Events linked to these gatherings include Conrad III’s grant of the Duchy of Saxony to Henry the Lion in 1142, Conrad’s departure for the Second Crusade in 1147 after a sermon by Bernard of Clairvaux, and Frederick Barbarossa’s settlement of a dispute between Henry the Lion and Archbishop Hartwig of Bremen in 1156. The Saalhof’s role as the venue for these earlier meetings is uncertain because the surviving castle dates to the late twelfth century. An assembly in 1220 is associated with the Confoederatio cum principibus ecclesiasticis, a decree that set out territorial privileges for the empire’s ecclesiastical princes.
The castle’s jurisdiction covered about 100 settlements. During wartime, their inhabitants could seek refuge within Frankfurt’s walls and were exempt from the city’s road tolls, but had to help maintain the walls and ditches. The district’s outer points were Köppern and Dillingen to the north, Messel and Urberach to the south, Breckenheim to the west, and Kilianstädten to the east.
Royal administration and civic autonomy
After Staufer power collapsed, the Saalhof lost its standing as a royal castle. In 1257 Richard of Cornwall promised Frankfurt that he would not build a castle within the city; a defensive tower begun on the Römerberg remained unfinished. In August 1276, royal ministerials, dependent nobles who served rulers in administrative or military roles, left the Saalhof for the moated castle at Rödelheim, which King Rudolf of Habsburg held in fief. A fief was land or rights granted in return for obligations. The Saalhof then became pledged property, held as security, of royal service nobles and their descendants.
The Saalhof is securely identified in a 1277 record as the curia regis, or royal court, and as the official residence of the royal Schultheiß. This king-appointed official presided over the royal court, collected taxes, and commanded the Saalhof’s forces. Frankfurt was obliged to provide troops. The Schultheiß also originally held the right to protect trade along the roads, including the city’s fairs. Whether a royal court mentioned in a 1165 document was already located at the Saalhof remains unresolved.
Around 1300, the king pledged the Schultheiß’s office, potentially putting city government under an outside lord. The Saalhof and its farmland, fishing rights, and other royal rights were pledged as well. Gerlach of Breuberg, regional governor of the Wetterau from 1282 to 1305, held the estate and its rights as an imperial fief, meaning a grant held from the emperor or empire. The grant passed to his son Eberhard. From 1311, Frankfurt’s councillors elected two mayors and gradually assumed the Schultheiß’s functions. By 1372 they had secured the main privileges, although the royal official continued to preside over the royal court. The transfer of the Saalhof into a Frankfurt citizen’s hands helped prevent an outside ruler from establishing himself there and advanced the city’s autonomy.
Knoblauch ownership and commercial use
After Eberhard of Breuberg died, his two daughters divided the Saalhof in 1332. Its poor condition made repairs unaffordable, so Emperor Louis the Bavarian ordered the wealthy Frankfurt civic figure Jakob Knoblauch to acquire the estate. Knoblauch and his wife, Drude, paid 1,800 pounds in heller for the royal property. In 1333–1334, he spent a further 2,400 pounds in heller on repairs, preserving the old palace, tower, and chapel. He added a hall on the north side, then a building on the south side toward the Main in 1344. By 1346, his investment had reached 3,380 pounds in heller, and the emperor increased the pledged sum to 5,000 pounds. In 1349, Knoblauch was appointed a court servant.
Knoblauch made much of the complex a cloth hall serving Dutch and Lower Rhine merchants. Its lower floors were used for this trade during the Lent fair, after merchants had moved their centre from Dom Hill. In 1362, the Saalhof had the highest turnover among Frankfurt’s houses.
After Knoblauch’s death in 1357, the fief passed to Drude. Heinrich Beyer of Boppard disputed her claim, but Emperor Charles IV confirmed her possession in 1361 and ordered Frankfurt and its regional governor, Ulrich III of Hanau, to protect her. Beyer’s feud with the city lasted until 1387, after his death. Drude’s son-in-law Siegfried zum Paradies also advocated for her at court. After Drude died, six parties held the Saalhof jointly. Later efforts to recover it for the crown failed, including one by Konrad of Weinsberg, the imperial hereditary chamberlain. The last Knoblauch family member among the joint owners died in 1439, and the Saalhof remained an imperial fief until the end of the seventeenth century.
Religious meetings and changing ownership
From 1670, Frankfurt Lutheran minister Philipp Jakob Spener promoted religious meetings outside public worship. Separatist Pietists, who broke away from established church practice, later gathered at the Saalhof around Johanna Eleonora von und zu Merlau and the widow Juliane Baur von Eysseneck. Their religious visions and interpretations of Revelation had attracted public attention. The group included theology student Johann Wilhelm Petersen and lawyers Franz Daniel Pastorius and Johann Jacob Schütz. From Advent 1676, members had little contact with the Lutheran church and refused to take communion there.
The group kept in touch with William Penn, a Quaker leader associated with Pennsylvania, who visited Frankfurt in 1677 to recruit settlers. The Pietists considered emigration and formed the Frankfurter-Land Company, which acquired 15,000 acres in Pennsylvania. Pastorius was its only member to go there, travelling in 1682 as the company’s agent while the others supplied their land interests and collected funds. In 1683, he founded Germantown with 13 Quaker and Mennonite families from Krefeld. The Saalhof group is associated with the beginnings of German emigration to America.
The Saalhof’s ownership passed to the Bernus brothers in 1696. They obtained permission for new construction on the Main side in 1715, subject to a payment to the city and limits intended to protect the Rententurm’s windows and clearance. Their new residence, east of the Rententurm, was completed in 1717 and named for the Bernus family. Plans to replace eastern buildings that included the chapel were not carried out. After the brothers’ deaths, Jakob Bernus brought the Saalhof and associated buildings under one ownership between 1726 and 1749, then left them to his five children. Later, prominent Frankfurt families held and administered the property jointly.
Harbour, rebuilding, and modern changes
From the Middle Ages until the end of the nineteenth century, the riverfront beside the Saalhof was Frankfurt’s main harbour. Timber rafted downstream was handled above the complex; a wine landing and storage place lay below it, and the Mainz market boat also moored there. Saalgasse, along the site’s northern edge, has borne its present name since the seventeenth century. It was earlier called Heilig-Geist-Gasse after the Hospital of the Holy Spirit, which was demolished in 1840.
In the early nineteenth century, the Old Town declined as the fairs lost importance, imperial coronations ceased, and new residential districts grew beyond the late-medieval city limits. Parts of the Saalhof likely experienced poor maintenance and changes of use. From the 1830s, Frankfurt artist and architectural chronicler Carl Theodor Reiffenstein recorded changes to Old Town buildings. Major redevelopment at the Saalhof in the 1840s included the demolition of a corner tower of the Staufer castle and the medieval Fahrtor, which had become an obstruction to traffic. The Main riverbank was raised by about two metres because of flood risk.
Excavations led by archaeologist Heinrich Bingemer from 1936 to 1942 established that the Saalhof was a Staufer building, revising the earlier interpretation that it was a Romanesque rebuilding of the Carolingian palace. Frankfurt’s 1944 air raids destroyed the Saalhof buildings and their attached structures, with the exception of Fahrtor 6. In the early 1950s, the Rententurm, Bernusbau, and Burnitzbau were rebuilt initially as shells without interior fittings. Archaeological investigations from 1958 to 1961 found that the Main riverbank had originally been more than four metres lower and had been raised repeatedly, including during the Middle Ages. The Saalhof Chapel was renovated in 1966–1967.
Construction of a Historical Museum building on Saalgasse began in 1971. It removed the northern castle-ring wall and Haus Freudenberg, a late-classical house built after 1833 at the Saalgasse–Fahrtor corner. The nearly windowless concrete museum building, designed in the Brutalist style, was demolished in 2011; its replacement was completed in 2017. A major restoration of the historic Saalhof buildings began in 2009. It largely removed nineteenth-century and postwar insertions, bringing the interiors closer to their historical state around 1800.
Remains
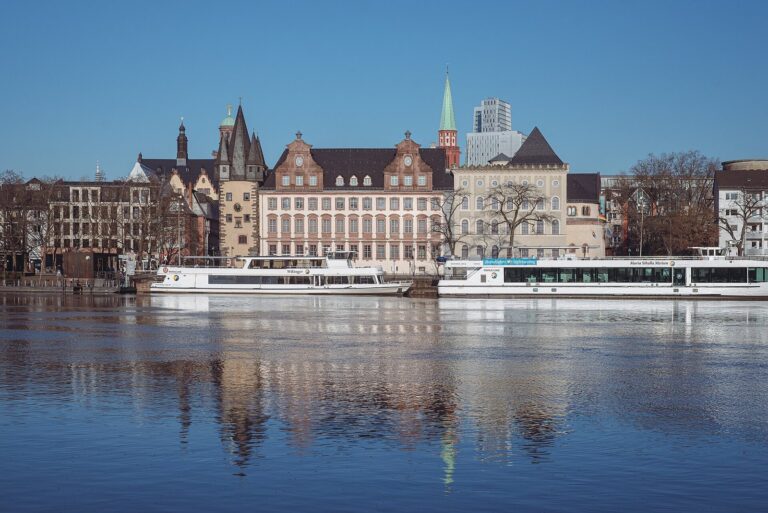
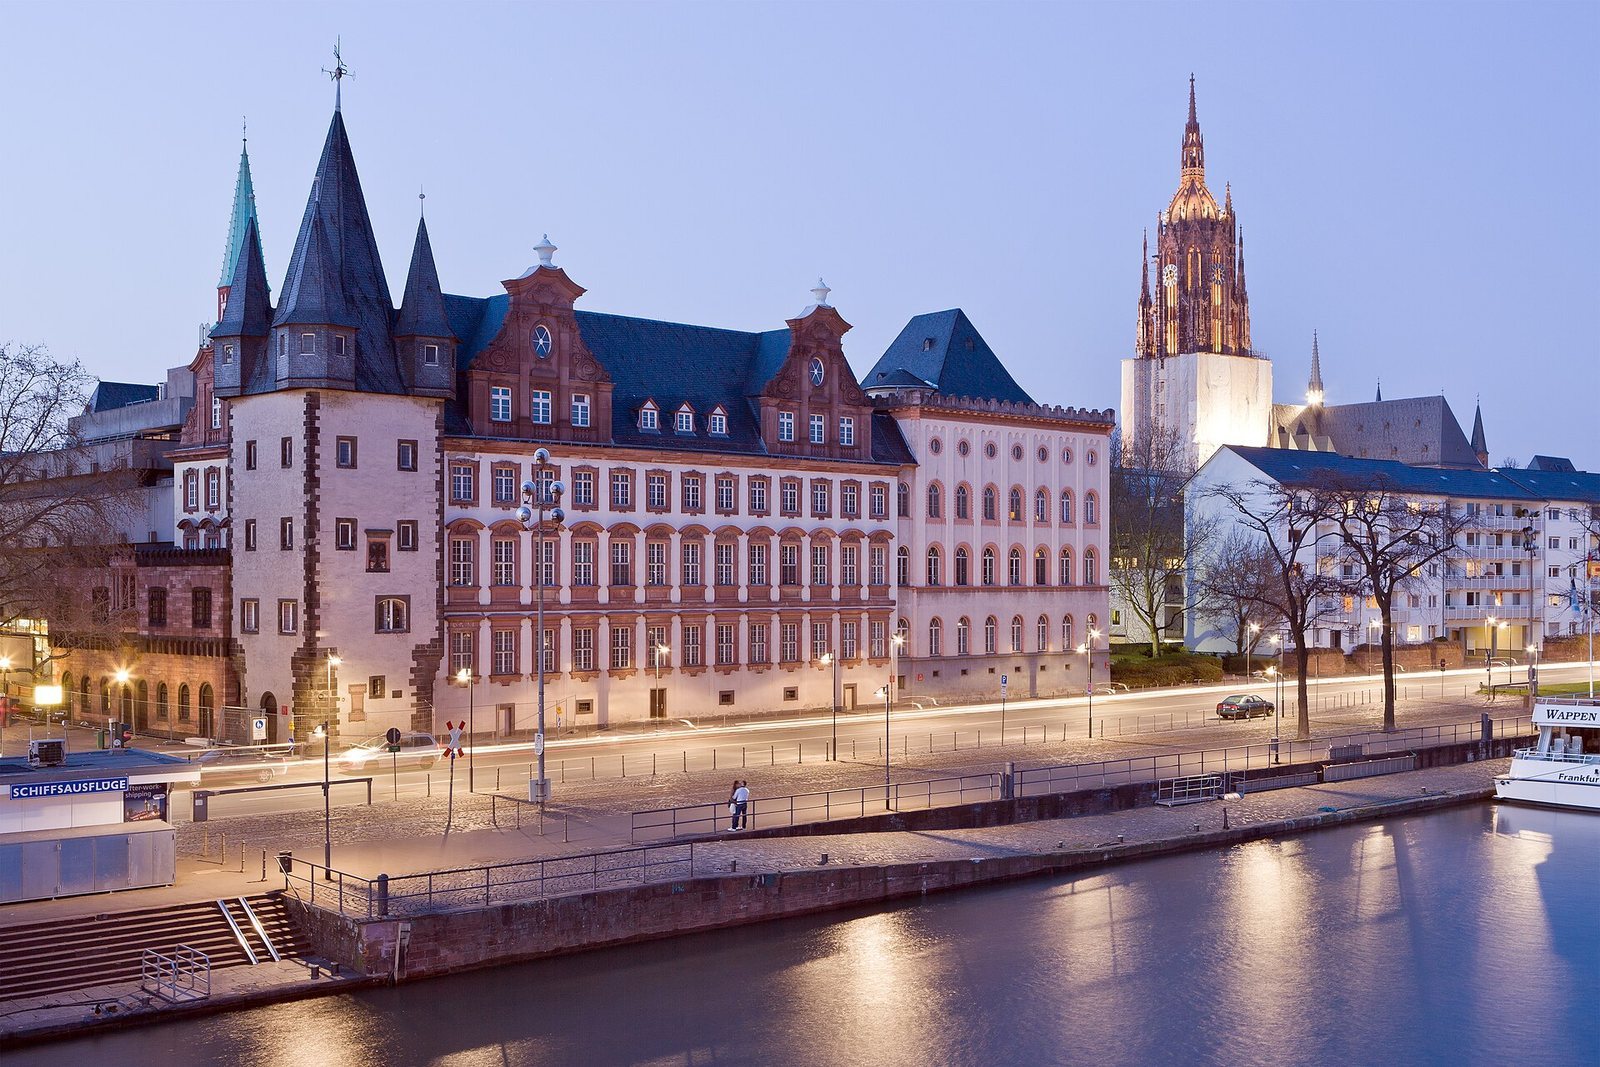
The Saalhof complex lies between the Fahrtor to the west, the Main riverfront to the south, Geistpförtchen to the east, and Saalgasse to the north. Its surviving medieval fabric stands alongside later buildings and postwar reconstructions. Before the Second World War, a narrow passage from Saalgasse led to a northern courtyard enclosed by the backs of surrounding buildings and Saalhof structures. A long Bernusbau annex contained a passage to a much smaller southern courtyard. The medieval castle occupied no more than 1,560 square metres.
The Staufer castle
The late-twelfth-century castle was organized around a residential tower in its southeastern corner. Its walled courtyard measured about 25 by 30 metres. The remains of the residential tower, chapel, and northern residential building form part of the medieval complex today.
Courtyard and defenses
On the landward sides, rubble-stone walls were 2.50 to 3 metres thick. Repeated arches ran along their inner faces, with a walkway at the top and a deep dry ditch outside. Along the Main, the castle wall also served as part of Frankfurt’s town wall. Masonry wells stood in the courtyard, and the castle was incorporated into the Staufenmauer defenses.
Residential range and tower
The two-storey residential range on the eastern side included an upper hall-like room about 7.70 by 8 metres and five metres high. The three-storey residential tower reached 18.50 metres. These buildings formed the core of the castle’s residential accommodation.
Chapel
An addition to the tower began around 1200 and was raised around 1210–1215. Tree-ring examination of surviving beams and the style of its Romanesque capitals support the earlier date. The chapel measures about 6.80 by 6.50 metres and is six metres high. Its band-rib vault, a ceiling with ribs arranged in bands, rests on eight columns. The room’s wall treatment and columns were adapted later to fit its interior. The chapel is the oldest surviving sacred building in Frankfurt’s Old Town.
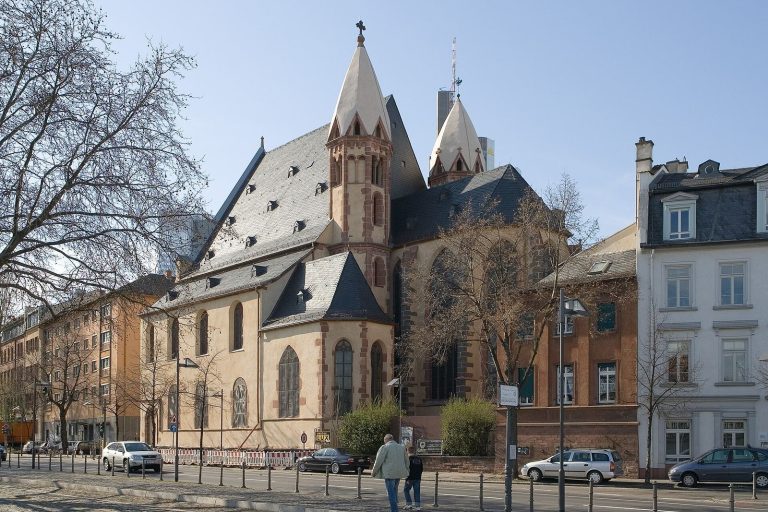
Before the Second World War, the chapel stood free on the east side of a very small courtyard, partly screened by a pergola. A passage through a house and its rear building connected it with Saalgasse. At that time, it was rented as a private library and writing room. Renovation work at the nearby Alte Nikolaikirche in 1989 uncovered foundations of its Romanesque predecessor, which dates to the time of Conrad III. The church may have served the castle garrison and royal court as the Salvatorkirche fell into disrepair during the twelfth century.
Possible round tower
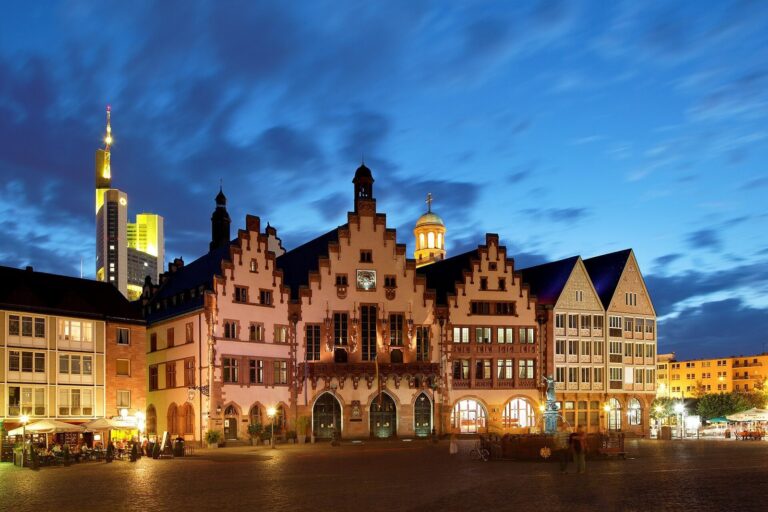
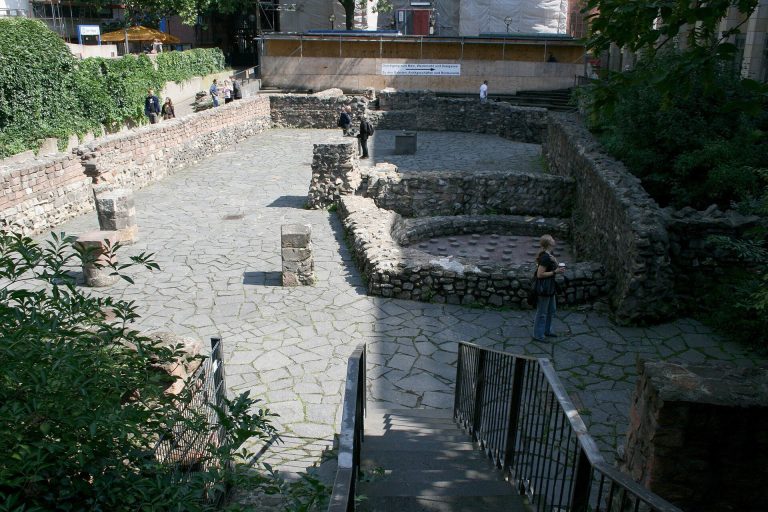
A round defensive tower found during work on the Römerberg in 1942 may have belonged to the Staufer castle complex. Its remains had walls 6.20 metres thick and an external diameter of 21.75 metres. The planned height was 45 metres, although the tower may never have reached it. Around 1240, it was believed to be the tallest tower in Germany.
Later buildings and urban fabric
Rententurm and customs house
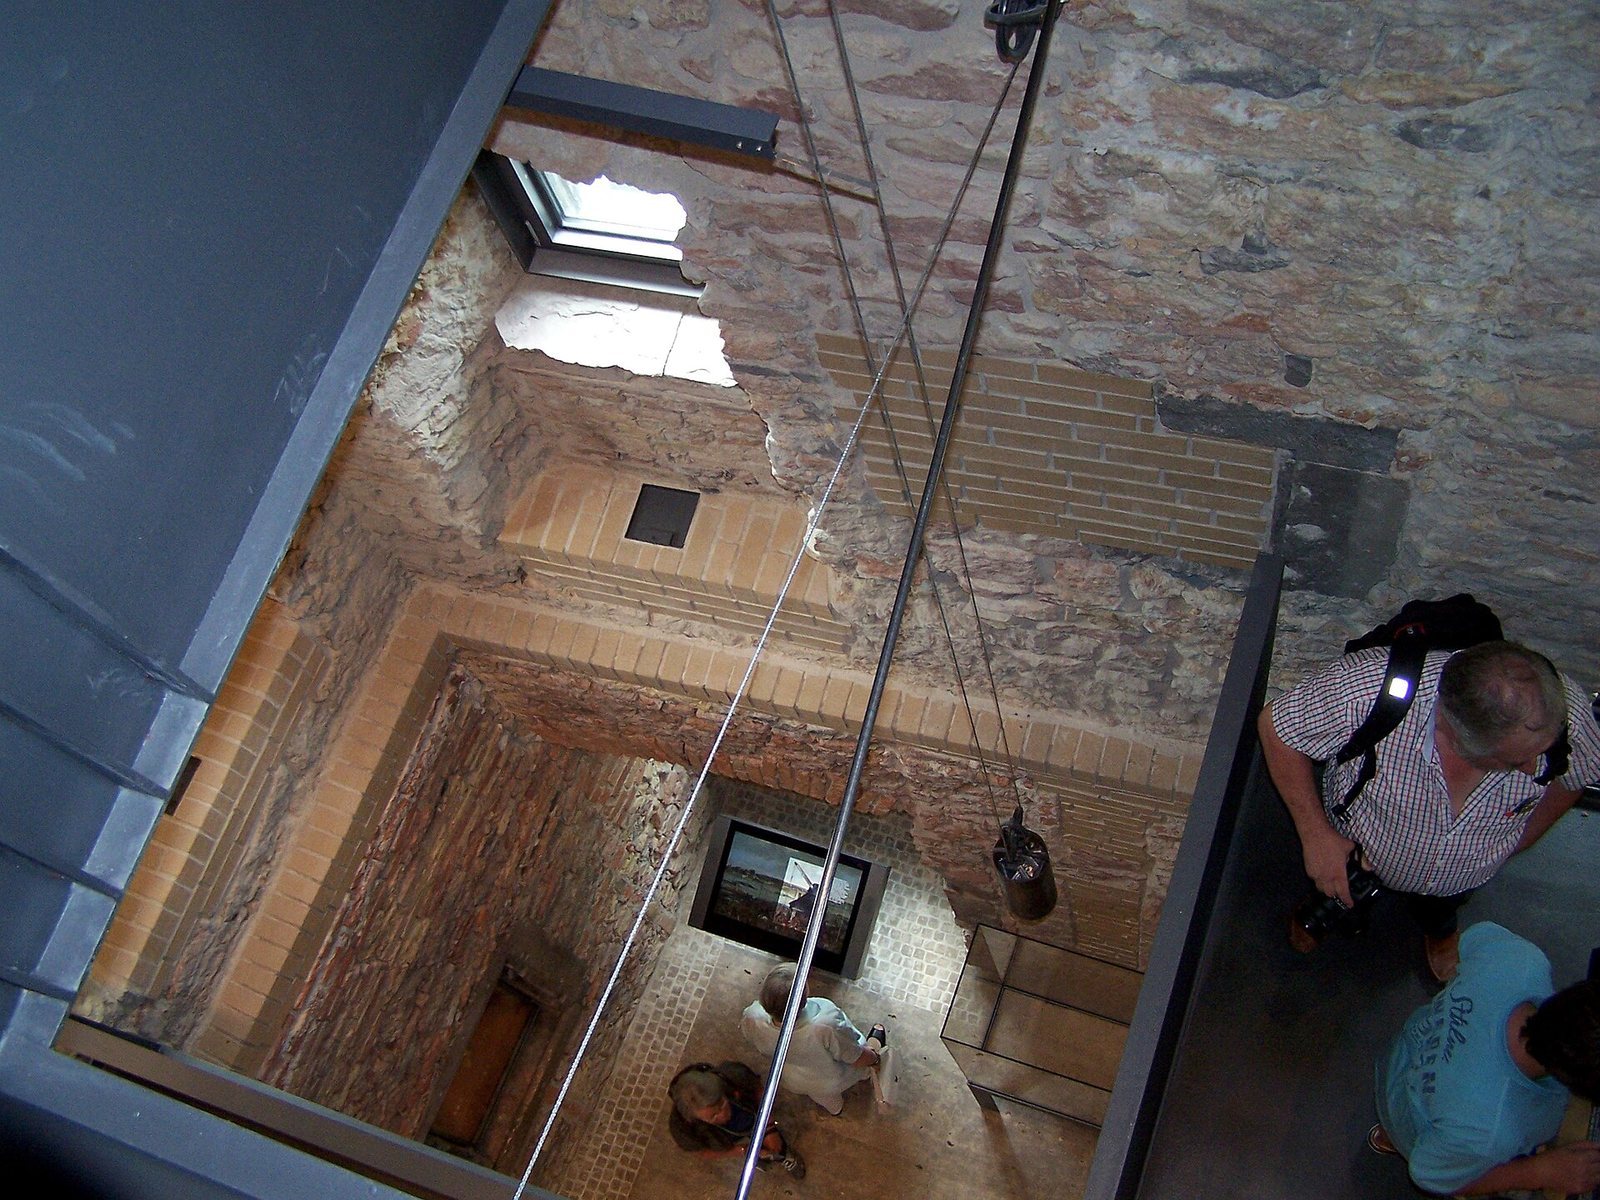
The Rententurm, on the western side of the Saalhof, was built in 1454–1456 as part of the town wall. The Saalhof’s western side also contained a customs station. Rebuilt after the 1944 destruction, the tower now has a working clock and metal floors that allow a view through its interior. A spiral stair leads to a viewing platform overlooking the Main.
Bernusbau
East of the Rententurm, the Bernusbau is three storeys high, with 13 window bays across a 60-metre façade. Its mansard roof has two slopes on each side, with the lower slope steeper, and two large cross-gabled projections. Their gables and the window tracery are made of red Main sandstone. Each projection has spiral ornaments and two shallow attached columns. The planned replacement of older eastern buildings, including the chapel, was not carried out.
Burnitzbau and dividing wall
The four-storey Burnitzbau has eight window bays and a design drawing on Romanesque forms, including round windows and a roofline with alternating raised sections and gaps. It stands where a corner tower of the Staufer castle was demolished for its construction. A north–south dividing wall, built when the Saalhof was split between Eberhard of Breuberg’s daughters in 1332, survives in the Burnitzbau’s basement.
Saalgasse buildings and courtyards
A central building divided the courtyard into a larger northern court and a smaller southern one by about 1501. Begun in 1604, a stone building along Saalgasse had two storeys and three richly decorated, timber-framed cross-gabled roof projections in the Renaissance style. The eastern and western projections each had three storeys, while the smaller central one had two. The building was destroyed during the Second World War.
The prewar eastern edge of the Saalhof was bordered by densely packed housing, much of which was lost in the war. The late-classical Haus Freudenberg, also called Brabant, stood at the Saalgasse–Fahrtor corner. Built after 1833, it was demolished for the Historical Museum construction. The surrounding buildings along Saalgasse and Geistpförtchen were also destroyed during the war.
Fahrtor
The medieval Fahrtor protected the route between the Main and the Römerberg. It was renewed several times before its demolition in 1840. Its projecting upper-storey window was transferred to the west façade of the customs house beside the Saalhof.