Burg Züschen: A Lost Castle and Later Manor Estate in Germany
Site at a Glance
- Rating
- 3.5
- Popularity
- Very Low
- Country
- Germany
- Primary era
- Early Modern
- External website
- Open
- Eras represented
- Early Modern
- Civilizations
- Holy Roman Empire
- Site type
- Domestic
- Remains
- Manor House
On this page6 sections
History
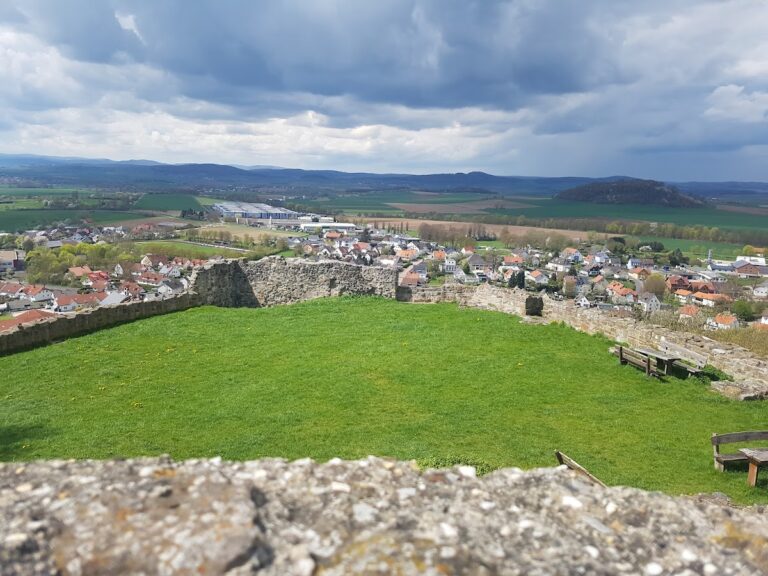
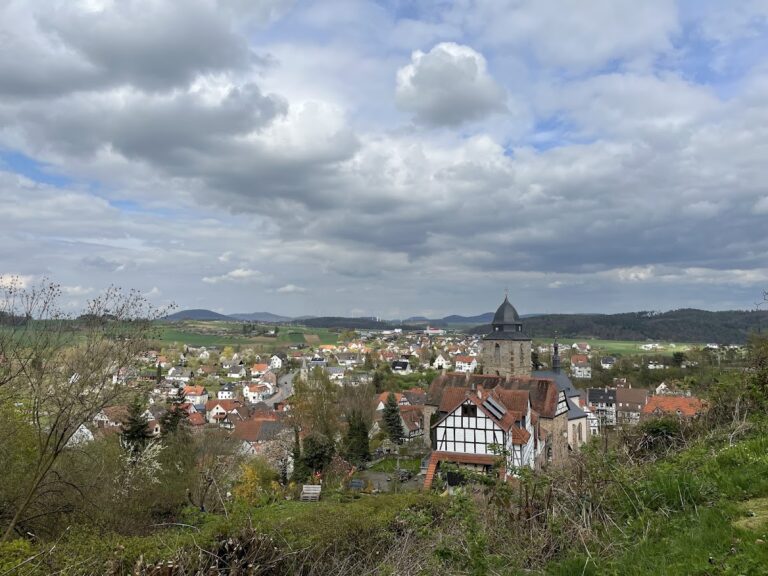
Burg Züschen was a castle in Germany, situated in the southeastern part of the formerly independent town of Züschen, now associated with Fritzlar. The settlement probably received town rights in 1322, and the castle existed by no later than the end of the fourteenth century. It stood above the town at the southeastern corner of its fortifications and formed part of the defensive and administrative landscape of the County of Waldeck, a historical county in what is now central Germany.
The Meysenbug Fief
In 1433, Burg Züschen and the town were granted as a fief to the Meysenbug family. A fief was land or property awarded by a superior in return for service and allegiance. The Meysenbugs, a noble family connected with the administration and ownership of regional estates, retained the fief until the family became extinct in 1810.
Conversion into a Manorial Farm
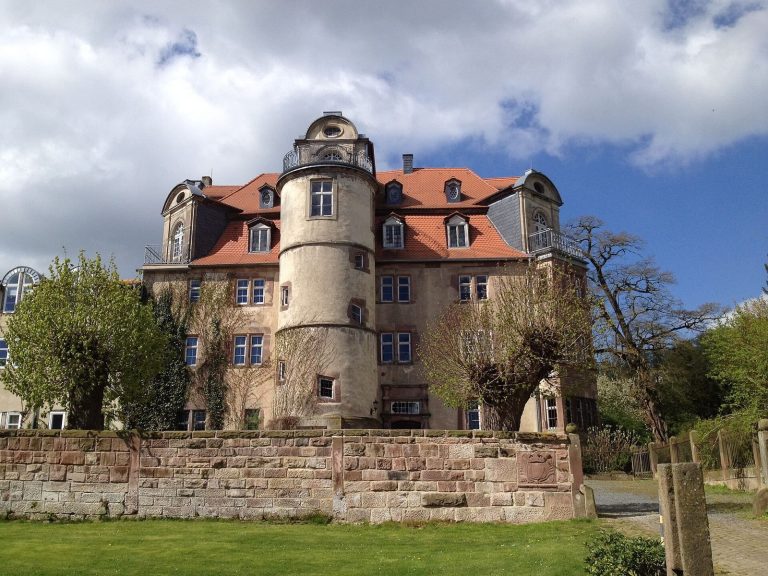
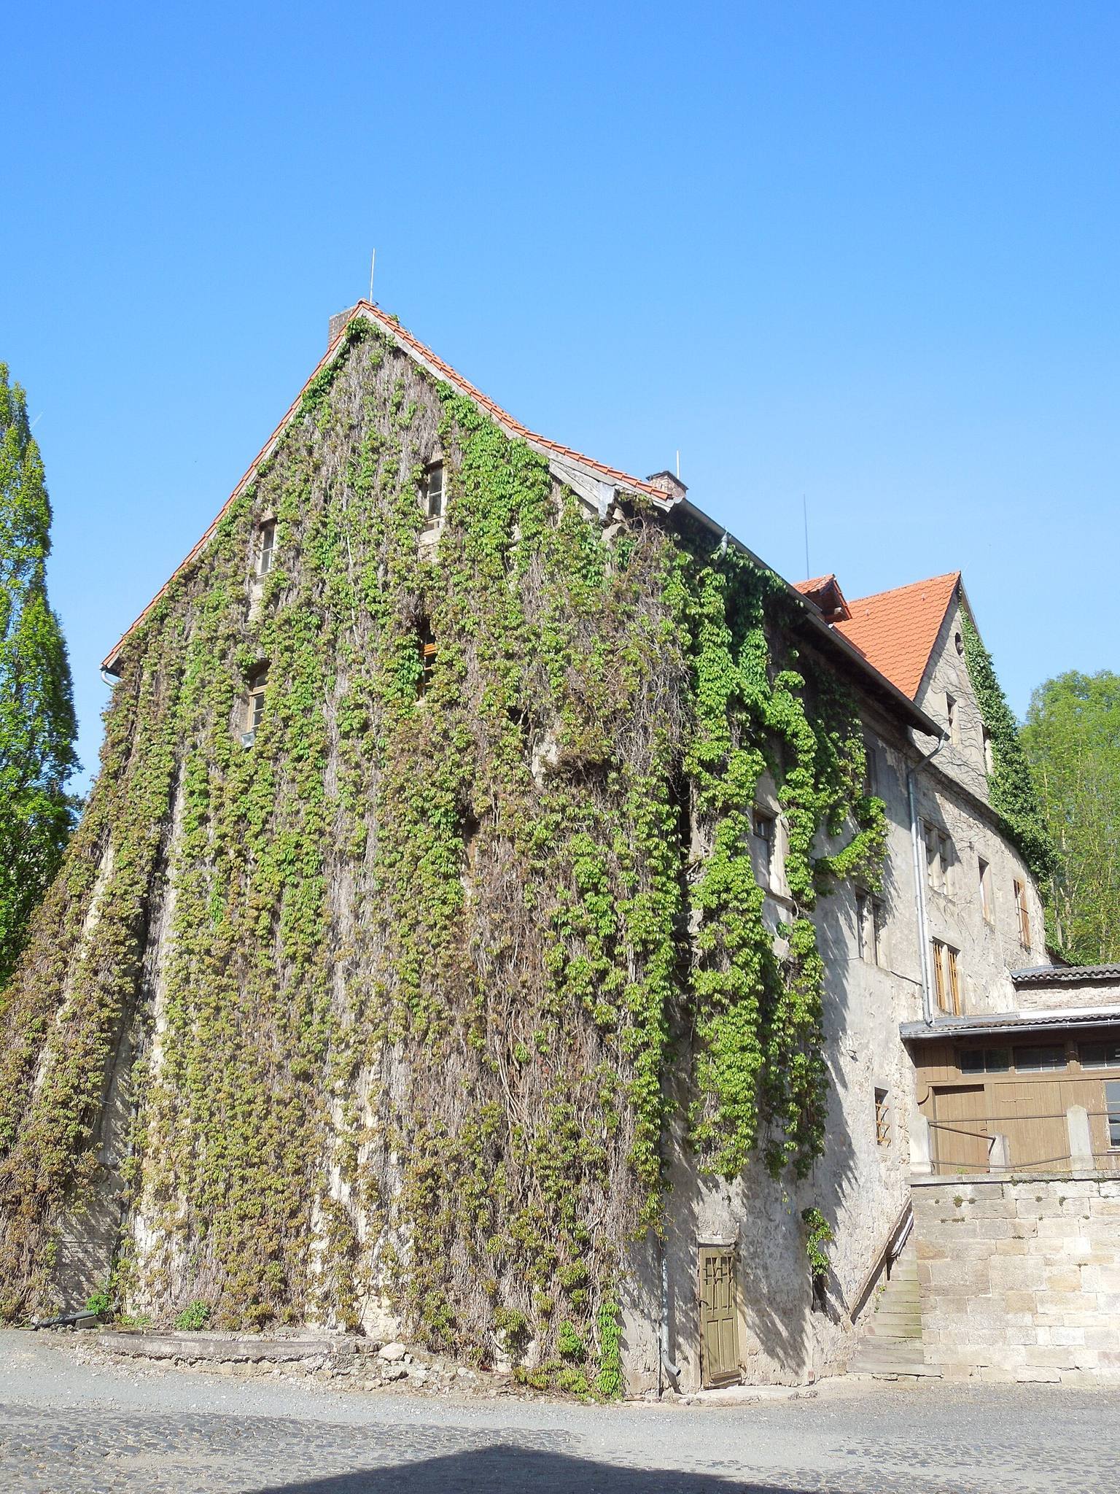
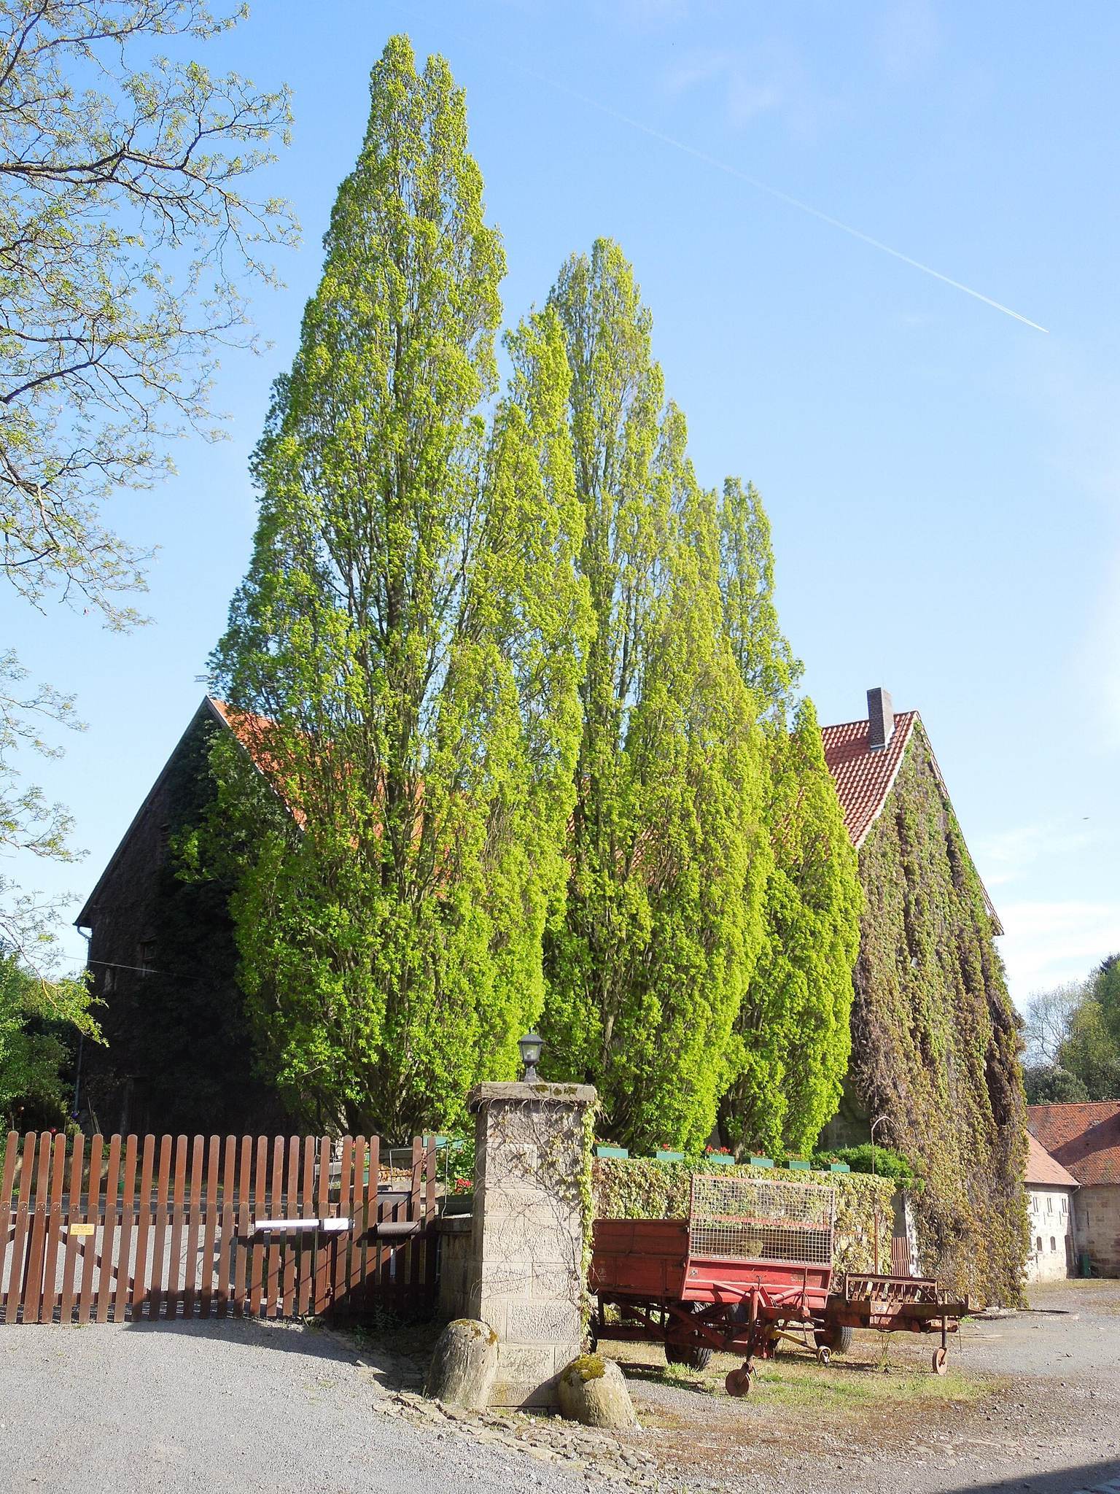
Around 1600, the castle was probably partly demolished and built over. The Meysenbugs then established a manorial farm on the site. Its principal building was a stone, four-story, castle-like manor house known as the Alte Schloss, or “Old Castle.” The surviving building has undergone numerous alterations, while the former castle itself is classified as a castle site or lost castle.
A ground-plan drawing preserved in the Kassel University Library shows the castle shortly before its conversion and places it at the center of the present farm complex. The planned changes are thought to have been chronologically connected with the construction of the church by the Meysenbugs in 1604. The drawing cannot be dated precisely because the relevant records have not survived. The former castle complex was later enlarged with stable and service buildings, creating a substantial farmstead.
Remains
The surviving physical complex combines the altered Alte Schloss with the layout of the former castle and the later farm buildings. The site lies at the northern end of the farm, directly south of Obertor Street, with the former castle positioned near the southeastern edge of the historic town fortifications.
Alte Schloss
The Alte Schloss is an east-west-oriented, four-story stone building on the northern side of the former manorial farm. At its eastern end, a wing of approximately equal size projects northward. The west gable carries a sandstone relief of the Crucifixion. On the western end of the south façade, a two-story oriel occupies the upper two floors. These features belong to the surviving manor house, whose fabric has been substantially altered since its creation as part of the post-castle farm estate.
Former Castle Layout
The ground plan presents the former castle as an extremely irregular complex, probably formed through construction in different periods. Two towers containing spiral staircases gave access to the rooms, while the ground floor probably held service and economic spaces. A gate led toward the church, and a defensive outer wall stood at the lower end of the castle. On the opposite side of the courtyard, massive outer defensive walls retained the southeastern slope. A defensive outer wall was an additional barrier outside the main fortification and could also support sloping ground.
The plan also shows how the castle was organized around a courtyard before its conversion into the farm. The later stable and service buildings expanded this arrangement into a larger agricultural complex. The former castle lay directly south of Obertor Street and not far south of the present Garvensburg Castle, while the surviving Alte Schloss occupies the northern side of the farm that developed from the site.