Rottenegg Castle: A Medieval Hilltop Castle in Austria


Site at a Glance
- Rating
- 3.5
- Popularity
- Very Low
- Country
- Austria
- Primary era
- Medieval
- Eras represented
- Medieval, Early Modern, Modern
- Civilizations
- Duchy of Austria, Habsburg, Holy Roman Empire
- Site type
- Military
- Remains
- Castle
On this page11 sections
History
Medieval origins
Rottenegg Castle is a medieval hilltop castle near Rottenegg in Austria, built in the thirteenth century before 1300, with construction also dated to around 1289. Its position above the confluence of the Kleine Rodl and Große Rodl controlled an old medieval trade route. Rottenegg first appears in written evidence in 1285, when Chunrat and Sighart Piber of Rottenegg witnessed a charter issued by Wilhering Abbey. The castle presumably already existed by then.
The Piber and Landenberg families
The Piber family held Rottenegg until Otto II Piber died around 1340, bringing the male line of the Rottenegg branch to an end. His daughter Dietmut, who served as governess to Duchess Catherine, inherited the property and married Herrmann von Landenberg. Through this marriage, the castle entered the Landenberg family. In 1363 it passed to Dietmut’s sons, Ruger and Berengar von Landenberg. Ruger died soon afterward, and Berengar sold Rottenegg in 1375 to Reinprecht, Rudolf, and Friedrich von Wallsee.
Changing ownership
Rottenegg changed hands repeatedly after the Wallsee purchase. In 1377 it became a purchase fief held by Rudolf Neundling. When the Wallsee line died out, the property passed to the Habsburgs, a major European ruling dynasty whose possessions included extensive territories in central Europe. In 1489 the Habsburgs granted Rottenegg as a fief to Balthasar Neundlinger. In 1494, through his wife Agnes Greisenegger, the property passed to the Greisenecker family.
From castle to stately residence
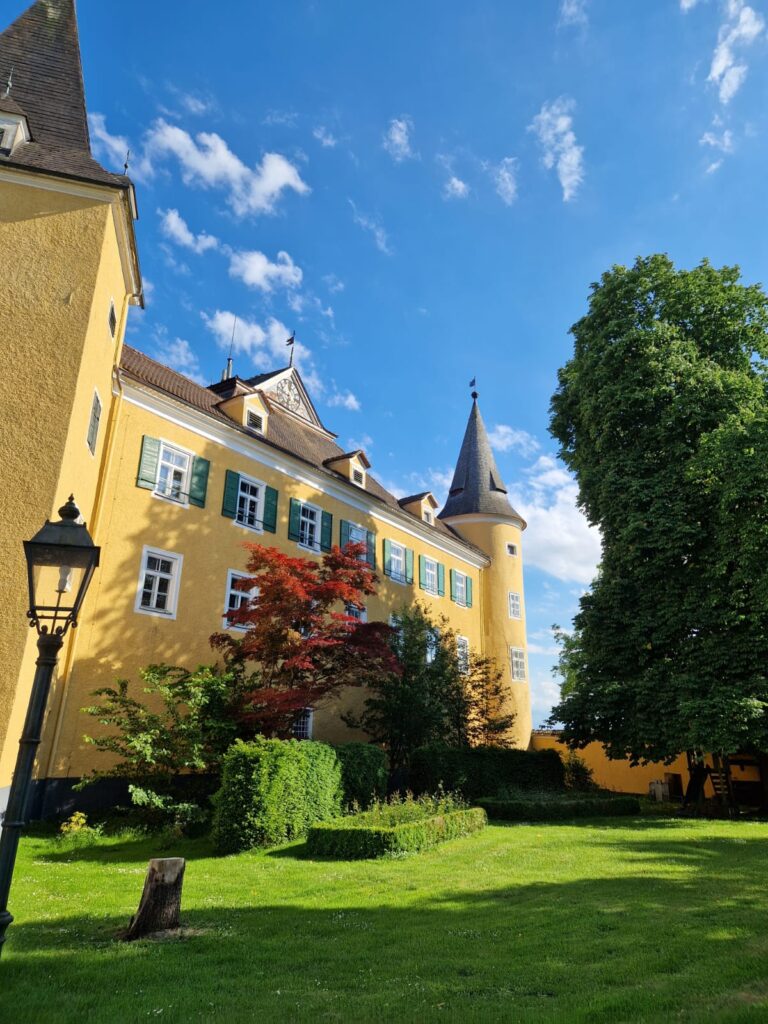
The Gienger family rebuilt Rottenegg during the sixteenth century. In 1586 the property passed by inheritance to the Künast family, and a few years later Christoph Artstetter of Wartberg acquired it by purchase. In 1600 the castle was converted into a stately house. The residence passed in 1606 to Jobst Schmidtauer of Oberwallsee and Etzelsdorf. In 1712 Franz Veit von Schmidtauer sold it to Count Gundaker Thomas Starhemberg, a member of an Austrian noble family. Starhemberg united the Rottenegg estate with the Eschelberg estate and initially managed it through a steward.
Abandonment and later ownership
The property was already being abandoned by its staff in the early eighteenth century. Poor people were permitted to use the castle for housing, but the buildings were not maintained and gradually fell into decay. A description from 1712 portrays the converted residence as a substantial establishment with rooms, a large hall, a chapel, vaults, stone cellars, a separately attached building, a brewery, and a farmstead with large masonry stables for horses and cattle. The cellars were said to hold at least 2,000 buckets of various drinks. Since 1936, the complex has been privately owned by the Plakolm family.
Remains
Hilltop setting and medieval defenses
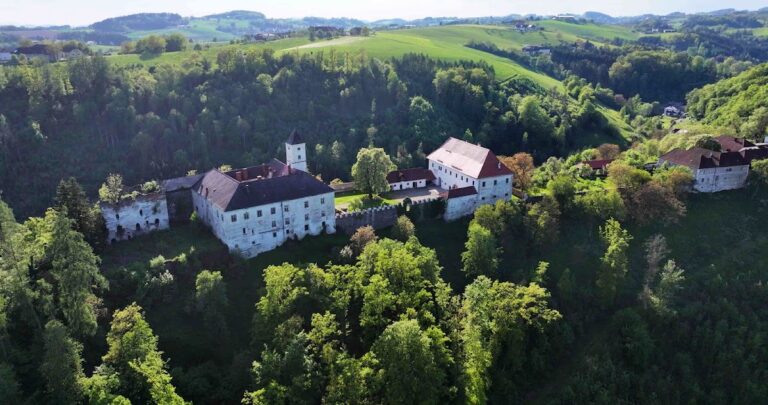
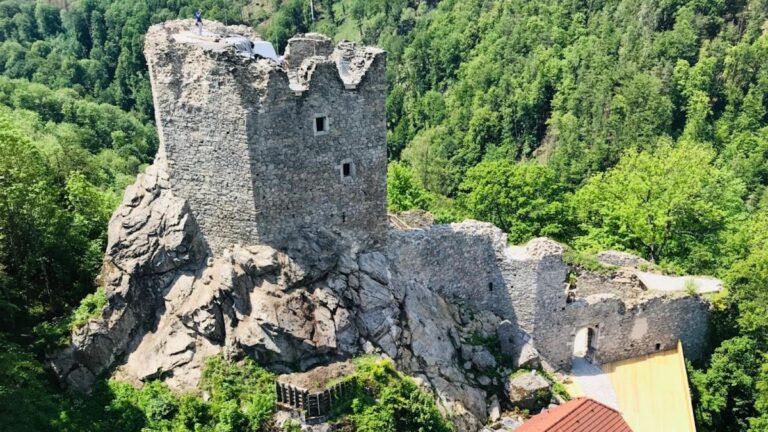
Rottenegg Castle occupies a projecting rocky promontory on a steep hill at about 310 metres above sea level, near the centre of Rottenegg. The stone-built complex stood above the confluence where the Kleine Rodl enters the Große Rodl from the north. Its medieval core included a masonry residential and defensive tower, four storeys high, which was later absorbed into the stately house. The tower was retained and given an onion dome, a bulb-shaped roof form, but the former donjon, or major defensive tower, can no longer be distinguished externally as a separate structure.
Residential buildings
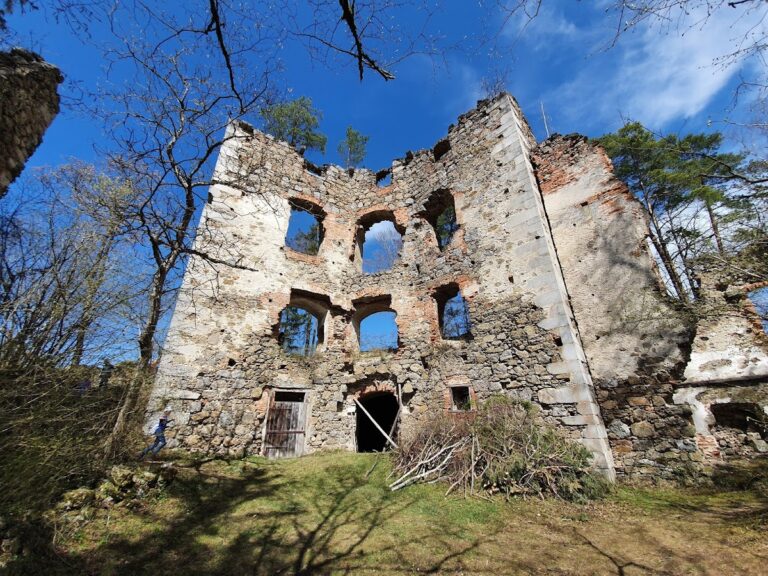
The principal surviving medieval fabric consists of the outer walls of the former palas, the main residential building of a medieval castle, on the north side of the complex. The building was once three storeys high, but its intermediate floors and joists have collapsed. Inside, fragments of elaborate stucco remain together with traces of frescoes and painted decoration. The stately house was altered and extended repeatedly, and its large windows belong to later changes rather than to the original building.
Chapel and service area
A large chapel occupied the lower two floors of the southwest corner of the residential building. Other parts of the residence included comfortable rooms, a large hall, vaults, and substantial stone cellars. Scattered wall remains identify the former bergfried, a major defensive tower, beside the curtain wall, the enclosing defensive wall of the castle, as well as parts of former service buildings. The surrounding wall and farm buildings have otherwise disappeared.
Gatehouse and surviving farmstead
The former gatehouse remains largely intact, although it has been modernized and continues to be inhabited. North of the main castle, a former farmstead remained in use and was converted into a well-kept residence during the nineteenth and twentieth centuries. A house below the ruins bears a sgraffito, a decoration made by scratching through one surface layer to expose a contrasting layer beneath. It depicts a legend explaining the red colour attributed to the castle wall. The name Rottenegg may likewise refer to reddish local rock or to the former colour of the buildings, while its second element refers to a projecting, laterally descending edge of terrain.