Castle in Kotla: A Baroque Residence and Manor-Farm Complex in Poland


Site at a Glance
- Rating
- 4.3
- Popularity
- Very Low
- Country
- Poland
- Primary era
- Early Modern
- Eras represented
- Early Modern, Modern
- Civilizations
- Holy Roman Empire
- Site type
- Domestic
- Remains
- Castle
On this page9 sections
History
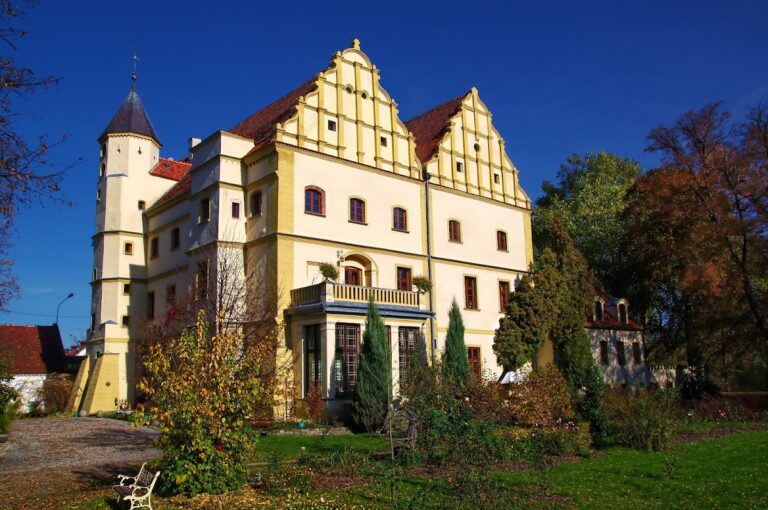
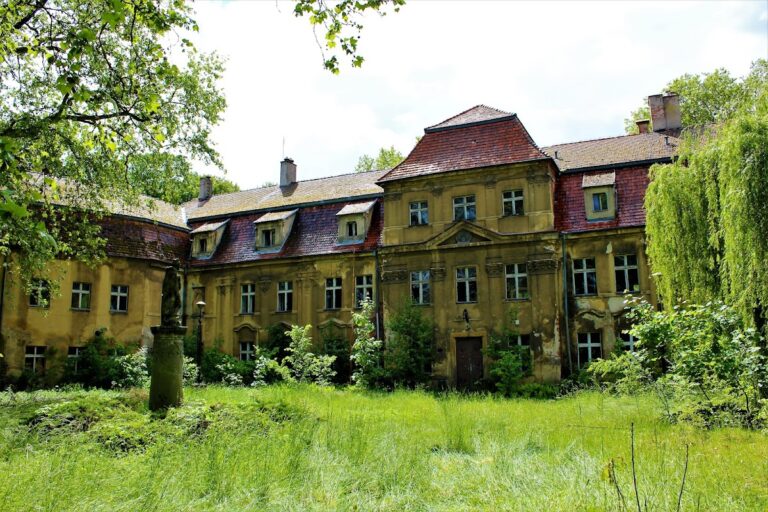
Castle in Kotla is a Baroque residence in Kotla, Poland, built in the mid-seventeenth century by Johann von Mullenau, identified as its first owner. Its design reflects the Baroque, a European style known for elaborate ornament, theatrical spatial effects, and monumental detailing. The building later underwent remodeling in the nineteenth and early twentieth centuries, while retaining much of its original character.
Residence and Later Alterations
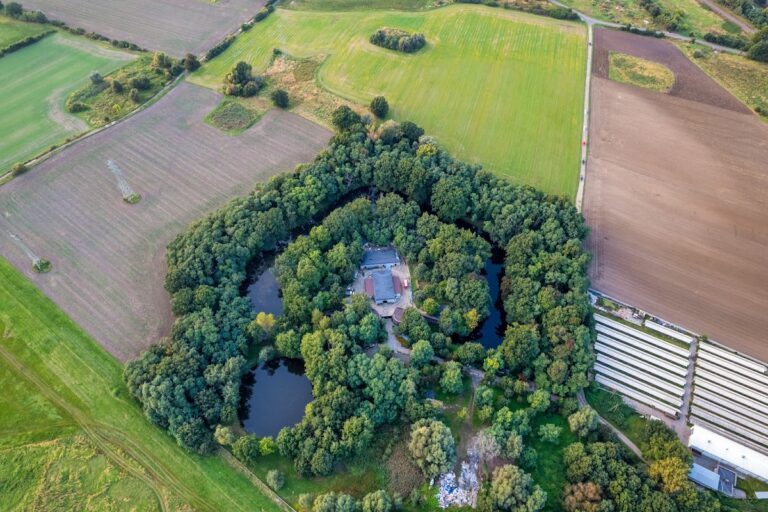
The castle developed as the central residence within a larger palace-and-farm complex that included a park and agricultural buildings. Changes made during the nineteenth and early twentieth centuries altered parts of the building without replacing its principal Baroque identity. The surviving arrangement therefore reflects both its seventeenth-century origins and later adaptation.
Agricultural Reuse and Protection
During the period of the Polish People’s Republic, when state-run agricultural enterprises operated across communist Poland, the castle was taken over by a state agricultural farm. Its representative hall was used as a grain store, giving one of the principal ceremonial rooms an agricultural function. After the state agricultural farm was dissolved, the property became privately owned.
The castle, its associated park, and the manor-farm complex are entered in the heritage register. The protected group includes the palace, the park, two outbuildings, two cowsheds, a granary with carriage house, a distillery, a workshop, a boiler house, and an ice house. Together, these elements preserve the historic relationship between the residence and the agricultural estate.
Remains
Palace Building
Exterior Form and Entrance
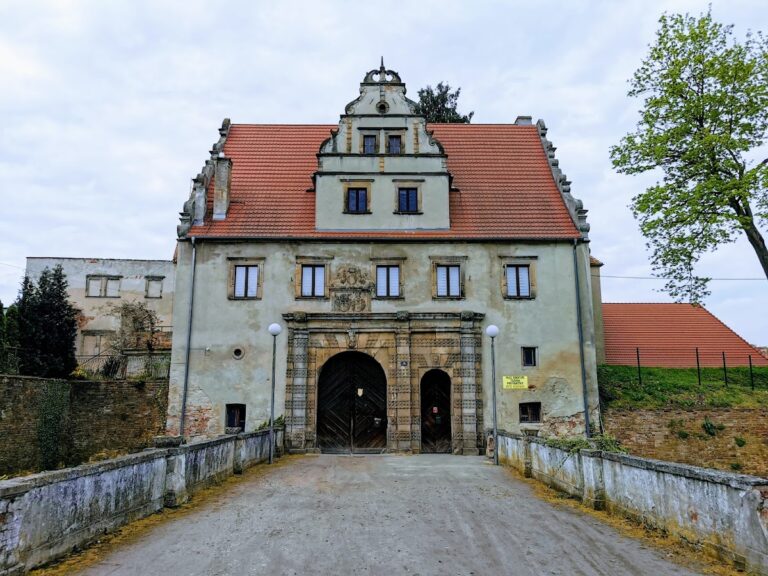
The two-storey building stands on a rectangular plan with a small courtyard at its center and a high basement. It occupies a sloping site, where the change in ground level prevented the ground-floor windows from rising above the plinth zone. From the road leading to Grochowice, access passes through a gate into a large service courtyard.
The perimeter walls are made of brick and stone, while brick forms the interior walls and vaults. Stone was also used for the entrance portal and the crowning cornice. On the south side, the roof is arranged visibly in three wings, with a central projecting addition designed to provide views. The front elevation is divided by vertical strips, or pilasters, between the window bays. Rectangular windows have plaster surrounds and decorative panels.
The entrance is framed by a stone portal with a semicircular arch. Paired pilasters, set one above another, support an entablature composed of an architrave, sections of frieze, and a cornice. Above it, a pediment bears the founders’ coat of arms.
Loggia and Interior Arrangement
A loggia, meaning a covered gallery or open-sided space, occupies the storey of the connecting section and faces the park. Its wooden wall was formerly openwork and is divided by three arches. Three pointed-arch windows in the rear wall illuminate the room below, while the loggia opens the connecting section toward the park.
The interior follows a two-depth plan. A vestibule connects the entrance with the representative suite, while the more spacious front part leads toward the lower-level interior through carved wooden doors. The lower-level room near the entrance is lit by the windows behind the loggia. Its vaults rest on quadrangular pillars, producing a stark architectural effect.
Most interiors on this level have flat ceilings. Other rooms, including the representative hall, are covered by mirror vaults with lunettes, the crescent-shaped areas formed where a vault meets a wall or intersecting vault. The representative hall retains rich stucco decoration across its vault. Four busts, two male and two female, appear within panoplies, ornamental arrangements of weapons and military equipment. Cannons, sabres, clubs, musical instruments, and cornucopias fill the lunettes and ornamental ceiling panels. An elaborate fireplace has a tapering upper section in a characteristic Baroque form.
Staircase and Woodwork
The vestibule leads to a three-flight staircase with landings. Its ceilings preserve restrained stucco made up of strips and bands that emphasize the seams of the vaults, together with wall niches. One niche in the upper-storey vestibule has an architectural surround and shell motif, while another undecorated niche stands beside the half-storey landing.
The interior woodwork is well preserved. Among the notable elements are the paired doors at the stairwell exits and a lower-level partition made from large glazed doors with rich ornament. The division of the glazed surfaces and the cartouche motif, a framed ornamental panel, display the craftsmanship of the period’s joiners.
Park and Farm Buildings
The palace forms part of a complex that combines the residence, park, and buildings used by the manor farm. The associated structures include two outbuildings from the eighteenth and twentieth centuries. Two cowsheds and a granary with carriage house date from the fourth quarter of the nineteenth century.
The complex also contains a distillery dating from the eighteenth and nineteenth centuries, along with a workshop, boiler house, and ice house from the fourth quarter of the nineteenth century. These buildings extend the physical remains beyond the palace itself and preserve the range of activities associated with the estate.
Nearby sites