Château d’Yville: A Baroque Residence in France


Site at a Glance
- Rating
- 4.6
- Popularity
- Very Low
- Country
- France
- Primary era
- Early Modern
- External website
- Open
- Eras represented
- Early Modern, Modern
- Civilizations
- French
- Site type
- Domestic
- Remains
- Elite Residence
On this page14 sections
History
Château d’Yville is an early eighteenth-century Baroque residence in France, standing in the southern part of Yville-sur-Seine near the boundary with Eure. François Le Menu de La Noë began the present château in 1708 after demolishing an earlier manor, and Jean-Prosper Goujon resumed the work between 1723 and 1735. The estate developed from a medieval seigneurie, or territorial lordship held by a feudal lord, into a substantial country residence whose buildings and grounds remain protected as a historic monument.
Medieval lordship
The lands of Yville were first recorded in 1066, when they belonged to Hugues de Wiville. Guillaume de La Houssaye owned them in 1238, after which the estate passed through the Mortemer, Crespin de Bec-Crespin, de Trie, Pillavoine, Lhuillier, d’Esquetot, Cossé de Brissac, and d’Espinay families. A tradition places the foundation of a chapel at Pouillé, then a fief of Guillaume d’Yville, in the thirteenth century.
By 1407, Yville was a seigneurie containing a manor house, dovecote, barns, stables, and gardens. During the Hundred Years’ War, the prolonged conflict between the English and French crowns from the fourteenth to the fifteenth century, the English confiscated the estate in 1418 and granted it as a fief to William Arlyngton. Around 1450, Jacques de Trie, the former lord, recovered Yville by royal order.
The eighteenth-century château
On 6 March 1708, Marie-Anne d’Espinay sold Yville for 60,000 livres to François Le Menu de La Noë, a councillor and secretary to the French king. He demolished the existing manor and started the present residence. The plans have traditionally been attributed to Jules Hardouin-Mansart, a leading architect during the reign of Louis XIV, but that attribution remains unproven.
Le Menu de La Noë became heavily indebted, and the unfinished château was compulsorily auctioned on 14 May 1717. His creditor, Marquis Roger d’Estampes, bought it for 124,000 livres. D’Estampes already owned Château de Mauny, but died a few months later. On 28 June 1720, Yville was sold for 260,000 livres to John Law, head of the Banque Royale in Paris. This royal French banking institution was associated with Law’s financial system and speculative Mississippi Company venture. After the Mississippi Bubble collapsed, Law fled abroad, and his property was placed under compulsory administration and sold.
Jean-Prosper Goujon, Marquis de Gasville and intendant of Rouen, acquired Yville on 4 February 1723 for 158,000 livres. An intendant was a royal administrative official responsible for governing a province or major administrative area. Goujon commissioned Jean-Jacques Martinet to resume construction between 1723 and 1735, following a specification prepared by Flambart, the intendant of Yville. The outbuildings were repaired, and the neglected gardens were replanted or laid out anew. The château was nearly complete in 1735, although roofing and window glazing still required completion.
Goujon moved into the residence in 1742 and held a formal inauguration there on 18 June. After his death, an inventory described luxurious furnishings, including tapestries, upholstered seating, and a valuable bed with a silk canopy. The Goujon family retained Yville until 1865, when Jean-Maurice de Goujon, Marquis de Gasville and the last male member of this branch, bequeathed it to his cousin Paul de Maurès de Malartic. Paul’s descendants owned the estate until the 1980s.
Wartime use and modern protection
On 19 July 1931, Arnauld de Maurès de Malartic, then mayor, received Minister of Agriculture André Tardieu at the château, accompanied by prefect Joseph Desmars and senator Gaston Veyssière. The same year, on 7 October, the château was listed as a Monument historique, a French heritage designation that gives legal protection to historically or architecturally important buildings and sites.
In 1943, the château served as a command post for the 21st Panzer Division and later for the 9th Panzer Division. In 1983, Michel Frances purchased the neglected property and had it completely restored. He lived there with his wife, Claude, until his death in 1996. The property was sold in 1997 to Nicholas and Ireide Walker. On 19 November 2002, protection was extended to the entire estate, including the park, outbuildings, enclosure, designed perspectives, and game park, which extends into the Eure department in the commune of Barneville-sur-Seine.
Remains
Château d’Yville occupies a terrace at the foot of a gently sloping hill range within a meander of the Seine, about 750 metres from the river’s left bank. The estate covers more than 83 hectares and is enclosed by a perimeter wall. Its principal elements are the château, former service buildings, a round brick dovecote, a chapel, and an icehouse in one of the bosquets, or planted garden groves.
Main residence
Central block
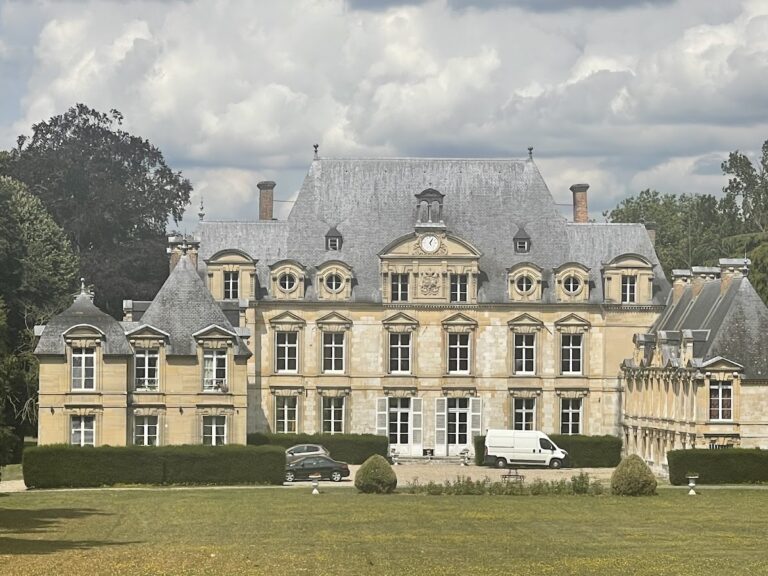
The two-storey château is built from regional yellowish limestone and has a slate-covered hipped roof, which slopes down on all sides. A central block and two short east and west wings rise above raised basement levels and enclose a small courtyard on the former southern entrance side. A long grassy area extends in front of this courtyard.
The seven-bay central block contains a closed gallery on the ground floor. Its tall segmental-arched windows, meaning shallow arches formed from part of a circle, were inserted later when the gallery was converted for residential use. The central three bays contain paired double doors approached by small stairways. Columns with Ionic capitals, the paired spiral forms used at the tops of the columns, stand between the windows and doors. They support a broad moulded cornice, a projecting architectural band, between the ground and upper floors.
The upper storey is lower than the main ground-floor level. Its smaller windows repeat the design of a sculpted keystone within a segmental arch. The ground-floor keystones are finely carved as wild boar heads, while those above are simpler in form.
Side wings
The long facade of each side wing has four bays. The two central bays of each wing are crowned by triangular pediments, the usual triangular upper terminations of facades, enriched with sculpted reliefs. Together with the central block, the wings create the compact courtyard arrangement on the southern side of the residence.
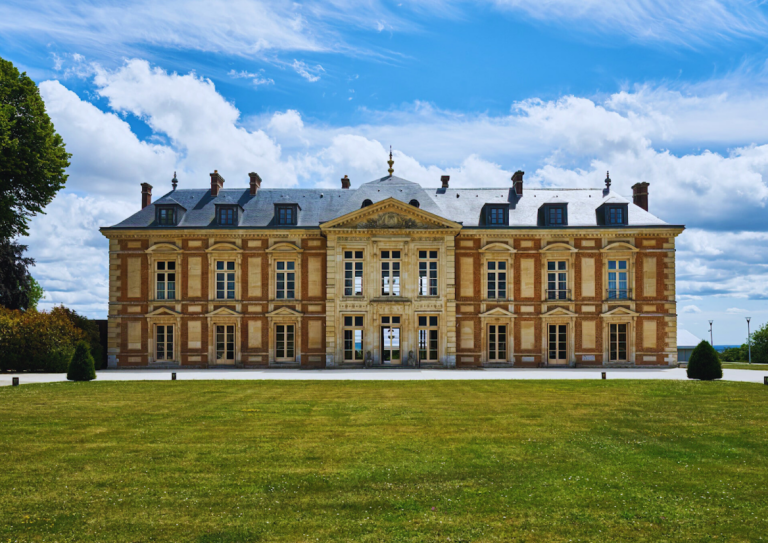
Garden facade
The north-facing garden facade repeats the triangular-pediment design above a three-bay central avant-corps, a section of the facade that projects slightly from the main wall. A two-flight exterior staircase leads to the ground-floor doors. From this point, an axis nearly one kilometre long crosses the adjoining French garden, a formal garden arranged around symmetry, avenues, and designed views, then continues across a grassy area and meadow toward the Seine.
Interior features
The main staircase retains a wrought-iron balustrade, or railing made from shaped ironwork. The Goujon family commissioned it in 1766 from Louis Gérome Hegaux, a master locksmith in Caudebec. One room on the upper storey retains hand-painted wallpaper dated 1804.
Chapel, gardens, and service buildings
Chapel
An inspection in 1723 placed the château chapel in the principal courtyard, approximately 150 feet from the residence. It was described as strongly built, measuring 40 feet long and 20 feet wide. Four large windows, two facing the Mauny woods and two facing the Seine, illuminated the interior, which had fir wood panelling and a plaster ceiling or vault.
Gardens and courtyards
The grounds underwent extensive repair and replanting during Goujon’s rebuilding campaign. Before that work, the gardens were in very poor condition. The area near the dovecote contained 300 trees and six squares, while the avenues of the main courtyard had disappeared. Two small stairways from the château courtyard to the formal garden, together with the service buildings and lower courtyards, required repair.
Dovecote and icehouse
A round brick dovecote forms part of the estate’s surviving group of secondary buildings. A dovecote is a structure designed to house pigeons. An icehouse, used to store ice for later use, stands in one of the planted groves. These features accompany the former service buildings within the enclosed estate.