Château du Taillis: A Renaissance Château and Museum in France
Site at a Glance
- Rating
- 4.6
- Popularity
- Low
- Country
- France
- Primary era
- Early Modern
- External website
- Open
- Eras represented
- Medieval, Early Modern
- Civilizations
- French
- Site type
- Domestic
- Remains
- Castle
On this page9 sections
History
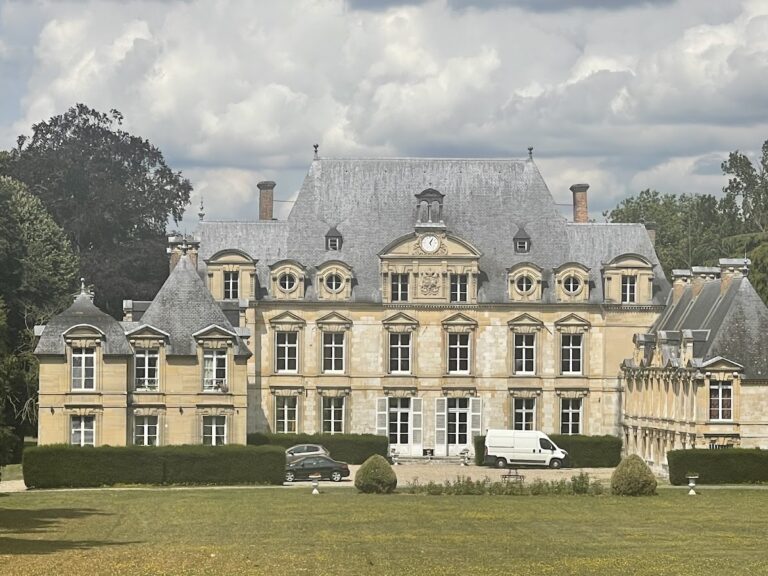
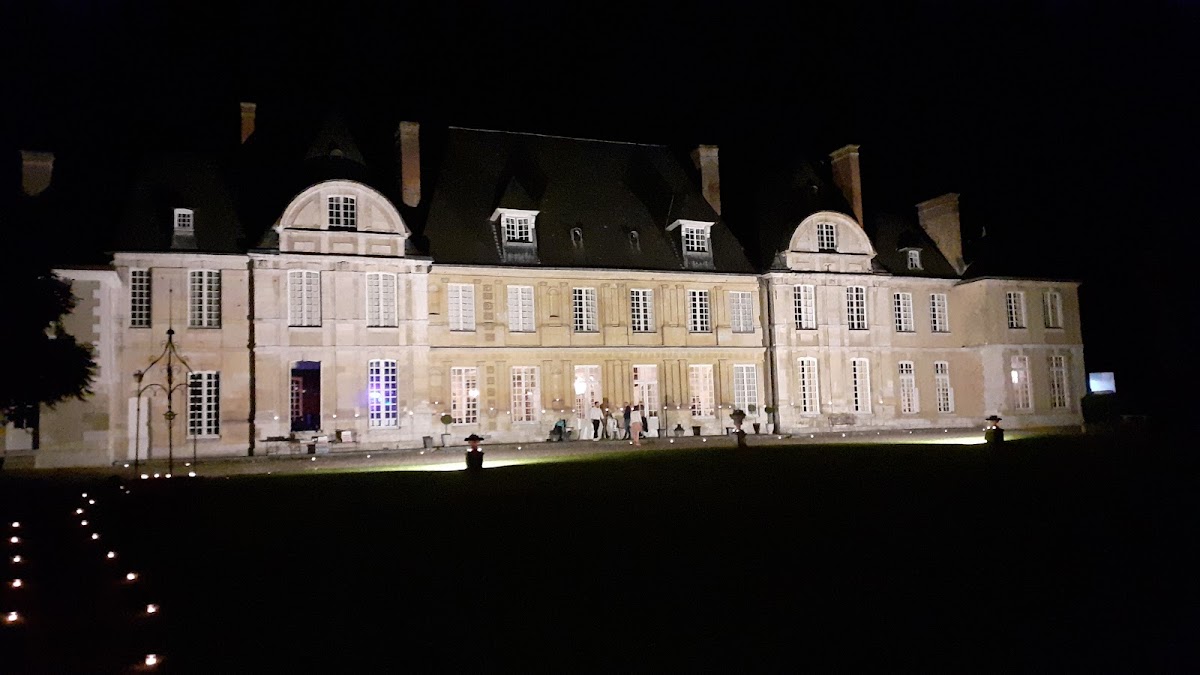
Château du Taillis is a Renaissance château in France, in the hamlet of Saint-Paul within the commune of Duclair in Normandy. Jehan du Fay du Tailly began it around 1530 on the foundations of a thirteenth-century fortified house. Its sculpted decoration and later extensions brought together roughly three centuries of architecture in a unified composition described as unique in France.
Renaissance beginnings
The initial sixteenth-century construction was left unfinished. The new residence nevertheless established the Renaissance character of the site, with classical ornament and a formal arrangement that distinguished it from the earlier fortified house beneath it.
Seventeenth- and eighteenth-century expansion
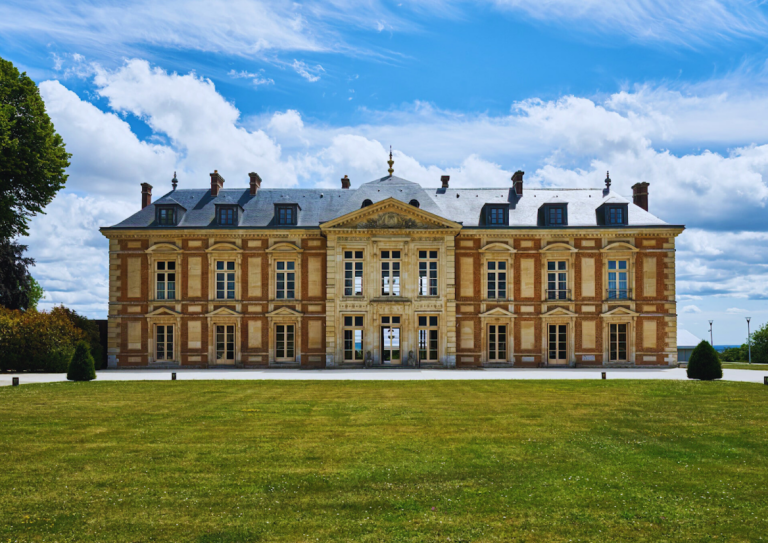
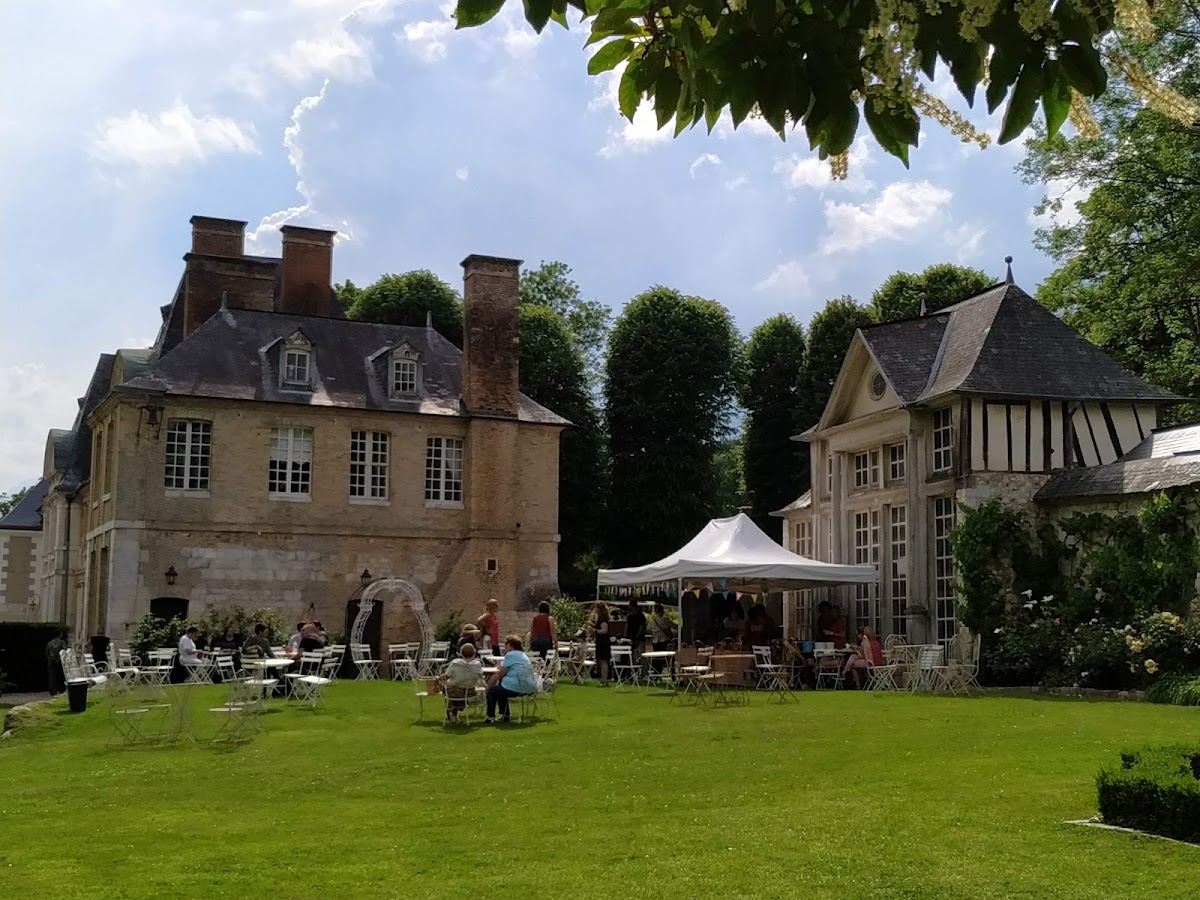
During the seventeenth century, the central building was enlarged by the addition of two pavilions. New wings were added in the eighteenth century, extending the residence and creating the symmetry that unites its successive architectural phases.
Modern ownership and protection
The estate is now used as a private residence and museum. Nicolas Navarro’s family acquired the château in July 1998. The site has been classified as a historic monument since 14 June 1952, while the main residential building, orangery, icehouse, east and west barns, and surviving enclosure elements were listed by an order dated 19 April 1996. In 2018, the Guillot Pelletier greenhouse was selected for restoration through the Heritage Lottery.
Remains
The château
The château has a sculpted Renaissance facade decorated with seigneurial coats of arms, the heraldic emblems of noble families, niches, and pilasters, which are shallow wall-attached features resembling columns. Approximately 60 rooms survive within the residence. The ground floor contains a theatre, a Chinese lounge with silk paintings used for private receptions, an entrance hall, a dining hall, and a music room. On the first floor are a chapel, a Regency lounge, and bedrooms dating from the eighteenth century.
Park and formal grounds
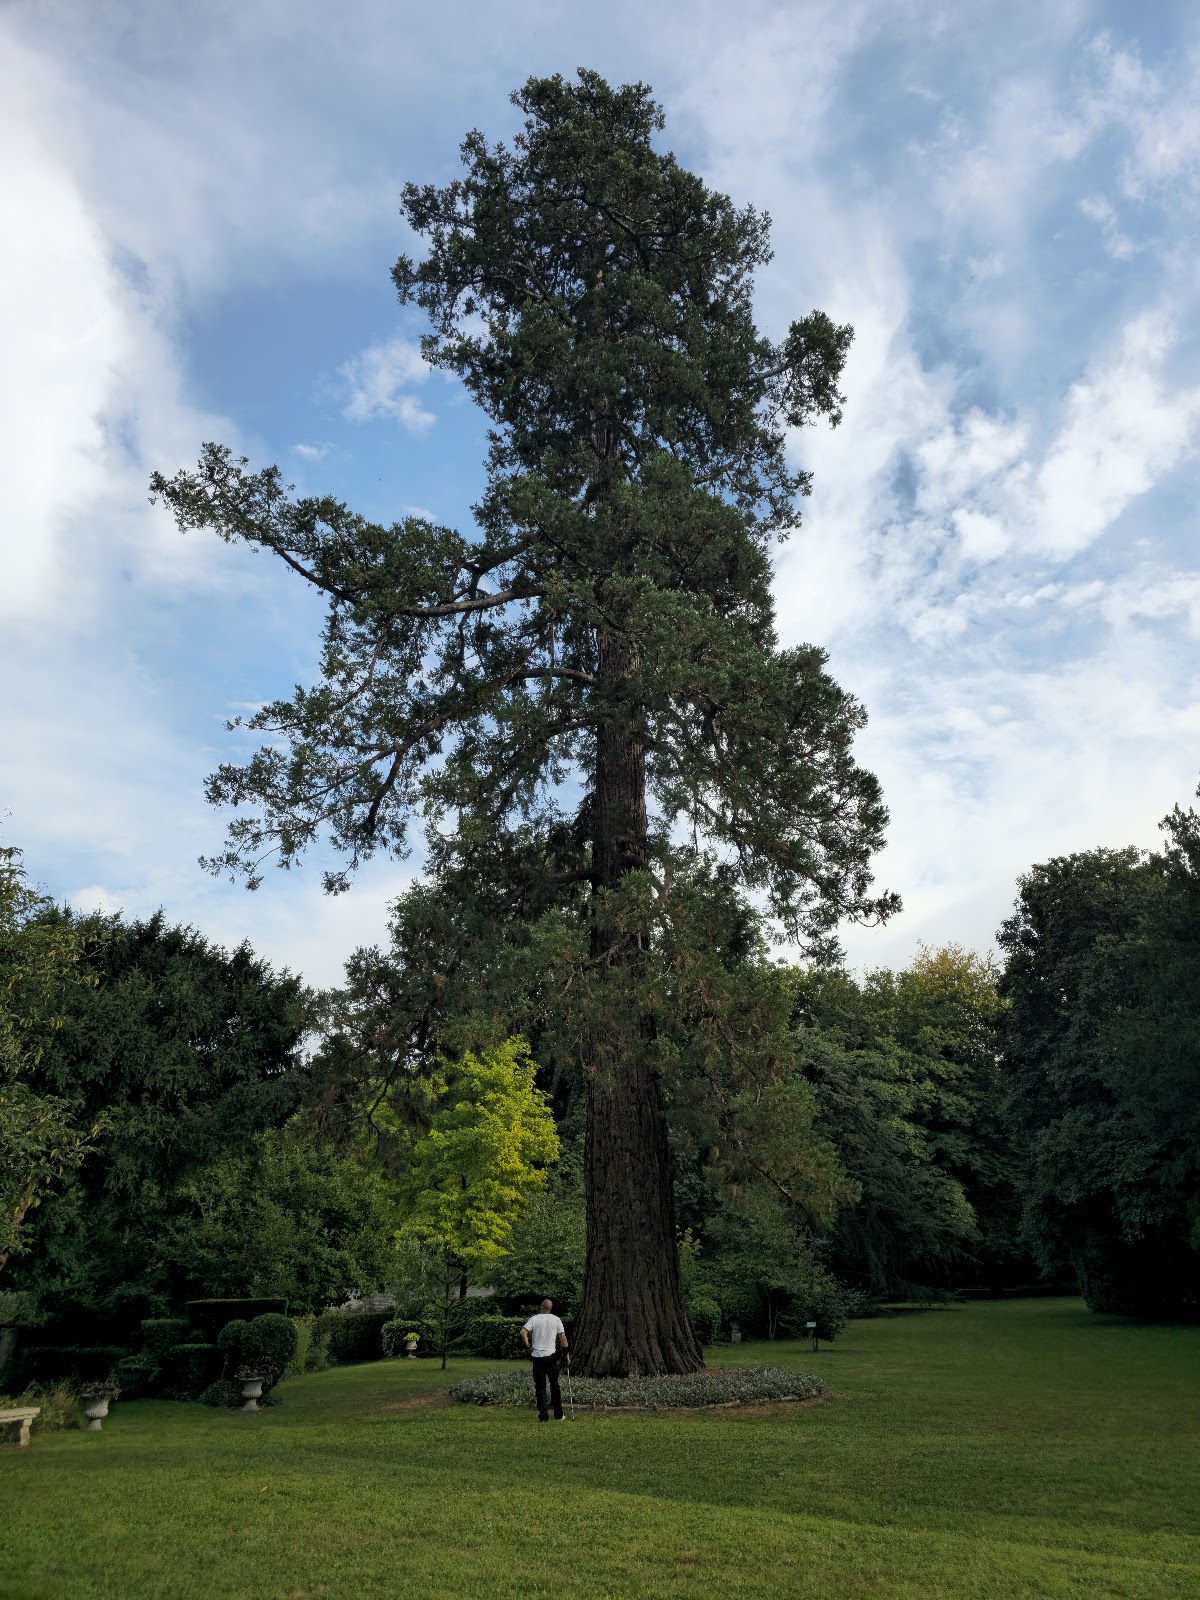
The grounds include flowerbeds and planted beds alongside notable old trees, including a giant sequoia, a Virginia tulip tree, and an Atlas cedar. These landscaped elements form part of the estate around the residential buildings.
Service buildings and enclosure
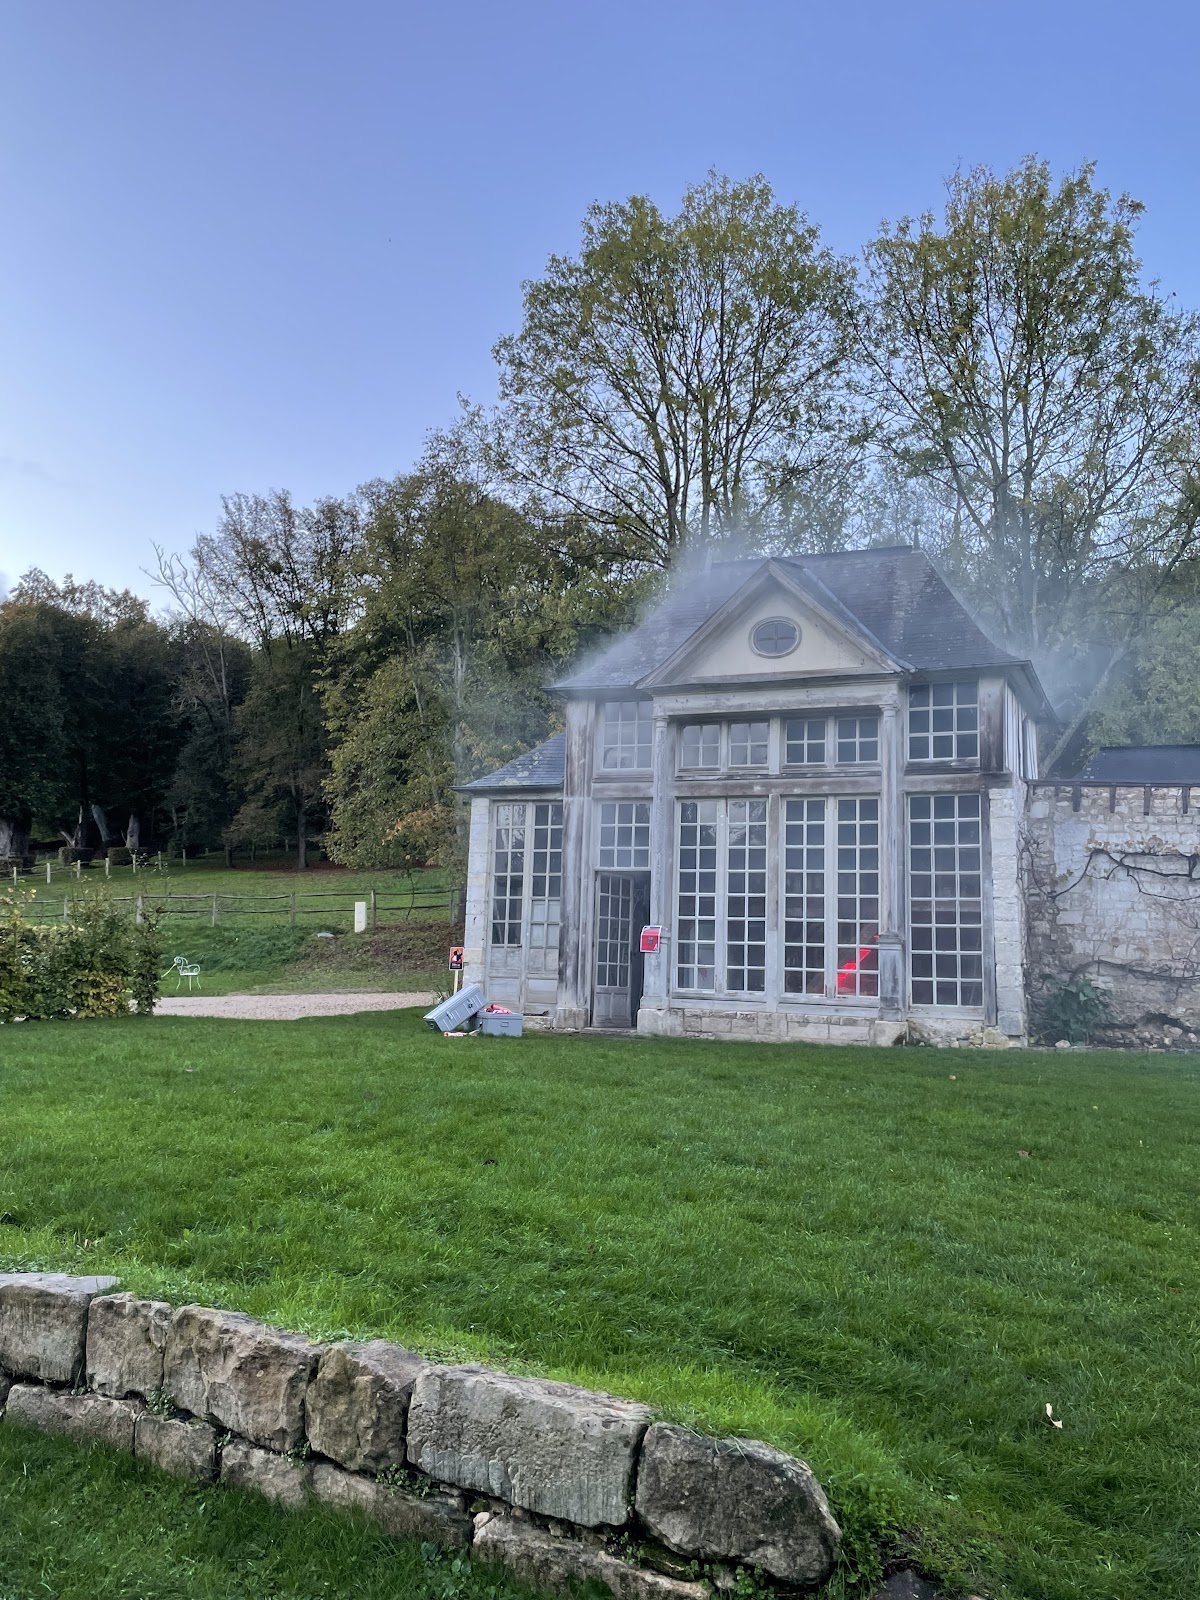
An orangery, a building intended to protect citrus and other delicate plants from cold weather, was designed in the form of a Greco-Roman temple. The estate also retains an icehouse for storing ice, east and west barns, and surviving parts of its enclosure. The stables were constructed within a sixteenth-century chapel, linking a later practical use to an earlier religious structure.
Guillot Pelletier greenhouse
The Guillot Pelletier greenhouse forms another surviving element of the estate. Its selection for a restoration project in 2018 placed the structure within the continuing conservation of Château du Taillis.