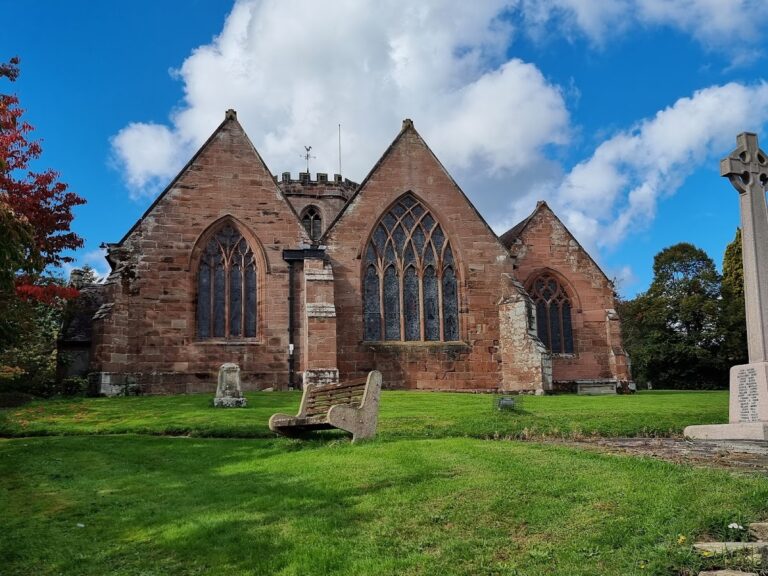
Haughmond Abbey: An Augustinian Monastery near Shrewsbury
Site at a Glance
- Rating
- 4.7
- Popularity
- Low
- Country
- United Kingdom
- Primary era
- Medieval
- External website
- Open
- Eras represented
- Medieval, Early Modern
- Civilizations
- English
- Site type
- Religious
- Remains
- Monastery
On this page20 sections
History
Haughmond Abbey is a ruined medieval Augustinian monastery in England, United Kingdom, near Shrewsbury. It was probably founded in the early twelfth century as a house of Canons Regular, priests who followed the Rule of Saint Augustine while living communally, and was rebuilt in the late Romanesque or Norman style during the later twelfth century. The abbey remained closely connected with the FitzAlan family, later Earls of Arundel, and developed into a substantial and wealthy religious house before its surrender in 1539.
Foundation and FitzAlan patronage
The exact date and circumstances of Haughmond’s foundation are uncertain. Its late-medieval cartulary gives 1100 and names William FitzAlan as founder, while Leland gave 1101 and a thirteenth-century local chronicle gave 1110. The earliest secure evidence places the community in existence under Prior Fulk when William FitzAlan granted it a fishery at Preston Boats, probably around 1135. The foundation therefore belongs broadly to the early twelfth century, with the possibility of an earlier origin.
A tradition preserved near the Dissolution held that an hermitage and chapel preceded the abbey. Alan fitz Flaad, William FitzAlan’s father, acquired the estate of Upton Magna, where Haughmond stood, probably during the reign of Henry I. Alan or his widow, whose name appears in different forms including Adelina, Avelina, and Evelyn, may have supported or founded an earlier religious community. Excavation revealed a modest church beneath the later church, possibly associated with Prior Fulk’s time or with an earlier phase.
William FitzAlan dedicated the monastery to Saint John the Evangelist. Whether he created the original community or not, he gave it a secure institutional and financial foundation and was consistently recognized as its founder. During the Anarchy, the civil war between King Stephen and Empress Matilda over the English succession, FitzAlan supported Matilda and was exiled from the region from 1138 until at least 1153.
Matilda granted Haughmond land and a mill at Walcot. Stephen also approved the grant, although the timing of that confirmation is uncertain, and Henry, Duke of Normandy, the future Henry II, confirmed it in 1153. Securing recognition from competing authorities helped protect the abbey’s property during the conflict. Ranulf de Gernon, fourth Earl of Chester, granted fishing rights on the Dee and the right to take 6,000 salt fish without tolls. Welsh benefactors gave the abbey churches at Trefeglwys and Nefyn.
After recovering his Shropshire estates in 1155, William FitzAlan granted Haughmond the church at Wroxeter. The agreement required the abbot to maintain five secular clergy there and to send five canons to celebrate specified feasts. These endowments helped establish the abbey’s religious and economic position in the Welsh Marches.
Rebuilding and expansion
Haughmond’s church and monastic buildings were rebuilt over roughly the following twenty years in a late Romanesque style. The FitzAlans and their vassals, especially the Lestrange family, provided most of the funding, while Henry II added royal grants. These connections brought the abbey into close association with the Angevin dynasty, the ruling house established by Henry II.
Alured, formerly Henry II’s tutor, probably became abbot in the 1160s. In 1172 he obtained papal bulls from Pope Alexander III, confirming earlier grants, granting Haughmond extra-parochial status, and recognizing the canons’ right to elect their abbot. An extra-parochial place lay outside the ordinary jurisdiction of a parish church, so the privilege gave Haughmond unusual independence and included the right to bury people who chose the abbey.
Henry II issued further charters, probably around 1176. They confirmed the abbey’s endowments and gave William FitzAlan’s successors custody of the house during vacancies in the abbacy. Haughmond’s first-century holdings included the churches of Stoke, Shawbury and its dependent chapels, Cheswardine, Ruyton XI Towns, Nefyn, and Trefeglwys, together with later acquisitions.
The abbey’s estates were concentrated in Shropshire, around Leebotwood, the Long Mynd, Boveria, Aston Abbots, Hisland, Twyford, West Felton, and Great Ness. The canons expanded cultivation by assarting, the medieval clearing and farming of previously uncultivated land, and organized the property into twelve local bailiwicks, administrative districts under official supervision. By 1538 the abbey possessed twenty-one grain mills and five fulling mills, which together produced about eight percent of its income. Churches supplied tithes and the right to appoint parish clergy, while the concentrated estates reduced administrative costs.
Family monastery and religious life
The FitzAlans continued to regard Haughmond as their family monastery after acquiring the earldom of Arundel in 1243. Members of the family were buried there for more than 150 years, and the family encouraged its vassals, especially the Lestranges of Knockin, to make grants and loans. In 1342 Roger Lestrange, Baron Strange of Knockin, granted Hanmer church to support a perpetual chantry at Haughmond. Legal and practical difficulties delayed the chantry’s establishment until about 1426.
Haughmond exercised institutional control over Ranton Priory in Staffordshire for a period. Ranton followed Haughmond’s rule and was required to obey its abbot, but a papal appeal and episcopal enquiry eventually gave Ranton independence while requiring it to pay Haughmond an annual pension of 100 shillings. Haughmond also influenced the observance of the Augustinian rule at Owston Abbey and became involved in a disputed arrangement concerning St John’s Hospital at Oswestry and the Knights Hospitaller.
The community generally consisted of no more than thirteen canons after the mid-fourteenth century, although it was probably larger in earlier periods. Gervase of Canterbury called them white canons, probably referring to undyed woollen habits, while a local chronicle records the adoption of the typical Augustinian black habit in 1234. Lay brothers disappear from the records after 1190, but paid officials and servants continued to work at the abbey.
Because the estates were concentrated, the canons had limited need to travel. A canons’ house existed at Nefyn, and chapels and other facilities served some granges, monastic agricultural estates or outlying farms. Canons served chapels in extra-parochial areas until secular clergy were appointed. In 1315 Bishop Walter Langton prohibited individual clothing allowances, after which Abbot Richard de Brock assigned revenues from Cheswardine, Nagington, and Hisland to a chamberlain responsible for clothing.
Abbot Nicholas of Longnor introduced reforms in 1332 after his election in 1325. He reorganized the kitchens, established a communal piggery with twenty pigs, and assigned revenues from Hunstanton, Ruyton XI Towns, and the Dee and Severn fisheries to provide food. He also created a substantial garden. A fifteenth-century dovecote later supplied another source of meat.
Learning, discipline, and decline
Haughmond maintained a library containing a Bible, a glossed Gospel volume, works by Petrus Comestor and Hugh of Fouilloy, and a book with writings by Isidore of Seville and Alcuin. John Audelay, a blind and deaf secular priest and poet, lived at the abbey from 1426 as the first secular priest serving the Lestrange chantry. In the fifteenth century Haughmond contributed to an Augustinian house of study at Oxford, later St Mary’s College. John Ludlow, who had studied there, became abbot of Haughmond in 1464.
Episcopal visitations, particularly in the early fourteenth century, criticized unauthorized travel, residence away from the abbey, hunting, and other administrative and moral failings. Abbot Richard Pontesbury, who ruled from 1488 until about 1521, faced criticism for financial mismanagement, poor maintenance of the buildings, inadequate instruction of novices, and lax discipline. His successor, Christopher Hunt, was accused of fornication, incompetence, and negligence and incurred a debt of £100.
Thomas Corveser replaced Hunt between 1527 and 1529. He restored the abbey’s finances and remained abbot until the Dissolution. The Valor Ecclesiasticus of 1535 assessed Haughmond’s net annual value at £259 13s. 7¼d. A later calculation that included the abbey site and the granges of Homebarn and Sundorne placed its income above £350.
Dissolution and later use
Although Haughmond exceeded the £200 threshold that initially protected larger houses under the Suppression of Religious Houses Act 1535, it surrendered in 1539. The dissolution commission was issued on 23 August, the deed of surrender was prepared on 19 September, and Abbot Thomas Corveser, Prior John Colfox, and nine canons had signed by 16 October. They acknowledged Henry VIII’s supremacy over the Church of England.
After the surrender, Corveser received an annual pension of £40, the prior received £8, and the canons received either £5 6s. 8d. or £6. William Rolfe, who did not sign, received £7, while Richard Doone received 40 shillings. The site was sold in 1540 to Sir Edward Littleton, sold by him to Sir Rowland Hill in 1542, and soon afterward transferred to the Barker family.
The Abbot’s Hall and adjoining rooms became a private residence. The church and dormitory were stripped for building stone, while buildings around the little cloister continued as private accommodation. The little cloister became a formal garden until the English Civil War, after which a fire was followed by conversion of the site to farm use. A cottage remained near the former abbot’s kitchen when the ruins entered the guardianship of the Office of Works in 1933.
Excavation began in 1907 under William Henry St John Hope and Harold Brakspear. Jeffrey West directed further excavations from 1975 to 1979, examining the north cloister, south transept, and south choir, recovering the cloister plan, and investigating the earlier church. English Heritage carried out a comprehensive survey in 2002 and now cares for the site.
Remains
Layout and construction
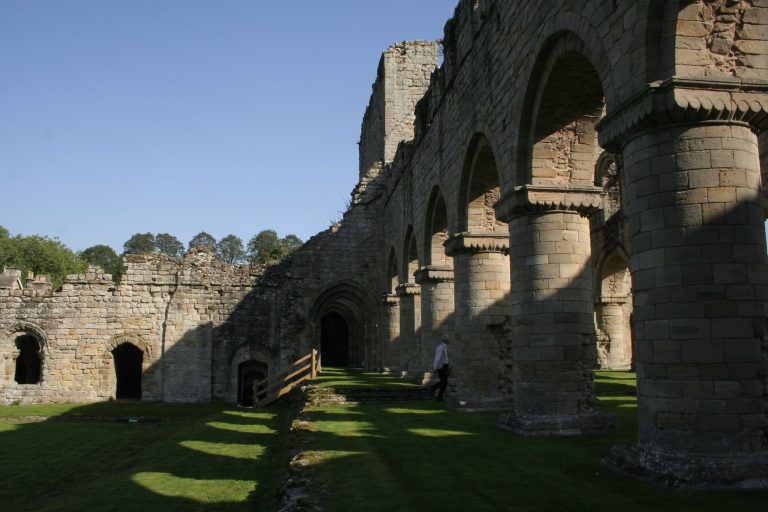
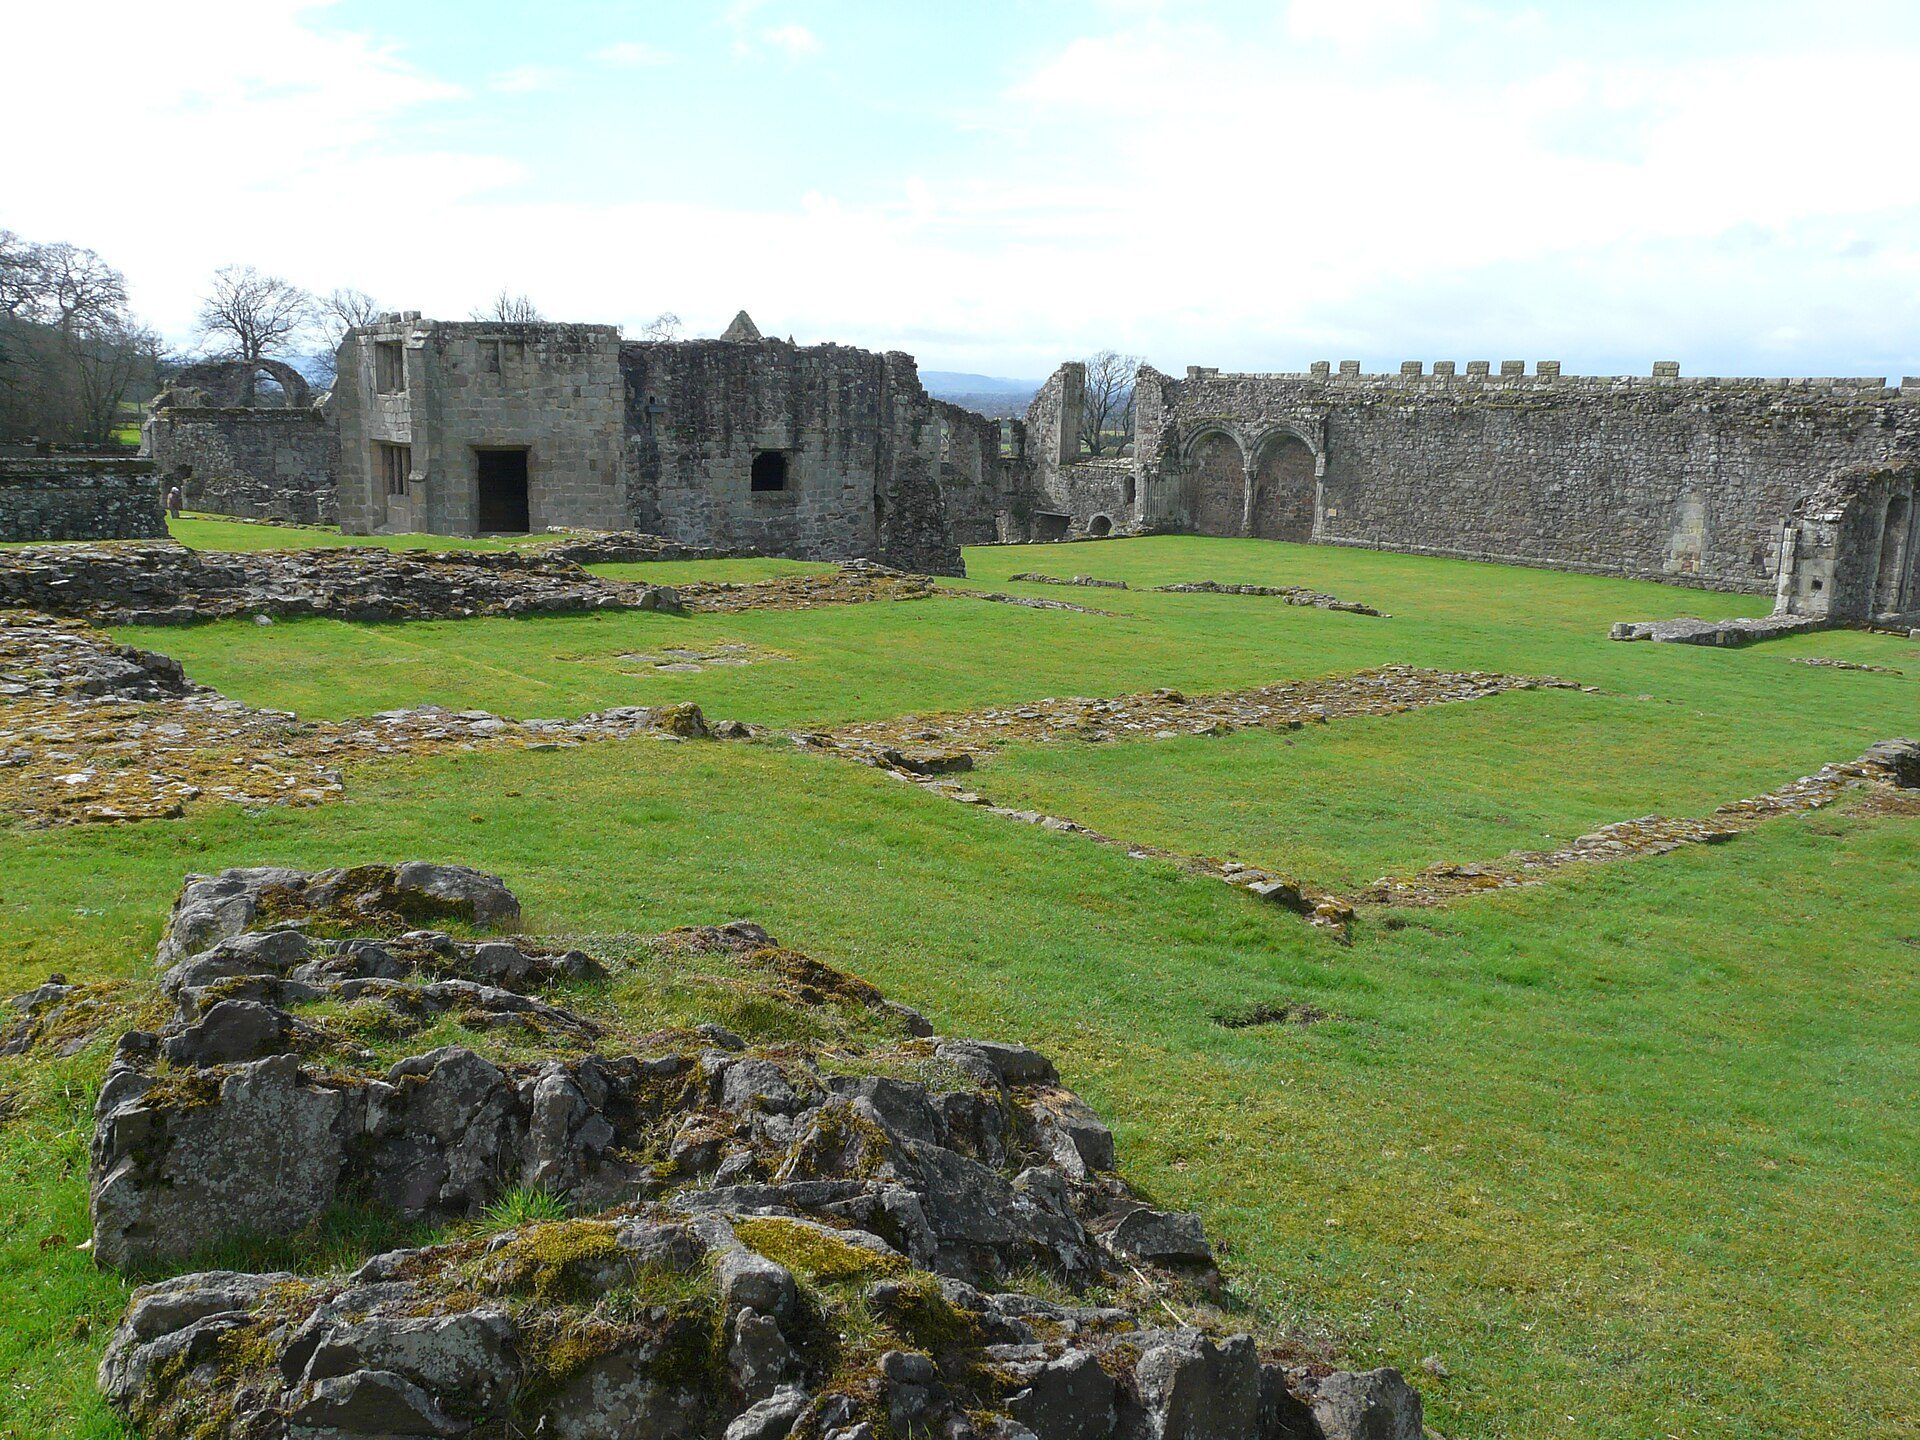
The surviving buildings are arranged around two cloisters and are mainly constructed from white sandstone rubble with ashlar, finely cut and regularly laid stone, used for dressings. Red sandstone from the underlying ground formed floors and lower walls at the highest points. The arrangement shows the influence of Cistercian architecture. A perimeter ditch once enclosed the precinct, while sections of the southern and western boundary wall survive in undressed stone.
The principal entrance lay about 130 metres north of the church, where the gatehouse has been traced. Community and guest buildings occupied the area between the gatehouse and church, and slight outlines survive there. Farther north, the medieval artificial landscape includes a reservoir, three possible fish ponds, and other medieval features.
Abbatial buildings and domestic ranges
Abbot’s lodging and hall
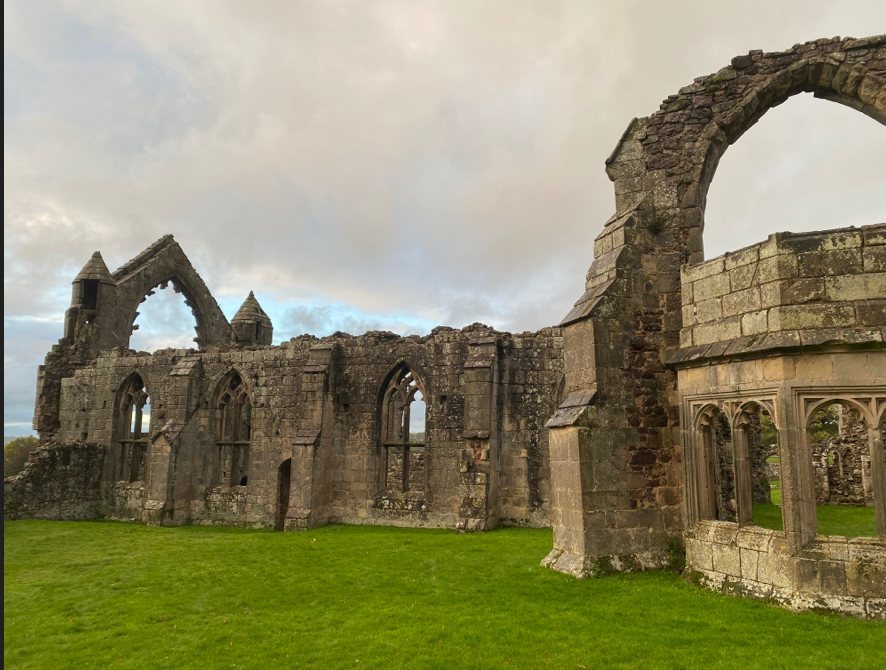
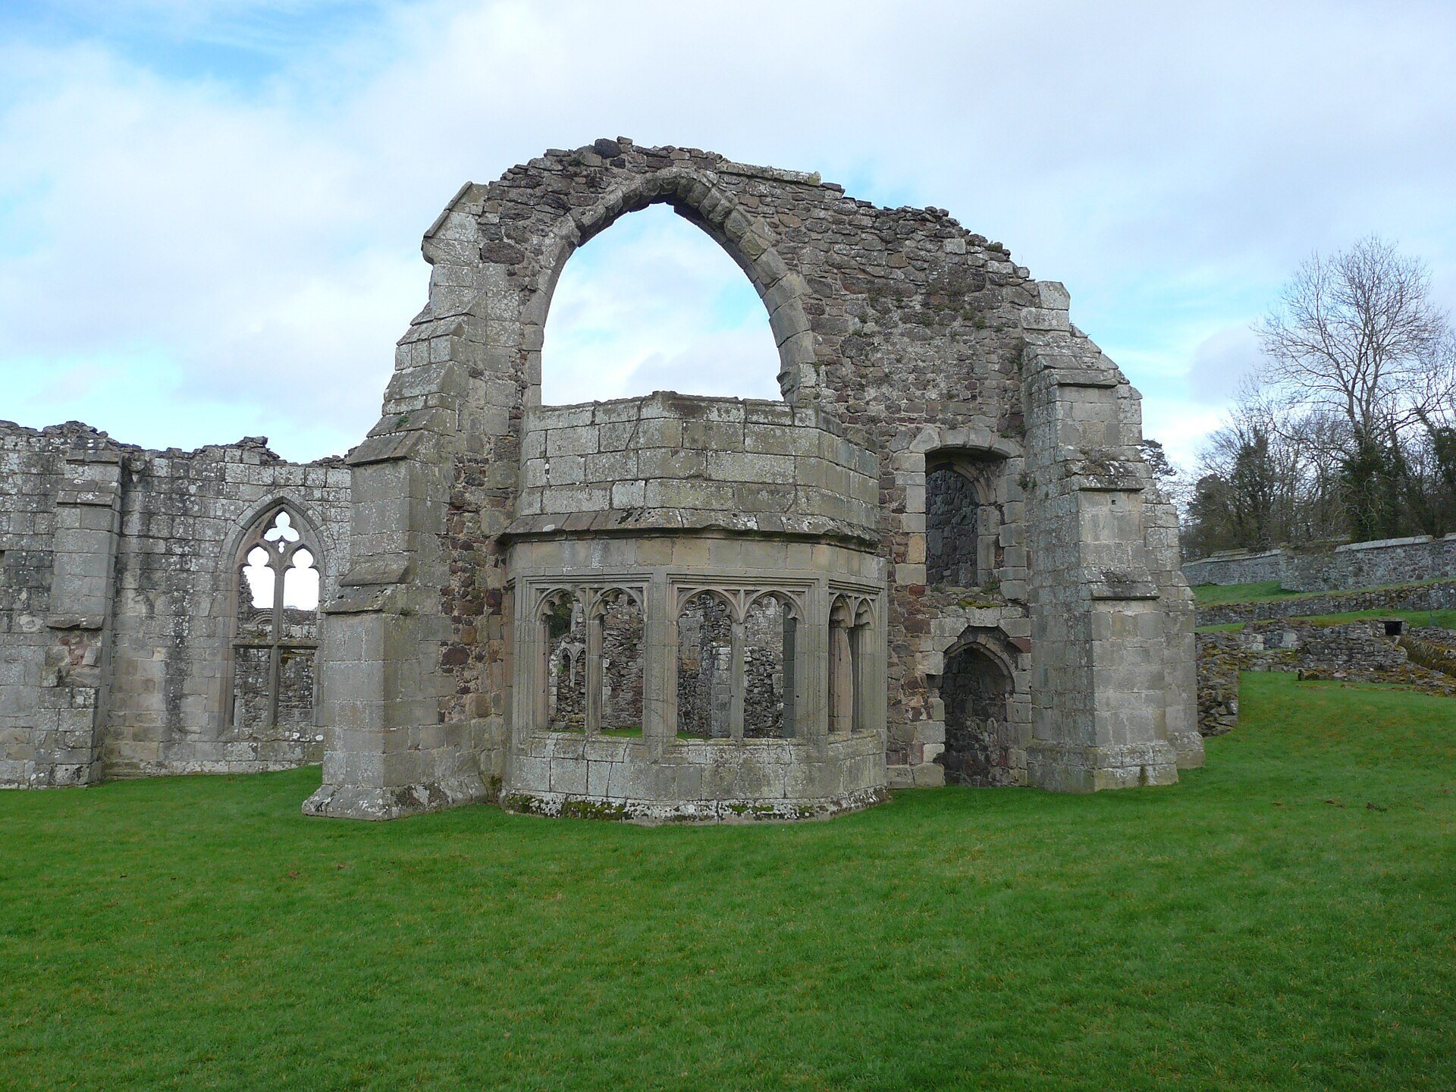
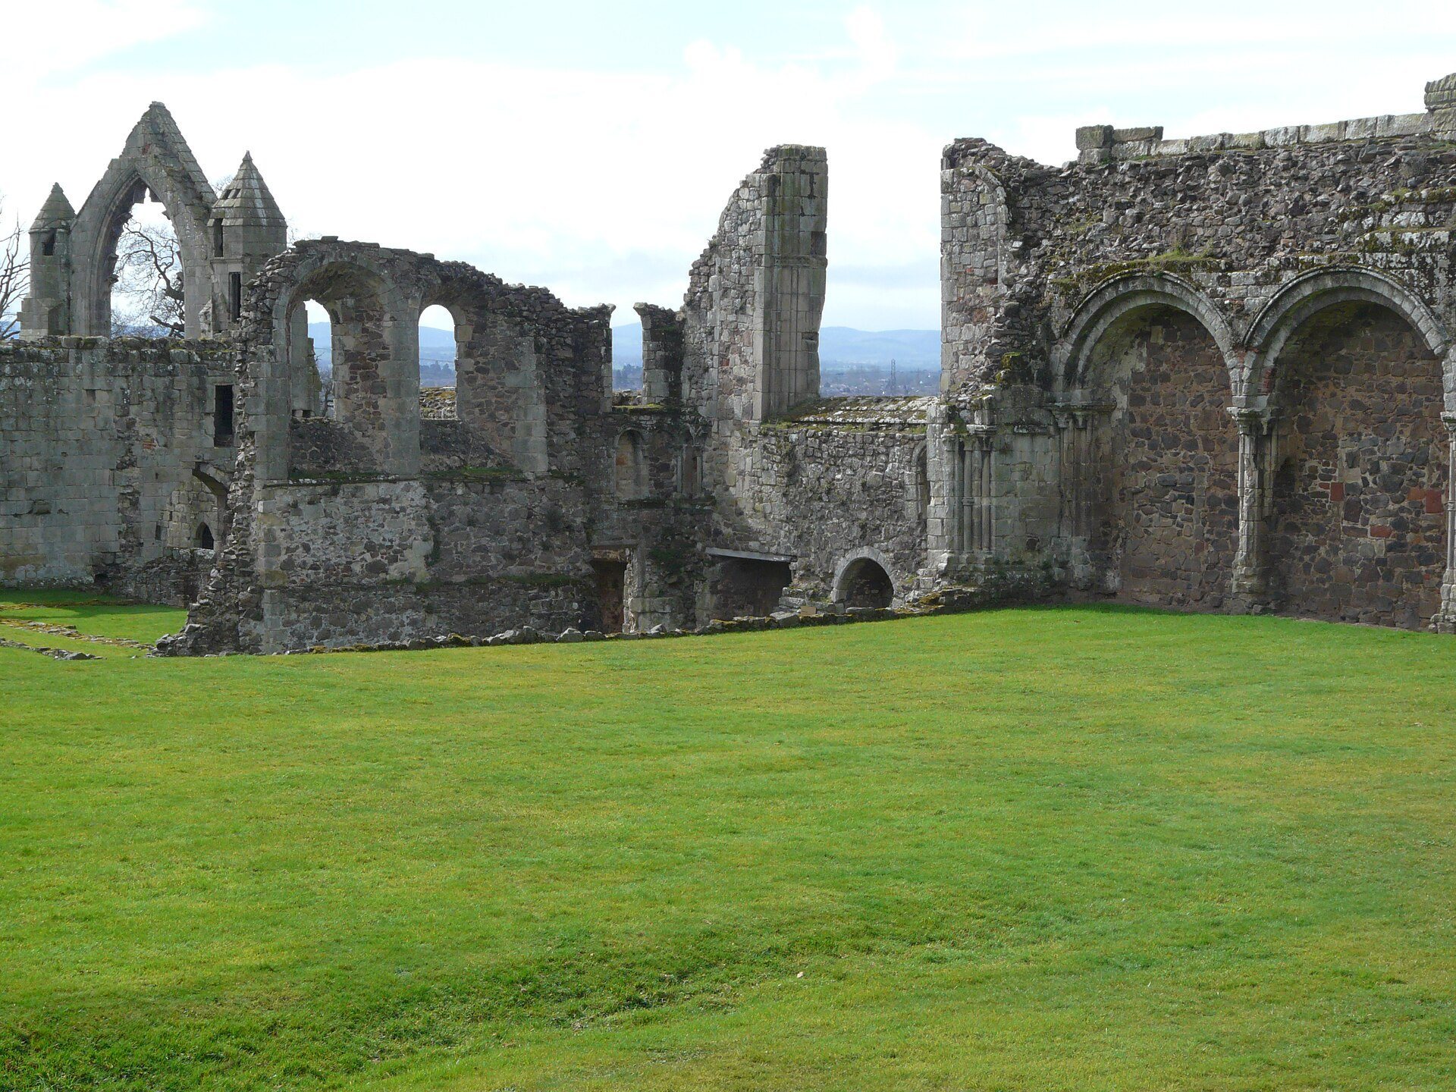
The abbot’s private quarters include an elaborately decorated five-sided bay window, probably dating from the second half of the fifteenth century. The adjoining twelfth-century abbot’s rooms were more modest. The large fourteenth-century Abbot’s Hall, partly built over earlier abbatial buildings, has a great six-light west window. Service-building remains and traces extend beyond its western end.
The southern part of the precinct was substantially altered and preserved as a family residence after the Dissolution. The west side retains the walls of kitchen and dining areas, while the Abbot’s Hall window remains the dominant surviving feature of this residential group.
Refectory and undercroft
The frater, or monastic refectory, stood above an undercroft and divided the little cloister to the south from the larger northern cloister. Its great west window was inserted in the thirteenth century. The undercroft served as the principal storage area for provisions and was entered from the west through the abbey grounds. A stream-fed sluice survives along its northern side, and service steps connected the lower room with the frater above. A doorway led toward the kitchens.
Kitchen range and cloisters
The kitchen range extended along the western side of the little cloister, with two large fireplaces still prominent in its west wall. Near the refectory entrance, the main cloister wall contains two large arched niches for lavers, basins used for ceremonial washing before meals. The water supply associated with these fittings is not established.
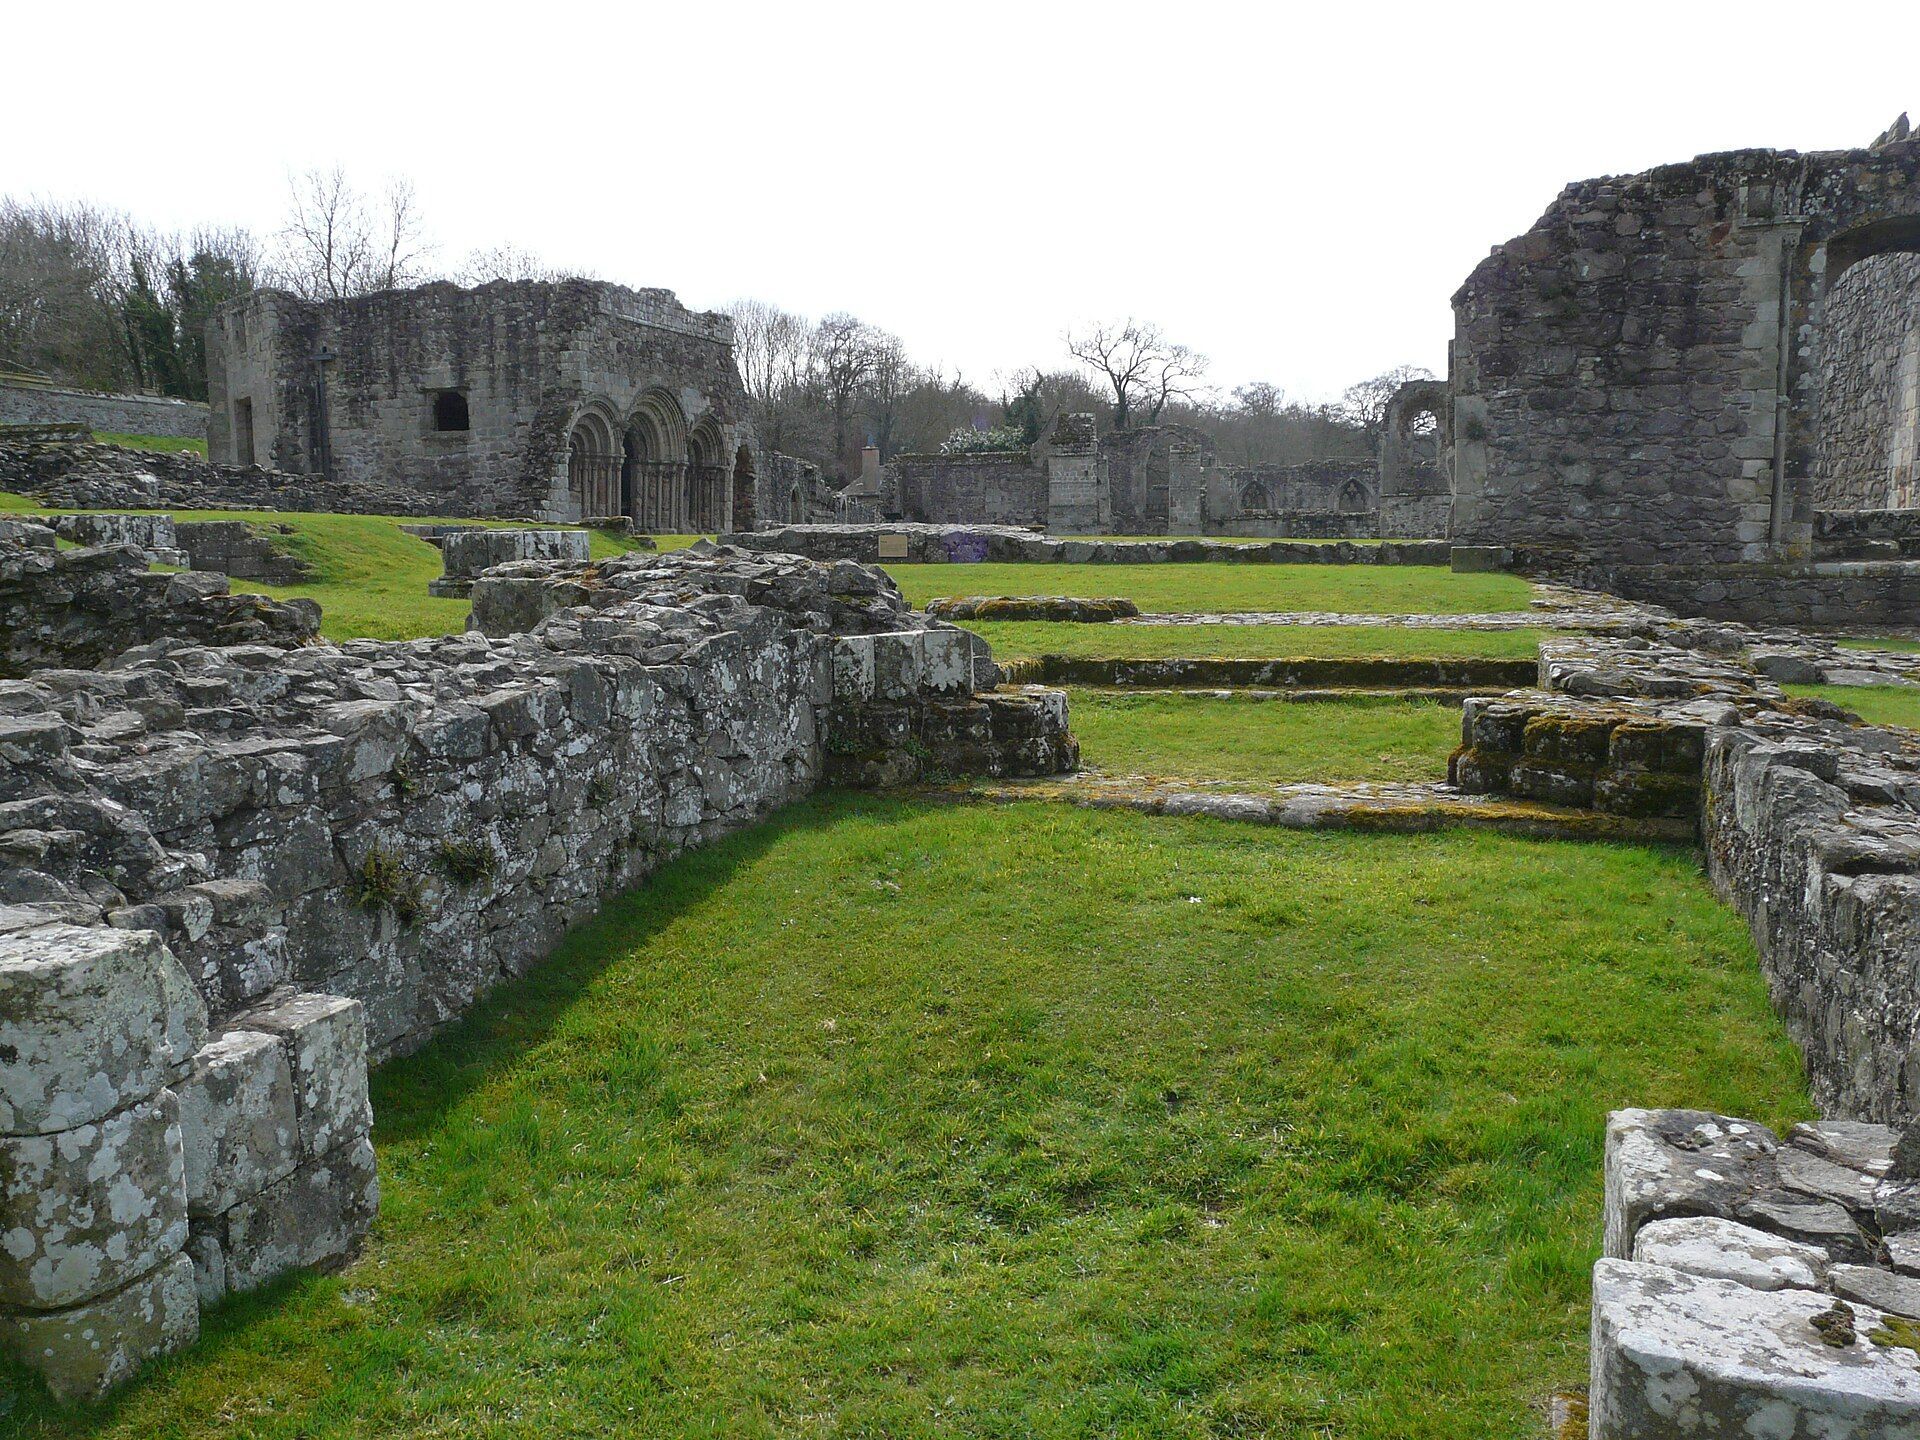
The main cloister was a large, almost square open area without arcades, exposed to the sky, and provided access to the refectory, chapter house, canons’ dorter, or dormitory, and church. The smaller cloister lay south of the refectory and had arcades.
Chapter house
The chapter house is exceptionally well preserved. Its late-thirteenth-century frontage has three heavily decorated round arches: a larger central doorway between two arches that originally served as windows. Carved capitals crown the intervening shafts, and figures of saints were added to them in the fourteenth century. The building was substantially remodelled in the sixteenth century, probably after complaints about its condition during Abbot Pontesbury’s rule.
After the Dissolution, the chapter house was demolished except for its western arches and south side, and another building occupied the site. That replacement retains an impressive moulded wooden ceiling, probably moved from elsewhere in the abbey. A tombstone of Olimpia de Say, found in the cloister, is displayed in the chapter house.
Church and burial areas
Church plan and phases
The church is the most extensively ruined part of the complex, but its cruciform ground plan remains clear. A single Norman-style arched doorway connects the cloister with the nave. Its foliage moulding is flanked by carved figures of Saints Peter and Paul. Positioned on the southern side of the church’s western end, the entrance required the canons to cross the cloisters rather than use a processional entrance beside the transept and dormitory.
Excavation revealed traces of an early-twelfth-century church near the south transept. The principal visible plan belongs to the later-twelfth-century church, which measured about 60 metres, or approximately 200 feet, in length and was originally aisleless. A north aisle and porch were added in the thirteenth century, followed by a chapel on the north side of the presbytery in the fifteenth century. This may have been St Anne’s Chapel, where the canons served the Lestrange chantry around 1480.
The church used the site’s natural eastward slope to create an ascending sequence from nave to choir and from choir to sanctuary and high altar, rising about four metres overall. The sanctuary area marks the graves of Richard FitzAlan, eighth Earl of Arundel, and his mother Isabella Mortimer, Countess of Arundel.
Sculpture and commemorative features
The processional entrance and chapter-house arches carried carved figures of saints. Saints Peter and Paul flank the church entrance, while Augustine of Hippo and John the Evangelist were associated with the chapter house. Other sculptures represented Thomas Becket, Catherine of Alexandria with her wheel, John the Baptist with the Agnus Dei, Margaret of Antioch spearing a dragon, Saint Winifred with Caradog, Saint Michael the Archangel defeating a dragon, and fourteenth-century figures of Saints Peter and Paul.
Several figures were carved onto shafts that had previously been plain. Their subjects expressed the abbey’s Augustinian and papal associations, its dedication to Saint John the Evangelist, and themes of martyrdom, asceticism, and spiritual struggle.
Burials
Burials at Haughmond included John FitzAlan, sixth Earl of Arundel; Maud de Verdon; John FitzAlan, seventh Earl of Arundel; Isabella Mortimer, Countess of Arundel; Richard FitzAlan, eighth Earl of Arundel; Alice of Saluzzo; Edmund FitzAlan, ninth Earl of Arundel; and Alice de Warenne. Edmund FitzAlan was buried at Haughmond after Abbot Nicholas of Longnor protested against his burial elsewhere.
Canons’ living quarters and water management
Dorter and garden
The canons’ dorter survives only in slight remains and was probably a two-storey building. Its lower floor served for storage and as a warming house. At its northern end lay Longnor’s Garden, established for culinary and medicinal herbs, with a fifteenth-century dovecote.
The location of the prior’s quarters has been interpreted in two ways. A later guidebook places them within a fifteenth-century division of the dorter, while a 1459 agreement places them beneath the dorter, opening from the cloister beside the parlour and giving access to Longnor’s Garden. The quarters had been refurbished by the former prior William of Shrewsbury and were intended to pass to later priors after his death.
Reredorter and drainage
At the southern end of the dorter, a doorway led to the reredorter, the communal washing and latrine building. A substantial stone drain survives and remains supplied by a diverted stream, preserving part of the abbey’s water-management system.