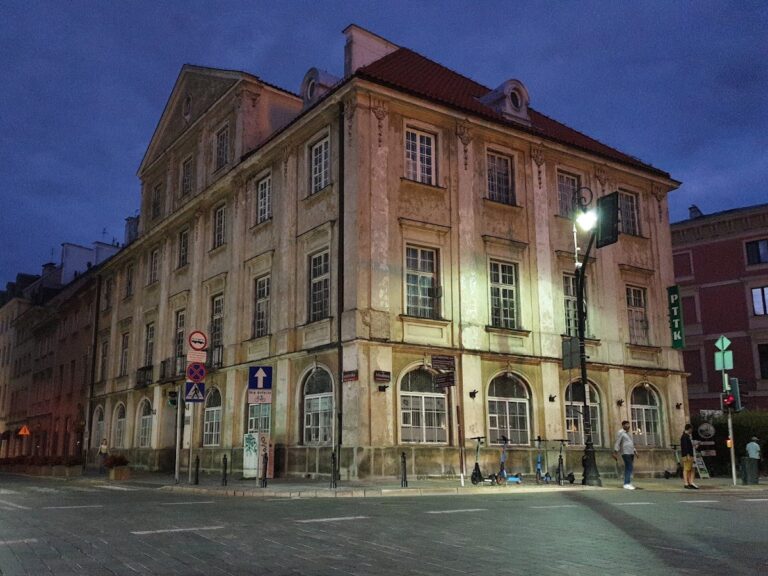
Presidential Palace: Seat of Poland’s Presidency in Warsaw


Site at a Glance
- Rating
- 4.4
- Popularity
- High
- Country
- Poland
- Primary era
- Modern
- External website
- Open
- Eras represented
- Early Modern, Modern
- Civilizations
- German, Kingdom of Poland, Polish–Lithuanian Commonwealth, Russian
- Site type
- Civic
- Remains
- Palace
On this page21 sections
History
Presidential Palace is a historic palace in Warsaw, Poland, built by the Polish nobility in the seventeenth century as a Baroque residence and now the official seat of the President of the Republic of Poland. Standing on Krakowskie Przedmieście, it has also been called the Koniecpolski, Lubomirski, Radziwiłł, Viceregal, and Council of Ministers Palace.
A Baroque noble residence
Construction began around 1643, or possibly around 1637, for Grand Crown Hetman Stanisław Koniecpolski, who intended the building to serve as his Warsaw residence. His principal residence was at Brody. Koniecpolski died in 1646, and his son Aleksander completed the work. The palace was probably designed by Constantino Tencalla, court architect to King Władysław IV. Its Baroque form was modeled on Genoese palaces and included Warsaw’s first Italian-style garden.
In 1659 Stanisław Koniecpolski sold the property to Jerzy Sebastian Lubomirski, Field Hetman and Grand Marshal of the Crown. Lubomirski restored the residence after the Swedish Deluge, the wars that devastated much of the Polish-Lithuanian Commonwealth in the mid-seventeenth century. The Radziwiłł family began negotiations to acquire the palace in 1674 and completed the purchase in 1685. They had already begun adapting it to their needs in 1677, and the property remained in their possession until 1818.
Radziwiłł ownership and public life
The residence was remodeled between 1694 and 1705 under Augustyn Locci, Carlo Ceroni, and Andrzej Jeziornicki. Karol Bay directed further renovation in the early 1720s, while Dominik Cioli repaired the grotto beneath the palace and addressed damp in the building in 1728. Stanisław Leszczyński lived there in 1705. Under the Radziwiłłs, the palace became a venue for public gatherings, banquets, balls, and other celebrations.
Karol Stanisław II Radziwiłł, known as “Panie Kochanku,” later rented the palace because political conflicts with the Czartoryski family and King Stanisław August Poniatowski kept him away from Warsaw. The resulting rent became an important source of income. Side wings were added in 1738–1740 to a design by Antonio Solari, and the palace was rebuilt and enlarged again in 1755–1762 according to an earlier design by Jan Zygmunt Deybel.
The building also became a political and theatrical center. From 1773, a delegation appointed by the Partition Sejm met there while preparing treaties with representatives of the three powers that partitioned the Polish-Lithuanian Commonwealth. During the Four-Year Sejm, the parliamentary reform movement that produced the Constitution of 3 May 1791, the palace housed the Assembly of Friends of the Government Constitution. During the Kościuszko Uprising, the Polish-Lithuanian revolt of 1794 led by Tadeusz Kościuszko, it served as a military hospital.
From 1773 the Austrian entrepreneur and actor Józef von Kurz-Bernardon leased part of the building for theatrical purposes with the support of Franciszek Ryx. The theater held about 500 spectators and remained in operation until 1818. Wojciech Bogusławski’s company performed there in 1804–1806. Maciej Kamieński’s opera Nędza uszczęśliwiona received its first performance in the palace in 1778. The work was long considered the first Polish opera until the later discovery of the Baroque opera Heca albo polowanie na zająca. When Karol Radziwiłł returned to Warsaw that year, actors resisting sudden eviction barricaded themselves inside and were removed by the marshal’s guard.
The palace hosted Napoleon Bonaparte during a performance of Andromeda in January 1807 and accommodated Tsar Alexander I in 1815. On 24 February 1818, the eight-year-old Fryderyk Chopin made his first public appearance there at a charity concert organized by the Warsaw Charity Society.
The Viceregal Palace
In spring 1818 the government of the Kingdom of Poland purchased the palace as the residence of the kingdom’s viceroy and as offices and apartments for officials. The Kingdom of Poland, also called Congress Poland, was a constitutional kingdom created in 1815 and closely linked politically to the Russian Empire. Its viceroy represented the monarch in the kingdom.
Between 1818 and 1819 Chrystian Piotr Aigner extensively rebuilt the palace in the Classical style. This work created its present external appearance and led to the name Viceregal Palace. Only one viceroy, General Józef Zajączek, lived there. He occupied the residence with his wife, Aleksandra, until his death in July 1826. Meetings of the Council of State were also held in the building.
During the November Uprising, the Polish insurrection against Russian rule that began in 1830, the palace housed the National Government and the residences of its dictator, General Józef Chłopicki, and commander-in-chief Michał Radziwiłł. On 29 November 1830 General Maurycy Hauke was shot outside the palace after refusing to join the insurgents. On 15 August 1831 a confrontation between the National Government and delegates of the Patriotic Society took place in the Ballroom, preceding violence in Warsaw in which several dozen people died.
After the uprising, the palace ceased to be the official residence of the kingdom’s viceroys, a role transferred to the Royal Castle. It subsequently housed the viceroy’s personal office, the Administrative Council, the Chancellery of the General Assembly of the Senate, and the Heraldry of the Kingdom of Poland.
Fire, Russian administration, and the restored Polish state
In March 1852 a fire spread from a beam near the Ballroom chimney to the roof and upper floors. The main body was almost completely destroyed, although the vaulted ground-floor rooms survived. Reconstruction under Alfons Kropiwnicki was completed in 1856. The exterior was restored to its pre-fire appearance, while the interiors received new decorative elements. A large ball honoring Tsar Alexander II took place in the rebuilt palace in May 1856.
From 1874 to 1915 the building housed the offices of the Warsaw governor-general, and its Ballroom was frequently used for exhibitions. Jan Matejko’s Battle of Grunwald was first publicly exhibited in Warsaw there in March 1879. A monument to Ivan Paskevich stood in front of the palace from 1870 until its removal in 1917. Its Finnish granite pedestal was later reused for the monument to Prince Józef Poniatowski, unveiled in 1923 at Saxon Square.
After Russian forces left Warsaw in August 1915, the German administration took over the damaged palace. The re-established Polish authorities assumed control in 1918, and the building became the official seat of the Prime Minister and Council of Ministers, acquiring the name Council of Ministers Palace. Marian Lalewicz restored and remodeled it between 1918 and 1921. The neighboring Carmelite tenement at no. 50 was purchased and attached to the complex in 1924.
During the May Coup on 12 May 1926, the government of Wincenty Witos moved from the palace to Belweder at the request of President Stanisław Wojciechowski, as Józef Piłsudski’s forces advanced southward from Castle Square. The palace suffered no serious damage during the defense of Warsaw in September 1939.
Occupation and postwar reconstruction
In 1941–1942 the occupying German authorities converted the palace into Deutsches Haus, a central German social and cultural institution in Warsaw. The work altered many of Lalewicz’s interiors while restoring selected Baroque features, and added a hotel, restaurant, and beer hall. A bronze head of Adolf Hitler was displayed in the former Dining Room, and the pedestals of the Landini lions were raised. The building was ceremonially opened in January 1941 in the presence of Hans Frank. In February 1944 German authorities displayed the body of Franz Kutschera in the Ballroom.
An insurgent attack on the palace and the Bristol Hotel failed under German fire on 1 August 1944. The palace was not damaged during the subsequent fighting, and retreating German forces did not demolish it. It was one of the few Warsaw government buildings to survive the Second World War.
The Presidium of the Council of Ministers moved into the surviving building in December 1945. Renovation and remodeling took place in stages from 1947 to 1952 under Teodor Bursche, Antoni Jawornicki, and Borys Zinserling. The work partly restored the Classical character while retaining some alterations from the Deutsches Haus period. The palace remained the seat of the Council of Ministers until 1953, after which its principal role became representational. Administrative offices of the Council of Ministers and the Office for Religious Affairs remained in the side wings.
The palace hosted several important political events in postwar Poland. The Warsaw Pact, a 1955 military alliance of the Soviet Union and its Eastern Bloc allies, was signed in the Column Hall. An agreement normalizing relations between the Polish People’s Republic and West Germany was signed there in 1970, and the Round Table talks of 1989, which negotiated a political transition between communist authorities and the opposition, were held there. On 18 April 1952 the palace hosted a presentation of the design for the Palace of Culture and Science, attended by architect Lev Rudnev.
Presidential seat
A four-year renovation began in 1990 to prepare the palace for the President of Poland and the Presidential Chancellery. The formal transfer was completed in November 1992, and in 1994 the palace became the official seat of the President of the Republic of Poland. Lech Wałęsa moved the presidential residence there from Belweder, followed by Aleksander Kwaśniewski and Lech Kaczyński. During Bronisław Komorowski’s presidency, the president lived in a smaller apartment at Belweder, while the palace remained the president’s workplace and the principal setting for official ceremonies and receptions.
Presidents signed the Constitution of the Republic of Poland there in 1997 and ratified Poland’s accession instruments for NATO in 1997 and the European Union in 2003, as well as the Lisbon Treaty in 2009. Pope John Paul II visited in 1999 and Pope Benedict XVI in 2006. After President Lech Kaczyński died in the Smolensk air disaster in April 2010, scouts placed a wooden cross in front of the palace. It was moved to the palace chapel in September and to St. Anne’s Church in November.
The palace entered the register of historic monuments in 1965, followed by the four Landini lions in 1987 and the palace garden in 2024. The complex forms part of the protected historic urban area of Krakowskie Przedmieście and the historic-monument designation covering Warsaw’s historic city, the Royal Route, and Wilanów.
Remains
Palace form and elevations
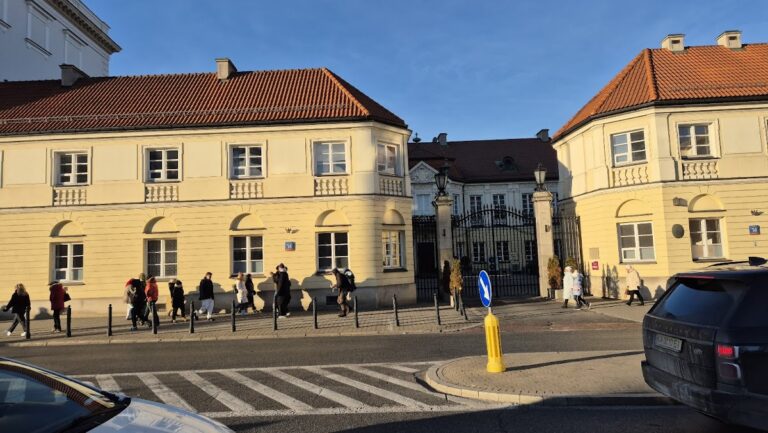
Presidential Palace is Warsaw’s largest palace. Its present form consists of a thirteen-axis, four-story main body with a hipped roof and two symmetrical, two-story side wings. The wings reach the street frontage and contain offices, service rooms, and spaces used by the State Protection Service.
The original residence was a free-standing, two-story Baroque building with a mezzanine, an intermediate partial floor between the main stories. It stood on the edge of the Warsaw escarpment between a large courtyard facing Krakowskie Przedmieście and a garden descending toward the Vistula. Aigner’s Classical rebuilding removed the high hipped roof, altered the roofs over the side projections, and removed the semicircular pediment. The rusticated ground floor became a base for the upper stories, which are articulated with pilasters and half-columns.
The front elevation uses the Corinthian order. Corinthian half-columns mark the central section, while pilasters define the side projections. Ten allegorical figures stand on the attic, the upper zone above the main elevation. Paweł Maliński made eight after the 1852 fire, while two survived it. The garden elevation has a strongly horizontal Neo-Renaissance character recalling Roman palaces. Cornices separate the floors, and a six-column portico between projecting sections supports a first-floor terrace. The rusticated base contains arched niches, while its center has a Tuscan colonnade with a balcony.
Courtyard and principal interiors
Honor court and entrance
Aigner divided the courtyard with an iron grille and two side gates into an honor court and an avant-cour used by carriages during major events. Four stone reclining lions by the Italian sculptor Camillo Landini remain in the avant-cour. The principal staircase in the northern part of the building connects the ground floor with the Antichamber. Its floors and steps are black marble, and Pius Weloński’s bronze Prometheus, made in 1896, stands at the foot.
Column Hall
The two-story Ballroom, later called the Column Hall, was the palace’s largest ceremonial interior. Four Corinthian columns support its two galleries. Lalewicz removed nineteenth-century stucco caryatids and related stucco decoration from the fascias and frieze because these later additions disrupted the composition. During the 1941–1942 remodeling, the columns and frieze were covered with polychromy imitating green stone.
The Column Hall covers 286 square meters and is used for large ceremonies, government appointments and dismissals, judicial and professorial nominations, general promotions, and major state events. Its chandelier has five levels, 80 candles, and 3,600 crystals. In the nineteenth century it was lit by gas.
Great Vestibule and Antichamber
The Great Vestibule, or Main Hall, contains an eighteenth-century Baroque Gdańsk-style cabinet, a marble fireplace, and January Suchodolski’s Death of Cyprian Godebski at Raszyn, painted in 1855. A massive barrel vault with lunettes covers the room. The Antichamber forms part of the enfilade, a sequence of rooms aligned through connecting doorways, and leads toward the President’s Secretariat. It is used to welcome guests attending official dinners in the Column Hall.
White Hall and Blue Hall
The White Hall lies on the axis of the main entrance and is used for meetings with visiting foreign heads of state. It contains nineteenth-century Meissen porcelain vases and Lodovico Cardi’s early seventeenth-century painting Christ in the House of Simon. The room was named for Lech Kaczyński in 2015. The Blue Hall is used for important meetings and foreign delegations. A long table occupies its center, and its paintings include an unidentified portrait of Tadeusz Kościuszko and Francesco Casanova’s Enraged Bull.
Rococo Hall and Banquet Hall
The Rococo Hall, also called the Women’s Hall, is where spouses of visiting heads of state wait during discussions in the White Hall. Its portraits of women include a copy of Rosalba Carriera’s Portrait of Countess Anna Katarzyna Orzelska.
The Banquet Hall, also called the Picture Hall, acquired its current interior through the 1941–1942 remodeling and a later division of the former space during a 1998 renovation directed by Teresa Dobiszewska. Its walls have stone cladding, its coves contain octagonal coffers, and its overdoors carry arabesque decoration. The present chandeliers, wall lights, and two ceiling rosettes date from postwar restoration. The room adjoins the Library and the President’s Sitting Room and contains Ludomir Sleńdziński’s art-deco ceiling painting Allegory of Polonia, originally intended for the Prime Minister’s office.
Chapel and presidential rooms
The Chapel of the Annunciation of the Lord was designed by Jerzy Kalina and consecrated by Cardinal Józef Glemp on 4 July 1994. It contains Stations of the Cross made from Strzegom granite, a cross formed from fragments of the World Trade Center towers destroyed on 11 September 2001, memorial plaques connected with Pope John Paul II and Pope Benedict XVI, and a plaque commemorating Roman Indrzejczyk.
The President’s Sitting Room lies between the President’s Office and the Library. Its 1941–1942 decoration includes pseudo-Empire painted surfaces with eagles on a gilded background, while wooden wall paneling was added in the 1990s. Additional named interiors include the Hetman Hall, used for signing important treaties and protocols, and the Knights’ Hall, where delegations wait during meetings between their leaders and the president.
Garden and auxiliary buildings
Terraces and planting
The garden lies east of the palace on the Warsaw escarpment and covers approximately 1.9 hectares. It originated in the seventeenth century as a Baroque garden descending toward the Vistula. The original arrangement had five terraces and a pond at the lowest level. Aigner replaced the regular terraced division with an asymmetrical layout intended to suggest a natural slope crossed by informal paths, with an oval pond at the bottom. The present regular axial arrangement was shaped during the interwar period.
The garden now has five terraces, two directly connected with the palace and built of sandstone. A fountain with a Neo-Baroque basin from the 1930s stands beside the building, with stone stairs aligned toward the lower levels. Stone lions by Paweł Maliński stand on the retaining walls beside the stairs. They were moved there after 1945 from the Mint building on Bielańska Street, demolished in 1907.
The three lower terraces contain trees and shrubs, especially Norway maples and limes. Most trees date from interwar and postwar plantings. Older vegetation includes two horse chestnuts with trunk circumferences of 300–350 centimeters and an old common yew.
Orangery and garden houses
A single-story orangery, a glazed building historically used to protect plants, closes the garden axis. Probably designed by Marian Lalewicz, it was built in 1921–1924, burned in 1944, and rebuilt after the war in unchanged form. The Camellia House was probably built in the northeastern corner around 1852–1854. The Gardener’s House was built near the southern property boundary in the 1920s.
Attached tenement
The neighboring Neo-Renaissance tenement of the Discalced Carmelites at no. 50 was built in 1782–1786 from a design prepared by Efraim Szreger in 1761–1762. It provided income for the friars until the order was dissolved in 1864. The building acquired its present form around 1877 under Józef Dietrich’s design and became part of the palace complex in 1924. It survived the Second World War. Its side wall still preserves a prewar address plaque reading “Mickiewicz Square,” together with bullet marks.
Monument before the palace
In 1965 a copy of Bertel Thorvaldsen’s monument to Prince Józef Poniatowski was placed in front of the palace. Danish donors commissioned the copy from a model preserved in the Thorvaldsen Museum in Copenhagen. It had previously stood near the Old Orangery in Łazienki. The monument has a separate 1987 registration and underwent comprehensive conservation with its surroundings in 2020–2023.
Nearby sites