Palazzo Serra di Cassano: An Eighteenth-Century Historic Palace in Naples



Site at a Glance
- Rating
- 4.6
- Popularity
- Low
- Country
- Italy
- Primary era
- Early Modern
- Eras represented
- Early Modern
- Civilizations
- Habsburg, Kingdom of Naples
- Site type
- Domestic
- Remains
- Elite Residence
On this page15 sections
History
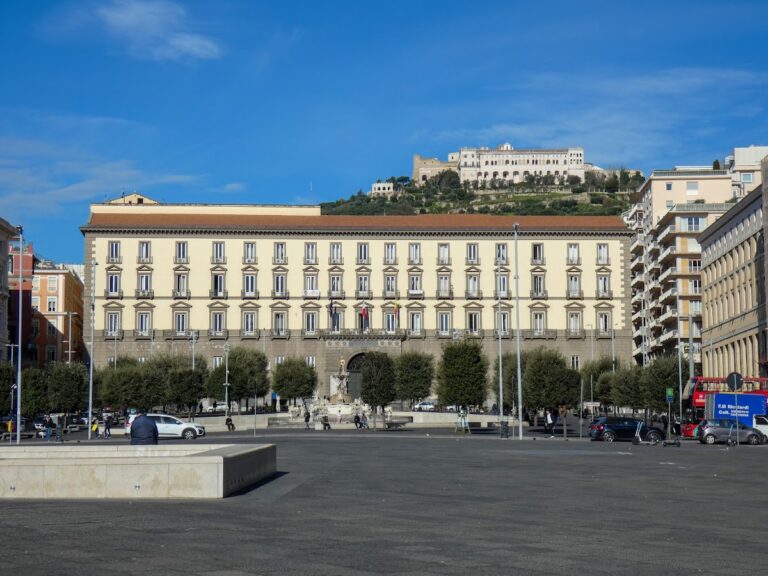
Palazzo Serra di Cassano is an eighteenth-century historic palace in Naples, Italy, built on Pizzofalcone hill during the 1710s and 1720s. The Neapolitan Serra family, of Genoese origin, commissioned the palace, which was constructed over earlier structures in the San Ferdinando district. Its architecture belongs to the eighteenth-century Neapolitan tradition and developed under the direction of Ferdinando Sanfelice.
Construction and completion
Ferdinando Sanfelice directed the early building work while also working on the nearby Nunziatella church. From 1752, the architect Giuseppe Astarita continued the project for two decades. He completed the facade on Via Monte di Dio and built the facade on Via Egiziaca, giving the palace its two principal external fronts.
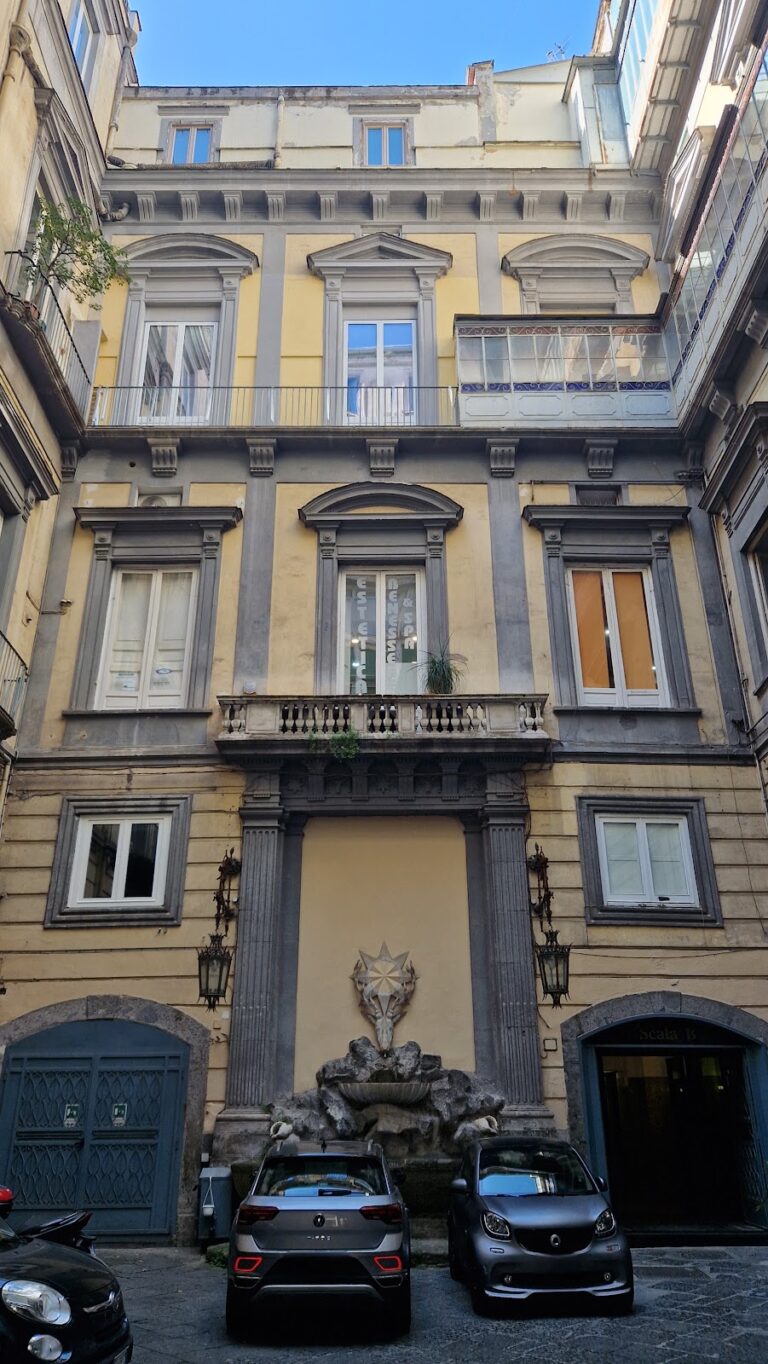
The palace’s original main entrance opened onto Via Egiziaca, facing toward the Royal Palace of Naples. It led directly to the octagonal courtyard and formed the ceremonial approach to the building. A second entrance now serves the palace from Via Monte di Dio, while the Via Egiziaca entrance has remained closed since 1799.
The 1799 closure
The closure followed the execution of Gennaro Serra di Cassano, son of Prince Serra di Cassano, for taking part in the revolutionary movement of the Parthenopean Republic. This short-lived republic was established in Naples in 1799 during the upheavals associated with the French Revolutionary period. Ferdinand I, the Bourbon king of Naples, refused to grant Gennaro Serra di Cassano a pardon. The family closed the entrance as an act of mourning and protest, transferring access to the rear of the palace on Via Monte di Dio.
War damage and later institutional use
Bombing during the Second World War damaged the palace. Duke Francesco Serra di Cassano (1914–1998) subsequently led efforts to restore it as fully as possible. In 1960, during the period of the Rome Olympic Games, the palace hosted the celebrated Ballo Serra di Cassano, also known as the Ballo dei Re.
In 1983, the Italian state acquired the large ducal apartment from the heirs of the Serra di Cassano family and assigned it to the Italian Institute for Philosophical Studies. Founded in 1975, the institute is devoted to philosophical research and study and has a library of more than 160,000 volumes. Restoration of the Via Monte di Dio facade and the courtyards took place between 2021 and 2025.
Remains
Facades, entrance, and courtyard
Via Monte di Dio facade
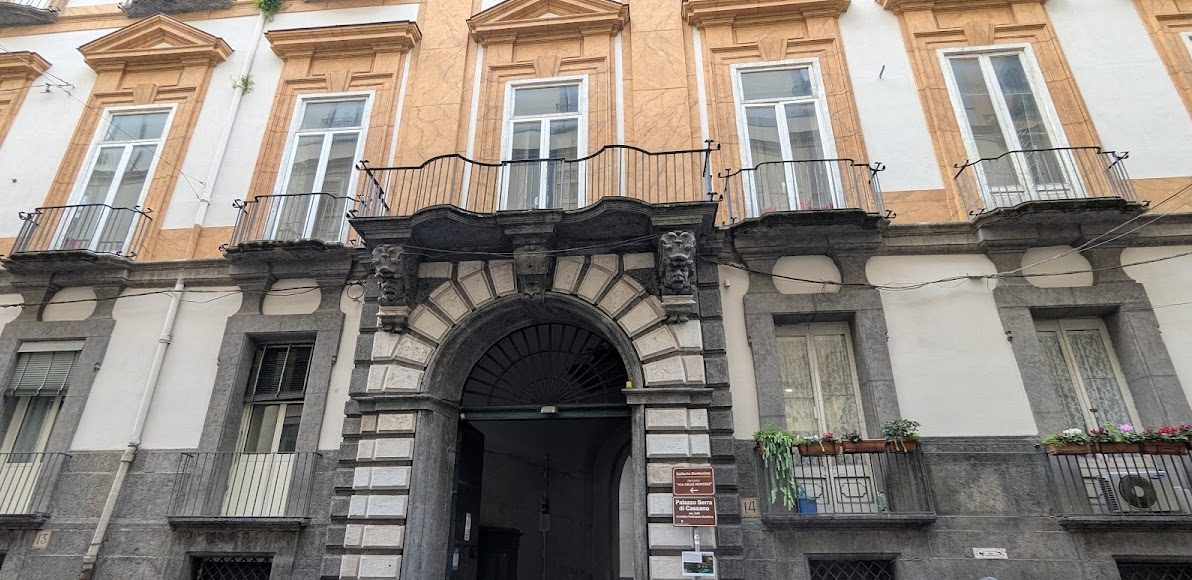
The palace occupies part of Pizzofalcone hill, on Monte Echia, with facades facing Via Monte di Dio and Via Egiziaca. The Via Monte di Dio elevation is organized by a colossal Corinthian order, whose architectural elements extend across more than one story. It frames regularly pedimented windows and arched balconies made of piperno, the dark volcanic stone widely used in historic Neapolitan architecture. The Via Monte di Dio portal is attributed to Giuseppe Astarita.
Octagonal courtyard
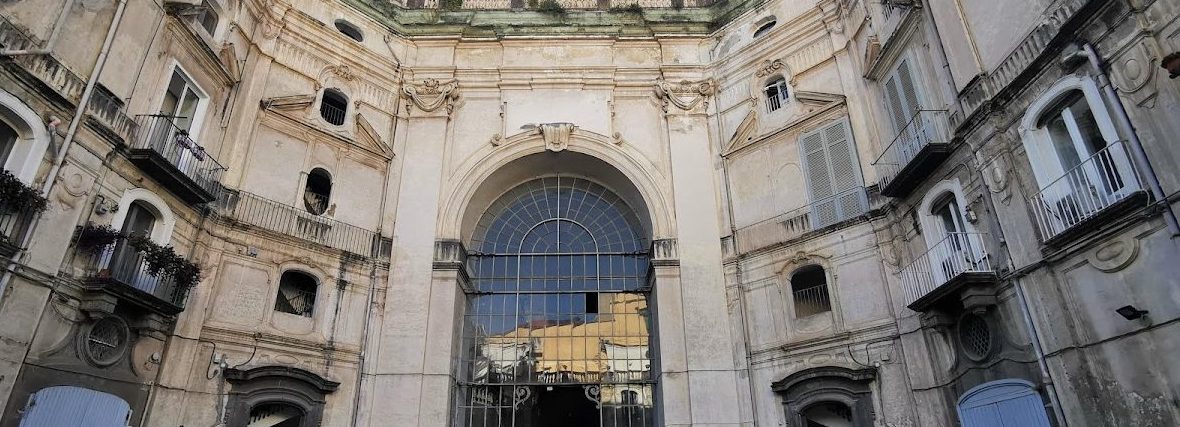
The present entrance on Via Monte di Dio passes through entrance spaces and a broad arcade before reaching the internal octagonal courtyard. The courtyard and its large access arcade are associated with Giuseppe Astarita. Its form has been compared with the courtyard of Palazzo Doria d’Angri, although it is lower and wider. A sea-facing terrace stands above the former Via Egiziaca entrance, which has been closed since 1799.
Staircase and reception rooms
Monumental staircase
Ferdinando Sanfelice designed and built the monumental staircase leading to the principal floor. It is enclosed rather than open, unlike several of his other palace staircases, and consists of two flights joined into one unified body. Its appearance depends partly on the contrast between dark-gray piperno and white marble.
Decorated interiors
More than twenty rooms retain parts of the original furnishings and decoration. Their interiors combine Rococo stucco, an eighteenth-century ornamental style noted for lightness and elaborate detail, with Neoclassical furniture inspired by ancient Greek and Roman forms.
Large antechamber
The large antechamber contains frescoes by the brothers Giuseppe and Gioacchino Magri. Architectural perspectives cover its walls, while the vault presents the family coat of arms within a draped cloth enclosed by a balustrade.
Hall of Mirrors
The approximately 280-square-metre Hall of Mirrors was formerly used for dances. It forms part of the sequence of reception rooms preserved within the palace.
Hall of the Four Seasons
The Hall of the Four Seasons takes its name from oval paintings above the doors, where the seasons appear in allegorical form. Giacinto Diano made these paintings, while Giovan Battista Natali created architectural perspectives on the vault using trompe-l’oeil, an illusionistic technique that makes painted forms appear three-dimensional. Natali used the same technique on the vaults of four other rooms. A large painting of the Judgment of Solomon by Mattia Preti remains on the walls and is among the works from the Serra di Cassano collection still preserved in the palace.
Chapter Hall
Giacinto Diano decorated the vault, four corner ovals, and overdoors of the Chapter Hall with scenes depicting the battles of Scipio Africanus, the Roman general who defeated Carthage during the Second Punic War. Refined gilded stucco of foliage and garlands completes the room’s decoration.
Nearby sites