Ishak Pasha Palace: An Ottoman Administrative and Residential Complex in Türkiye


Site at a Glance
- Rating
- 4.7
- Popularity
- High
- Country
- Turkey
- Primary era
- Early Modern
- External website
- Open
- Eras represented
- Early Modern, Modern
- Civilizations
- Ottoman
- Site type
- Civic
- Remains
- Palace
On this page19 sections
History
Ishak Pasha Palace is an Ottoman-period administrative and residential complex in Türkiye, on a mountain spur above Doğubeyazıt in eastern Anatolia. Construction probably began in 1685 under Çolak Abdi Pasha and the complex was completed in 1784, combining Ottoman palace planning with Seljuk, Iranian, Armenian, Georgian, Caucasian, Baroque, Rococo, Empire, and Gothic influences. Its position above the former settlement of Bayazıt and the old route toward Tabriz placed it within the historical landscape of the Silk Road near the Iranian border.
Early settlement and Bayazıt
Stone finds west of the medieval fortress point to settlement in the area during the Urartian period, with the earliest remains dating to around 800 BC. Urartu was an Iron Age kingdom centred on Lake Van and the Armenian Highlands. A fortified settlement probably existed by the fourth century AD, and the medieval fortress later occupied a steep rocky ridge across the valley from the palace.
The Jalairids, a Mongol ruling dynasty that controlled parts of Iraq, western Iran, and eastern Anatolia, expanded the fortress in 1374 under Şehzade Bayazıt Han. A small medieval town named Bayazıt probably occupied the plain south of the palace hill. It appears to have prospered from the fourteenth or fifteenth century until the Russo-Turkish War of 1828–29, when Russian forces captured the town.
Ottoman rule and palace construction
Bayazıt became part of the Ottoman Empire in 1514. During the early Ottoman period, the town fortifications were abandoned and dismantled, probably as attention shifted toward rebuilding the fortress. By the eighteenth century, the settlement had spread across the plain around the palace hill.
The office of mütesarrıf, the governor of an Ottoman sanjak or administrative district, had been hereditary in the region since the mid-seventeenth century. The Çıldıroğulları family ruled Bayazıt during the palace’s construction. Work probably began in 1685 under Çolak Abdi Pasha and continued for approximately ninety-nine years. The complex was completed in 1784, probably by an İshak Pasha of the same family, also known as Küçük İshak Pasha. An eight-line inscription above the Harem portal gives the completion date as 1199 in the Islamic calendar, corresponding to 1784.
The İshak Pasha associated with completion was not the same person as another İshak Pasha who briefly served as governor of Çıldır in 1790–91. A member of the Çıldıroğulları family named İshak Pasha became a vizier in 1723 and governor of Tiflis in 1724, while his grandson Hasan became governor of Çıldır in 1760–61. These offices reflect the dynasty’s continuing administrative role in the region.
War, earthquake, and changing use
Mahmut Pasha, who died in 1805, was probably the last member of the dynasty to occupy the entire palace. His successor Behlül had already moved his residence to the fortress when Russian forces captured Bayazıt during the Russo-Turkish War of 1828–29. The conflict destroyed much of the palace’s wooden construction, and the Russian authorities compelled most of the town’s inhabitants to leave and emigrate to Russia.
An earthquake in 1840 severely damaged both the palace and the fortress. Palace residents moved into a town house, although some rooms had been repaired sufficiently for the ruling family to use them again by about 1860. During the Russo-Turkish War of 1877–78, the palace served as soldiers’ accommodation. It later suffered additional rifle-fire damage during the First World War, when Russian and Turkish forces contested the town.
Mahmut Pasha is the only ruler of the dynasty whose tomb lies in the burial chamber beneath the palace courtyard. The complex retained an administrative function under the Turkish Republic, serving until 1926 as the administrative centre of Ağrı Province and the Bayazıt District. The provincial administration then moved to Ağrı, and the district administration moved to the plain about five kilometres away. The settlement that developed there became the modern town of Doğubeyazıt from the early 1930s. The old settlement below the palace, later called Eski Beyazıt, was largely abandoned apart from a few houses on the eastern slope of the fortress hill. The palace continued as an administrative centre and later as a military fortress until 1937, while stones from the building were reused in new houses.
Descriptions, study, and conservation
Pierre Amédée Jaubert brought the palace to European attention after travelling through Bayazıt on a mission for Napoleon and being imprisoned there for six months. His travel account, first published in 1821, included an engraving and helped establish Mahmut Pasha’s death date, which is illegible on his tombstone. Charles Texier visited in 1830 and gave a detailed description of the second courtyard and its reception room. Later nineteenth-century accounts were synthesised by the geographer Carl Ritter.
Turkish architectural research developed more fully during the twentieth century. Yusuf Mazhar Bey published the first Turkish report in 1928 with photographs and sketches and deciphered several inscriptions. Further studies followed in 1934. A regional monuments authority surveyed and measured the complex from 1956, and Mahmut Akok published a detailed report in 1960. Clearance began around 1963, restoration of the eastern and southern perimeter walls was completed by 1966, and most of the palace masonry had been restored by the 1980s. A field study carried out in 1978–79 formed the basis of Yüksel Bingöl’s 1982 monograph.
Extensive restoration directed by the Ministry of Culture began in 1992. Earlier concrete repairs were removed and replaced with lime mortar and dressed fieldstone. Static investigations in 2004 found that incorrectly installed steel anchors had damaged the exterior walls, and cracks in the mosque walls were closed. In 2009, provisional corrugated-metal roofs and areas left open during the 1980s were replaced by an elaborate barrel-vaulted timber-and-glass shelter. The shelter excludes rain and snow and includes an ultraviolet filter to reduce summer overheating, although it also altered the palace’s historical character. Further restoration began in 2011. The palace has been on UNESCO’s Tentative World Heritage List since 2000.
The nearby tomb of the Kurdish poet Ehmedê Xanî is associated with the palace area. Xanî lived about 1651–1707, wrote the Kurdish epic Mem û Zîn, and is traditionally said to have served as a clerk at the court of the Bayazıt beys. The palace’s historic gilded gates were removed during Russian rule in the early twentieth century and are now in the Hermitage Museum in Saint Petersburg. The building also appeared on the reverse of Turkey’s 100-new-lira banknote issued between 2005 and 2009.
Remains
The palace occupies a steep, rocky spur above the Doğubeyazıt plain at approximately 2,200 metres above sea level. Its outer walls rise directly above the slope on three sides, while access comes from the ridge above. The former built area extended about 120 metres from east to west and reached 65 metres at its widest point, covering approximately 7,600 square metres on two levels. The complex follows the traditional three-part Ottoman arrangement of an outer courtyard, an inner courtyard, and the private Harem. Its sequence runs broadly east to west and follows a planning principle comparable to that of Topkapı Palace in Istanbul.
Courtyards and outer buildings
Outer courtyard and main portal
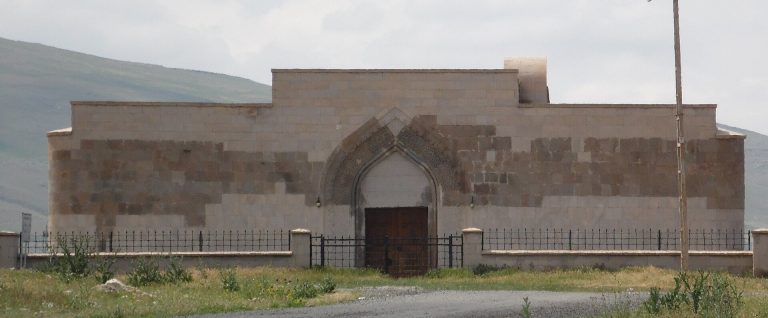
The eastern main portal is the palace’s only external entrance. It projects beyond the perimeter wall and leads into the first courtyard, which measures 35.1 by 28.6 metres. Broad pilasters, engaged columns, capitals, friezes, recessed niches, muqarnas ornament, and a pointed keel arch give the entrance its monumental form. Muqarnas is a tiered, three-dimensional architectural ornament used in vaults and niches. The portal is approximately 10.6 metres wide, 11.8 metres high, and 4.8 metres deep. Ten engaged columns frame it, while medallions, vegetal Rococo-style reliefs, palmettes, lotuses, hearts, and eye motifs enrich the stone surface.
A small room above the inner side of the gate opened onto the courtyard and was reached by a stair within the 2.3-metre-wide southern defensive wall. Three guard rooms survive south of the portal, and three small rooms north of it were probably toilets. A fountain occupied a niche on the northern side of the passage. Long service buildings and stables flanked the outer courtyard. The northern storage rooms were probably two storeys high, and historic images show loopholes and a timber-covered gallery along the perimeter walls. The courtyard accommodated administrative and commercial activity, while local rulers and merchants could enter on horseback. Its northern rooms stored timber, grain, carts, and cannon, and numerous guard rooms served the sentries stationed there.
Inner courtyard and connecting passage
A second, simpler portal connects the first and second courtyards. It is offset from the main eastern entrance and opens onto a barrel-vaulted passage about 12 metres long. The inner courtyard measures 34.8 by 19.8 metres. Its southern perimeter wall angles outward, enlarging the palace area, while buildings that formerly stood south of the courtyard have not survived. Along the northern side, the Selamlık, mosque, and men’s residential and reception rooms form a broad architectural group. The Selamlık was the men’s reception and residential area and also contained administrative spaces and the imam’s library.
Selamlık, mosque, and dynastic burial
Selamlık and reception room
The Selamlık entrance has paired columns, a pointed muqarnas vault, shallow blind windows, and a rectangular doorway measuring 2.18 by 1.06 metres. Dense vegetal interlace surrounds the entrance. A seven-step stair leads to an antechamber, from which one route runs east to the largest reception room, known as the Court of Greeting. There the ruler administered justice and received guests, while another corridor leads toward the mosque and adjoining rooms.
The reception or divan room measures 19.10 by 8.24 metres and has a basalt-block floor. Beside its western entrance, a sherbet niche, 2.36 metres wide, contains smaller recesses set about 0.4 metres into the wall. The ceiling was reportedly painted with brightly coloured imaginary birds, and rectangular wall niches may once have held glass panels with floral designs. Russian artillery fire later caused the ceiling to collapse, while the corridor vaults survived. A narrow room north of the reception hall had a timber balcony projecting 1.4 metres beyond the outer wall. Several surviving beams were carved as animal figures.
Palace mosque
The mosque occupies the northern part of the inner courtyard between the open central space, the northern perimeter wall, the Selamlık, and the Harem. Its square plan contains a domed southern prayer hall and a northern vaulted teaching section supported by four columns. The prayer hall’s dome rises from a circular drum and has an internal diameter of 8.22 metres; traces of ornamental painting remain inside. Eight windows in the drum and additional wall windows illuminate the hall.
A women’s gallery stands at half-height against the north wall. The stone minbar, the pulpit used for the Friday sermon, projects in a semicircle between the mihrab and the western courtyard entrance. The deeply recessed mihrab, the prayer niche indicating the direction of Mecca, has a muqarnas vault. The northern room measures 8.3 by 7.8 metres and connects to the prayer hall through three broad doors. Four piers divide its ceiling into nine shallow-vaulted fields, with a star vault in the centre. This room probably served as an additional prayer space and as a dersane and medrese, a teaching room and institution for advanced Islamic education, for palace residents and prominent townspeople.
The mosque’s walls contain two levels of tall blind windows with rounded arches and rolled mouldings. Deep niches, pointed recesses, tree-like ornaments, and further blind windows continue the decorative scheme, which has parallels in Armenian church architecture. The dome is a high, bulbous, double-shell form of Persian and Seljuk character and is clad in stone. Mushroom-shaped turrets stand at its four corners. The round minaret has alternating red and light stone courses and an octagonal base rising above the drum.
Dynastic tomb
Between the mosque and Selamlık stands an octagonal Persian-style kümbet, a monumental tomb with a domed or conical roof. Its conical roof and ornament combine neoclassical and Turkish-Seljuk elements, including triple columns, miniature gabled caps, pineapple reliefs, and vegetal compositions rising from round vessels.
The tomb conceals a twelve-step stair leading to a vaulted burial chamber measuring 4.88 by 2.66 metres and 2.6 metres high. The chamber lies beneath the courtyard in front of the mosque and contains burials of members of the ruling family. Two small stone structures in the courtyard provide ventilation and lighting openings for the chamber. The former courtyard above it was enclosed by a stone balustrade.
Harem and service areas
Harem salon
A high western portal leads from the inner courtyard through a long, straight corridor to the Harem and ends at the Hamam. The Harem was the private household section of the palace. Its central salon, the muayede salonu or ceremonial reception hall, was the most elaborately decorated room in the complex. Oriented east to west, it has portals on both narrow ends. At each end, paired octagonal piers supported three flattened pointed arches and the wall above them.
The salon probably had an iron-and-glass roof. Its walls combine three-part arch arrangements, recessed rectangular niches, blind arcades, paired columns, and palmette-like patterns on the arch frames derived from medieval Turkish models. A stair west of the salon descended to the private garden. The western doorway has a rectangular interlace band and a vegetal panel above it, while alternating black and white fitted stone rises to the height of the wall rail. Tall blind windows separated by paired columns continue above.
Kitchen and Hamam
South of the corridor is the two-storey kitchen, or darüzziyafe. An opening beside its western entrance allowed food to pass into a north–south corridor without opening the intervening door. Two round arches on massive wall piers support the flat roof, whose centre carries an octagonal lantern with a pyramidal roof.
The Hamam, reached through the kitchen corridor, consisted of a bathing room and a changing room. Its furnace was stoked from the corridor. The southern service rooms are heavily damaged, while the kitchen, bathing facilities, corridors, and Harem retain the spatial organization of the palace’s private and domestic quarters.
Fortress, earlier remains, and water supply
Fortress and Urartian tomb
Across the valley, the medieval fortress occupies another steep rocky ridge. Its long visible southern wall, with two towers, probably dates from the early Ottoman period. West of the fortress, on the southern side of a rocky outcrop, an Urartian rock tomb has an upper rectangular chamber with lateral niches and a deeper burial chamber behind it. Reliefs beside the entrance depict the ritual sacrifice of a deer to an unseen deity and include a helmeted ruler figure. The area before the entrance was probably levelled as a sacrificial space.
Water and nearby mosque
The palace stands in a largely treeless, water-poor highland. A stream in the valley once supplied drinking water, which was collected in a basin north of the palace. Another spring formerly existed near the village of Kivi, about two kilometres southeast. In a side valley below the palace and fortress, a sixteenth-century Ottoman domed mosque was built shortly after 1578 during the reign of Murad III. It stands on a platform above a cliff, and the base of its minaret rises above the mosque’s northwestern wall.
The palace’s surviving walls use roughly worked fieldstone or carefully fitted ashlar, with six types of locally available stone. Timber served for roof beams, lintels, wall tie-beams, and freestanding animal figures; chemical analysis identified it as Scots pine. Across the complex, geometric and vegetal stone ornament is especially prominent, and the monumental portals contain approximately 110 different motifs.