Palazzo San Giacomo: Naples’ Neoclassical City Hall


Site at a Glance
- Rating
- 4.3
- Popularity
- Very Low
- Country
- Italy
- Primary era
- Modern
- External website
- Open
- Eras represented
- Modern
- Civilizations
- Italian, Kingdom of the Two Sicilies
- Site type
- Civic
- Remains
- Palace
On this page12 sections
History
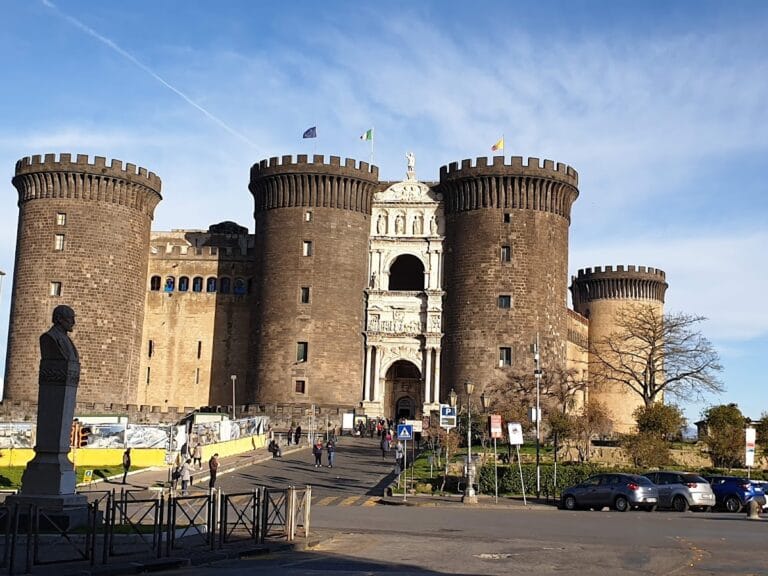
Palazzo San Giacomo is a Neoclassical palace in Naples, Italy, built for the Kingdom of the Two Sicilies between 1819 and 1825. It stands on Piazza del Municipio, opposite Castel Nuovo, and remains the city hall and seat of Naples’ municipal administration.
Commission and construction
In 1816, Ferdinand I of the Two Sicilies ordered a large government building to bring together the Bourbon state ministries, which were then spread across several locations. The initiative was chiefly promoted by Prime Minister Luigi de’ Medici di Ottajano. A royal decree dated 18 June 1816 commissioned Antonio de Simone, Vincenzo Buonocore, and Stefano Gasse to prepare the design. Gasse carried out the project with his brother Luigi, who was also an architect.
Construction began in 1819 and ended in 1825, when the palace was inaugurated. The building occupied an urban block bounded by Via Toledo, Via San Giacomo, Via della Concezione, later renamed Via Paolo Emilio Imbriani, and Largo di Castello, now Piazza del Municipio. The site belonged to a congregation of Spanish nobles connected with the church of San Giacomo degli Spagnoli. A hospital, convent, bank, the Monastero della Concezione and its church, and numerous private houses already occupied the block, making the work especially difficult.
A centre of Bourbon administration
The completed palace brought together seven ministries: the Presidency and Foreign Affairs, Grace and Justice, Ecclesiastical Affairs, General Police, War, the Navy, and Finance. It also accommodated the Exchange, the Banco delle Due Sicilie, later known as the Banco di Napoli, the Police Prefecture, later the Questura, the Grand Court of Accounts, and other institutions. With exactly 816 rooms and 10 corridors, it provided an extensive headquarters for the state administration.
Changes after Italian unification
After Italian unification, the original plaques commemorating the palace’s construction were replaced in 1865. The new plaques commemorated the martyrs of the Neapolitan Revolution of 1799 and other patriots killed during the Risorgimento, the nineteenth-century movement that led to Italy’s political unification, while fighting the Bourbons.
At the end of the 1930s, Marcello Piacentini rebuilt the northern section to create a new headquarters for the Banco di Napoli. This intervention destroyed the palace’s large Exchange hall and caused the disappearance of its covered gallery, leaving only a very small surviving section. Palazzo San Giacomo continues to belong to the Municipality of Naples and remains in municipal use.
Remains
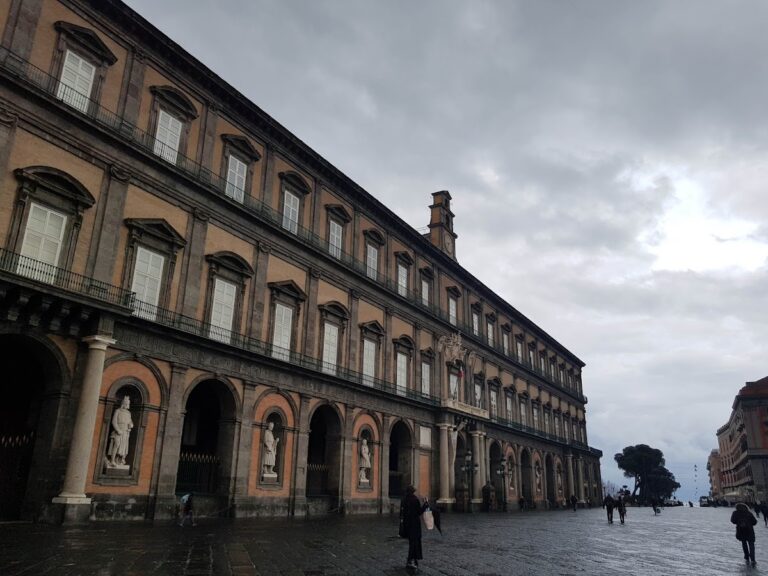
Palazzo San Giacomo is a four-storey Neoclassical building arranged around a principal facade facing Piazza del Municipio and another major facade facing the higher Via Toledo. Its design responds to the steep difference between the two streets. On the principal side, Stefano Gasse created a tall rusticated base, built with masonry blocks whose faces are deliberately roughened or projecting. The base incorporates the former church of San Giacomo degli Spagnoli.
Facades and entrances
Principal facade
The facade of San Giacomo degli Spagnoli was demolished, but the church itself was absorbed into the palace. Its former entrance became the third of the three portals on the principal facade, counted from the left. The central portal projects slightly and forms the main access to the building, while two further portals occupy the same facade. Additional entrances were placed on both lateral streets.
Via Toledo facade
The facade facing Via Toledo was designed to correspond with the principal elevation, although the lower street level made it shorter. It originally had two storeys and two portals. The financial offices were located in this part of the palace before the later reconstruction of the northern section.
Interior and sculpture
Entrance hall and staircase
The central portal opens into a broad entrance hall with a coffered ceiling, formed from recessed decorative panels. Stairways lead from the hall to the upper floors. Four corner niches in the entrance and stair area originally held statues by Antonio Calì. Roger II of Sicily stood on the left of the entrance, and Frederick II of Hohenstaufen on the right. Roger II established the independent Norman Kingdom of Sicily in the twelfth century, while Frederick II was a medieval emperor and king of Sicily associated with a more centralized royal administration.
The niches beside the double staircase contained Ferdinand I and his son Francis I. After Italian unification, both statues were removed and replaced in 1869 by anonymous allegorical figures made by Francesco Liberti. A bust of the aviator Ugo Niutta occupies a niche to the left of the first intermediate landing. That position may previously have held a bust of Ferdinand II.
Parthenope and commemorative busts
At the centre of the mezzanine stands a marble-and-piperno bust of Parthenope, popularly called “a capa ‘e Napule,” or “the head of Naples.” Piperno is a dark volcanic stone traditionally used in Campanian architecture. Parthenope is the mythological figure associated with the ancient origin tradition of Naples. The original discovery place of the bust is uncertain, with the Anticaglia or Incurabili areas suggested. It was later placed in the San Giovanni a Mare area, where its nose was mutilated several times, before Achille Lauro moved it to its present position.
Further busts are displayed on the second floor in the rooms leading to the municipal council chamber and the mayor’s office. They portray Neapolitan recipients of gold medals: Giuseppe Orsi, associated with the Italo-Turkish War, and Gaetano Carolei, Edgardo Cortese, Mario Fiore, Raffaele Libroia, and Maurizio de Vito Piscicelli, associated with the First World War.
Covered gallery
Stefano Gasse also designed and built Naples’ first covered glass-and-iron gallery, described as one of the earliest of its kind in Europe. It passed through the palace and connected Via Toledo directly with Piazza del Municipio, with access beneath the double staircase. The gallery disappeared during Piacentini’s construction of the Banco di Napoli building, and only a very small section survives.
Nearby sites